2 pictures
House
·
for sale
£ 525,000
3 bed house for sale
Sutton
· 3 Bedrooms · House
· Garden · Parking · Equipped kitchen · Heating
Sutton · 3 Bedrooms · House · Garden · Parking · Equipped kitchen · Heating
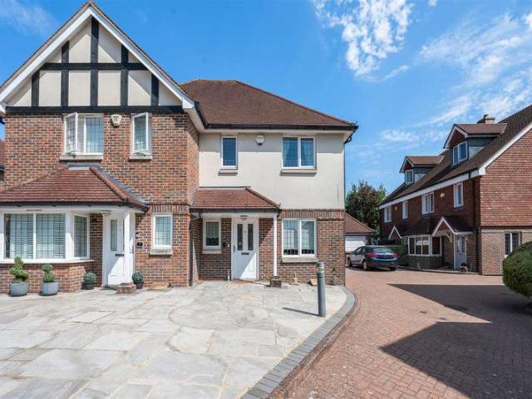
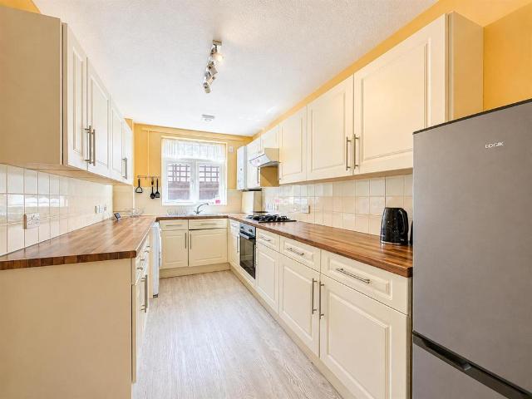
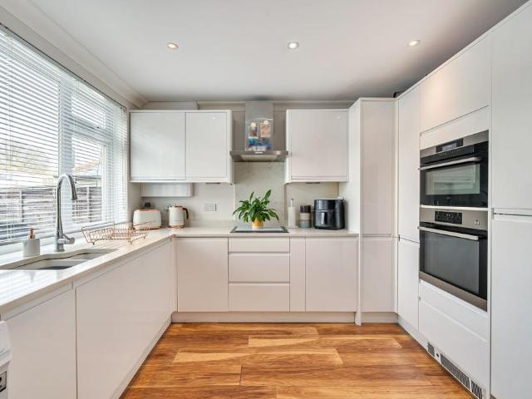
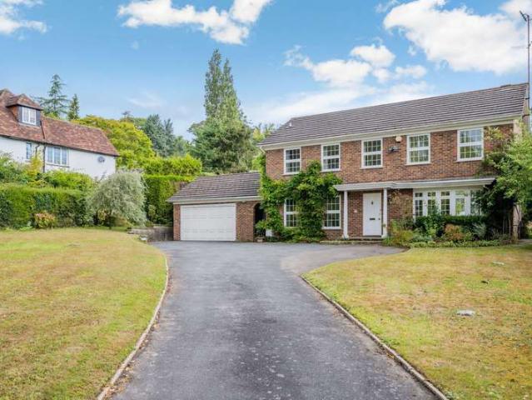
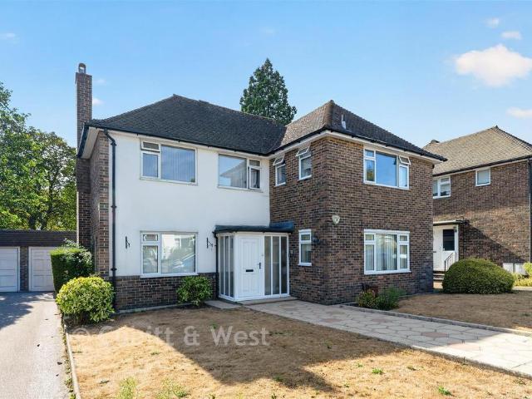
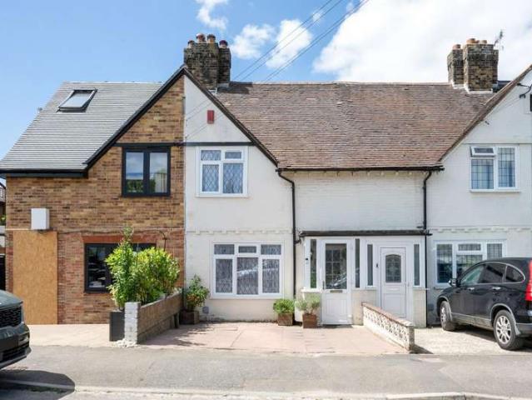
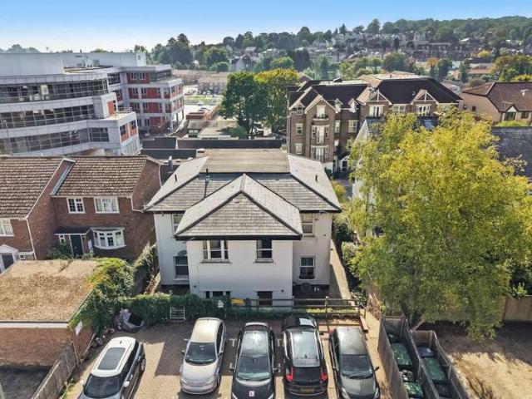
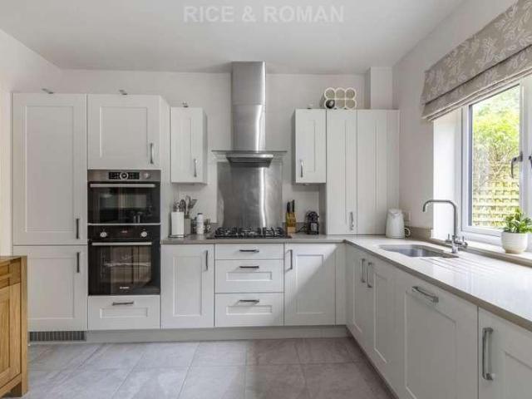
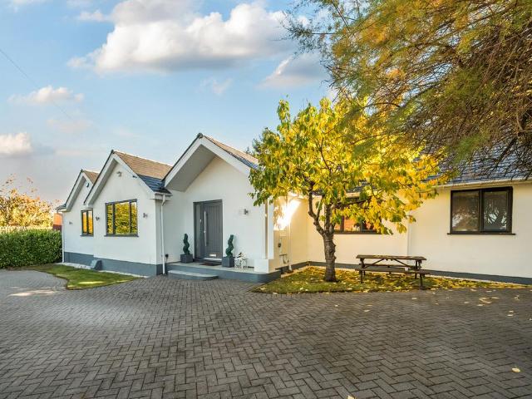
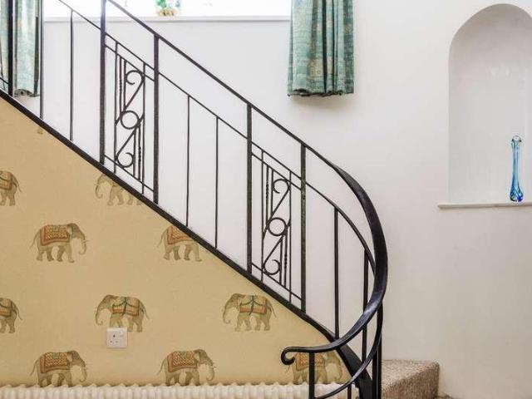
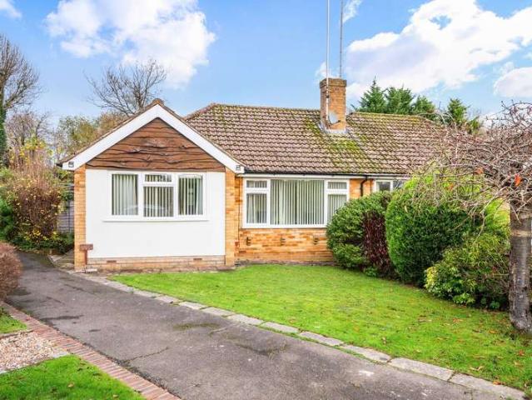
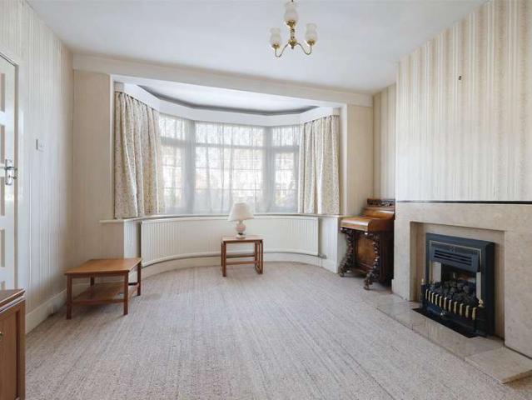
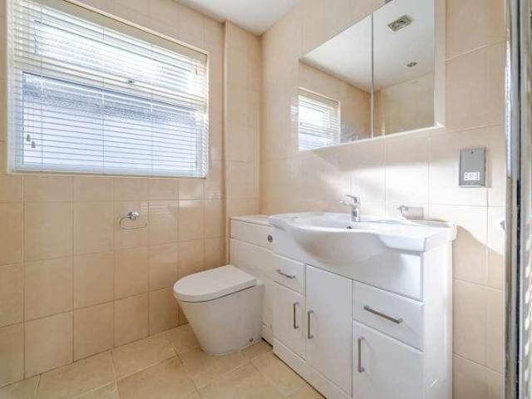
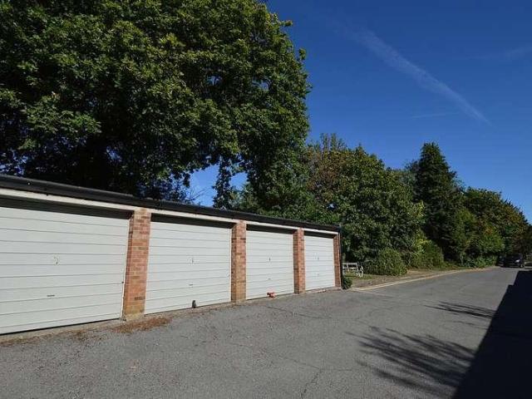
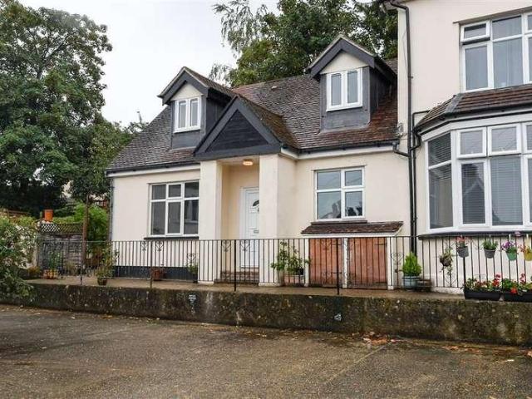
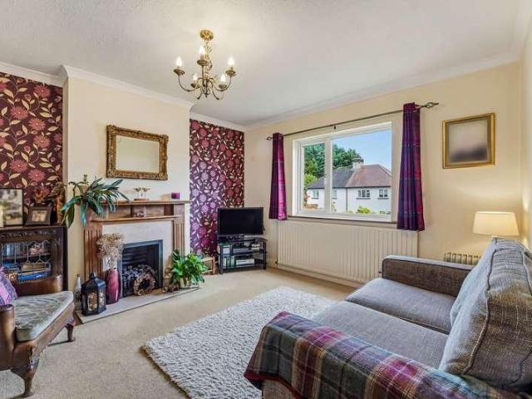
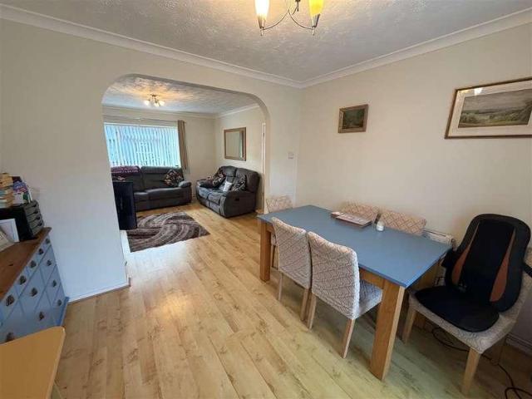
In our opinion a fantastic opportunity to purchase this three bedroom semi detached house which in our opinion is in presented in excellent condition and has a large rear garden with rear access for parking for up to 8 cars. Further benefits include four piece bathroom suite, gas central heating, potential to extend STPP, double garage, double glazing and no onward chain. Council Tax Band C. Entrance Hall Front door, stairs to first floor landing, laminated wood flooring. Lounge/Dining Room 7.11m (23'4') x 3.71m (12'2') Front aspect double glazed window, rear aspect double glazed doors, arch to Dining Area, radiator, laminate wood flooring. Kitchen 3.35m (11'0') x 2.57m (8'5') Rear aspect double glazed door and window, range of floor and wall mounted units and drawers, roll top work surface, built-in oven with hob and extractor fan, sink and drainer unit, tiled floor. Landing Stairs to first floor landing with access to loft and doors to all rooms. Bedroom 1 3.96m (13' 0') x 3.40m (11'
In our opinion a fantastic opportunity to purchase this three bedroom semi detached house which in our opinion is in presented in excellent condition and has a large rear garden with rear access for parking for up to 8 cars. Further benefits include four piece bathroom suite, gas central heating, potential to extend STPP, double garage, double glazing and no onward chain. Council Tax Band C. Entrance Hall Front door, stairs to first floor landing, laminated wood flooring. Lounge/Dining Room 7.11m (23'4') x 3.71m (12'2') Front aspect double glazed window, rear aspect double glazed doors, arch to Dining Area, radiator, laminate wood flooring. Kitchen 3.35m (11'0') x 2.57m (8'5') Rear aspect double glazed door and window, range of floor and wall mounted units and drawers, roll top work surface, built-in oven with hob and extractor fan, sink and drainer unit, tiled floor. Landing Stairs to first floor landing with access to loft and doors to all rooms. Bedroom 1 3.96m (13' 0') x 3.40m (11'
£ 525,000