234,168 properties to rent in SW12

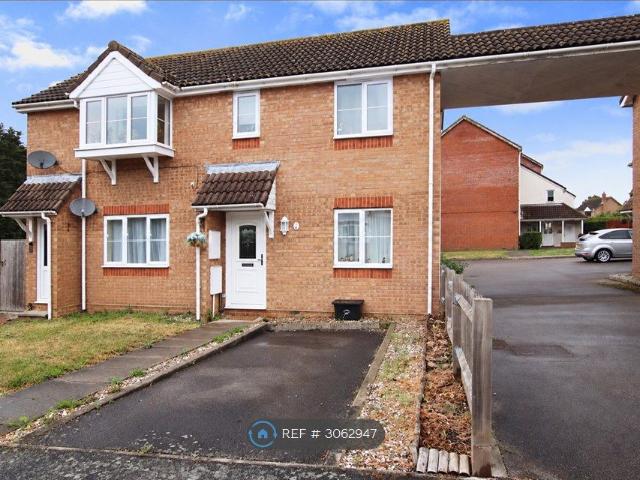
house in Surrey Road, Dagenham
View photo
House · for rent
£ 1,995
Updated
house in Surrey Road, Dagenham
SW12
· 3 Bedrooms · House
· Parking · Concierge
SW12 · 3 Bedrooms · House · Parking · Concierge
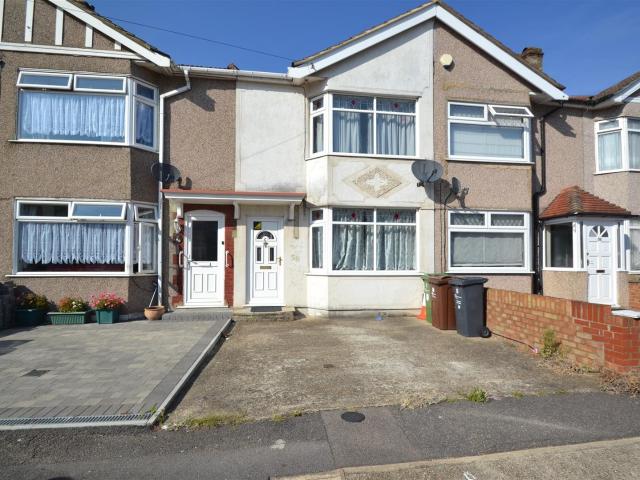
Nestled on the charming Surrey Road in Dagenham, this delightful terraced house offers a perfect blend of comfort and convenience. Built in the late 1940s, the property exudes a sense of character while providing modern living spaces suitable for families or professionals alike. Upon entering, you are greeted by two inviting reception rooms, ideal for both relaxation and entertaining guests. These versatile spaces can be tailored to your needs, whether you envision a cosy lounge or a vibrant dining area. The heart of the home is complemented by three well-proportioned bedrooms, providing ample space for restful nights and personal retreats. The property features a well-appointed bathroom, ensuring that daily routines are both practical and pleasant. The layout of the house promotes a sense of flow, making it easy to navigate and enjoy the various living areas. For those with vehicles, the property includes parking for one vehicle, a valuable asset in this bustling area. The location on
£ 1,995
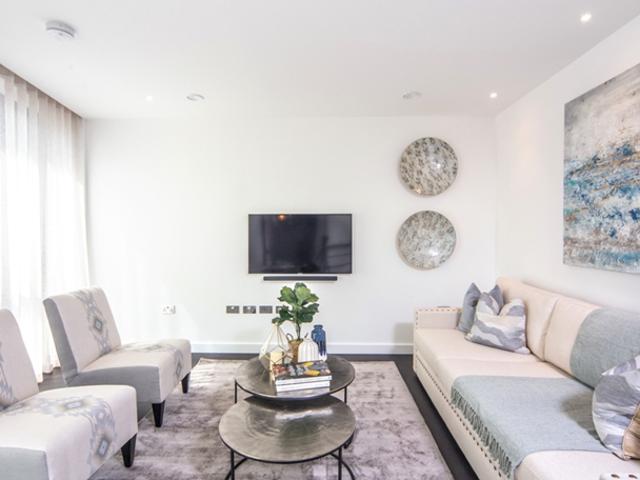
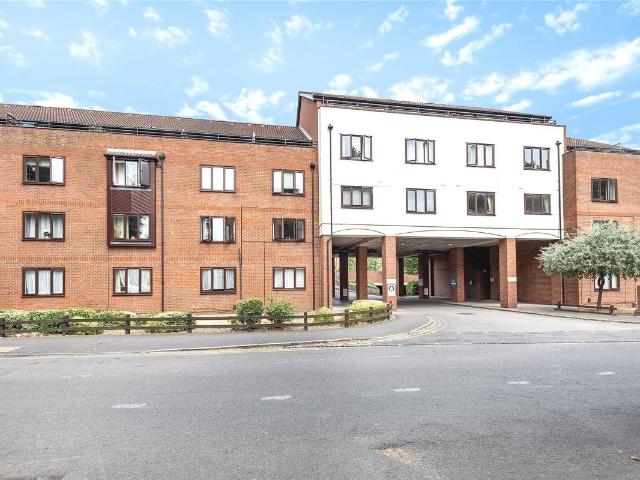
The Residence Charles Clowes Walk SW11 7AG
View photo
Apartment · for rent
£ 4,680
The Residence Charles Clowes Walk SW11 7AG
SW12
· 2 Bedrooms · Apartment
· Garden · Gym · Lift · Equipped kitchen · Security · Parking · Concierge
SW12 · 2 Bedrooms · Apartment · Garden · Gym · Lift · Equipped kitchen · Security · Parking · Concierge
Summary An impressive interior designed 886 Sq Ft two-bedroom, two-bathroom apartment located in Thornes House forming part of The Residence Collection in Nine Elms on London’s iconic South Bank. This luxury apartment is situated on the 4th floor of this prestigious building which features a 24-hour manned concierge along with a dedicated building manager, lift service, gym, media room, board room and secure underground parking. The apartment comprises a spacious reception room complete with Samsung Smart TV's with Bose sound bars incorporating a built in Amazon Alexa to control the apartments lighting, TV and heating systems along with a private winter garden creating a further living area. The reception room is open plan with a fully fitted kitchen featuring integrated AEG appliances with floor to ceiling windows providing far reaching views across London. The apartment offers two double-bedrooms, two-bathrooms, one of which is an en-suite bathroom from the master bedroom as well as
£ 4,680
Eton Way, Dartford DA1, 1 bed maisonette to rent, £1,320 pcm | PrimeLocation
View photo
House · for rent
£ 1,320
New
Eton Way, Dartford DA1, 1 bed maisonette to rent, £1,320 pcm | PrimeLocation
SW12
· 1 Bedroom · House
· Garden · Equipped kitchen · Parking · Heating
SW12 · 1 Bedroom · House · Garden · Equipped kitchen · Parking · Heating
Property Reference. A well-presented one-bedroom ground-floor maisonette situated in a quiet and established residential area of Dartford, DA1. The property benefits from its own private entrance, private front and rear gardens, designated off-road parking and garden shed, offering more privacy and outdoor space than a typical one-bedroom flat. The accommodation comprises a good-sized living room, separate kitchen, double bedroom and bathroom. The bathroom has been improved with easy-maintenance wall and ceiling panels, an extractor fan and heated towel rail. The property also benefits from double-glazed windows, gas central heating and wooden flooring through the main living areas. The separate kitchen includes fitted units and worktops, with a washing machine, cooker and fridge/freezer currently provided. The private rear garden is fully paved, providing a low-maintenance outdoor space, together with a garden shed for additional storage. The property is conveniently located approxima
£ 1,320
Romana Court, Sidney Road, Staines Upon Thames, Surrey TW18, 1 bed flat to rent, £1,275 pcm | PrimeLocation
View photo
Apartment · for rent
£ 1,275
New
Romana Court, Sidney Road, Staines Upon Thames, Surrey TW18, 1 bed flat to rent, £1,275 pcm | PrimeLocation
SW12
· 1 Bedroom · Apartment
· Lift · Parking · Equipped kitchen · Concierge
SW12 · 1 Bedroom · Apartment · Lift · Parking · Equipped kitchen · Concierge
Conveniently located just a stone's throw from Staines-upon-Thames town centre and mainline train station, this one bedroom apartment has recently undergone extensive refurbishment throughout. Featuring a wonderful open plan kitchen/ reception room with breakfast bar, generously sized double bedroom and modern three piece bathroom suite, the property is neutrally decorated and presented to the highest standard. Additional benefits include allocated gated off street parking, lift access to all floors and secure entryphone system. Available on an unfurnished basis
£ 1,275
Related searches
A Eight Bedroom House with Two Private Terraces on Wilton Crescent
View photo
House · for rent
Request Details
A Eight Bedroom House with Two Private Terraces on Wilton Crescent
SW12
· 8 Bedrooms · House
· Balcony · Lift · Equipped kitchen · Concierge
SW12 · 8 Bedrooms · House · Balcony · Lift · Equipped kitchen · Concierge
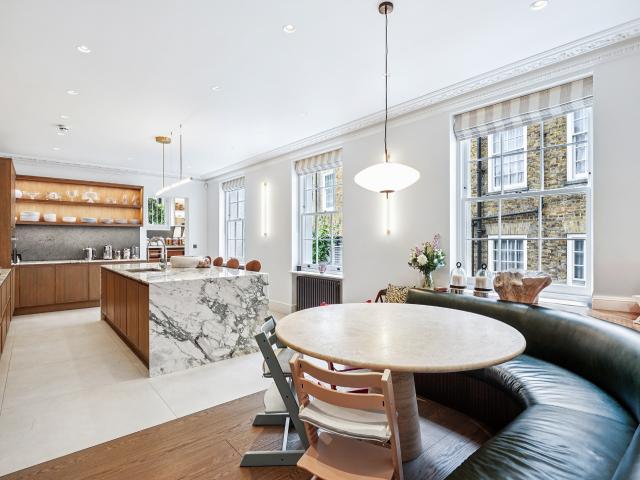
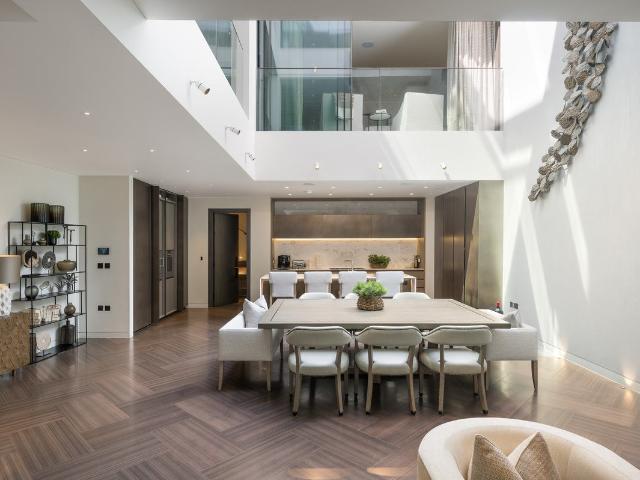
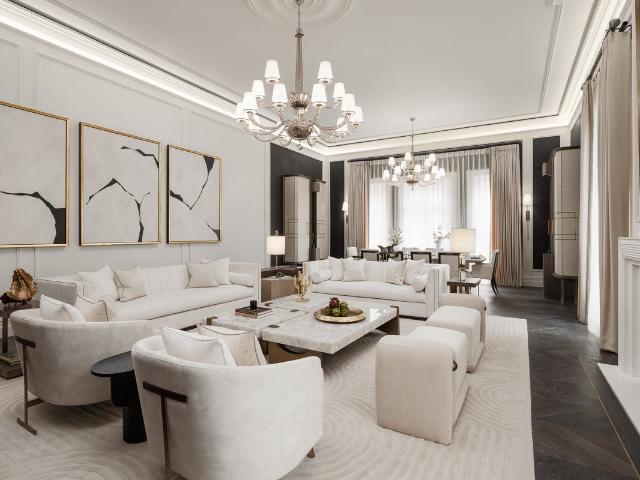
Arranged across six floors of a handsome Grade II-listed terrace on Wilton Crescent, this substantial eight-bedroom house extends to approximately 6,677 sq ft and has been beautifully refurbished to create an elegant Belgravia home with generous entertaining space, two private terraces, a cinema room and lift access. The ground floor is arranged for formal entertaining, with a dining room and a library. The kitchen is at the bacl of this level and has bespoke timber cabinetry, a large marble island and excellent ceiling heights. Above, the first floor is given over to a magnificent reception room, extending to over 43 ft in length and opening onto a balcony at the front. To the rear, doors open directly onto a large private roof terrace, creating a rare connection between the principal entertaining room and outside space. The principal suite occupies the second floor and includes a large bedroom, walk-in wardrobe and an impressive ensuite bathroom. Six further bedrooms are arranged ove
Request Details
Commercial Road, London E14, Studio to rent, £2,100 pcm | PrimeLocation
View photo
Studio · for rent
£ 2,100
Updated
Commercial Road, London E14, Studio to rent, £2,100 pcm | PrimeLocation
SW12
· 1 Bedroom · Studio
· Garden · Gym · Equipped kitchen
SW12 · 1 Bedroom · Studio · Garden · Gym · Equipped kitchen
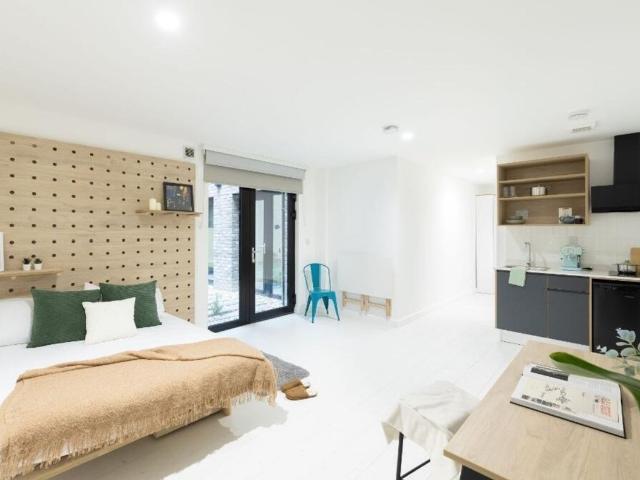
Reference: 34860# Studio flat to rent in Limehouse | Commercial Road, London | Available 6th of November | 312 sq. Ft. | Lower Ground Floor | EPC: C About This Property This well-presented studio flat is available to rent on Commercial Road in Limehouse. Occupying 312 sq. Ft. Across the lower ground floor, the property offers a modern living environment in one of London’s most sought-after neighbourhoods. The flat is currently fully furnished. The landlord is not flexible regarding furniture arrangements. It features large windows bringing in excellent natural light, high ceilings and generous built-in storage, and the open-plan kitchenette is fitted with integrated appliances. Features & Building Amenities - Shared garden - On-site Maintenance - Storage Facilities - Tight-knit Community & Curated Events Programme - Lounge & Co-working Spaces - Gym & Bike Store - Fully Equipped Communal Kitchens - On-site Evening Security - High Wi-Fi Speeds - Great Transport Links - Outdoor Courtyard
£ 2,100
Priory Road, London | Hadleigh Residential
View photo
Studio · for rent
£ 1,500
Priory Road, London | Hadleigh Residential
SW12
· 1 Bedroom · Studio
· Equipped kitchen
SW12 · 1 Bedroom · Studio · Equipped kitchen
A bright studio apartment over the ground floor of this very attractive detached period house which is ideally located moments from West Hampstead underground station and the many amenities of West End Lane. The apartment comprises of a bright studio room with wonderful high ceilings, modern open plan kitchen and separate bathroom with shower cubicle. Offered furnished and available from the 31st of July. A
£ 1,500
New Horizons Court, Brentford TW8, Studio to rent, £1,465 pcm | PrimeLocation
View photo
Studio · for rent
£ 1,465
Updated
New Horizons Court, Brentford TW8, Studio to rent, £1,465 pcm | PrimeLocation
SW12
· 1 Bedroom · Studio
· Garden · Lift · Equipped kitchen · Parking
SW12 · 1 Bedroom · Studio · Garden · Lift · Equipped kitchen · Parking
Reference: 34911# Studio flat to rent in Brentford | New Horizons Court, Brentford | Available 3rd November | 337 sq. Ft. | 2nd floor | EPC: D | Council Tax Band: B About This Property This well-presented studio flat is available to rent in New Horizons Court, Brentford. Occupying 337 sq. Ft. Across the 2nd floor, the property offers a modern living environment in one of Brentford’s most sought-after neighbourhoods. The flat is currently furnished (the landlord is not flexible regarding furniture arrangements). It features large windows bringing in excellent natural light, high ceilings, generous built-in storage, and an open-plan kitchen fitted with integrated appliances. Features & Building Amenities Building facilities include lift access, an on-site building manager, communal gardens and a covered bike garage Pet-friendly Key Features Open-plan kitchen with integrated appliances Compliance & Letting Information EPC Rating: D Council Tax Band: B, Hounslow Council Location Situated o
£ 1,465
Harlequin Avenue, Brentford TW8, 2 bed flat to rent, £2,290 pcm | PrimeLocation
View photo
Apartment · for rent
£ 2,290
Updated
Harlequin Avenue, Brentford TW8, 2 bed flat to rent, £2,290 pcm | PrimeLocation
SW12
· 2 Bedrooms · Apartment
· Lift · Equipped kitchen · Security
SW12 · 2 Bedrooms · Apartment · Lift · Equipped kitchen · Security
Reference: 35353# 2-bedroom flat to rent in Brentford | Harlequin Avenue, London. Available 3rd December | 786 sq. Ft. | Ground floor | EPC: B | Council Tax Band: D About This Property This well-presented 2-bedroom, 2-bathroom flat is available to rent on Harlequin Avenue in Brentford. Occupying 786 sq. Ft. Across the ground floor, the property offers a modern living environment in one of London’s most sought-after neighbourhoods. The flat is currently fully furnished. The landlord is not flexible regarding furniture arrangements. It features large windows bringing in excellent natural light and high ceilings, and the open-plan kitchen is fitted with integrated appliances. Features & Building Amenities Building facilities include a Concierge and a Lift. Key Features - Open-plan kitchen with integrated appliances - Washer/Dryer Compliance & Letting Information EPC Rating: B Council Tax Band: D, Hounslow Council Location Situated on a well-connected central road, the flat is just moments
£ 2,290
Devonshire Place, Marylebone, London, W1G 6HF
View photo
House · for rent
Request Details
Devonshire Place, Marylebone, London, W1G 6HF
SW12
· 7 Bedrooms · House
· Lift · Equipped kitchen · Concierge
SW12 · 7 Bedrooms · House · Lift · Equipped kitchen · Concierge
Set on one of Marylebone’s most distinguished streets, this Grade II listed townhouse unfolds across five beautifully arranged floors, with a private lift, an entire reception level and outdoor space on three sides. The atmosphere throughout is calm and expansive. Rooms are wide and bright, ceiling heights rise well, and long lines of sight give the house an elegant sense of ease. The ground floor opens with a generous entrance hall leading to a formal dining room and a separate kitchen. The first floor is dedicated to a remarkable reception space that runs the full depth of the building. It opens to long terraces on both sides, drawing light in throughout the day and creating a natural flow for entertaining. The scale is impressive, softened by pale finishes and restored period details. The second floor holds the principal suite, positioned quietly at the rear of the house. The bedroom has a large dressing room leading into a marble bathroom. A second bedroom sits at the front of this
Request Details
Fortius House, Leyton, Leyton, London E10, 1 bed flat to rent, £1,900 pcm | PrimeLocation
View photo
House · for rent
£ 1,900
Fortius House, Leyton, Leyton, London E10, 1 bed flat to rent, £1,900 pcm | PrimeLocation
SW12
· 1 Bedroom · House
· Balcony · Equipped kitchen
SW12 · 1 Bedroom · House · Balcony · Equipped kitchen
Long let. Stunning 1 bed flat situated on 4th floor of modern development. The property boasts of spacious and bright living room with modern kitchen and private balcony, spacious bedroom with access to the balcony and bathroom. The local area offers amazing choice of supermarkets, restaurants and bars walking distance from the development. Easy transport links and plenty of parks around. Please use the reference CHPK when
£ 1,900
Cremer Street, London E2, 3 bed flat to rent, £4,695 pcm | PrimeLocation
View photo
Apartment · for rent
£ 4,695
Updated
Cremer Street, London E2, 3 bed flat to rent, £4,695 pcm | PrimeLocation
SW12
· 3 Bedrooms · Apartment
· Garden · Balcony · Gym · Lift · Equipped kitchen · Security
SW12 · 3 Bedrooms · Apartment · Garden · Balcony · Gym · Lift · Equipped kitchen · Security
Reference: 35075# 3-Bedroom flat to rent in Shoreditch Exchange | Cremer Street, London. Available now | 910 sq. Ft. | 2nd floor | EPC: B | Council Tax Band: E About This Property This well-presented 3-bedroom, 2-bathroom flat is available to rent on Cremer Street in Shoreditch Exchange. Occupying 910 sq. Ft. Across the 2nd floor, the property offers a modern living environment in one of London’s most sought-after neighbourhoods. The flat is currently fully furnished. The landlord is not flexible regarding furniture arrangements. It features large windows bringing in excellent natural light and high ceilings, and the open-plan kitchen is fitted with integrated appliances. Features & Building Amenities - Open-plan kitchen with integrated appliances - Private balcony - Concierge service - Lift - On-site gym - Communal roof garden - Indoor 16-seat cinema - Bike storage facility - Private courtyards Compliance & Letting Information EPC Rating: B Council Tax Band: E, Hackney Council Locatio
£ 4,695
Flat 26
View photo
Studio · for rent
£ 2,155
Flat 26
SW12
· 1 Bedroom · Studio
SW12 · 1 Bedroom · Studio
studio - 1: London - for rent
£ 2,155
Tasker Road, London | Hadleigh Residential
View photo
Studio · for rent
£ 1,500
Tasker Road, London | Hadleigh Residential
SW12
· 1 Bedroom · Studio
· Equipped kitchen
SW12 · 1 Bedroom · Studio · Equipped kitchen
A newly decororated studio flat over the first floor of this end of terrace period conversion ideally located between Belsize Park and South End Green. The property is South facing and particularly bright comprising a bright studio room with large windows, semi open plan kitchen and bathroom with walk in shower cubicle. Unfurnished and available immediately. B
£ 1,500
apartment for rent
View photo
Apartment · for rent
Request Details
apartment for rent
SW12
· 3 Bedrooms · Apartment
· Equipped kitchen · Concierge
SW12 · 3 Bedrooms · Apartment · Equipped kitchen · Concierge
Caught between Kensington and Earl’s Court, Lexham Mews finds itself in one of London’s most refined neighbourhoods. Positioned by a bricked entryway, this three-bedroom home echoes the refinement and quietude of its neighbourhood, with far-reaching views lending a sense of openness and calm. Expect flawless finishes, considered furniture and a spacious footprint throughout. A pastel frontage channels joy upon first impression, leading into the spacious reception room. Whitewashed walls, reams of natural light and pale wood floors set a tranquil backdrop for the borg sofa and blue velvet armchairs. Downstairs, the home’s social heart unfolds beyond glass doors. Carrara Royale marble floors run underfoot, while sunlight is filtered through a ceiling void. The kitchen is all tactile materials and hi-spec appliances: an exposed brick feature wall meets walnut cabinetry and black quartz worktops, while Miele appliances are seamlessly integrated. The dining table seats six on borg armchairs
Request Details
apartment for rent
View photo
Apartment · for rent
Request Details
apartment for rent
SW12
· 3 Bedrooms · Apartment
· Equipped kitchen · Concierge
SW12 · 3 Bedrooms · Apartment · Equipped kitchen · Concierge
In the heart of residential Kensington, Lexham Mews turns down the tempo: a thoroughly tranquil cul-de-sac with rows of newly-built homes set on charming cobblestones. Behind its pastel facade, this three-bedroom home is all crisp architecture and considered interior design, with far-reaching views lending a sense of openness and calm. From the peaceful street, step into a refined reception room. Introduced down a couple of steps, the atmosphere is warm and inviting: pale wood floors, exposed brick walls and sleek timber cabinetry set the scene for mid-century style armchairs, a borg sofa and gilded art-deco-inspired accents. The home’s social heart unfolds across the lower-ground floor. Carrara Royale marble floors run underfoot, while the high ceilings are engineered with a glass skylight – beautifully illuminating the setting throughout the day. A black quartz waterfall island centres the kitchen, doubling as a breakfast bar and with an integrated stovetop. Full-height walnut cabine
Request Details
apartment for rent
View photo
Apartment · for rent
Request Details
apartment for rent
SW12
· 2 Bedrooms · Apartment
· Garden · Equipped kitchen
SW12 · 2 Bedrooms · Apartment · Garden · Equipped kitchen
Tucked beneath the rhythm of Notting Hill, this garden apartment reveals a quieter, more considered world. Studio Braw has transformed the interiors with bespoke joinery, natural materials and confident injections of colour, creating spaces that feel calm and characterful. The footprint flows naturally into the kitchen, where seating, dining and cooking areas connect with ease. A red Lacanche range forms a vibrant focal point against Calacatta marble worktops and glass-fronted cabinetry, while a pantry cupboard and dedicated bar take the heat out of hosting. Overhead a skylight washes the room in natural light as bespoke timber French doors open directly onto the courtyard beyond. Outside, the scale of the garden unfolds in stages. Steps lead up to a lawn and a substantial studio in the shadow of The Tabernacle – a versatile space, equally suited to work, exercise, creative pursuits or occasional guests. Back inside, the principal bedroom pairs muted wainscoting with warm oak floors, f
Request Details
Five bedroom triplex apartment with swimming pool and a terrace
View photo
Apartment · for rent
Request Details
Five bedroom triplex apartment with swimming pool and a terrace
SW12
· 5 Bedrooms · Apartment
· Swimming pool
SW12 · 5 Bedrooms · Apartment · Swimming pool
apartment - 5: London - for rent
Request Details
Marylebone townhouse with striking atrium
View photo
House · for rent
Request Details
Marylebone townhouse with striking atrium
SW12
· 4 Bedrooms · House
· Lift · Security · Parking
SW12 · 4 Bedrooms · House · Lift · Security · Parking
The W1 London occupies a prime position on Marylebone High Street and forms part of a distinguished development designed by Dixon Jones Architects, incorporating a beautifully restored 1930s Art Deco heritage façade. Residents benefit from an efficient 24-hour concierge service, secure underground parking accessed via a private car lift, and the complete privacy of a carefully considered central London address. This rare townhouse represents an opportunity that is exceptionally hard to come by. Perfectly positioned moments from the high street, Beaumont Mews is uniquely tucked away in a quiet mews street. The property benefits from ultimate flexibility and discretion with multiple access points: a main front door on the peaceful mews, a second route through the principal W1 concierge entrance, and a private rear door providing secure, direct access straight from the underground car park. The townhouse is arranged across three grand levels. Entry is via a bespoke oak front door into an
Request Details
One of London’s most spectacular apartments
View photo
Apartment · for rent
Request Details
One of London’s most spectacular apartments
SW12
· 4 Bedrooms · Apartment
SW12 · 4 Bedrooms · Apartment
apartment - 4: London - for rent
Request Details
Azalea House, Feltham TW13, 2 bed flat to rent, £1,800 pcm | PrimeLocation
View photo
House · for rent
£ 1,800
Updated
Azalea House, Feltham TW13, 2 bed flat to rent, £1,800 pcm | PrimeLocation
SW12
· 2 Bedrooms · House
· Parking
SW12 · 2 Bedrooms · House · Parking
Property Reference. We are proud to offer this delightful 2 bedroom, 2 bathroom flat in a great location. Available to move in from 01 November 2026, this property benefits from available parking. Property is offered furnished. Viewing highly recommended
£ 1,800
Flat 47
View photo
Apartment · for rent
£ 2,655
Flat 47
SW12
· 2 Bedrooms · Apartment
SW12 · 2 Bedrooms · Apartment
apartment - 2: London - for rent
£ 2,655
Studio to rent on Chatsworth Road, London
View photo
Studio · for rent
£ 1,350
Updated
Studio to rent on Chatsworth Road, London
SW12
· 1 Bedroom · Studio
· Equipped kitchen
SW12 · 1 Bedroom · Studio · Equipped kitchen
Studio to Rent in Willesden Green | Chatsworth Road, London | Available now | Ground floor About This Property This well-presented studio is available to rent in Chatsworth Road, Willesden Green. Across the ground floor, the property offers a characterful living environment in one of London’s most sought-after neighbourhoods. The room is currently fully furnished. The landlord is not flexible regarding furniture arrangements. It features large windows bringing in excellent natural light, a chest of drawers, a freestanding wardrobe, and the kitchenette includes a fridge, hob and oven. Features & Building Amenities The property benefits from a shared, coin-operated washing machine on site (£5 per load), and a shared coin-operated dryer (£1.25 per load). Key Features This studio has an ensuite bathroom with a shower Student-friendly Bills included (water, council tax, in-house maintenance), excluding electricity. Location Situated on a quiet residential street, the flat is just moments fr
£ 1,350
apartment for rent at 5 central Avenue, London, London, SW6 2GP, UK
View photo
Apartment · for rent
£ 3,488
Updated
apartment for rent at 5 central Avenue, London, London, SW6 2GP, UK
SW12
· 2 Bedrooms · Apartment
· Equipped kitchen · Security
SW12 · 2 Bedrooms · Apartment · Equipped kitchen · Security
Superb apartment set in the Westbourne Apartments situated within Fulham Riverside development in an envious location along The River Thames. Perfectly placed within walking distance to the amenities of Fulham Broadway and Imperial Wharf Overground station, which provides good travel links around London. The apartment is offered fully furnished and has stylish, contemporary interiors throughout. There is a fully fitted modern kitchen with integrated appliances; a spacious double bedroom with storage space; a small bedroom; one bathroom. The development offers 24-hour concierge and is close to the amenities of the King's Road, which includes boutique shops, lively bars, and popular restaurants. Fulham Broadway is a short journey away and has a good selection of trendy cafes and boutique shops
£ 3,488
Spacious 1 Bedroom Lower Ground Floor Flat Near Clapham Junction
View photo
House · for rent
£ 2,050
Updated
Spacious 1 Bedroom Lower Ground Floor Flat Near Clapham Junction
SW12
· 1 Bedroom · House
· Garden · Equipped kitchen
SW12 · 1 Bedroom · House · Garden · Equipped kitchen
FurnishingsBedroom: Large built-in cupboard; tenant needs to provide their own double bed.Sitting room: Large dresser, desktop and semi-circular window bench; tenant needs to provide their own sofa bed/normal sofa and dining table/chairs.Kitchen: Fridge, electric oven, gas hob, combination boiler and fitted kitchen cabinets.Utility room: Washing machine, tumble dryer and freezer.Nestled in the desirable Altenburg Gardens, this inviting one-bedroom lower ground floor flat presents an exceptional opportunity for those seeking a well-located and spacious home to let in Greater London. Boasting a private front door, this property immediately offers a sense of independence and privacy, a rare find in urban living.Upon entering, you are greeted by the impressive high ceilings that enhance the feeling of space and light throughout the flat. The generously proportioned rooms provide ample space for both relaxation and entertaining, making it an ideal sanctuary after a busy day. The layout incl
£ 2,050
apartment for rent
View photo
Apartment · for rent
Request Details
apartment for rent
SW12
· 3 Bedrooms · Apartment
· Garden · Fireplace · Equipped kitchen · Concierge
SW12 · 3 Bedrooms · Apartment · Garden · Fireplace · Equipped kitchen · Concierge
In the heart of Chelsea, Sloane Gardens has a real sense of quietude – belying its fantastic proximity to the Kings Road and Sloane Square with its vibrant offerings. Spread across the ground and lower ground of a classic redbrick townhouse, this three-bedroom duplex apartment makes a feature of its heritage framework with considered, contemporary design. Step into a double open-plan reception and dining room, introduced with pale wood floors and soaring ceilings. A series of sash windows illuminates the space, while a pair of contemporary glass chandeliers cast a warm glow as daylight fades. At one end, a large L-shaped sofa is oriented to a fireplace and television; at the other, a sleek dining table seats six. Next door, the kitchen is a minimalist and modern affair, with marble worktops, handless cabinetry and a breakfast bar – all brightly lit through a large sash window. To make the most of London’s warmer months, there’s a private terrace, as well as access to verdant communal g
Request Details
2 bedroom flat to rent on Gloucester Road, London
View photo
Apartment · for rent
£ 3,400
Updated
2 bedroom flat to rent on Gloucester Road, London
SW12
· 1 Bedroom · Apartment
· Equipped kitchen
SW12 · 1 Bedroom · Apartment · Equipped kitchen
2-Bedroom Flat to Rent in South Kensington | Gloucester Road, London | Available now | 843 sq. ft. | 3rd & 4th floor | EPC: C | Council Tax Band: F About This Property This well-presented 2-bedroom, 2-bathroom flat is available to rent on Gloucester Road, South Kensington. Occupying 843 sq. ft. across the 3rd and 4th floors (entrance on the 2nd floor), the property offers a modern living environment in one of London’s most sought-after neighbourhoods. The flat is currently fully furnished. The landlord is not flexible regarding furniture arrangements. It features large windows that bring in excellent natural light, high ceilings, and a separate kitchen fitted with integrated appliances and a washing machine. Key Features Separate eat-in kitchen with integrated dishwasher, oven, hob and fridge/freezer Student-friendly Walk-up Compliance & Letting Information EPC Rating: C Council Tax Band: F, Kensington And Chelsea Council Location Situated on a well-connected central road, the flat is
£ 3,400
apartment for rent in London W14 8JZ Oakwood Court, Holland Park
View photo
Apartment · for rent
£ 14,083
Updated
apartment for rent in London W14 8JZ Oakwood Court, Holland Park
SW12
· 5 Bedrooms · Apartment
· Garden · Balcony · Lift · Equipped kitchen · Security · Powder room · Concierge
SW12 · 5 Bedrooms · Apartment · Garden · Balcony · Lift · Equipped kitchen · Security · Powder room · Concierge
This stunning apartment (with lift) is finished to an excellent standard, having undergone a complete refurbishment programme in recent years. The property boasts fabulous entertaining space, with a large double reception with doors leading through to the sleek, contemporary kitchen. There is a sumptuous master suite that includes a walk in wardrobe and marble bathroom with shower, bath and double sinks. There are three further bedroom suites and an additional fifth bedroom/study. Further still the property offers a utility room, cloakroom, entrance hall, balcony, porter and access to the attractive garden square. Oakwood Court is situated within walking distance of Holland Park and close to the shopping and transport facilities of Kensington High Street and Holland Park Avenue
£ 14,083
3 bedroom flat to rent on Thoresby Street, London
View photo
Apartment · for rent
£ 3,200
Updated
3 bedroom flat to rent on Thoresby Street, London
SW12
· 1 Bedroom · Apartment
· Balcony · Lift · Equipped kitchen
SW12 · 1 Bedroom · Apartment · Balcony · Lift · Equipped kitchen
3-Bedroom Flat to Rent in Hoxton | Thoresby Street, London | Available now | 668 sq. ft. | 1st & 2nd floor | EPC: C | Council Tax Band: B About This Property This well-presented 3-bedroom, 1-bathroom flat is available to rent on Thoresby Street, Hoxton. Occupying 668 sq. ft. across the 1st and 2nd floors, the property offers a contemporary living environment in one of London’s most sought-after neighbourhoods. The flat is currently fully furnished. The landlord is not flexible regarding furniture arrangements. It features large windows that bring in excellent natural light, high ceilings, and an open-plan kitchen fitted with integrated appliances and a washing machine. Features & Building Amenities The property benefits from a private balcony, offering residents a peaceful outdoor retreat. Building facilities include lift access. Key Features Open-plan kitchen with integrated oven, hob and fridge/freezer HMO licence held — suitable for sharers Student-friendly Compliance & Letting Info
£ 3,200
apartment for rent at Old Castle Street, London, E1 7NS, UK
View photo
Apartment · for rent
£ 2,817
Updated
apartment for rent at Old Castle Street, London, E1 7NS, UK
SW12
· 2 Bedrooms · Apartment
· Equipped kitchen
SW12 · 2 Bedrooms · Apartment · Equipped kitchen
This spacious three bedroom apartment features wood flooring throughout and an abundance of natural light throughout. Residing in a low-rise, brick-built ex-local authority building in the heart of Spitalfields, just a moment's walk from liverpool street, spitalfield market and brick lane. Briefly comprising spacious fitted kitchen, three large double bedroom and a family bathroom suite. With a multitude of shops, bars and restaurants on the doorstep as well as fantastic transport links just a short walk away
£ 2,817

Get email alerts

Don't miss out: be the first to know about new properties

The alert was correctly created

On subscribing you accept the conditions of use and the privacy policy
Alert
Receive new ads in your inbox
Save this search
Receive alerts for new listings

We'll send you an email when we have new properties for: "Properties to rent in SW12"

The alert was correctly created

Rodenhurst Road SW4 London
Clarence Crescent SW4 London
Get email alerts and be the first to see new listings
Required field
On subscribing I accept the terms of the privacy policy
Perfect! You'll soon start receiving new listings via email
Alert
Receive an email when we have new ads for Properties to rent in SW12
Save this search
Filters

Bedrooms

Size (sq.ft)

sq.ft
sq.ft

Price (£ per month)

£
£

Property type

Bathrooms

Clear all filters
Receive notifications when new entries are published.