57,840 houses to rent in SW18

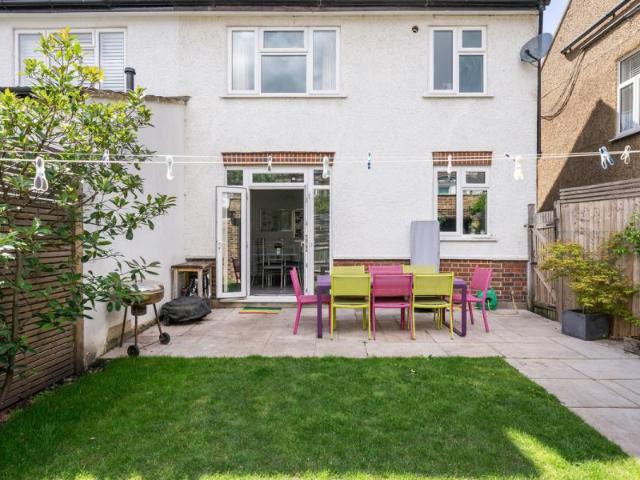
House to rent in Knighton Road, Redhill, RH1 | Leaders
View photo
House · for rent
£ 2,100
House to rent in Knighton Road, Redhill, RH1 | Leaders
SW18
· 3 Bedrooms · House
· Garden · Equipped kitchen · Heating
SW18 · 3 Bedrooms · House · Garden · Equipped kitchen · Heating
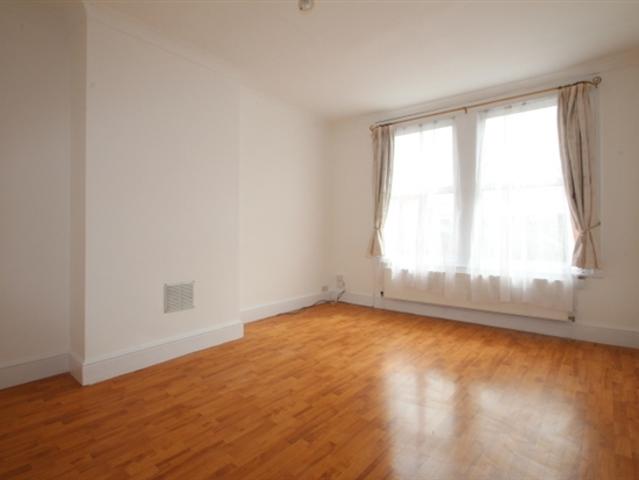
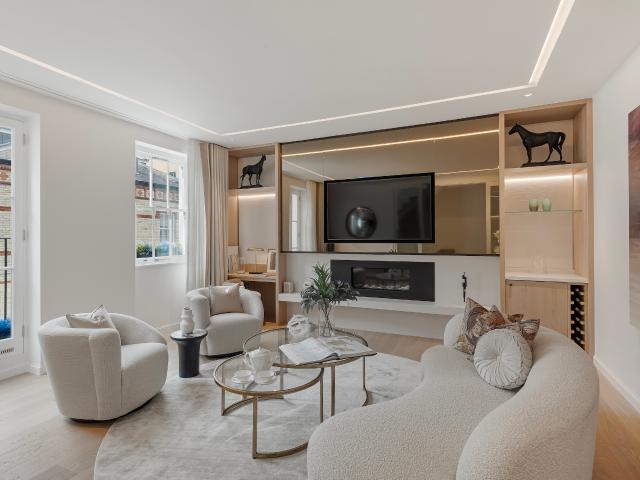
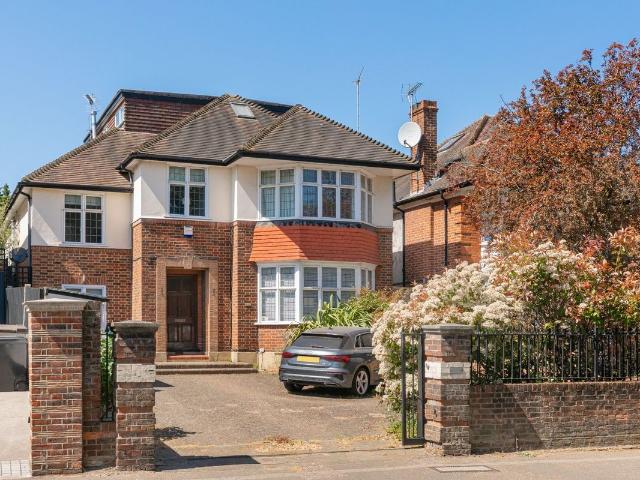
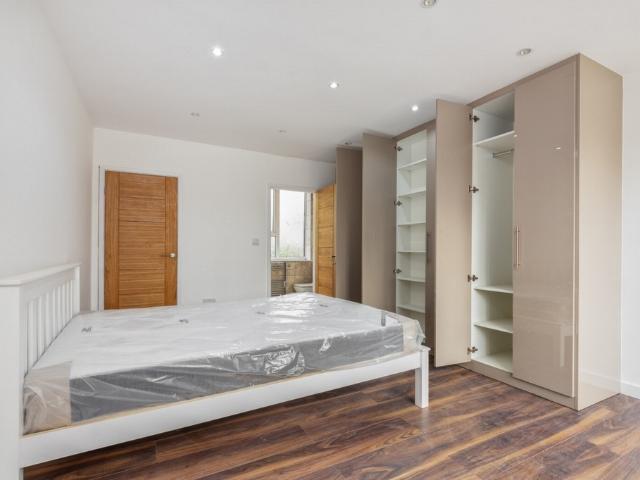
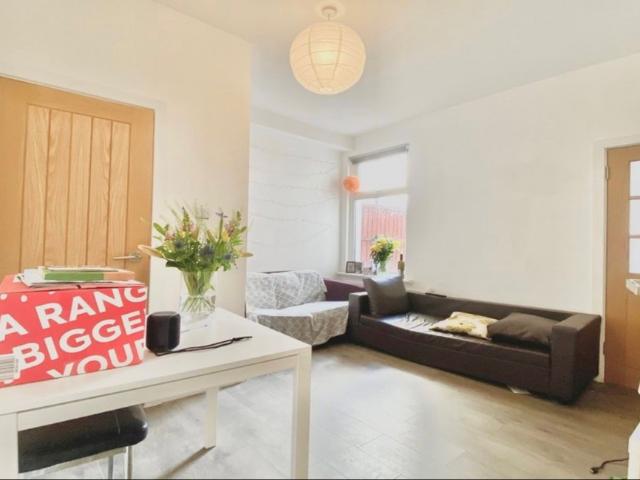
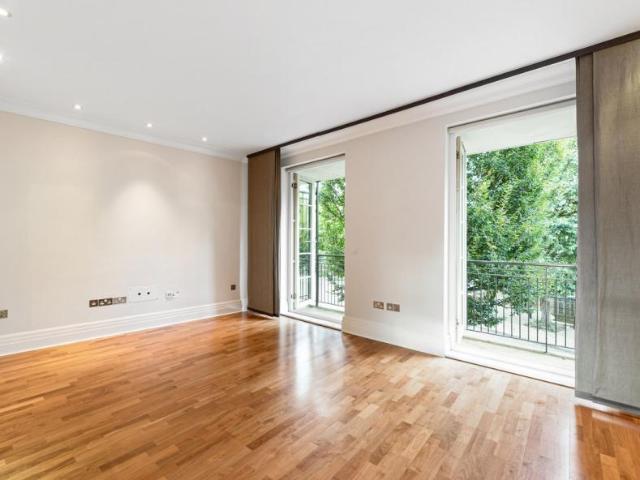
This lovely 3-bedroom family home is on the market for rental for the first time and available to view immediately. Located in lovely residential road and close to primary schools and Earlswood station makes this one, not to miss out. Accommodation in brief comprises of entrance hallway with doors to lounge, offering a bright living space with patio doors to garden and stairs to first floor. From the hallway you go to the large and modern fitted kitchen with built in oven, hob and extractor fan - doors lead from there to dining area. Upstairs there are 3 bedrooms - the main having ensuite shower room and further family bathroom. This house can be part/unfurnished. Other information: The property has mains electricity, gas central heating, and mains metered water/sewage. The property has an EPC Rating: C and Council Tax Band D; Broadband and mobile phone: Information regarding broadband options and phone signal can be obtained from the Ofcom broadband and mobile coverage checker. Please
£ 2,100
House to rent in Marylebone, Devonshire Place, W1G: Marylebone: MYL140102
View photo
House · for rent
Request Details
House to rent in Marylebone, Devonshire Place, W1G: Marylebone: MYL140102
SW18
· 7 Bedrooms · House
· Balcony · Fireplace · Lift · Parking
SW18 · 7 Bedrooms · House · Balcony · Fireplace · Lift · Parking
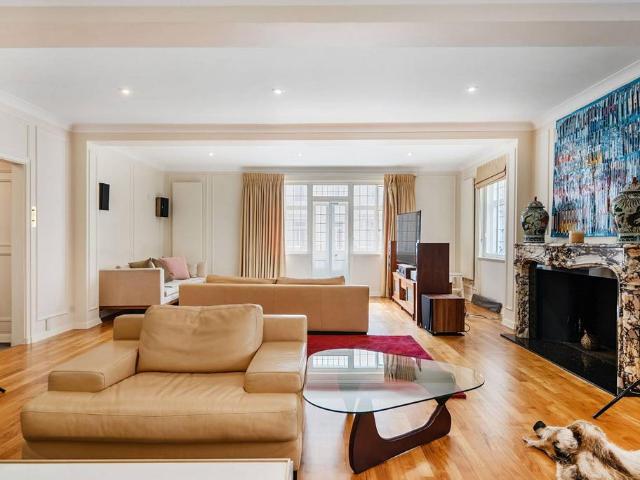
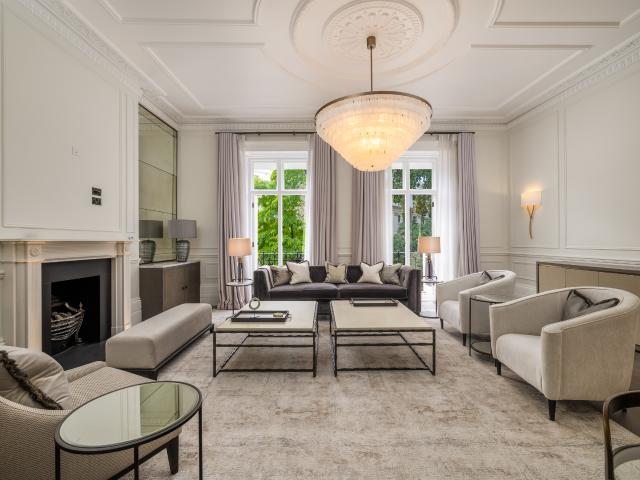
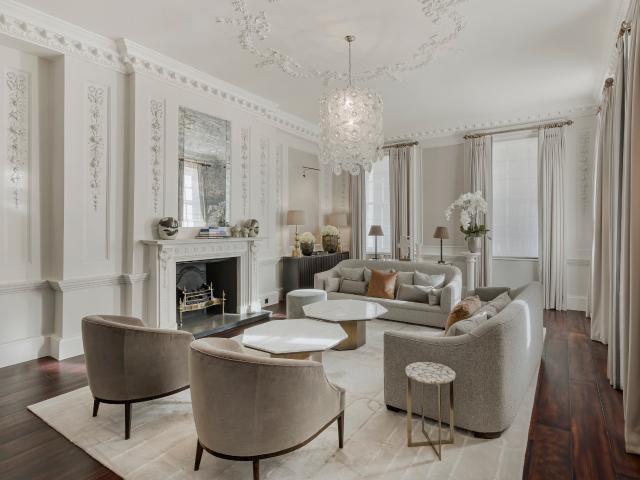
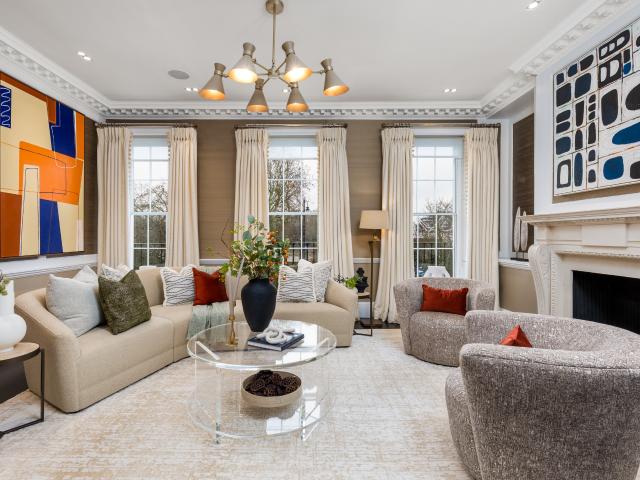
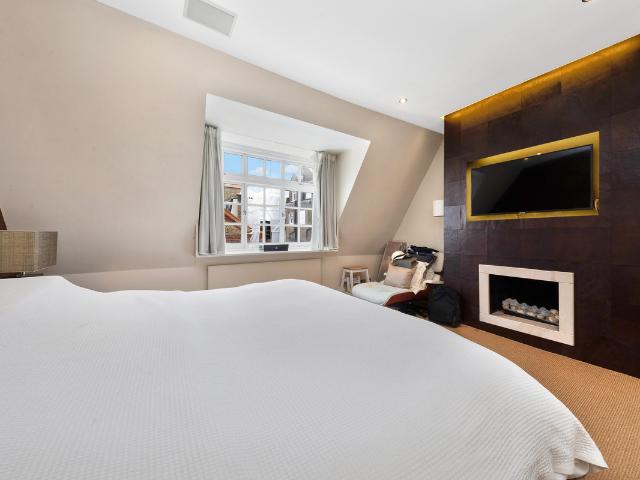
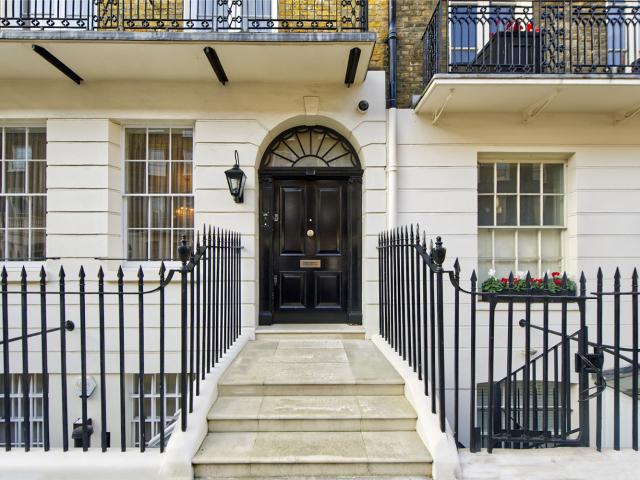
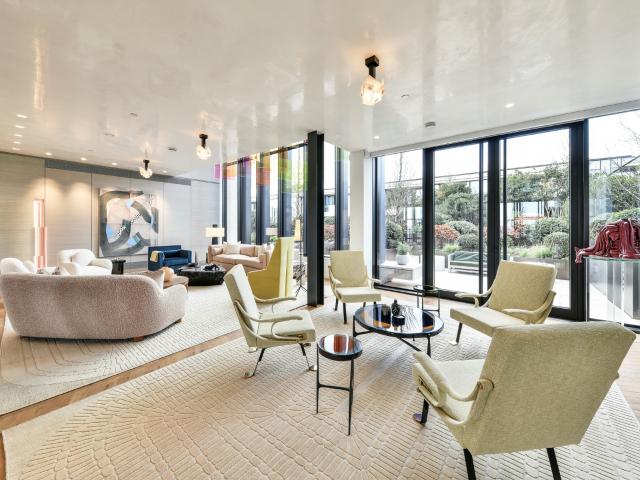
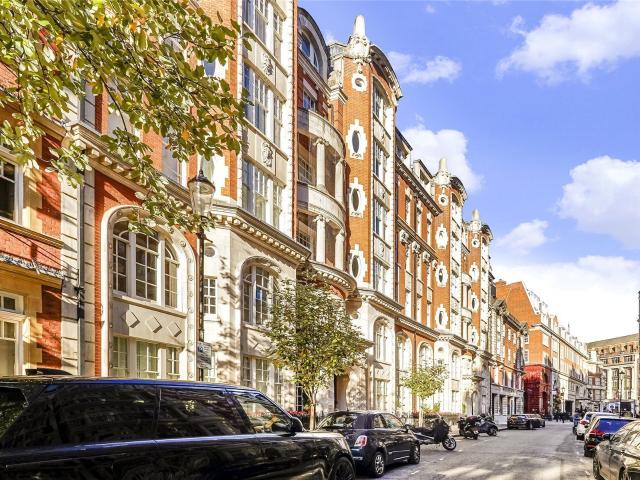
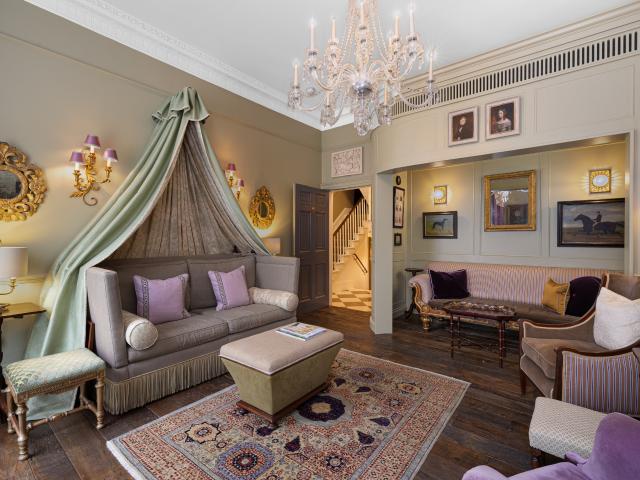
An exceptional naturally lit, five storey Georgian town house located in one of central London's most enviable locations, close to Regents Park. This property holds all the classical features of a period property with high ceilings, large windows, original fireplaces, excellent proportions and ornate detailing. Further benefits of the property include a terrace situated on the fifth floor, lift access throughout, garage with private parking, multiple balconies, air conditioning and fibre broadband. Devonshire Place is located within close proximity to the local amenities and restaurants of Marylebone High Street as well as the green open spaces of Regent's Park. Excellent transport links are provided by Baker Street and Great Portland Street stations
Request Details
House to rent in London, Devonshire Place, W1G: Marylebone: MYL230085
View photo
House · for rent
Request Details
House to rent in London, Devonshire Place, W1G: Marylebone: MYL230085
SW18
· 8 Bedrooms · House
· Garden · Fireplace · Equipped kitchen · Parking · Powder room · Concierge
SW18 · 8 Bedrooms · House · Garden · Fireplace · Equipped kitchen · Parking · Powder room · Concierge
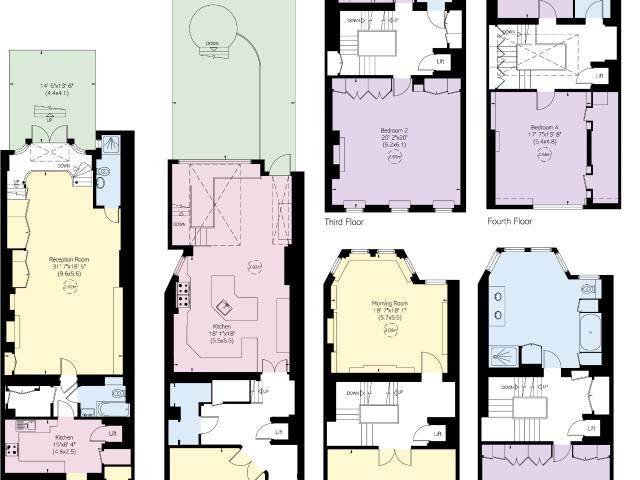
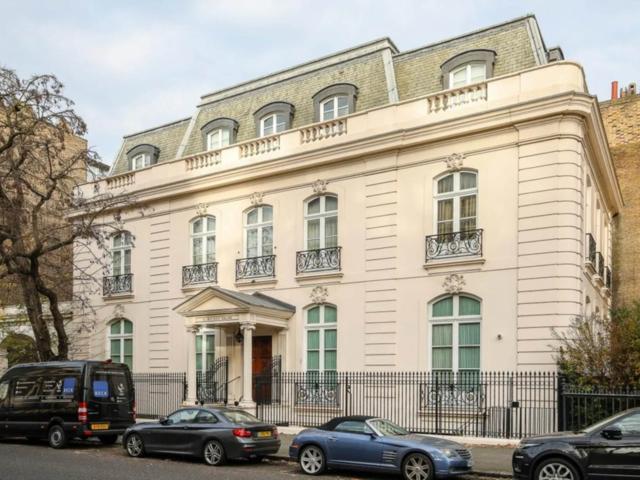
An exceptional naturally lit, five storey Georgian town house approaching 8,000 sq ft of space and located in one of central London's most enviable locations. This property holds all the classical features of a period property with high ceilings, large windows, original fireplaces, excellent proportions and ornate detailing. On entering the property via the ground floor you have access through to a spacious bedroom, reception room, guest cloakroom and a conversion to the rear of the property which contains the large open plan kitchen and dining room with modern fixtures and fittings and patio doors leading out onto a garden area perfect for alfresco dining. Holding deposit is 1 week’s rent = £23,000 (at asking price) Security deposit is 6 week’s rent = £ (at asking price) Minimum term 12 months Council Tax Band H For eligibility for resident parking permits, please refer to the website for further details. The main reception areas are located on the first floor with both the reception
Request Details
Queens Gate Terrace, South. 5 bed house to rent £13,000 pcm £3,000 pw
View photo
House · for rent
£ 13,000
Queens Gate Terrace, South. 5 bed house to rent £13,000 pcm £3,000 pw
SW18
· 5 Bedrooms · House
SW18 · 5 Bedrooms · House
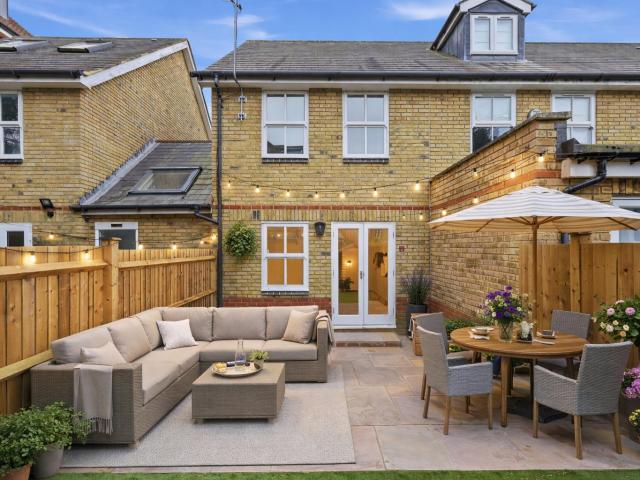
LONG LET. Offering a wealth of high-tech features, this beautifully presented five bedroom house affords spacious and bright interiors, en suite facilities and a private terrace. The house is located on prestigious Queens Gate Terrace, close to a vast array of bars, restaurants and local and high street shops catering for every need. Please use the reference KNCL when
£ 13,000
3 bedroom house to rent
View photo
House · for rent
Request Details
3 bedroom house to rent
SW18
· 3 Bedrooms · House
· Equipped kitchen · Concierge
SW18 · 3 Bedrooms · House · Equipped kitchen · Concierge
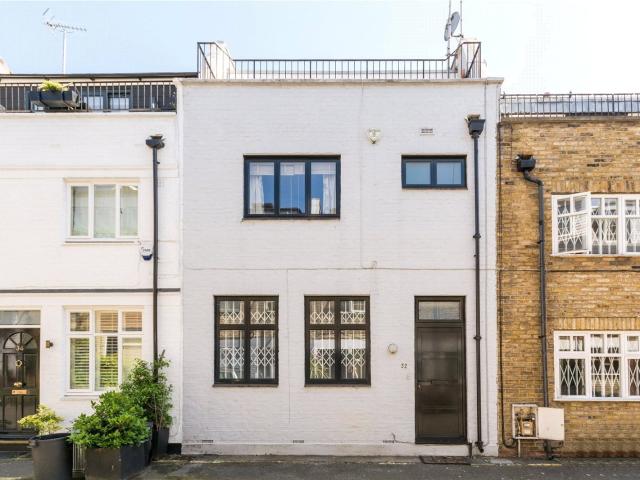
a very well presented, three-bedroom, two-bathroom mews house with a private west facing terrace, located in the highly sought after dorset square conservation he house has an abundance of natural light and well-proportioned rooms. the principal bedroom has an en-suite bathroom and fitted wardrobes, the second and third bedrooms are equally sized and share a family bathroom and the reception room/open-plan kitchen has direct access through sliding doors to a west facing roof untsworth mews is conveniently located between marylebone and baker street stations and moments from the green open spaces of regent’s pc rating ccouncil tax band g westminster
Request Details
house for rent in Chuirchfields Road, Beckenham, Beckenham, Kent, BR3 4QW
View photo
House · for rent
£ 945
house for rent in Chuirchfields Road, Beckenham, Beckenham, Kent, BR3 4QW
SW18
· 1 Bedroom · House
· Equipped kitchen
SW18 · 1 Bedroom · House · Equipped kitchen
This one bedroom first floor maisonette if offered to the market part-furnished or unfurnished. The property benefits from a double bedroom with fitted wardrobes, separate kitchen and lounge area, and good sized family bathroom. The property has been freshly painted throughout, has brand new carpet in the downstairs hall and stairs, and has integrated kitchen appliances. The property is ideally located within 2 minutes' walk to Kent House and Clock House BR stations, Beckenham Road Tramlink and a myriad of bus routes. Beckenham High Street is also located no more than a 5 minutes' walk away. The property would suit a working professional or couple
£ 945
3 Bed House Collinwood Avenue Enfield EN3
View photo
House · for rent
£ 2,600
3 Bed House Collinwood Avenue Enfield EN3
SW18
· 3 Bedrooms · House
· Garden · Equipped kitchen · Parking
SW18 · 3 Bedrooms · House · Garden · Equipped kitchen · Parking
Description £PCM ( function numberWithCommas(number) { var parts = oString().split(.); parts[0] = parts[0].replace(/B(?=(d{3})+(?!d)/g,,); return oin(.); } /convert PCM to PW var pcm_rent = £; pcm_rent = pcm_eplace(£, ); pcm_rent = pcm_eplace(, ); pcm_rent = parseInt(pcm_rent); var pw_rent = (pcm_rent*12)/52; pw_rent = Mound(pw_rent); rite(£+pw_rent+PW); ) Freehold Collinwood Avenue, Enfield, EN3 Now available for rent, this charming 3-bedroom, 2-bathroom home offers a great mix of comfort and convenience. Inside, you'll find a bright, spacious layout with a well-equipped kitchen, a cozy conservatory, and a private garden for you to enjoy.. Features Fitted Kitchen, Un-Furnished, Conservatory, Unfurnished, Garden, Garage, Driveway
£ 2,600
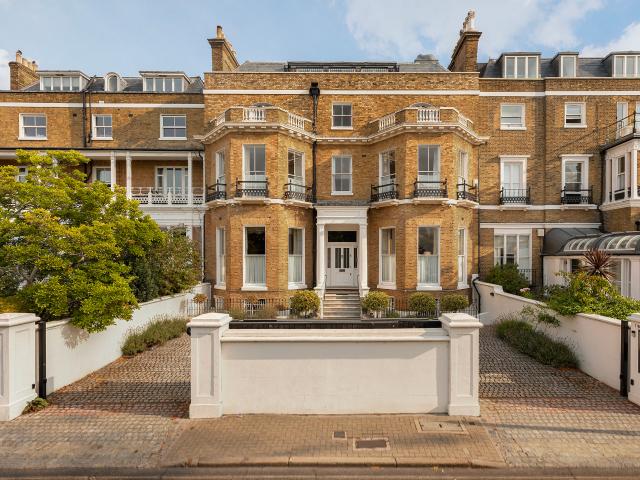
A Grade II Listed Georgian House with a 150ft Garden on Richmond Hill
View photo
House · for rent
Request Details
A Grade II Listed Georgian House with a 150ft Garden on Richmond Hill
SW18
· 6 Bedrooms · House
· Garden · Concierge
SW18 · 6 Bedrooms · House · Garden · Concierge
This Grade II-listed Georgian house lies on Richmond Hill and extends to approximately 10,020 sq ft across five floors. The beautiful house pairs historic proportions with interiors that have been sympathetically furnished and styled throughout. Bow-fronted windows, decorative ceiling mouldings and generous room heights speak to the house's Georgian origins, while the layout has been arranged to suit both grand entertaining and day-to-day family life. From its elevated position, the house commands uninterrupted views across the Thames Valley, a landscape famously painted by J. M. W. Turner and Sir Joshua Reynolds and protected by Act of Parliament to preserve the character of the view. To the rear, there are equally impressive long views across the garden and towards the central London skyline from the upper floors. The entrance level is arranged around a series of beautifully proportioned reception rooms. To the rear, the principal drawing room is an exceptional bow-fronted space with
Request Details
house for rent in Belgravia, SW1W
View photo
House · for rent
Request Details
house for rent in Belgravia, SW1W
SW18
· 6 Bedrooms · House
· Parking · Lift · Equipped kitchen · Concierge
SW18 · 6 Bedrooms · House · Parking · Lift · Equipped kitchen · Concierge
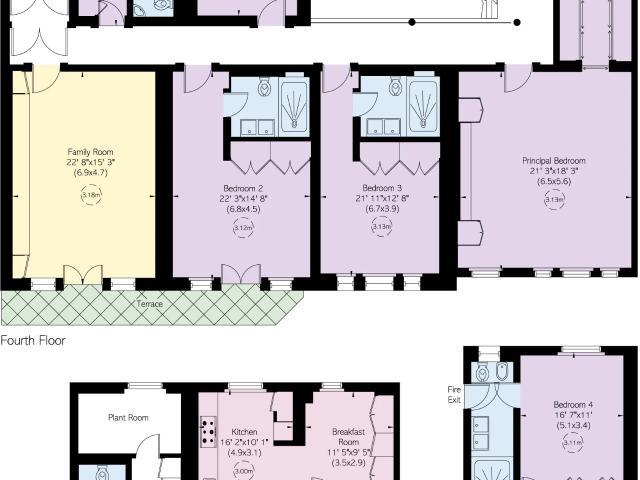
OFF MARKET | BELGRAVIA SW1X | SMART MOVE Smart Move are pleased to present this exceptional off-market residence on prestigious Belgravia SW1X. Offering approximately 7,133 sq ft of beautifully presented accommodation arranged over just four floors, this rare low-built house features: • 6 bedrooms • 5 bathrooms • Formal reception & dining rooms • Family room & study • Kitchen/breakfast room • Lift to all floors • Integral double garage • Air-conditioning throughout • Three separate entrances Situated moments from Belgrave Square, Eaton Square and Hyde Park, this is one of Belgravia’s finest private rental opportunities. Available at £15,000 per week. For discreet enquiries
Request Details
Immaculate six bedroom lateral flat with two balconies and spectacular views
View photo
House · for rent
Request Details
Immaculate six bedroom lateral flat with two balconies and spectacular views
SW18
· 6 Bedrooms · House
· Garden · Balcony · Equipped kitchen · Concierge
SW18 · 6 Bedrooms · House · Garden · Balcony · Equipped kitchen · Concierge
The PropertyExceptionally large duplex flat with sophisticated contemporary interiors in a sought-after building close to Kensington Gardens Entertaining SpacesStepping into the flat on the third floor, the lobby leads into a spacious sitting room. A bay window gives balcony access and fills the space with additional light. This space flows through to an unusually generous reception room, also with balcony access. Next door is a dining room, and both these spaces are flooded with light from banks of windows. Indoor SpacesThis floor also features a fitted kitchen with a convenient breakfast area, as well as ensuite bedroom, a utility room, a guest WC and additional storage. The BedroomsThe fourth floor offers a well-proportioned principal bedroom suite with a bedroom, a bathroom with a bath, and a dressing room. There are four more bedrooms on this floor, all of them ensuite, and all with inbuilt wardrobe space. An additional reception room completes this level. The DesignThe flat is de
Request Details
A Six Bedroom House on Wilton Crescent, Belgravia
View photo
House · for rent
Request Details
A Six Bedroom House on Wilton Crescent, Belgravia
SW18
· 6 Bedrooms · House
· Garden · Balcony · Gym · Lift · Equipped kitchen · Concierge
SW18 · 6 Bedrooms · House · Garden · Balcony · Gym · Lift · Equipped kitchen · Concierge
This substantial furnished house with several terraces, a private garden, a gym and a cinema room is set on one of Belgravia’s most prestigious crescents. Extending to 7,204 sq ft, the house offers generous accommodation arranged across seven floors. The house is served by a lift to the principal levels and has been finished to a high standard throughout. The ground floor is arranged around an open-plan kitchen and dining room. A large central island anchors the main kitchen, while a separate preparation kitchen provides additional workspace. French doors open onto the private garden, and a terrace to the front brings further outside space to this level. Two reception rooms span the first floor, creating a series of formal and informal entertaining spaces. Both open onto outside space, with a large terrace to the rear and a balcony overlooking Wilton Crescent at the front. The principal bedroom suite occupies the second floor and includes a dressing room and a large bathroom. Five furt
Request Details
\'Maccan House\', Kent House Road, BR3
View photo
House · for rent
£ 1,600
\'Maccan House\', Kent House Road, BR3
SW18
· 1 Bedroom · House
· Garden
SW18 · 1 Bedroom · House · Garden
Set within a newly converted commercial property on Kent House Road is this brand new self contained office space. Measuring 550 SqFt this property is best suited for an admin based business wanting to have their own space. Located within easy walking distance to both Kent House & New Beckenham train stations, this office further benefits from having access to garden with bike rack. Points to note
£ 1,600
Picturesque, extensively refurbished mews house in the heart of Belgravia
View photo
House · for rent
Request Details
Picturesque, extensively refurbished mews house in the heart of Belgravia
SW18
· 3 Bedrooms · House
· Garden · Equipped kitchen · Parking
SW18 · 3 Bedrooms · House · Garden · Equipped kitchen · Parking
Nestled within the exclusive Grosvenor Crescent Mews, this exceptional four-story home offers an exquisite blend of elegance and modern sophistication. Set in one of London’s most prestigious enclaves, the residence provides effortless luxury across four beautifully appointed levels. Exuding timeless charm and modern refinement, this exquisite home epitomises the very best of mews living in the heart of London and boasts exclusive access to the private Belgrave Square Gardens. Securely located on a gated street, the property is manned by a security guard 24/7. The ground floor hosts the kitchen and dining area where pale wooden floors run underfoot. With high ceilings, a large skylight, bespoke cabinetry in cool tones, a wine fridge and fully-fitted appliances ensure the space is both inviting and practical. Also located on this floor is the discreetly positioned integral garage which offers secure private parking; an enviable feature in this prime Belgravia location. Descending to the
Request Details
Stunning Mayfair Townhouse with Grand Interior Design
View photo
House · for rent
Request Details
Stunning Mayfair Townhouse with Grand Interior Design
SW18
· 5 Bedrooms · House
· Garden · Equipped kitchen · Parking · Patio
SW18 · 5 Bedrooms · House · Garden · Equipped kitchen · Parking · Patio
This grand townhouse has been finished to an exquisite standard. The five-bedroom (one currently used as an office) house is exceptionally light and bright and has original features throughout which complement modern interior design. Upon entry, a grand ground-floor drawing room with ornate ceilings is the perfect space for formal entertaining. The first-floor dining room is equally impressive, ideal for hosting gatherings, from intimate dinners to large-scale parties. On the lower ground floor, a guest bedroom with its own en-suite bathroom sits next to a more informal family kitchen. This level also opens onto a charming private patio garden, a peaceful retreat, with direct access to the property's off-street parking; a useful powder room lies on the lower ground floor. The second floor is dedicated to the master bedroom suite with a custom-designed dressing room and an elegant ensuite bathroom. On the third floor are three additional bedrooms, all beautifully appointed and designed
Request Details
Queens Road, Richmond TW10, 6 bed detached house to rent, £10,950 pcm | PrimeLocation
View photo
House · for rent
£ 10,950
Queens Road, Richmond TW10, 6 bed detached house to rent, £10,950 pcm | PrimeLocation
SW18
· 6 Bedrooms · House
· Garden · Parking · Patio
SW18 · 6 Bedrooms · House · Garden · Parking · Patio
This stunning detached period property offers a perfect blend of character and modern living located perfectly in Richmond. Boasting six spacious bedrooms, five bathrooms, utility room, and a study, this home provides ample space for a growing family or those who love to entertain. The property features a wonderfully well-kept garden with a patio, ideal for enjoying outdoor living and hosting gatherings. In addition, the house benefits from off-road parking, ensuring convenience and peace of mind. With a perfect mix of period features and contemporary finishes, this property offers a unique and stylish living experience. Don't miss the opportunity to make this exceptional property your new home sweet home
£ 10,950
3 Bedroom House Let in Tooting
View photo
House · for rent
£ 550
3 Bedroom House Let in Tooting
SW18
· 3 Bedrooms · House
· Garden · Equipped kitchen · Heating
SW18 · 3 Bedrooms · House · Garden · Equipped kitchen · Heating
Reference: DBE_001394 Welcome to David Bright Estates We are proud to present this delightful 3-Bedroom house to rent in a sought- after location of Tooting Bec. The property comprises of 3 double bedrooms, 3 bathrooms, A Study, Open plan Kitchen/Lounge, Front and Rear Gardens. The accommodation is ideal for a family or up to 4 professional sharers, The Study could be used as a fourth bedroom. The property has been recently refurbished to a high standard which includes new flooring throughout, gas central heating, modern bathrooms, and kitchen with usual appliances. All bedrooms are furnished with a double bed, fitted wardrobes, blinds and light fittings. The property is conveniently located within proximity for London Underground and other transportation links. Local amenities include Tooting Bec Common, Gyms, shops, bars, and restaurants. Covid-19 protocols must be followed. Available immediately
£ 550
An exceptional Cheyne Walk townhouse with private garden and discreet mews annexe
View photo
House · for rent
Request Details
An exceptional Cheyne Walk townhouse with private garden and discreet mews annexe
SW18
· 8 Bedrooms · House
· Garden · Lift · Equipped kitchen · Concierge
SW18 · 8 Bedrooms · House · Garden · Lift · Equipped kitchen · Concierge
One of the grand houses of Cheyne Walk, this remarkable Chelsea residence unfolds across more than 7,500 sq ft of beautifully considered accommodation, linked to a private mews house via a secure subterranean passage. With views over the Thames, a passenger lift to all principal floors and a rare combination of period stature and contemporary design, the property offers a level of space and discretion seldom found in central London. The first floor is the heart of the house, where a magnificent reception room spans the entire width of the building. Tall windows frame south-facing views over the river, while generous proportions and period detailing echo the building’s historic origins. Below, the principal entertaining spaces have been reimagined for modern life. A dining room flows into a Boffi-designed kitchen, its clean architectural lines softened by natural materials and flooded with light from bi-folding doors that open the full width of the façade to the private garden beyond. T
Request Details
4 bedroom House Tooting £3,500 pcm
View photo
House · for rent
£ 3,500
4 bedroom House Tooting £3,500 pcm
SW18
· 4 Bedrooms · House
· Garden · Equipped kitchen · Concierge · Heating
SW18 · 4 Bedrooms · House · Garden · Equipped kitchen · Concierge · Heating
> Crown Real Estate are proud to present a newly decorated modern three/four bedroom terraced house located on a sought after residential street in the heart of Tooting Broadway. The property benefits from three bedrooms including two spacious double bedrooms, one single bedroom, two reception rooms, downstairs WC room, modern bathroom, seperate modern kitchen with integrated appliances, spacious garden all presented in good condition throughout. The property further benefits from gas central heating, double glazed windows and laminated flooring throughout. Located in an enviable position, close to all the local shops and amenities that Tooting has to offer as well just a short walk from Tooting Broadway underground station. Key Features: 3/4 Bed Terrace Newly Decorated 3 Bedrooms 2 Receptions Modern Kitchen with White Goods Modern Bathroom Spacious Lounge South West Facing Garden Double Glazing Gas Central Heating Walking Distance to St Georges Hospital Tooting Market within 0.25m Ide
£ 3,500
3 bed Terraced House To Let
View photo
House · for rent
£ 10,400
3 bed Terraced House To Let
SW18
· 3 Bedrooms · House
· Garden · Equipped kitchen · Patio · Powder room
SW18 · 3 Bedrooms · House · Garden · Equipped kitchen · Patio · Powder room
An extremely attractive three story terraced house located in the heart of Chelsea, well maintained the property is beautifully presented in a contemporary style. On the ground floor, the well arranged accommodation includes a most attractive drawing room which leads to a wonderful and beautifully equipped kitchen/dining room, and then out to a patio garden, there is also a guest cloakroom. Further accommodation includes three double bedrooms, two shower rooms, (one ensuite), a further bathroom and study area leading to a roof terrace. The house comes fully furnished. Burnsall Street occupies an excellent position just to the north of the King’s Road, close to the superb range of amenities the area has to offer. The underground stations at Sloane Square and South Kensington are approximately equidistant
£ 10,400
5 bedroom house to rent in sw1x
View photo
House · for rent
Request Details
5 bedroom house to rent in sw1x
SW18
· 1 Bedroom · House
· Swimming pool
SW18 · 1 Bedroom · House · Swimming pool
Ultra-Prime Five-Bedroom Townhouse with Private Pool | Chapel Street, Belgravia, SW1X
Request Details
Beautiful penthouse located in the Iconic Boiler House
View photo
House · for rent
Request Details
Beautiful penthouse located in the Iconic Boiler House
SW18
· 4 Bedrooms · House
· Garden · Balcony · Equipped kitchen
SW18 · 4 Bedrooms · House · Garden · Balcony · Equipped kitchen
United Kingdom Sotheby’s International Realty are thrilled to present this rare and arguably one of London’s finest penthouse apartments located in the iconic Boiler House in the Battersea Power Station. Combining two penthouse apartments into one incredible space, the apartment has undertaken a meticulous design concept from the globally renowned Joe Serrins Studio from New York. There are multiple outdoor spaces including a balcony with a large terrace leading to an expansive dining and sitting area underneath one of four iconic furnaces, an internal roof garden, principal bedroom roof terrace with breath-taking 360-degree city and river views across London. River views can be enjoyed from the main living spaces and all bedrooms on the upper floor. Upon entering the apartment, you are greeted with open and spacious living spaces, a formal living room, dining room, TV room and large kitchen. There is also a staff area with bedroom and office space with private access. The feature stai
Request Details
4 bedroom property to let in Basil Street, London, SW3 £12,350 pcm
View photo
House · for rent
£ 12,350
4 bedroom property to let in Basil Street, London, SW3 £12,350 pcm
SW18
· 4 Bedrooms · House
· Garden · Lift · Security
SW18 · 4 Bedrooms · House · Garden · Lift · Security
The principal bedroom includes a luxurious en suite bathroom and ample built in storage. The remaining bedrooms are well proportioned and beautifully presented, supported by two further contemporary bathrooms which ensure comfort and privacy for all residents.Lincoln House offers a 24 hour porter service, lift access and attractive communal gardens, providing a peaceful retreat within one of the most sought after locations in central London. Basil Street places you moments from world class shopping, dining and transport links, including Sloane Street, Knightsbridge and Harrods.Available now and offered furnished or part furnished
£ 12,350
Rainville Road, W6, London, W6
View photo
House · for rent
£ 3,812
Rainville Road, W6, London, W6
SW18
· 2 Bedrooms · House
· Equipped kitchen · Concierge
SW18 · 2 Bedrooms · House · Equipped kitchen · Concierge
Situated on the first floor of a converted warehouse this stunning two bedroom, two bathroom loft apartment facing the courtyard has been interior designed to accommodate luxury living. The apartment comprises an open plan kitchen/ reception room, two double bedrooms with the master benefiting from an en-suite shower room and views to the River Thames, guest bathroom and ample storage. The fully fitted Metris Kitchen is complete with Miele appliances including an integrated dishwasher, washer/dryer, fridge freezer, and a Caple wine cooler. The bathrooms comprise of full bathroom suites with underfloor heating. Further benefits of the apartment include a Smart Home audiovisual system, a digital video door entry system, CCTV and high ceilings. With its riverside location, Palace Wharf is also conveniently close to a number of transport links including Hammersmith Overground and Underground Station, Barons Court, Putney Bridge, and Fulham Broadway Underground Stations, along with several
£ 3,812
Majestic Grade II listed townhouse with garden decorated by award winning artist on Chelsea’s most historic street
View photo
House · for rent
Request Details
Majestic Grade II listed townhouse with garden decorated by award winning artist on Chelsea’s most historic street
SW18
· 6 Bedrooms · House
· Garden · Balcony · Fireplace · Lift · Equipped kitchen
SW18 · 6 Bedrooms · House · Garden · Balcony · Fireplace · Lift · Equipped kitchen
The PropertySuperb six-bedroom family home with a lift, light-filled living spaces and glorious views across the Thames Indoor SpacesStepping into the house on the ground floor, the entrance hall opens onto a formal dining room with high ceilings and an attractive fireplace. The hallway also contains a central staircase and, unusually, a lift connecting every level of the house.Beyond, the substantial kitchen has fitted units and a family eating area. The room is filled with light from a spectacular double-storey glass atrium overlooking the garden, with an internal balcony and staircase sharing the light with the level below. This creates the feel of an open-plan living area, while a French door leads out into the garden.The lower ground floor consists of a study, a kitchenette and a bathroom. There is also the generous family room connecting to the kitchen, with double French doors giving additional garden access. The Drawing RoomThe first floor features a formal drawing room overloo
Request Details
Town House to rent with 6 bedrooms, Melliss Avenue, Richmond
View photo
House · for rent
£ 6,750
Town House to rent with 6 bedrooms, Melliss Avenue, Richmond
SW18
· 6 Bedrooms · House
· Garden · Parking · Balcony · Fireplace · Gym · Swimming pool · Equipped kitchen · Security · Powder room
SW18 · 6 Bedrooms · House · Garden · Parking · Balcony · Fireplace · Gym · Swimming pool · Equipped kitchen · Security · Powder room
Five Bedrooms Double Garage Close to Kew Gardens Underground Line Garden Townhouse A superb five bedroom townhouse with a double garage and a garden in a gated development next to the river in Kew. The property has access to a concierge service and on-site facilities including a residents’ gym and swimming pool and features a studio room above its garage. The ground floor is accessed via a welcoming entrance hall and features a stylish fully-fitted kitchen complete with an open-plan dining area and a separate utility room large front living room a study and a cloakroom. The first floor hosts a second larger living room with a fireplace and a bay window and the master suite which consists of a spacious double bedroom with a balcony walk-in wardrobe and a four-piece en suite bathroom. A family bathroom and three additional bedrooms with built-in wardrobes one of which features an en suite shower room are located on the top floor. Melliss Avenue is located on Strand Drive a quiet resident
£ 6,750
A Historic Marylebone Townhouse with Boutique Hotel Services
View photo
House · for rent
Request Details
A Historic Marylebone Townhouse with Boutique Hotel Services
SW18
· 6 Bedrooms · House
· Concierge
SW18 · 6 Bedrooms · House · Concierge
Available for short-term let, Henry's Townhouse offers exclusive use of one of London's most distinctive hospitality addresses. Once home to Henry Austen, brother of Jane Austen, this remarkable Georgian property combines the privacy and character of a historic Marylebone townhouse with the service, staffing and amenities of a luxury boutique hotel. Accommodating up to twelve guests across six individually designed bedroom suites, the house unfolds over five floors of beautifully curated living and entertaining space. Thoughtfully restored by Russell Sage Studio, the interiors draw inspiration from the Austen family and the building's Regency heritage, pairing antique furnishings, curated artworks and sumptuous fabrics with every modern convenience. Air conditioning, high-speed Wi-Fi, smart televisions, Dyson hairdryers, luxury organic bath amenities and curated in-room refreshments ensure an exceptionally comfortable stay throughout. The principal reception rooms are arranged across t
Request Details
house for rent in Belgrave Square, Belgravia SW1
View photo
House · for rent
Request Details
house for rent in Belgrave Square, Belgravia SW1
SW18
· 9 Bedrooms · House
· Lift · Equipped kitchen · Concierge
SW18 · 9 Bedrooms · House · Lift · Equipped kitchen · Concierge
A grand, palatial, low built wide detached Mansion house providing an ambassadorial entertaining space. Located in the Prime area of Belgravia, situated just off the north- west corner of Belgrave Square, on Wilton Terrace. The Ground Floor of the house has a grand entrance hall with inlaid polished marble floor. Grand lobby brings you to a magnificent reception hall with 4.46m high ceiling, and separate palatial dining room with its own servery. The 1st floor can be accessed by the grand staircase which brings you to the ballroom sized reception with high ceilings, which can be accessed by lift as well, also has dumb waiter access. On either side, you have Giant Master bedrooms with dressing rooms and spacious en-suite bathrooms. On the 2nd floor, you have modern 4 double bedrooms with en-suite bathrooms one of which has a dressing room. Furthermore, there is a separate large cinema room and a kitchen with dumb waiter access. The lower ground floor has its own street entrance. You hav
Request Details
Belmont Terrace, Central Chiswick, W4
View photo
House · for rent
£ 3,000
Belmont Terrace, Central Chiswick, W4
SW18
· 2 Bedrooms · House
· Garden · Equipped kitchen · Parking · Powder room · Concierge
SW18 · 2 Bedrooms · House · Garden · Equipped kitchen · Parking · Powder room · Concierge
A charming property located in the heart of Central Chiswick. This modern end-terrace house boasts a reception room with views over the garden, brand new separate kitchen, guest cloakroom, two lovely bedrooms (one with en-suite shower) a family bathroom and a dedicated parking space.A comfortable living space perfect for a small family or professionals looking to settle in a vibrant neighbourhood.With 650 sq ft of living area, this property provides ample space for both relaxation and entertainment. The house's modern design adds a touch of elegance, creating a warm and inviting atmosphere for you to call home.Convenience is key with the right to a dedicated parking space being included within the tenancy, ensuring you never have to worry about finding parking in this central location. Being in the Belmont School catchment area is a bonus for families looking for quality education options for their children
£ 3,000
Semi Detached House to rent with 4 bedrooms, Eastbourne Gardens, London
View photo
House · for rent
£ 3,995
Semi Detached House to rent with 4 bedrooms, Eastbourne Gardens, London
SW18
· 4 Bedrooms · House
· Garden · Equipped kitchen · Concierge
SW18 · 4 Bedrooms · House · Garden · Equipped kitchen · Concierge
Located in a cul-de-sac in the charming East Sheen, this fantastic 1930s semi-detached family home. Four Bedrooms Two Bathrooms Large Reception Room Open Plan Kitchen South Facing Garden Great Location Located in a cul-de-sac in the charming East Sheen, this fantastic 1930s semi-detached family home offers a blend of city and village living, thanks to its close proximity to the world-renowned Richmond Park, excellent transportation links (23 minutes to central London) and a great collection of independent shops, bars, cafes and restaurants. The ground floor comprises of a generous reception room and a stylish open plan kitchen/dining room that leads out to a pretty south facing rear garden, which is ideal for alfresco dining and soaking up the summer sun. Upstairs, the principal bedroom offers fitted wardrobes and an en-suite shower. A further two double bedrooms, a modern family bathroom and a study, which lends itself to a fourth double bedroom, completes the first floor accommodatio
£ 3,995
Foscote Road, London 6 bed detached house to rent £6,700 pcm £1,546 pw
View photo
House · for rent
£ 6,700
Foscote Road, London 6 bed detached house to rent £6,700 pcm £1,546 pw
SW18
· 6 Bedrooms · House
· Garden · Parking · Equipped kitchen
SW18 · 6 Bedrooms · House · Garden · Parking · Equipped kitchen
A spacious and fully furnished six bedroom, four bathroom detached house in a desirable Hendon location, offering excellent flexibility and modern comfort. The property features a through lounge, separate kitchen and dining area, and a guest toilet on the ground floor, making it ideal for large families or professional sharers.The home includes a front driveway providing off street parking and a generous rear garden perfect for outdoor use. Bedrooms are well proportioned and furnished, complemented by four modern bathrooms across the property.Conveniently located for Hendon Central Station, local shops, schools, and parks, this move in ready home combines space, practicality, and a prime residential setting.NoticeAll photographs are provided for guidance only.Redress scheme provided by: TPOS (D9743)Client Money Protection provided by: Client Money Protect (CMP012250)
£ 6,700

Get email alerts

Don't miss out: be the first to know about new properties

The alert was correctly created

On subscribing you accept the conditions of use and the privacy policy
Alert
Receive new ads in your inbox
Save this search
Receive alerts for new listings

We'll send you an email when we have new properties for: "Houses to rent in SW18"

The alert was correctly created

Smugglers Way SW18 London
Putney Bridge Road SW15 London
Get email alerts and be the first to see new listings
Required field
On subscribing I accept the terms of the privacy policy
Perfect! You'll soon start receiving new listings via email
Alert
Receive an email when we have new ads for Houses to rent in SW18
Save this search
Filters

Bedrooms

Size (sq.ft)

sq.ft
sq.ft

Price (£ per month)

£
£

Property type

Bathrooms

Clear all filters
Receive notifications when new entries are published.