2 pictures
House
·
for sale
£ 240,000
3 bed house for sale
Swan Street DY2 Dudley
· 3 Bedrooms · House
· Garden · Equipped kitchen
Swan Street DY2 Dudley · 3 Bedrooms · House · Garden · Equipped kitchen
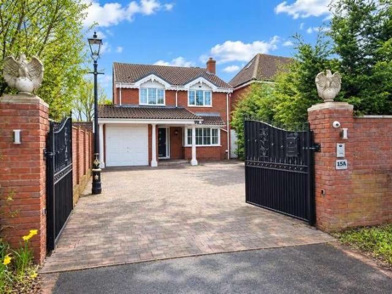
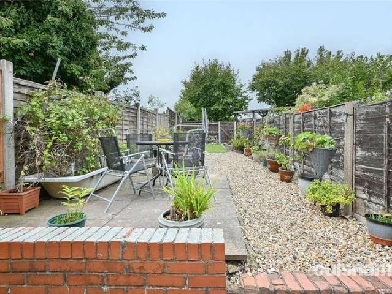
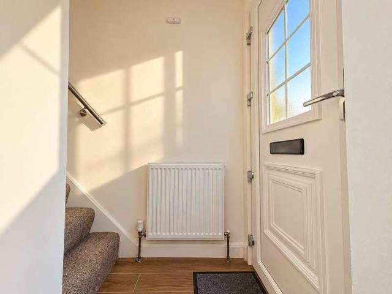
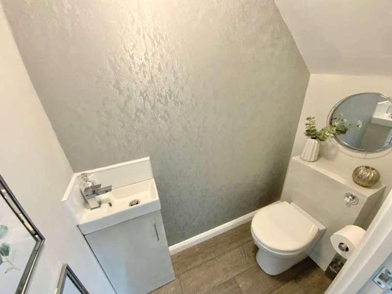
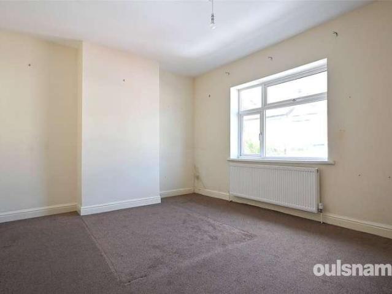
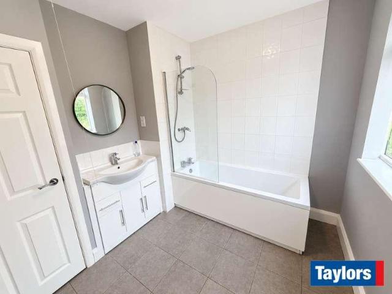
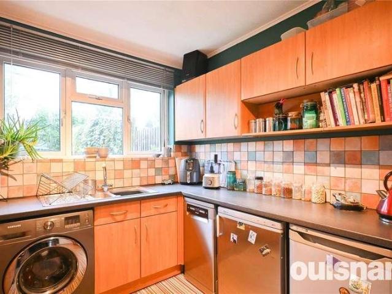
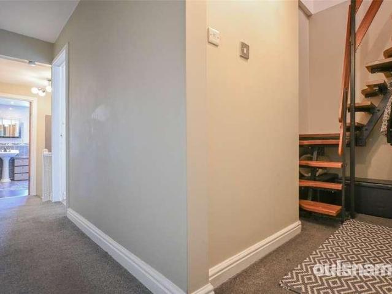
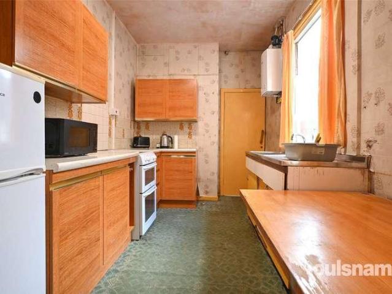
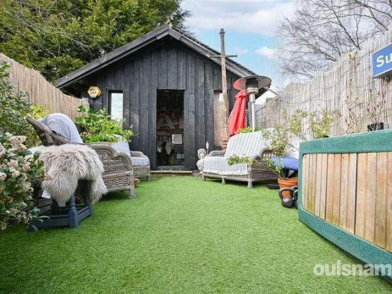
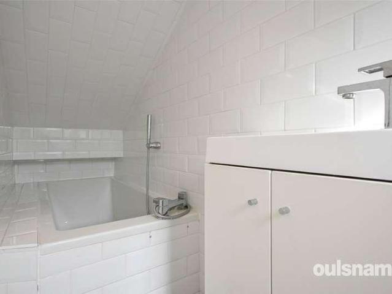
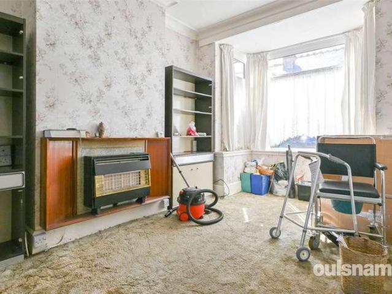
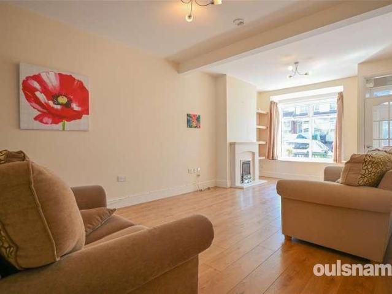
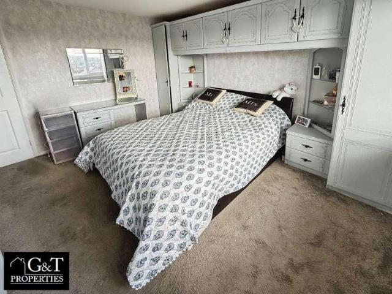
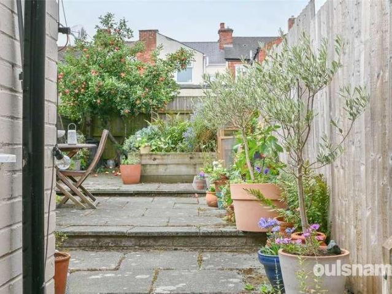
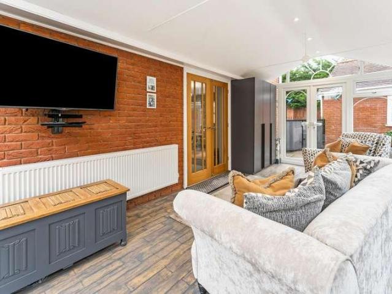
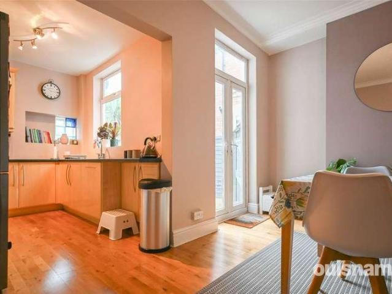
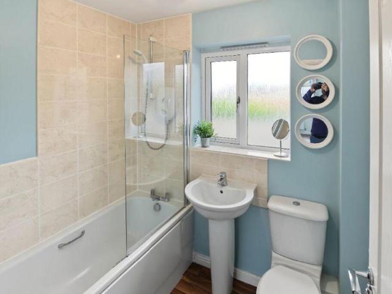
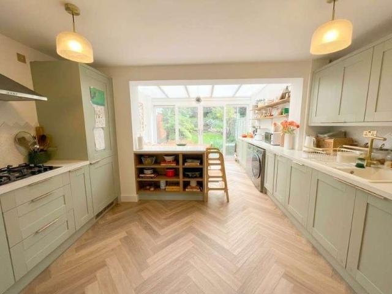
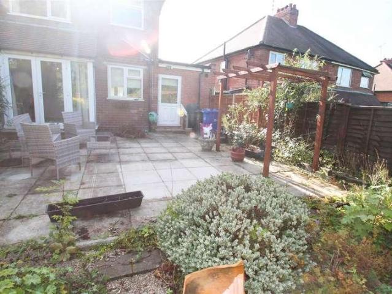
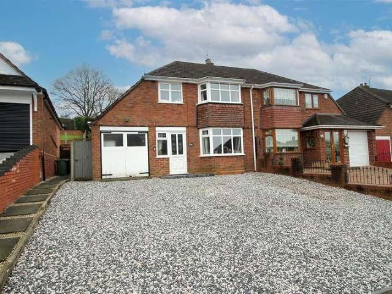
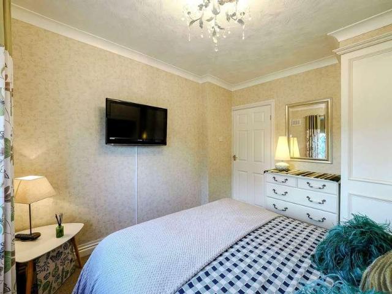
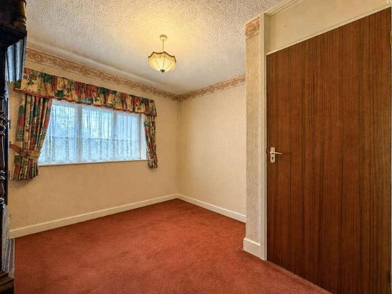
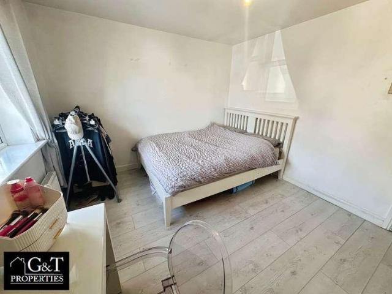
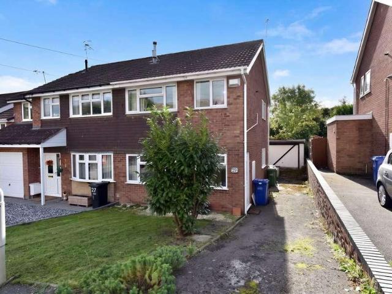
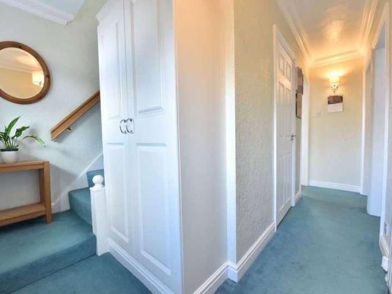
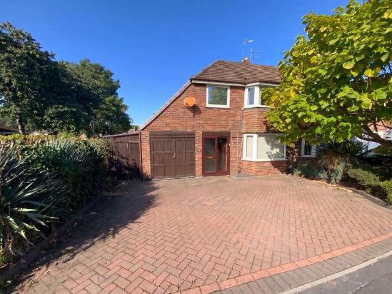
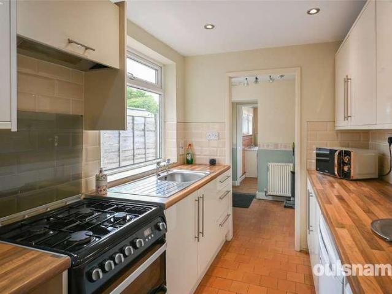
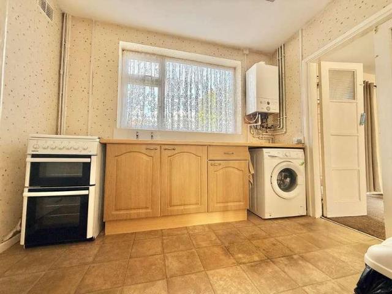
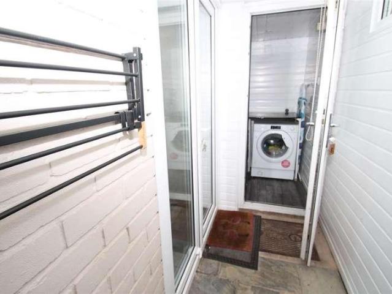
A superbly presented three bedroom semi-detached property in this most popular of cul-de-sac locations for access to schools, transport links and all local amenities. The property briefly comprises: welcoming entrance hall, spacious lounge with bay window, open plan living area with modern kitchen/diner, conservatory, side lobby, downstairs wc/utility, wide landing, three generously sized bedrooms and modern shower room to first floor. The property further benefits from driveway for two cars, private rear garden and excellent views. GREAT OPTION FOR FAMILIES. EARLY VIEWING HIGHLY RECOMMENDED. EPC: CEntrance HallWith central heating radiator, obscured double glazed front door, double glazed window to side elevation, stairs to first floor and doors into:Spacious Lounge4.32m x 3.86m (max) (14'2 x 12'8 (max)With gas fire, two central heating radiator and double glazed bay window to front elevation.Open Plan Kitchen/Diner5.3779 x 3.017 (max) (17'7 x 9'10 (max)Having matching wall and base u
A superbly presented three bedroom semi-detached property in this most popular of cul-de-sac locations for access to schools, transport links and all local amenities. The property briefly comprises: welcoming entrance hall, spacious lounge with bay window, open plan living area with modern kitchen/diner, conservatory, side lobby, downstairs wc/utility, wide landing, three generously sized bedrooms and modern shower room to first floor. The property further benefits from driveway for two cars, private rear garden and excellent views. GREAT OPTION FOR FAMILIES. EARLY VIEWING HIGHLY RECOMMENDED. EPC: CEntrance HallWith central heating radiator, obscured double glazed front door, double glazed window to side elevation, stairs to first floor and doors into:Spacious Lounge4.32m x 3.86m (max) (14'2 x 12'8 (max)With gas fire, two central heating radiator and double glazed bay window to front elevation.Open Plan Kitchen/Diner5.3779 x 3.017 (max) (17'7 x 9'10 (max)Having matching wall and base u
£ 240,000