2 pictures
House
·
for sale
£ 155,000
2 bed house for sale
Swan Street DY2 Dudley
· 2 Bedrooms · House
· Garden · Fireplace · Equipped kitchen · Concierge
Swan Street DY2 Dudley · 2 Bedrooms · House · Garden · Fireplace · Equipped kitchen · Concierge
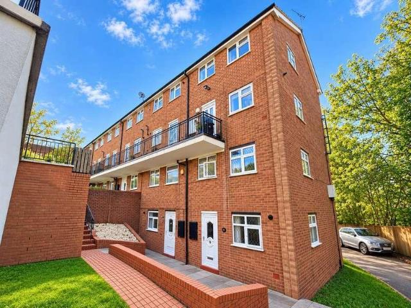
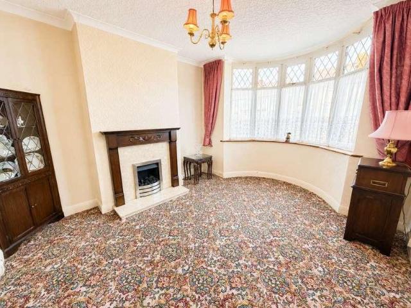
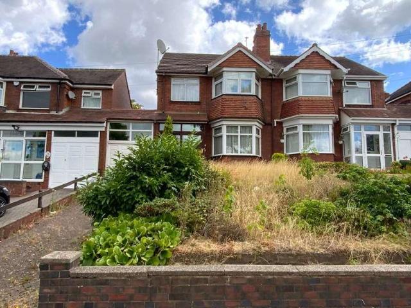
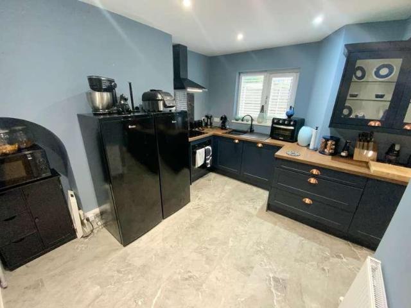
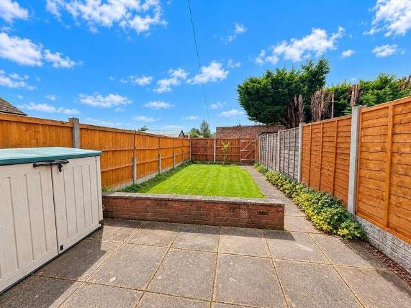
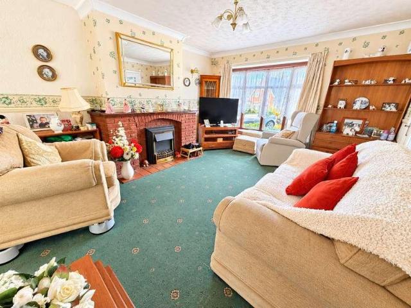
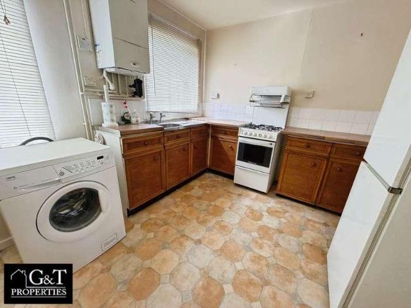
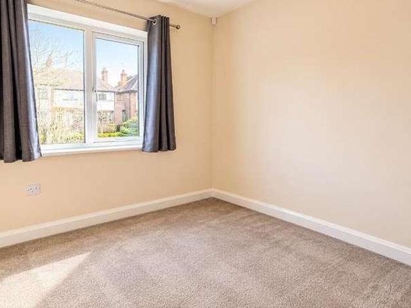
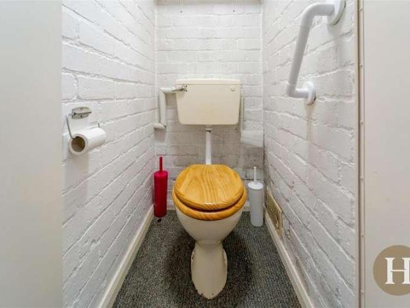
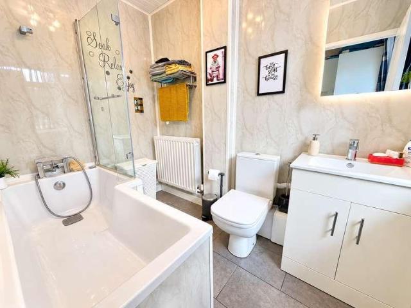
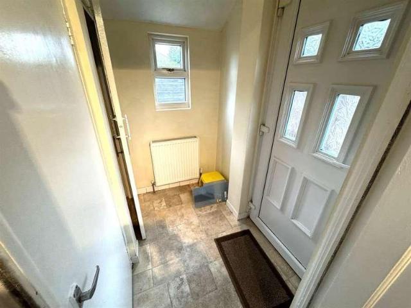
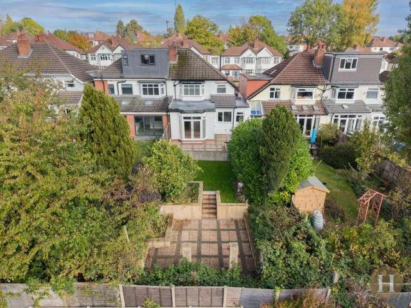
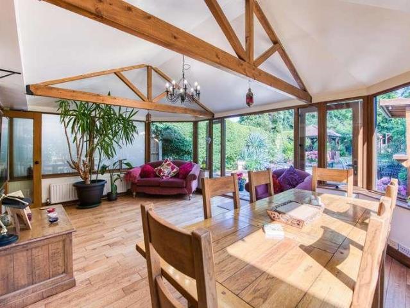
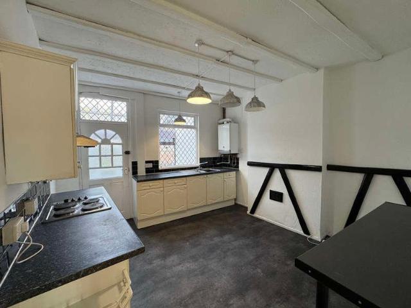
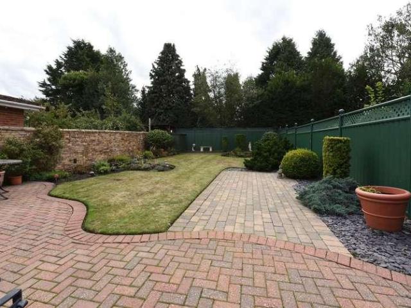
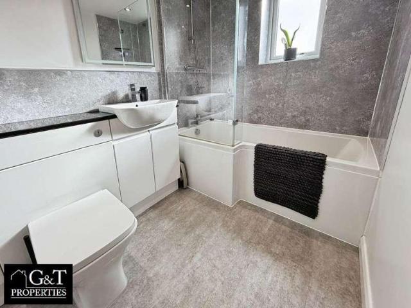
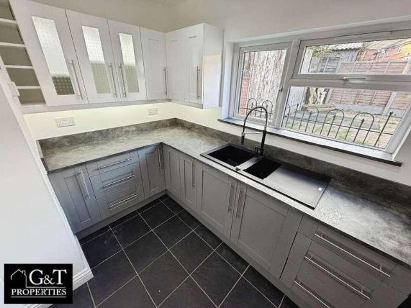
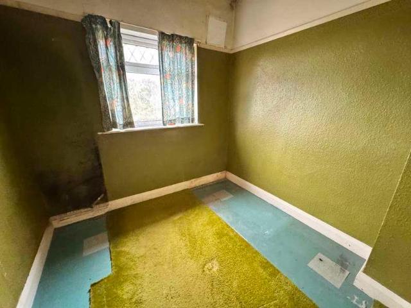
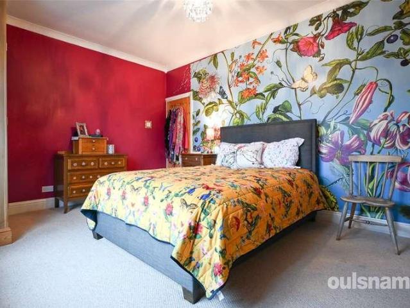
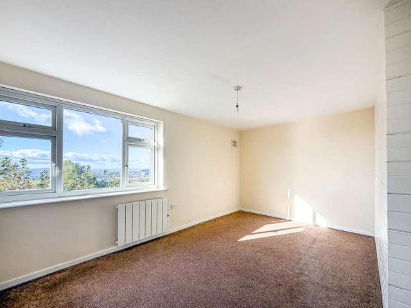
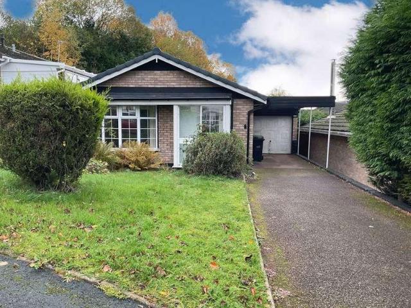
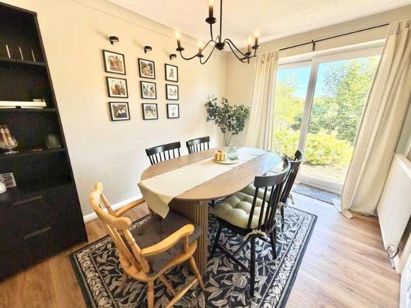
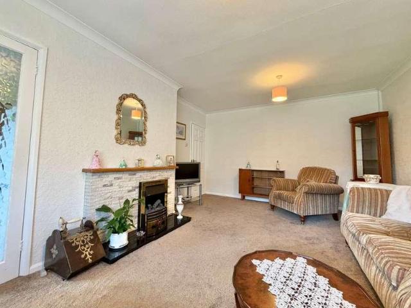
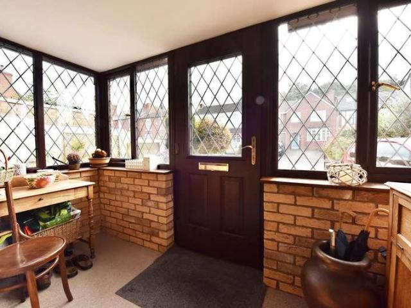
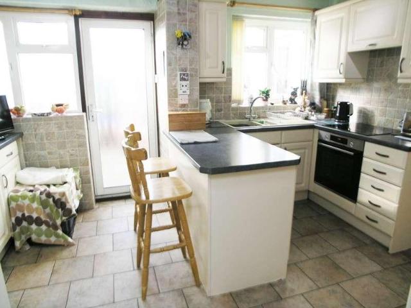
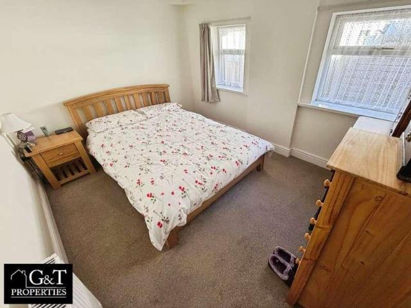
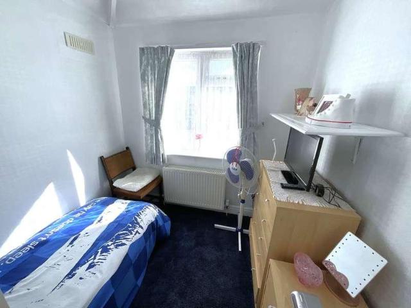
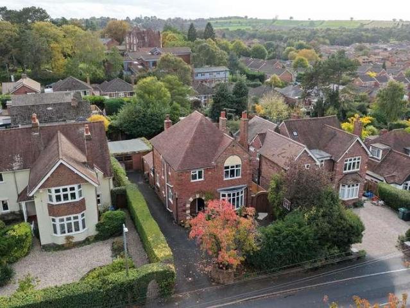
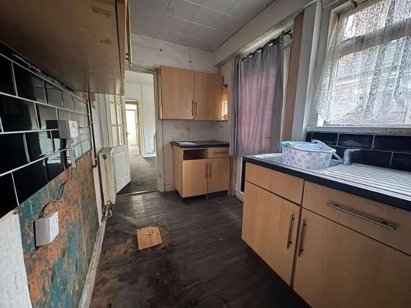
A two-bedroom property, offered to the market in need of renovation. The accommodation briefly comprises two reception rooms, a downstairs bathroom and two bedrooms to the first floor.To the front of the property is a garden area, while the rear boasts a larger private garden.The property offers well-proportioned accommodation throughout and would make an ideal investment purchase. Early viewing is highly recommended to avoid missing out.Ground Floor Porch Having a Double-glazed door to the front elevation and door to the lounge. Lounge 10' 11 x 11' 01 (3.33m x 3.38m) Into recess Having a double-glazed window to the front elevation, gas fireplace and radiator. Dining Room 11' 0 x 11' 01 (3.35m x 3.38m) Into Recess Having a double-glazed window to the rear elevation, radiator, storage cupboard, door to the kitchen and stairs off to the first floor. Kitchen 8' 06 x 5' 10 (2.59m x 1.78m) Comprised of a variety of wall and base units, double-glazed window to the rear elevation, stainless s
A two-bedroom property, offered to the market in need of renovation. The accommodation briefly comprises two reception rooms, a downstairs bathroom and two bedrooms to the first floor.To the front of the property is a garden area, while the rear boasts a larger private garden.The property offers well-proportioned accommodation throughout and would make an ideal investment purchase. Early viewing is highly recommended to avoid missing out.Ground Floor Porch Having a Double-glazed door to the front elevation and door to the lounge. Lounge 10' 11 x 11' 01 (3.33m x 3.38m) Into recess Having a double-glazed window to the front elevation, gas fireplace and radiator. Dining Room 11' 0 x 11' 01 (3.35m x 3.38m) Into Recess Having a double-glazed window to the rear elevation, radiator, storage cupboard, door to the kitchen and stairs off to the first floor. Kitchen 8' 06 x 5' 10 (2.59m x 1.78m) Comprised of a variety of wall and base units, double-glazed window to the rear elevation, stainless s
£ 155,000