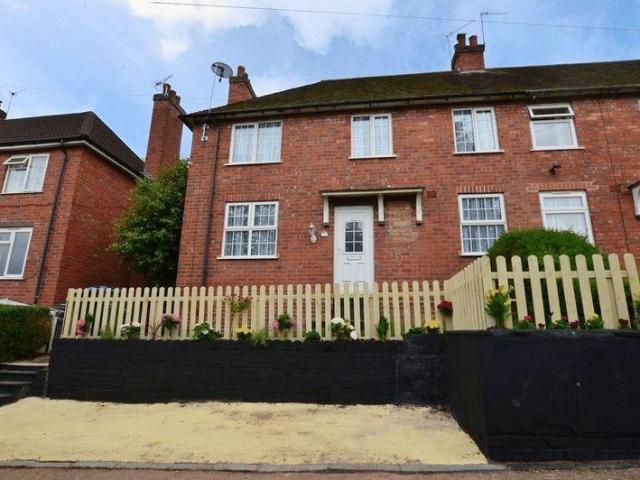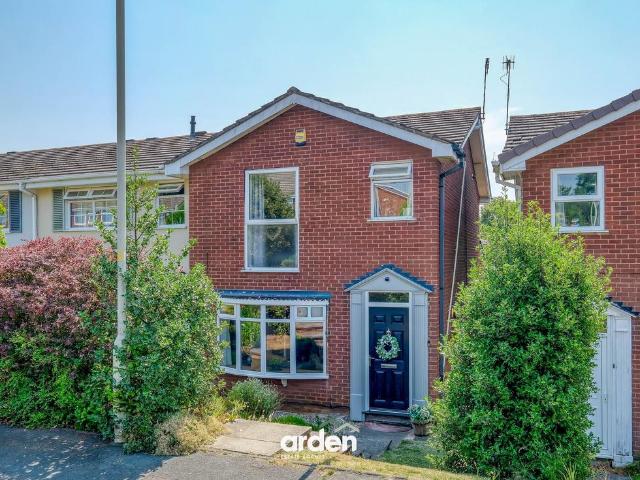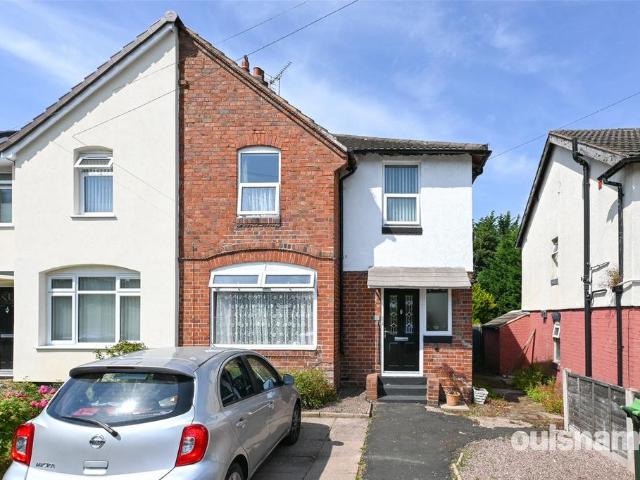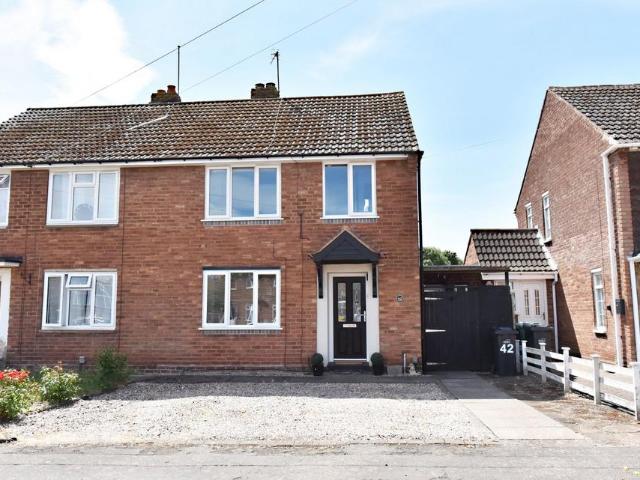
5,275 houses for sale in Swancroft Road DY4 Tipton

2 bedroom end of terrace house for sale
View photo
House · for sale
£ 162,500
New
2 bedroom end of terrace house for sale
Swancroft Road DY4 Tipton
· 2 Bedrooms · 1 Bath · House
· Equipped kitchen · Parking · Concierge
Swancroft Road DY4 Tipton · 2 Bedrooms · 1 Bath · House · Equipped kitchen · Parking · Concierge
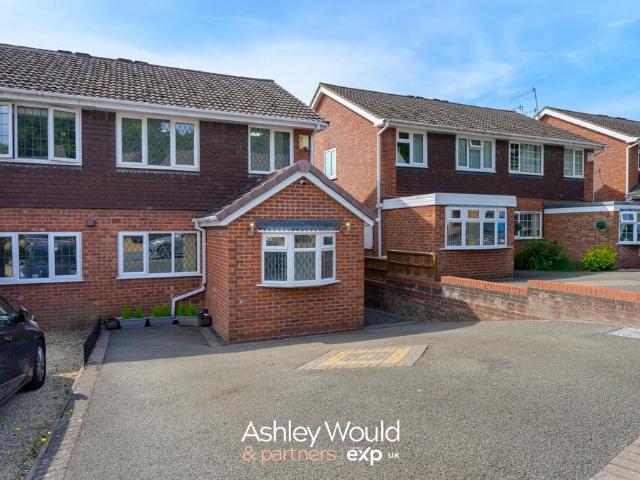
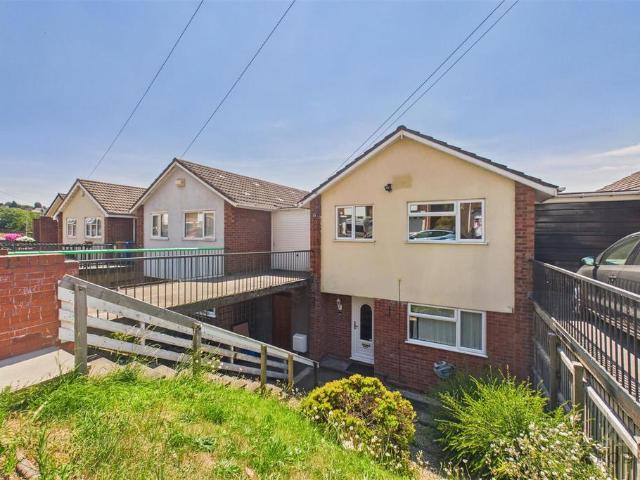
End Terraced House * 2 bedrooms * 2 reception rooms breakfast kitchen * Central heating * double glazing NO UPWARD CHAIN COUNCIL TAX BAND A DRAFT DETAILS Set behind an off road parking area this End Terraced style house offers a deceptively generous interior and has the added benefit of NO UPWARD CHAIN.Features include two good bedrooms, two reception rooms, breakfast kitchen, GAS FIRED CENTRAL HEATING (as listed), UPVC DOUBLE GLAZING (as listed), but can be more fully described as:- (approx.dimensions only).GROUND FLOOR Open plan ENTRANCE LOBBY with radiator and UPVC double glazed window.LOUNGE 16'3 x 11' (4.95m x 3.35m)(max)Having a UPVC double glazed bay window, radiator, storage cupboard and two-rise staircase leading to the first floor.DINING ROOM 16'3 x 11'9 (4.95m x 3.6m)(max)With UPVC double glazed window and radiator.BREAKFAST KITCHEN 16'3 x 10'9 (4.95m x 3.3m)(being the max. measurements of a lightly L shaped room).Comprising KITCHEN AREA which is equipped with a single drain
£ 162,500
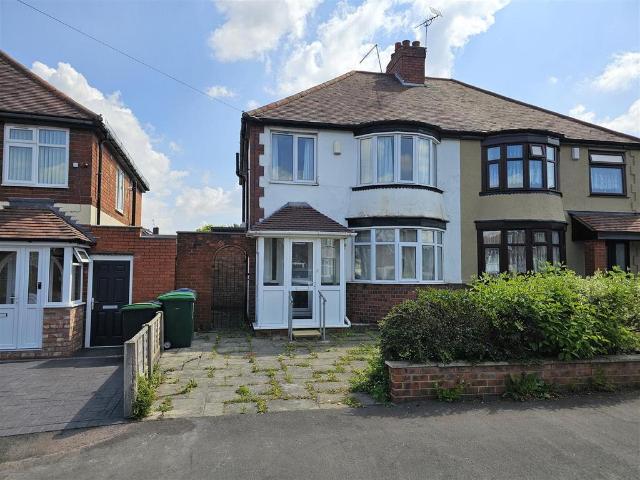
3 bedroom semi detached house for sale
View photo
House · for sale
£ 245,000
New
3 bedroom semi detached house for sale
Swancroft Road DY4 Tipton
· 3 Bedrooms · 1 Bath · House
· Garden · Equipped kitchen · Parking · Concierge · Heating
Swancroft Road DY4 Tipton · 3 Bedrooms · 1 Bath · House · Garden · Equipped kitchen · Parking · Concierge · Heating
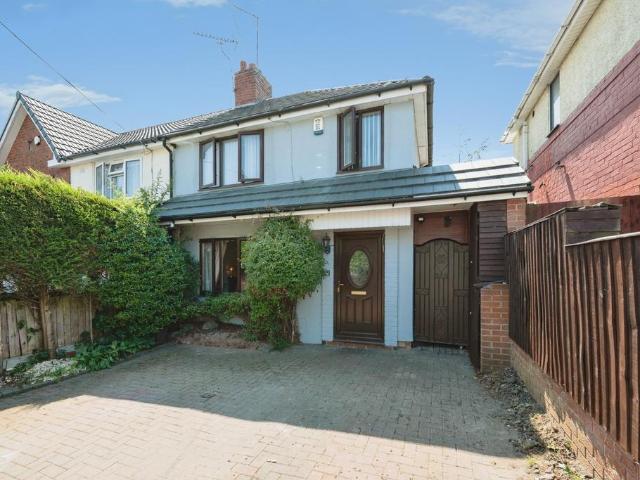
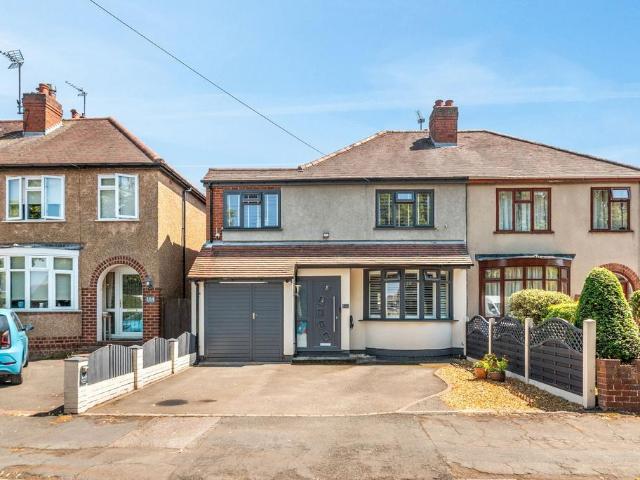
A traditional three bedroom bay fronted semi-detached family house in Oldbury. Well placed for local shops/amenities, the property offers a well proportioned layout which provides fantastic potential for improvement, together with off-road parking and an excellent sized rear garden. Available for sale with no upward chain.The Accommodation:With gas central heating, double glazing and accommodation comprising: entrance porch; reception hallway with stairs to the first floor accommodation; spacious lounge/dining room with a bay window to the front elevation and access to the rear garden; kitchen with an understairs store cupboard (housing the central heating boiler); rear lobby with garden access; ground floor WC; first floor landing; three bedrooms; shower room and a separate WC. Outside:The property is set back beyond off-road parking and enjoys an excellent sized rear garden, also with fantastic potential. The rear of the garden includes a garage, which is in need of repair and can be
£ 245,000
3 bedroom semi detached house for sale
View photo
House · for sale
£ 165,000
New
3 bedroom semi detached house for sale
Swancroft Road DY4 Tipton
· 3 Bedrooms · 2 Baths · House
· Garden · Equipped kitchen · Parking · Powder room · Heating
Swancroft Road DY4 Tipton · 3 Bedrooms · 2 Baths · House · Garden · Equipped kitchen · Parking · Powder room · Heating
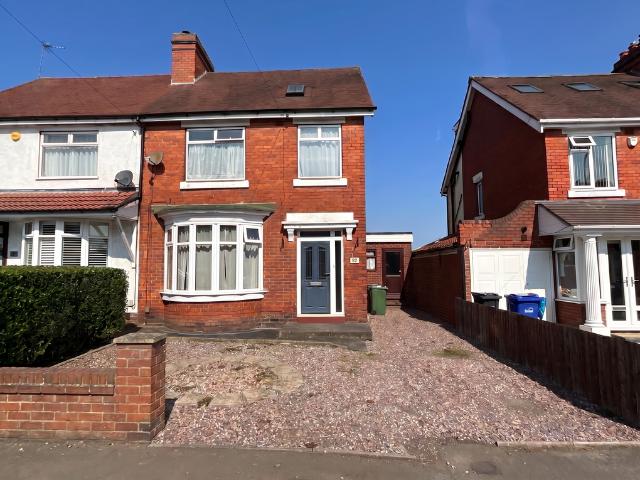
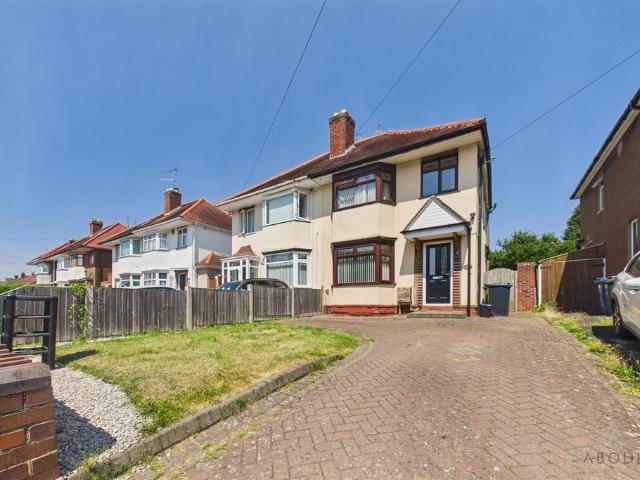
A well proportioned three Bedroom end of terrace home, well situated in this cul de sac location having double glazing and gas central heating comprising; Hall, Living room, Dining room, Kitchen, Lobby with toilet off, First floor landing, Three bedrooms, Bathroom, Good size rear garden and Off road parking. EPC Dhall having tiled floor, double glazed door and stairs offstore with double glazed windowdining room 10’3” max x 10’3” max having double glazed window to front and radiator.Kitchen 11’9” x 7’4” having roll edge worksurfacing incorporating a single drainer sink with mixer tap, range of wall and base units and drawers, part tiling, vinyl flooring, radiator, plumbing for washer, double glazed window to rear.Living room 18’5” max x 11’0” to max having radiator, two double glazed windows to front and rear, hearth and surround and coving.Lobby having door to rear and store off.Cloakroom with low flush w.c, wall hung handbasin, part tiling, double glazed window and coving.First floor
£ 165,000
3 bedroom end of terrace house for sale
View photo
House · for sale
£ 270,000
New
3 bedroom end of terrace house for sale
Swancroft Road DY4 Tipton
· 3 Bedrooms · 2 Baths · House
· Garden · Parking · Equipped kitchen
Swancroft Road DY4 Tipton · 3 Bedrooms · 2 Baths · House · Garden · Parking · Equipped kitchen
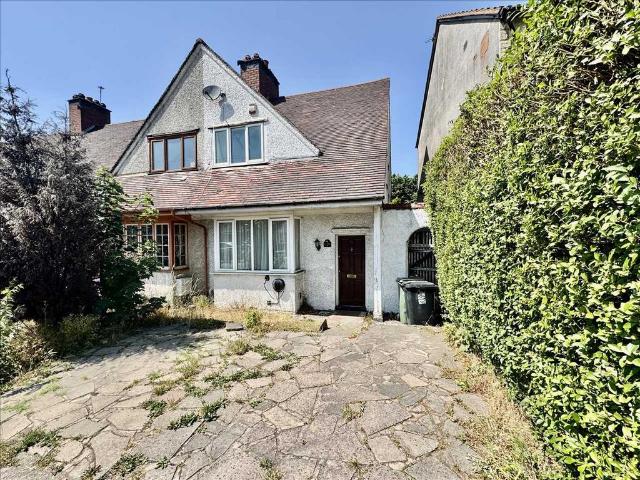
Occupying a pleasant position within the ever-popular Charterfields estate, this beautifully presented and substantially improved end townhouse has been thoughtfully extended and comprehensively renovated throughout to an exceptionally high standard by the current owners. Offering stylish, contemporary accommodation arranged over two floors, the property perfectly combines modern family living with high-quality finishes and practical design. Featuring a stunning open-plan kitchen/diner, three bedrooms, a luxurious first floor bathroom, ground floor shower room, low maintenance rear garden and a detached garage, this is a superb home ready for immediate occupation.The property is approached via an entrance hall which leads into a welcoming lounge, featuring a charming bow window to the front elevation allowing for plenty of natural light. Stairs rise to the first floor with useful understairs storage, while double doors open into the impressive extended kitchen/diner, creating an excell
£ 270,000
3 bedroom semi detached house for sale
View photo
House · for sale
£ 250,000
New
3 bedroom semi detached house for sale
Swancroft Road DY4 Tipton
· 3 Bedrooms · 1 Bath · House
· Garden · Parking · Concierge
Swancroft Road DY4 Tipton · 3 Bedrooms · 1 Bath · House · Garden · Parking · Concierge
A CHARMING, TRADITIONAL SEMI DETACHED PROPERTY, providing an excellent first time buyers purchase. Includes three bedrooms, two reception rooms, first floor shower room, large rear garden and a driveway for off road parking. EP Rating: TBC. Council Tax Band: B. Location Greenfield Road is a sought-after residential road in Smethwick, ideally positioned on the border of Warley and forming part of the highly convenient borough of Sandwell. The property enjoys an excellent location for a wide range of everyday amenities and is particularly popular with families thanks to its selection of well-regarded local schools, together with an excellent choice of shopping facilities, supermarkets, cafés and independent retailers nearby.Excellent public transport links are readily available, with regular bus services providing convenient access into Birmingham city centre and surrounding areas. Nearby rail connections include Smethwick Rolfe Street, Langley Green and The Hawthorns stations, making th
£ 250,000
3 bedroom semi detached house for sale
View photo
House · for sale
£ 225,000
New
3 bedroom semi detached house for sale
Swancroft Road DY4 Tipton
· 3 Bedrooms · 1 Bath · House
· Garden · Equipped kitchen · Parking · Patio · Concierge
Swancroft Road DY4 Tipton · 3 Bedrooms · 1 Bath · House · Garden · Equipped kitchen · Parking · Patio · Concierge
A LARGE SEMI DETACHED FAMILY HOME, well placed in a popular location, close to primary and secondary schools, offering a GENEROUS, THREE BEDROOM layout. The property is further enhanced by the DRIVE/ PARKING and a LARGE 'SUNNY' REAR GARDEN.The accommodation is WELL PRESENTED throughout, includes UPVC DOUBLE GLAZING and comprises: through reception hall, large front lounge, modern fitted kitchen with DINING AREA and built in storage/ pantry off and utility room. To the first floor are THREE GOOD SIZED BEDROOMS, bathroom and separate WC.The property is set back beyond the FULL WIDTH DRIVEWAY, which provides off road parking and positioned to the side is a gated and covered storage area. The LARGE ' SUNNY' REAR GARDEN includes a paved patio with storage/ outbuilding, a large 'pebbled' garden area, a generous garden shed (measuring 15'9 x 7'6).Marley Road offers an established and very popular location, which is convenient for local amenities, including both Primary and Secondary Schools,
£ 225,000
3 bedroom semi detached house for sale
View photo
House · for sale
£ 280,000
New
3 bedroom semi detached house for sale
Swancroft Road DY4 Tipton
· 3 Bedrooms · 2 Baths · House
· Garden · Equipped kitchen · Parking · Concierge
Swancroft Road DY4 Tipton · 3 Bedrooms · 2 Baths · House · Garden · Equipped kitchen · Parking · Concierge
Offered for sale with no upward chain, this well-presented three-bedroom semi-detached home is situated in a popular residential area and offers spacious, versatile accommodation, making it an excellent choice for families, first-time buyers or those looking to move up the property ladder.The property is set back behind a private driveway providing off-road parking. Internally, the accommodation briefly comprises a welcoming entrance, a spacious kitchen/dining room offering plenty of space for family meals and entertaining, and a generous lounge to the rear with double doors opening into the conservatory, creating a bright and relaxing additional reception space overlooking the garden. Also on the ground floor is a useful snug, ideal as a home office, playroom or hobby room, together with a shower room and a handy understairs storage cupboard.Upstairs, there are three well-proportioned bedrooms, including two doubles and a good-sized single, all served by a family bathroom.Outside, the
£ 280,000
3 bedroom end of terrace house for sale
View photo
House · for sale
£ 290,000
New
3 bedroom end of terrace house for sale
Swancroft Road DY4 Tipton
· 3 Bedrooms · 2 Baths · House
· Garden · Equipped kitchen · Heating
Swancroft Road DY4 Tipton · 3 Bedrooms · 2 Baths · House · Garden · Equipped kitchen · Heating
The PropertyA must see extended three bedroom end terraced property in a sought after area in Oldbury, viewing is essential to appreciate the size, condition and potential of this wonderful property. Ideal for first time buyers, professional couples, families or investor landlords as a great rental opportunity. Benefitting from being close to great local schools, local amenities and local transport links. This wonderful property comprises of hallway, lounge, downstairs shower room, extended fitted kitchen/dining room, three bedrooms, bathroom, enclosed rear garden and front driveway. Also benefitting from gas central heating and double glazing throughout, a new roof and rear roller shutters downstairs and full alarm system. No Upward Chain Property Description DisclaimerThis is a general description of the property only, and is not intended to constitute part of an offer or contract. It has been verified by the seller(s), unless marked as draft. Purplebricks conducts some valuations on
£ 290,000
4 bedroom property for sale
View photo
House · for sale
£ 600,000
New
4 bedroom property for sale
Swancroft Road DY4 Tipton
· 4 Bedrooms · 3 Baths · House
· Garden · Fireplace · Equipped kitchen · Parking · Powder room
Swancroft Road DY4 Tipton · 4 Bedrooms · 3 Baths · House · Garden · Fireplace · Equipped kitchen · Parking · Powder room
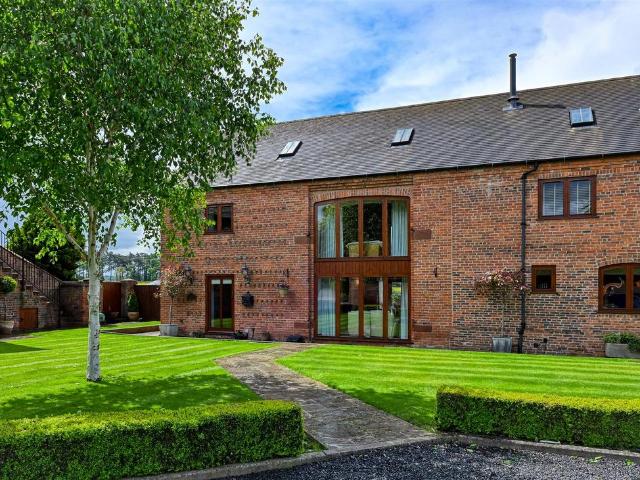
Rookery Barn is a lovely conversion created by the imaginative development of barns, it benefits from beautiful views across open fields toward the Himley Plantation and offers stylishly presented three-storey accommodation which comprises an impressive open plan lounge with inglenook fireplace and stylishly appointed kitchen, downstairs cloakroom, ensuite to the principal bedroom, three further bedrooms and a family bathroom with high quality fitments. There is a private gravelled courtyard with ample parking, large garage and large rear garden with views across the fields.EPC: CWOMBOURNE OFFICELocation - Rookery Barn sits amidst this exclusive development known as Whitehall Farm Barns, discreetly positioned just off the A449 in Himley. On the South Staffordshire border, Himley is a quaint village with a Church, Cricket Club, traditional pub, Railway Walk and Himley Hall that includes a sailing lake and 9-hole golf course. Shopping and schooling are available in nearby Wombourne or Ki
£ 600,000
4 bedroom semi detached house for sale
View photo
House · for sale
£ 310,000
New
4 bedroom semi detached house for sale
Swancroft Road DY4 Tipton
· 4 Bedrooms · 1 Bath · House
· Garden · Equipped kitchen · Parking · Powder room · Concierge · Heating
Swancroft Road DY4 Tipton · 4 Bedrooms · 1 Bath · House · Garden · Equipped kitchen · Parking · Powder room · Concierge · Heating
A MOST DECEPTIVE FOUR BEDROOM EXTENDED semi detached home in convenient location. Having a SUPER GOOD SIZE REAR GARDEN. With gas central heating, majority double glazing and off road parking - Hall, Pantry, TWO RECEPTION ROOMS, Spacious EXTENDED KITCHEN with space for table, Range cooker and integral fridge, freezer and dishwasher, UTILITY, Cloakroom with WC, FOUR BEDROOMS, Bathroom.All main services connected. Tenure Freehold. Council Tax Band C. EPC - D. Broadband/mobile coverage. Construction traditional, mainly tiled roof, part flat. Long term flood risk, surface water and rivers very low.As of the 1st January 2026, by law, we are required to conduct anti-money laundering checks on all potential buyers and sellers, and we take this responsibility very seriously. In line with HMRC guidelines, our trusted partner, Coadjute, will securely manage these checks on our behalf. Once an offer is accepted (subject to contract), Coadjute will send a secure link for you to complete the biometr
£ 310,000
4 bedroom terraced house for sale
View photo
House · for sale
£ 270,000
New
4 bedroom terraced house for sale
Swancroft Road DY4 Tipton
· 4 Bedrooms · 1 Bath · House
· Garden · Equipped kitchen · Concierge · Heating
Swancroft Road DY4 Tipton · 4 Bedrooms · 1 Bath · House · Garden · Equipped kitchen · Concierge · Heating
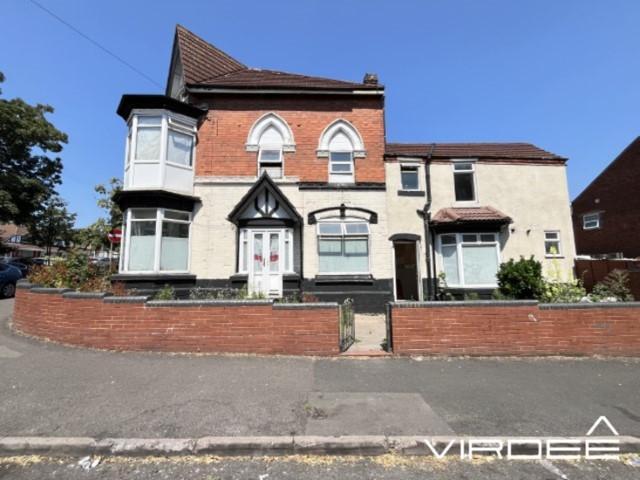
Virdee Estates are proud to present For Sale this 4 bedroom terrace property. Having a prominent corner setting, the property comprises of having a hallway, reception room, office, kitchen and ground floor shower room. First floor bathroom and kitchen, second floor bedroom. Further benefiting from having a driveway, gas central heating, double glazing and a rear garden. Offered Freehold. EPC Rating: E42Approach The property is set back from the main road, leading up to the main entrance. UPVC door leading to;HallwayReception Room4.59m × 3.02mOffice3.06m × 2.78mKitchen6.31m × 2.93mShower Room 2.32m × 1.17mFirst FloorLandingBedroom 4.57m × 2.99mBedroom3.33m × 2.76mBathroom2.03m × 1.97mKitchen4.22m × 2.95mSecond FloorBedroom 4.46m × 3.03mBedroom1.68m × 1.99mRear GardenEnclosed rear having a metal gate leading to the road and wood/ bricked perimeter.General InformationTenure The property is Freehold.The Agent has not checked the legal documents to verify the Freehold status of the property
£ 270,000
4 bedroom detached house for sale
View photo
House · for sale
£ 635,000
New
4 bedroom detached house for sale
Swancroft Road DY4 Tipton
· 4 Bedrooms · 2 Baths · House
· Parking · Concierge
Swancroft Road DY4 Tipton · 4 Bedrooms · 2 Baths · House · Parking · Concierge
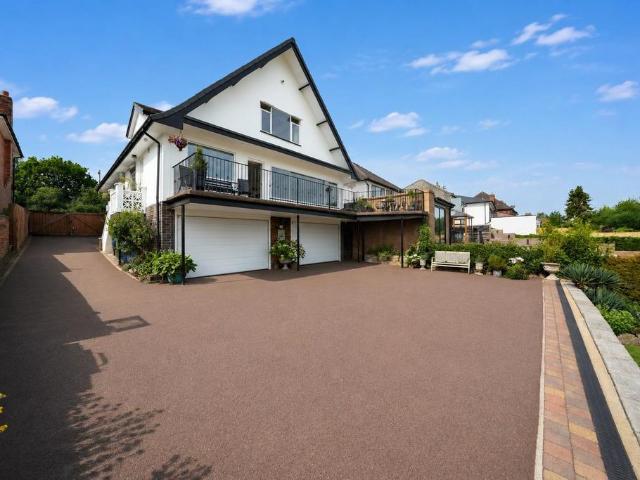
A deceptive residence offering accommodation over three storeys with stunning and far reaching views to the rear. The property provides particularly flexible accommodation which can be adapted to host a variety of different needs according to each individual purchaser's desires. There is the potential for the sub-division of the dining room to create two separate rooms providing potential bedrooms four and five and there is the possibility of utilising the lower ground floor accommodation to increase the reception space provided. There is a generous frontage to create ample off road parking with double gates providing further vehicular access to the lower level where there are two large garages, one with mechanics pit. There is central heating and majority double glazing.EPC: DWOMBOURNE OFFICELocation - Springhill Lane has traditionally been thought of as one of the finest addresses within the area and this house stands in one of the preferred positions on the road being in an elevated
£ 635,000
3 bedroom semi detached house for sale
View photo
House · for sale
£ 230,000
New
3 bedroom semi detached house for sale
Swancroft Road DY4 Tipton
· 3 Bedrooms · 1 Bath · House
· Garden · Equipped kitchen · Parking
Swancroft Road DY4 Tipton · 3 Bedrooms · 1 Bath · House · Garden · Equipped kitchen · Parking
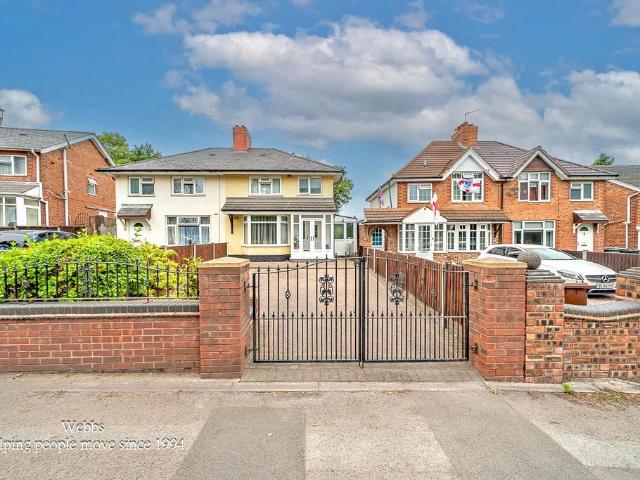
THREE BEDROOM SEMI*LARGE PLOT*BREAKFAST KITCHEN*GUEST WC*UTILITY/LOBBY ROOM*CONSERVATORY TO THE REAR*PERFECT FIRST TIME BUY*VIEWING ESSENTIAL*Webbs Estate Agents are delighted to present this beautifully improved semi-detached house located on Coalpool Lane in Walsall. This charming three-bedroom home is situated in a popular area, conveniently close to local shops, schools, and various amenities, making it an ideal choice for families and professionals alike.As you approach the property, you will notice the walled and gated generous driveway, providing ample parking space. Upon entering, you are welcomed by an entrance porch that leads into a spacious lounge, featuring a lovely walk-in bay window that fills the room with natural light. Beyond the lounge, you will find a modern fitted breakfast kitchen, perfect for casual dining, along with a separate WC for added convenience. The property also boasts a conservatory that overlooks the beautifully landscaped rear garden, creating a sere
£ 230,000
3 bedroom semi detached house for sale
View photo
House · for sale
£ 240,000
New
3 bedroom semi detached house for sale
Swancroft Road DY4 Tipton
· 3 Bedrooms · 1 Bath · House
· Garden · Fireplace · Equipped kitchen · Parking · Patio
Swancroft Road DY4 Tipton · 3 Bedrooms · 1 Bath · House · Garden · Fireplace · Equipped kitchen · Parking · Patio
Situated in a popular residential location, this well-presented three-bedroom semi-detached home offers spacious and versatile accommodation throughout. The property features a welcoming entrance hall, a generous lounge with an attractive feature fireplace, a bright conservatory overlooking the rear garden, a modern refitted kitchen with adjoining utility area, three well-proportioned bedrooms, and a contemporary family bathroom.Externally, the property benefits from off-road parking via a tarmac driveway, complemented by an attractive feature rockery to the front garden and a single garage positioned to the side elevation. To the rear, the enclosed garden has been thoughtfully designed for low maintenance, featuring mainly artificial lawn, a raised patio seating area, and mature rose trees providing an attractive backdrop and a high degree of privacy, creating an ideal space for relaxing or entertaining.Offered for sale no with upward chain and vacant possession.Hallway - A welcoming
£ 240,000
4 bedroom detached bungalow for sale
View photo
Bungalow · for sale
£ 579,995
New
4 bedroom detached bungalow for sale
Swancroft Road DY4 Tipton
· 4 Bedrooms · 4 Baths · Bungalow
· Garden · Equipped kitchen · Parking · Concierge
Swancroft Road DY4 Tipton · 4 Bedrooms · 4 Baths · Bungalow · Garden · Equipped kitchen · Parking · Concierge
SUMMARYCHAIN FREE - AN EXTENDED DETACHED DORMER BUNGALOW Comprising hall, guest wc, kitchen/dining room, utility room, reception room/Bedroom Three, en-suite shower room, two first floor bedrooms, master en-suite, bathroom, off road parking & rear garden. Viewing highly recommended.DESCRIPTIONWelcome to High Hill, Essington.An extended detached dormer bungalow situated in Essington, viewing is a must to appreciate the internal and external space of this family home. Block paved driveway with parking for several cars and electric gates. Inside the accommodation comprises of reception hallway with staircase to first floor and guest wc. Dining kitchen with extensive storage space, island, patio doors to rear garden. Separate fitted utility room, reception room/bedroom three with french doors to rear garden and utility room. Living room with wood burning stove, ground floor bedroom four with en suite shower room. On the first floor is the family bathroom, bedroom one with french doors to b
£ 579,995
2 bedroom semi detached house for sale
View photo
House · for sale
£ 190,000
New
2 bedroom semi detached house for sale
Swancroft Road DY4 Tipton
· 2 Bedrooms · 1 Bath · House
· Garden · Equipped kitchen · Heating
Swancroft Road DY4 Tipton · 2 Bedrooms · 1 Bath · House · Garden · Equipped kitchen · Heating
A beautifully-presented two-bedroom property located on Timbertree Crescent, offered for sale with no onward chain and vacant possession. The home benefits from newly laid carpets, fresh décor, and modern kitchen and bathroom furnishings, creating a stylish and move-in-ready opportunity for prospective buyers.The accommodation comprises a welcoming entrance porch and hallway, a bright lounge with front-facing bay window, and a modern open plan kitchen/diner with integrated appliances and access to the rear garden. To the first floor are two well-proportioned bedrooms and a contemporary family bathroom.Further benefits include full UPVC double glazing throughout, gas central heating, a spacious rear garden, and useful external storage outbuildings. The property also enjoys the added advantage of being situated within very close proximity to the beautiful Haden Hill Park, offering attractive green space and a pleasant local amenity nearby.An ideal home for first-time buyers, downsizers,
£ 190,000
3 bedroom semi detached house for sale
View photo
House · for sale
£ 340,000
New
3 bedroom semi detached house for sale
Swancroft Road DY4 Tipton
· 3 Bedrooms · 1 Bath · House
· Garden · Equipped kitchen · Parking
Swancroft Road DY4 Tipton · 3 Bedrooms · 1 Bath · House · Garden · Equipped kitchen · Parking
Offered to the market with no upward chain, this spacious and well-presented three-bedroom semi-detached home provides generous and versatile living accommodation, making it an ideal purchase for families, first-time buyers or those looking to upsize. Having been thoughtfully extended, the property offers well-proportioned rooms throughout, complemented by a modern fitted kitchen and contemporary family bathroom. Externally, the home benefits from off-road parking to the front, a garage providing additional storage or secure parking, and a private rear garden, perfect for relaxing or entertaining during the warmer months.Ideally situated within close proximity to the beautiful Warley Woods, the property enjoys an excellent location with access to scenic green spaces, highly regarded local schools, a range of shops, cafés and everyday amenities. Excellent transport links provide easy access to Birmingham City Centre, Harborne and the wider motorway network, making this a superb location
£ 340,000
3 bedroom semi detached house for sale
View photo
House · for sale
£ 160,000
New
3 bedroom semi detached house for sale
Swancroft Road DY4 Tipton
· 3 Bedrooms · 1 Bath · House
Swancroft Road DY4 Tipton · 3 Bedrooms · 1 Bath · House
This property is for sale by the Modern Method of Auction, meaning the buyer and seller are to Complete within 56 days (the Reservation Period). Interested parties personal data will be shared with the Auctioneer (iamsold).If considering buying with a mortgage, inspect and consider the property carefully with your lender before bidding.A Buyer Information Pack is provided. The winning bidder will pay £349.00 including VAT for this pack which you must view before bidding.The buyer signs a Reservation Agreement and makes payment of a non-refundable Reservation Fee of 4.5% of the purchase price including VAT, subject to a minimum of £6,600.00 including VAT. This is paid to reserve the property to the buyer during the Reservation Period and is paid in addition to the purchase price. This is considered within calculations for Stamp Duty Land Tax.Services may be recommended by the Agent or Auctioneer in which they will receive payment from the service provider if the service is taken. Any pa
£ 160,000
3 bedroom semi detached house for sale
View photo
House · for sale
£ 280,000
New
3 bedroom semi detached house for sale
Swancroft Road DY4 Tipton
· 3 Bedrooms · 2 Baths · House
· Garden · Equipped kitchen · Parking · Patio · Concierge · Heating
Swancroft Road DY4 Tipton · 3 Bedrooms · 2 Baths · House · Garden · Equipped kitchen · Parking · Patio · Concierge · Heating
Available with NO UPWARD CHAIN and well placed within the heart of Wall Heath village, this TRADITIONAL SEMI DETACHED FAMILY HOME offers an EXTENDED THREE BEDROOM layout. The property is further enhanced by the gated DRIVEWAY and a LARGE ESTABLISHED REAR GARDEN, backing onto park grounds, creating an 'open' rear aspect.The property has been EXTENDED TO THE SIDE and to the FULL WIDTH, creating a GENEROUS layout, which has been WELL MAINTAINED, includes GAS CENTRAL HEATING, UPVC DOUBLE GLAZING and comprises: reception hall, front lounge with 'walk in bay' window, large extended rear sitting room with dining area, an 'L' shaped rear hall with shower room off and a fitted kitchen with integrated hob and oven. To the first floor are THREE BEDROOMS and a modern refitted shower room. The property is set back from the road from the gated DRIVE/ PARKING with front garden alongside. The LARGE REAR GARDEN, enjoys an open rear aspect, backing into the park and comprises of a paved patio area with
£ 280,000
3 bedroom terraced house for sale
View photo
House · for sale
£ 230,000
New
3 bedroom terraced house for sale
Swancroft Road DY4 Tipton
· 3 Bedrooms · 1 Bath · House
· Garden · Equipped kitchen
Swancroft Road DY4 Tipton · 3 Bedrooms · 1 Bath · House · Garden · Equipped kitchen
A viewing is highly recommended on this SPACIOUS THREE BEDROOM FAMILY HOME WITH DRIVEWAY & CONSERVATORY – DON'T MISS OUT! Call now to arrange your viewing!Key Features-Three Bedrooms-Driveway-Spacious Lounge with Bay Window-Kitchen/Diner-Conservatory-Downstairs WC-Generous Rear Garden with Side Access-Popular Residential LocationSituated on the quiet and sought-after Slatch House Road, B67 5QB, this spacious family home is ideally positioned between Bearwood and Smethwick, offering excellent access to Birmingham City Centre, transport links, local schools, and a wide range of amenities. The property is also within walking distance of the beautiful Warley Woods and Lightwoods Park, making it perfect for families and outdoor enthusiasts alike.The accommodation briefly comprises an entrance hall, a bright and welcoming lounge with bay window, a downstairs WC, and a spacious fitted kitchen/diner which opens into a delightful conservatory, creating an excellent space for both everyday livin
£ 230,000
3 bedroom semi detached house for sale
View photo
House · for sale
£ 165,000
New
3 bedroom semi detached house for sale
Swancroft Road DY4 Tipton
· 3 Bedrooms · 1 Bath · House
· Garden · Equipped kitchen · Concierge
Swancroft Road DY4 Tipton · 3 Bedrooms · 1 Bath · House · Garden · Equipped kitchen · Concierge
Eccleshall Avenue presents an excellent opportunity to acquire an extended three-bedroom semi-detached home that offers generous accommodation and clear potential for modernisation. Ideal for buyers looking to improve and personalise a property, the house combines a practical layout with a well-established residential setting in the Oxley area.The ground floor begins with a porch leading into a central hallway, providing access to the main living spaces. To the front of the property is a lounge with a bay window that allows in plenty of natural light, offering a comfortable reception room that could be enhanced with contemporary finishes. To the rear, a spacious dining room, which is well suited for family meals or entertaining while also having access to the garden. The kitchen sits beyond the dining area and connects to the extended utility space, adding valuable functionality and storage options. A ground floor WC further enhances everyday practicality.Upstairs, the first-floor layo
£ 165,000
4 bedroom semi detached house for sale
View photo
House · for sale
£ 375,000
New
4 bedroom semi detached house for sale
Swancroft Road DY4 Tipton
· 4 Bedrooms · 2 Baths · House
· Equipped kitchen · Concierge
Swancroft Road DY4 Tipton · 4 Bedrooms · 2 Baths · House · Equipped kitchen · Concierge
This traditional and extended semi-detached residence is situated in a popular and well-established location, offering generous family accommodation and well-maintained outdoor space. The property has been thoughtfully extended to create spacious living areas and is ideal for a growing family. Viewings are highly recommended to fully appreciate the size and potential of the accommodation on offer.The property is approached via a porch entrance, which leads into a welcoming reception hallway with staircase rising to the first floor and access to the principal ground floor rooms. The main living space comprises an impressive through lounge/dining room, providing a bright and spacious area for both relaxing and entertaining. This dual-aspect room allows plenty of natural light and offers ample space for lounge furniture as well as a formal dining area.To the rear of the property is a fitted breakfast kitchen, which is equipped with a range of wall and base units, work surfaces, and space
£ 375,000
3 bedroom link detached house for sale
View photo
House · for sale
£ 249,950
New
3 bedroom link detached house for sale
Swancroft Road DY4 Tipton
· 3 Bedrooms · 1 Bath · House
· Garden · Equipped kitchen · Parking · Heating
Swancroft Road DY4 Tipton · 3 Bedrooms · 1 Bath · House · Garden · Equipped kitchen · Parking · Heating
A well-presented three-bedroom property offering spacious and versatile accommodation throughout, ideally suited to a range of buyers. The property is advertised with vacant possession and no upward chain, allowing for a smooth and straightforward purchase.Externally, the property benefits from off-road parking to the front, providing access to the garage. The accommodation comprises an entrance hall, fitted kitchen with a range of storage units, and a spacious lounge/dining room with direct access to the rear garden.To the first floor, there are three bedrooms, a landing with loft access and storage, together with a well-appointed four-piece family bathroom suite. The integral garage provides additional storage and houses the gas central heating boiler, electric meter, consumer unit, and power and lighting.Further benefits include uPVC double glazing, gas central heating, useful storage throughout, and an enclosed rear garden, making this an attractive home offered for sale with no on
£ 249,950
3 bedroom semi detached house for sale
View photo
House · for sale
£ 360,000
New
3 bedroom semi detached house for sale
Swancroft Road DY4 Tipton
· 3 Bedrooms · 1 Bath · House
· Garden · Fireplace · Equipped kitchen · Parking
Swancroft Road DY4 Tipton · 3 Bedrooms · 1 Bath · House · Garden · Fireplace · Equipped kitchen · Parking
A beautifully presented and substantially extended three-bedroom semi-detached home, offering spacious and versatile accommodation throughout. Benefiting from both a rear extension and a first-floor side extension, the property boasts three double bedrooms, generous living space, a garage and an impressive rear garden with an outdoor kitchen, making it an ideal family home.Upon entering the property through the porch, you are welcomed into an entrance hall with a convenient ground floor WC, fitted with a double-seated toilet, corner wash hand basin and automated lighting. The hallway leads through to the open-plan living and dining room. The living area is positioned to the front of the property and features a bay window with shutter blinds and a contemporary media wall incorporating an electric fireplace, feature lighting, fitted storage and a wall-mounted television. To the rear is the dining area, creating an excellent space for family living and entertaining. Beyond the dining area
£ 360,000
3 bedroom semi detached house for sale
View photo
House · for sale
£ 269,950
New
3 bedroom semi detached house for sale
Swancroft Road DY4 Tipton
· 3 Bedrooms · 1 Bath · House
· Garden · Equipped kitchen · Parking · Heating
Swancroft Road DY4 Tipton · 3 Bedrooms · 1 Bath · House · Garden · Equipped kitchen · Parking · Heating
A well-presented three-bedroom family home, ideally positioned on Cherry Street and offered to the market with no onward chain and vacant possession. The property benefits from a welcoming frontage with a block-paved driveway providing off-road parking, alongside a front garden area.Internally, the accommodation comprises a spacious lounge, well-equipped kitchen/diner, and a bright conservatory overlooking the rear garden. To the first floor are three bedrooms, including a principal bedroom with bay window, a second bedroom with fitted wardrobes, and a modern family bathroom.Externally, the property enjoys convenient side access leading to a generous rear garden, which is mainly laid to lawn and enhanced by mature trees, creating a pleasant outdoor space. The garden is enclosed by timber fencing to the boundaries, providing privacy and security.Further benefits include UPVC double glazing, gas central heating, a combination boiler, and excellent storage throughout. An ideal opportunity
£ 269,950

Get email alerts

Don't miss out: be the first to know about new properties

The alert was correctly created

On subscribing you accept the conditions of use and the privacy policy
Alert
Receive new ads in your inbox
Save this search
Receive alerts for new listings

We'll send you an email when we have new properties for: "Houses for sale in Swancroft Road DY4 Tipton"

The alert was correctly created

Wheatsheaf Road B69 Oldbury
Forest Road DY1 Dudley
Get email alerts and be the first to see new listings
Required field
On subscribing I accept the terms of the privacy policy
Perfect! You'll soon start receiving new listings via email
Alert
Receive an email when we have new ads for Houses for sale in Swancroft Road DY4 Tipton
Save this search
Filters

Bedrooms

Size (sq.ft)

sq.ft
sq.ft

Price

£
£

Property type

Bathrooms

Clear all filters
Receive notifications when new entries are published.