109,151 properties for sale in Swanscombe

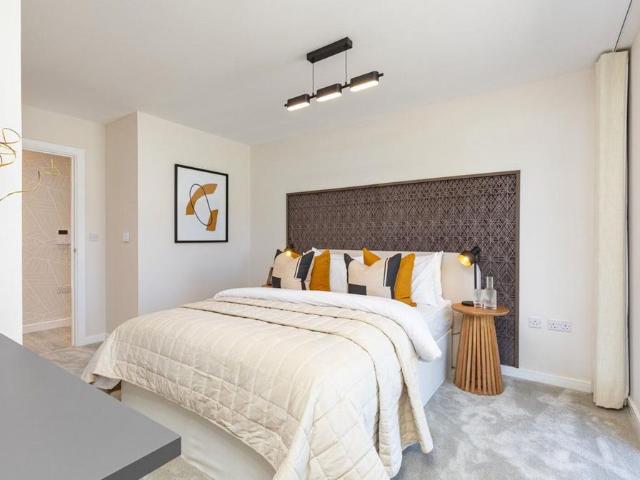
1 bedroom flat for sale
View photo
Flat · for sale
£ 243,000
1 bedroom flat for sale
Swanscombe
· 1 Bedroom · 1 Bath · Flat
Swanscombe · 1 Bedroom · 1 Bath · Flat
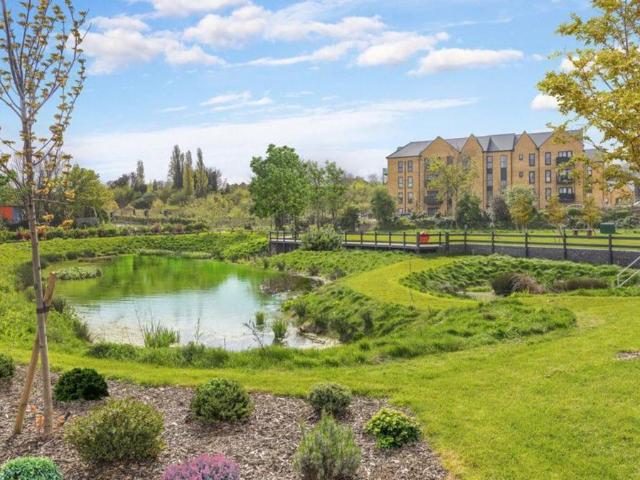
Ebbsfleet Cross, a stunning brand new development located in the heart of Ebbsfleet made up of a collection of 1 and 2 bedroom apartments and 3 bed maisonette surrounded by an abundance of green spaces. Known for its most remarkable features with travel connections, find yourself just a short drive away from Ebbsfleet International Station providing you with high-speed rail services to Stratford in 11 minutes and St. Pancras in 18 minutes. Please use the reference NWHM6210693 when contacting Foxtons
£ 243,000
2 bedroom penthouse for sale
View photo
Flat · for sale
£ 325,000
2 bedroom penthouse for sale
Swanscombe
· 2 Bedrooms · 2 Baths · Flat
· Balcony · Lift · Equipped kitchen · Parking
Swanscombe · 2 Bedrooms · 2 Baths · Flat · Balcony · Lift · Equipped kitchen · Parking
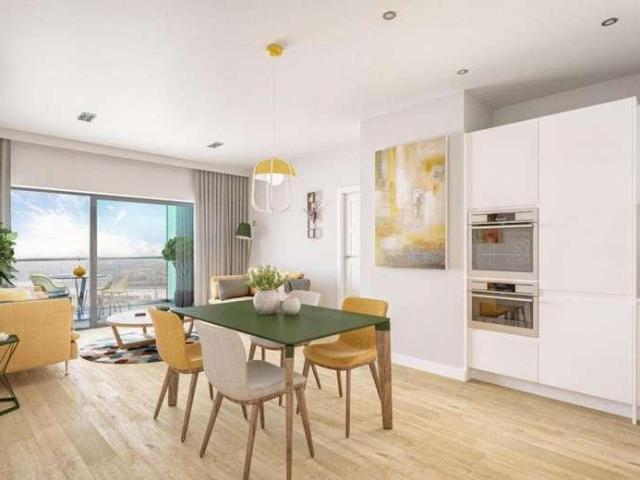
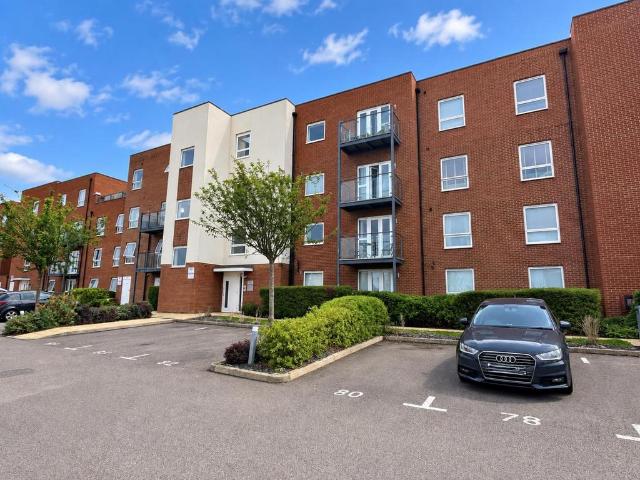
Guide Price £325,000 - £350,000. Situated in the sought-after Castle Hill development this immaculately presented top floor penthouse offers contemporary living and a fantastic opportunity for any prospective buyer. The accommodation boasts a bright and inviting open plan living area, featuring a kitchen with integrated appliances.The two bedrooms are well proportioned with the main bedroom complete with its own en suite shower room as well as a private balcony.One of the standout features of this penthouse is the private sun terrace offering a serene outdoor space to relax and enjoy during the summer months.Additional benefits include, lift access, one allocated parking space and visitor spaces available. Location is key as you're situated close the Ebbsfleet International Station which offers links into London and you're within reach to local amenities, shops, schools, community areas and parks.Whether you're a first time buyer or investor this is a fantastic opportunity to make this
£ 325,000
1 bedroom flat for sale
View photo
Flat · for sale
£ 241,000
1 bedroom flat for sale
Swanscombe
· 1 Bedroom · 1 Bath · Flat
Swanscombe · 1 Bedroom · 1 Bath · Flat
Ebbsfleet Cross, a stunning brand new development located in the heart of Ebbsfleet made up of a collection of 1 and 2 bedroom apartments and 3 bed maisonette surrounded by an abundance of green spaces. Known for its most remarkable features with travel connections, find yourself just a short drive away from Ebbsfleet International Station providing you with high-speed rail services to Stratford in 11 minutes and St. Pancras in 18 minutes. Please use the reference NWHM6210691 when contacting Foxtons
£ 241,000
2 Bedroom Terraced House
Terraced House · for sale
£ 290,000
Updated
2 Bedroom Terraced House
Swanscombe
· 2 Bedrooms · Terraced House
· Garden · Equipped kitchen · Concierge
Swanscombe · 2 Bedrooms · Terraced House · Garden · Equipped kitchen · Concierge
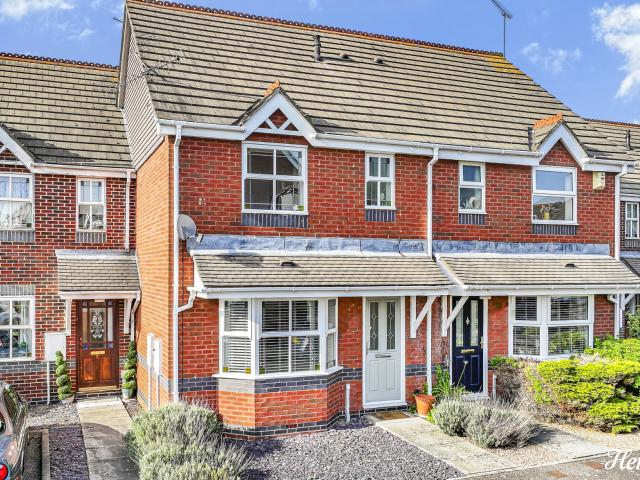
The Homes Group are delighted to offer to the market this two double bedroom, two reception room Victorian Style terraced property that is offered with no forward chain and is conveniently located for both Swanscombe and Ebbsfleet International Stations. The accommodation comprises of a an entrance hall that leads to the living room, dining room and kitchen. On the first floor there are two sizeable bedrooms and a large first floor bathroom. There is a 50' garden to the rear. Entrance Hall Living Room 5.05m x 3.28m (16'7 x 10'9) Dining Room 3.48m x 2.67m (11'5 x 8'9) Kitchen 2.67m x 2.36m (8'9 x 7'9) Landing Bedroom One 5.79m x 4.19m (19' x 13'9) Bedroom Two 3.48m x 2.67m (11'5 x 8'9) First Floor Bathroom 3.00m x 2.44m (9'10 x 8') Rear Garden 15.24m (50') Tenure - Freehold Council Tax - Band C
£ 290,000
1 Bedroom Flat
Flat · for sale
£ 230,000
1 Bedroom Flat
Swanscombe
· 1 Bedroom · Flat
· Balcony · Equipped kitchen · Parking
Swanscombe · 1 Bedroom · Flat · Balcony · Equipped kitchen · Parking
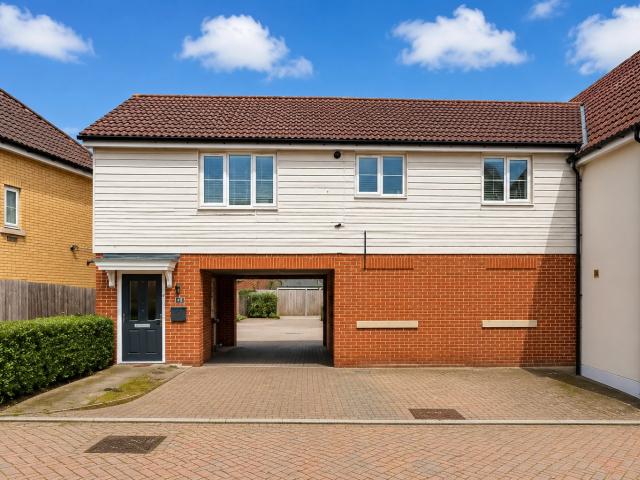
What a great way to get on the property ladder or enhance your buy to let portfolio with this first floor flat. Sit out on the balcony and enjoy the tranquil outlook or take a scenic stroll along the nearby walkways at the weekend. An immaculate property with undercroft parking.Room sizes: Entrance Hall Lounge/Kitchen/Dining Area: 26'2 x 11'8 (7.98m x 3.56m) Balcony Bedroom: 13'6 x 11'0 (4.12m x 3.36m) Bathroom: 7'6 x 6'3 (2.29m x 1.91m) 1 Allocated Parking Space The information provided about this property does not constitute or form part of an offer or contract, nor may it be regarded as representations. All interested parties must verify accuracy and your solicitor must verify tenure/lease information, fixtures & fittings and, where the property has been extended/converted, planning/building regulation consents. All dimensions are approximate and quoted for guidance only as are floor plans which are not to scale and their accuracy cannot be confirmed. Reference to appliances and/or
£ 230,000
2 Bedroom Apartment Flat
Apartment · for sale
£ 210,000
2 Bedroom Apartment Flat
Swanscombe
· 2 Bedrooms · Apartment
· Equipped kitchen · Parking
Swanscombe · 2 Bedrooms · Apartment · Equipped kitchen · Parking
Standout Features TWO BEDROOMS LOUNGE/DINER KITCHEN BATHROOM EN SUITE CHAIN FREE ALLOCATED PARKING SPACE EPC RATING C Property Description Hunters Gravesend are delighted to offer for sale this modern two-bedroom apartment presented in good order with No Forward Chain and located in the sought-after area of Northfleet, and within access to Ebbsfleet International Railway Station and Bluewater Shopping Centre.The apartment consists of, hallway, lounge, two bedrooms, one with an en-suite shower room, additional bathroom and storage cupboards. One of the other benefits is the allocated parking space behind electric gates.Please call now to arrange an immediate viewing. Additional Information Tenure: Leasehold Lease Years Remaining: 984 Ground Rent: 225 per year Service Charge: 1,525 per year Council Tax Band: D
£ 210,000
3 Bed For Sale in Wickford
View photo
Terraced House · for sale
£ 375,000
3 Bed For Sale in Wickford
Swanscombe
· 3 Bedrooms · 2 Baths · Terraced House
Swanscombe · 3 Bedrooms · 2 Baths · Terraced House
3 Bed For Sale in Wickford The post 3 Bed For Sale in Wickford appeared first on MovingSoon | Properties for Rent, Shared Ownership, Sale & Moving House Help. Features
£ 375,000
4 Bed For Sale in Basildon
View photo
Villa · for sale
£ 525,000
4 Bed For Sale in Basildon
Swanscombe
· 4 Bedrooms · 2 Baths · Villa
Swanscombe · 4 Bedrooms · 2 Baths · Villa
4 Bed For Sale in Basildon The post 4 Bed For Sale in Basildon appeared first on MovingSoon | Properties for Rent, Shared Ownership, Sale & Moving House Help. Features
£ 525,000
2 Bed For Sale in Basildon
View photo
Flat · for sale
£ 260,000
2 Bed For Sale in Basildon
Swanscombe
· 2 Bedrooms · 1 Bath · Flat
Swanscombe · 2 Bedrooms · 1 Bath · Flat
2 Bed For Sale in Basildon The post 2 Bed For Sale in Basildon appeared first on MovingSoon | Properties for Rent, Shared Ownership, Sale & Moving House Help. Features First Time Buyer Houses
£ 260,000
3 bed house for sale
2 pictures
House · for sale
£ 350,000
3 bed house for sale
Swanscombe
· 3 Bedrooms · House
· Garden · Equipped kitchen
Swanscombe · 3 Bedrooms · House · Garden · Equipped kitchen
Full Details A GREAT 3 BEDROOM END TERRACE HOUSE WITH A GENEROUS SIDE PLOT GARDEN. The house is nestled in a popular location allowing easy access to local shops, schools and public transport and also allows access to Grays Town Centre and station. The property comprises; A welcoming entrance hall, bright and spacious living room, spacious kitchen/dining room with additional room that could be used for a utility or dining room. Complimenting the great ground floor accommodation, to the first floor, are 3 bedrooms and a modern bathroom. To the exterior there is a good size rear garden and the added benefit of a good size side garden. VIEWING IS SIMPLY A MUST. MONEY LAUNDERING REGULATIONS Anti-Money Laundering. We are required to carry out due diligence on all customers in order to comply with the Money Laundering, Terrorist Financing and Transfer of Funds (Information on the Payer) Regulations 2017. Please be aware you will be charged 120 including VAT to produce the required document t
£ 350,000
3 bed house for sale
2 pictures
House · for sale
£ 525,000
3 bed house for sale
Swanscombe
· 3 Bedrooms · House
· Garden · Equipped kitchen · Parking · Concierge
Swanscombe · 3 Bedrooms · House · Garden · Equipped kitchen · Parking · Concierge
A brilliantly finished three double bedroom town house set over 3 floors and benefiting from a bright and airy open plan kitchen with integrated white goods and appliances, spacious dining area, three immaculate bathrooms, spacious reception, beautiful private garden and two spacious garages.An immaculately finished home which benefits from parking for 4 vehicles, wooden floors, excellent storage and situated in a desirable, residential development sat within close proximity to Greenhithe station, Bluewater and Ebbsfleet Intl and access to the M25 and A2.Room sizes:HallwayCloakroomKitchen/Diner: 17'4 x 13'3 (5.29m x 4.04m)LandingLounge: 17'3 x 17'1 (5.26m x 5.21m)Bedroom 3: 11'6 x 8'11 (3.51m x 2.72m)BathroomLandingBedroom 1: 17'3 x 17'2 (5.26m x 5.24m)En-suite Shower RoomBedroom 2: 11'6 x 11'1 (3.51m x 3.38m)En-suite Shower RoomRear GardenIntegral Garage: 20'5 x 9'11 (6.23m x 3.02m)External Garage: 18'8 x 8'9 (5.69m x 2.67m) The information provided about this property does not consti
£ 525,000
1 bed flat for sale
2 pictures
Flat · for sale
£ 117,500
1 bed flat for sale
Swanscombe
· 1 Bedroom · Flat
· Garden · Lift · Equipped kitchen · Parking · Concierge
Swanscombe · 1 Bedroom · Flat · Garden · Lift · Equipped kitchen · Parking · Concierge
Superbly located within a stones throw of Hornchurch High Street is this one bedroom retirement apartment which is available for over 60's and offered with no onward chain. In brief, the communal entrance with lift leads to the third floor entrance. The reception hall provides access to living accommodation incorporating a lounge/diner 15'4 x 10'6, fitted kitchen 7'4 x 5'5, bedroom 12' x 8'9 and family shower room/WC. Throughout the property there is electric heating and double glazing. Externally, to the front there is residents parking and to the rear there are landscaped communal gardens. A personal viewing is absolutely essential. ENTRANCE Entrance door with entry phone system leads to the communal hallways with lift leading to the third floor apartment. RECEPTION HALL Entry phone system. Storage cupboard storing the hot water cylinder. Coved ceiling. LOUNGE/DINER 15'4 X 10'6 Double glazed window to the rear. Storage radiator. Coved ceiling. Electric fire with surround. Wall lights
£ 117,500
2 bed house for sale
2 pictures
House · for sale
£ 275,000
2 bed house for sale
Swanscombe
· 2 Bedrooms · House
· Garden · Equipped kitchen
Swanscombe · 2 Bedrooms · House · Garden · Equipped kitchen
Located within walking distance of some of Rochester's best schools, this semi-detached house is perfect for first time buyers looking to get onto the property ladder. The large rear garden is great for young families and motorway and rail connections are within easy reach.Room sizes:Lounge: 13'9 x 12'11 (4.19m x 3.94m)Kitchen: 12'1 x 9'4 (3.69m x 2.85m)Inner HallwayLandingBedroom 1: 13'9 x 10'7 (4.19m x 3.23m)Bedroom 2: 10'9 x 5'5 (3.28m x 1.65m)Bathroom: 6'0 x 5'5 (1.83m x 1.65m)PergolaFront GardenRear Garden Please note that the seller of this property is a person connected with Wards as defined in the Estate Agents Act 1979. The information provided about this property does not constitute or form part of an offer or contract, nor may it be regarded as representations. All interested parties must verify accuracy and your solicitor must verify tenure/lease information, fixtures & fittings and, where the property has been extended/converted, planning/building regulation consents. All
£ 275,000
4 bed house for sale
2 pictures
House · for sale
£ 450,000
4 bed house for sale
Swanscombe
· 4 Bedrooms · House
· Garden · Parking
Swanscombe · 4 Bedrooms · House · Garden · Parking
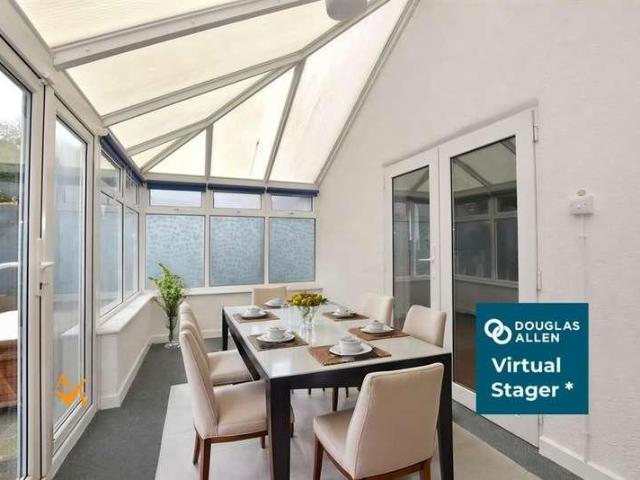
This impressive detached bungalow has been thoughtfully extended to create a spacious 4 bedroom house that blends comfort with flexibility. The layout is ideal for modern family life offering a generous living area that flows naturally into a bright conservatory overlooking the garden. The newly expanded bedroom space provides versatility for family members, guests or a home office. The heart of the home is complemented by 2 bathrooms, ensuring convenience for busy households. Outside, the property boasts a substantial rear garden - perfect for outdoor dining, gardening or simply enjoying the privacy and tranquility of the setting. The driveway and integral garage add valuable practicality with ample parking and storage options. This bungalow offers the rare combination of single storey living with the space and features of a larger family home making it a standout opportunity in todays market.Room sizes:Entrance HallwayCloakroomBedroom 1: 13'7 x 12'9 (4.14m x 3.89m)Bedroom 2: 13'5 x 1
£ 450,000
2 bed flat for sale
2 pictures
Flat · for sale
£ 315,000
2 bed flat for sale
Swanscombe
· 2 Bedrooms · Flat
Swanscombe · 2 Bedrooms · Flat
Perfect CHAIN FREE First Home! This beautifully presented first-floor, two-bedroom flat is bright, light-filled, and thoughtfully designed to offer stylish, modern living. Combining comfort, practicality, and modern finishes, this well-equipped home is ideal for first-time buyers, professionals, couples, or small families looking for a bright and welcoming place to call home. Don't miss the opportunity to make this fantastic property yours book your viewing today! Smooth Move Estates 01277 600 700ExteriorSituated within a quiet cul-de-sac, the property enjoys a peaceful residential setting with minimal through traffic, offering a safe and tranquil environment while remaining conveniently close to local amenities, transport links, and everyday conveniences.Entrance HallA welcoming entrance hall with neutral cream walls and attractive wood-effect laminate flooring, creating a bright and inviting first impression. The hallway benefits from a useful coat storage cupboard and a separate hot
£ 315,000
2 bed house for sale
2 pictures
House · for sale
£ 270,000
2 bed house for sale
Swanscombe
· 2 Bedrooms · House
· Garden · Equipped kitchen · Parking
Swanscombe · 2 Bedrooms · House · Garden · Equipped kitchen · Parking
M&M Estate & Letting Agents are pleased to offer for sale this well presented two bedroom terraced house on Cobsdene, Gravesend. Offering two double bedrooms, kitchen, low-maintenance rear garden, useful garden studio and garage en bloc, this property would make an excellent first time purchase or home for buyers looking to be within easy reach of Gravesend Town Centre and transport links. The accommodation begins with a fitted kitchen positioned to the front of the property. To the rear is a bright and spacious lounge/diner, providing ample room for both a comfortable seating area and dining table, with access leading directly out to the rear garden. Upstairs, the property offers two well-proportioned double bedrooms together with the family bathroom, making the layout particularly appealing to first time buyers, couples or those requiring a second bedroom for guests or home working. The garden is both manageable and low maintenance, making it ideal for buyers wanting enjoyable outsid
£ 270,000
1 bed house for sale
2 pictures
House · for sale
£ 300,000
1 bed house for sale
Swanscombe
· 1 Bedroom · House
· Garden · Equipped kitchen · Parking
Swanscombe · 1 Bedroom · House · Garden · Equipped kitchen · Parking
Full Details GUIDE PRICE 300,000 TO 340,000. A GREAT SEMI DETACHED BUNGALOW IN NEED OF RE DECORATION AND UPDATING. This property offers great potential and the current layout boasts, to the ground floor; A good size living room, a sizeable kitchen/diner and a double bedroom. Complimenting the great ground floor accommodation, to the first floor is a loft room with 2 rooms which were used as bedrooms (see note in the summary). There is a good size unoverlooked rear garden and a garage via shared drive. Viewing is highly recommended. MONEY LAUNDERING REGULATIONS Anti-Money Laundering. We are required to carry out due diligence on all customers in order to comply with the Money Laundering, Terrorist Financing and Transfer of Funds (Information on the Payer) Regulations 2017. Please be aware you will be charged 120 including VAT to produce the required document through our chosen third-party AML provider. You agree to provide us with any documentation we may require for this purpose. These
£ 300,000
5 bed house for sale
2 pictures
House · for sale
£ 750,000
5 bed house for sale
Swanscombe
· 5 Bedrooms · House
· Equipped kitchen · Parking · Concierge
Swanscombe · 5 Bedrooms · House · Equipped kitchen · Parking · Concierge
Offered for sale with the added advantage of no onward chain, and ideally located within the established Weald Park development, is this substantial five-bedroom town house. The property is situated in close proximity to Brentwood town centre and within one mile of Brentwood Elizabeth line station. Perfectly positioned for families and commuters alike, the home is within easy reach of local schools and benefits from convenient access to the A12 and M25. Arranged over three floors and offering approximately 1,969 sq. ft. of internal accommodation, including the integral garage, the property provides exceptionally generous and versatile living space throughout. Upon entering the home, you are greeted with a welcoming entrance hallway, with stairs rising to the first floor and access to a convenient ground-floor W/C. Running the full depth of the property, the kitchen / reception / dining room measures an impressive 30'3 x 10'7 to the bay. Drawing an abundance of natural light from the ba
£ 750,000
3 bed house for sale
2 pictures
House · for sale
£ 230,000
3 bed house for sale
Swanscombe
· 3 Bedrooms · House
· Garden · Equipped kitchen · Cellar
Swanscombe · 3 Bedrooms · House · Garden · Equipped kitchen · Cellar
Offering the character and proportions expected of a Victorian terraced home, this well-presented property is ready for its new owners to move straight into. The ground floor provides a comfortable lounge, a separate dining area and a practical kitchen, together with access to a useful cellar that is ideal for storage. Three bedrooms upstairs give first-time buyers, young families or home workers welcome flexibility, while the manageable rear garden adds valuable outdoor space. With the town centre, railway station and local schools all within easy reach, the property also represents an attractive opportunity for buy-to-let investors.Room sizes:Lounge: 13'2 x 9'9 (4.02m x 2.97m)Dining Area: 13'3 x 9'7 (4.04m x 2.92m)Kitchen: 10'0 x 7'1 (3.05m x 2.16m)Shower RoomCellar: 12'4 x 10'11 (3.76m x 3.33m)Bedroom 1: 13'2 x 9'8 (4.02m x 2.95m)Bedroom 2: 13'2 x 9'6 (4.02m x 2.90m)Bedroom 3: 12'10 x 7'10 (3.91m x 2.39m)Rear Garden The information provided about this property does not constitute or
£ 230,000
2 bed flat for sale
2 pictures
Flat · for sale
£ 360,000
2 bed flat for sale
Swanscombe
· 2 Bedrooms · Flat
· Balcony · Lift · Equipped kitchen · Parking
Swanscombe · 2 Bedrooms · Flat · Balcony · Lift · Equipped kitchen · Parking
CHAIN FREE! Land Estates are delighted to introduce this spacious, top floor apartment located on the popular Langley Square development. Offering 766 sq ft in total plus a huge balcony that stretches across the length of the entire apartment. This apartment boasts modern and stylish living space, with good size hallway and large storage cupboard, open plan kitchen and living area, two spacious double bedrooms, luxury en-suite shower room to the master and a modern family bathroom. The master bedroom has integrated wardrobes. The apartment also benefits from two allocated parking spaces and a lift to all the floors. William Mundy Way is situated in the sought-after town of Dartford, Kent. Inside the M25 motorway and just 30-40 minutes into central London, Langley Square will be ideal for families and couples wanting an easy commute. Dartford Town Centre, Dartford Train Station and a variety of schools are all within walking distance. Lease length - 992 years Service charge - Approx ?15
£ 360,000
2 bed house for sale
2 pictures
House · for sale
£ 375,000
2 bed house for sale
Swanscombe
· 2 Bedrooms · House
· Garden · Fireplace · Parking · Equipped kitchen
Swanscombe · 2 Bedrooms · House · Garden · Fireplace · Parking · Equipped kitchen
Well presented two bedroom semi detached bungalow, perfectly positioned for easy access to both Brentwood Mainline Railway Station and Brentwood High Street. The ground floor accommodation comprises of a porch which leads into the living room with built in storage cupboards and space for fireplace, bedroom, bathroom and the kitchen with a range of eye and base level units with built in hob and oven which provides direct access into the rear garden. Upstairs is the second bedroom which has views to both the front and rear of the property. To the front is off street parking for one car, whilst to the rear is good sized South facing garden. No onward chain. 0.3 miles from Brentwood Station (Elizabeth Line) and 0.7 miles from the High Street. Easy access to the M25/A12, with local schools and Warley Country Park nearby. what3words / took.strict.palm Notice Please note we have not tested any apparatus, fixtures, fittings, or services. Interested parties must undertake their own investigatio
£ 375,000
1 bed flat for sale
2 pictures
Flat · for sale
£ 230,000
1 bed flat for sale
Swanscombe
· 1 Bedroom · Flat
· Equipped kitchen · Parking
Swanscombe · 1 Bedroom · Flat · Equipped kitchen · Parking
Ideally positioned just 0.2 miles from Brentwood Station, this spacious first floor, one bedroom apartment offers excellent convenience for commuters and easy access to the town`s amenities. The property features a generous dual aspect living room, providing plenty of natural light and a comfortable space to relax or entertain. A separate kitchen offers practical day to day functionality, while the well-proportioned bedroom includes fitted wardrobes for valuable built in storage. Completing the layout is a neatly presented bathroom. Externally, the apartment benefits from its own allocated parking space, with additional visitor parking available an appreciated bonus in such a central location. This property represents an ideal opportunity for a first-time buyer or investor seeking a well located, low-maintenance home close to Brentwood`s transport links and local amenities. Communal Entrance Access via secure door. Stairs ascending to the first floor. Entrance Hallway Access via solid
£ 230,000
1 bed flat for sale
2 pictures
Flat · for sale
£ 235,000
1 bed flat for sale
Swanscombe
· 1 Bedroom · Flat
· Balcony · Equipped kitchen
Swanscombe · 1 Bedroom · Flat · Balcony · Equipped kitchen
Located immediately next door to Rochester Station, that boast trains into London in just 36 minutes, the development offers a rare opportunity to own in landmark building in this beautiful historic town in Kent.Spread over 7 floors, and with views over Rochester Cathedral, the 2nd oldest Cathedral in England, all apartments come with their own very terrace or balcony. Due to open in 2024, residents will also have access to a spacious private residents terrace.Considered one of the most high demand locations in Kent, Rochester, with its stunning architecture, history and easy access into the Capital, it?s easy to understand why. We expect these apartments to be snapped up fast.Kitchens Contemporary kitchen by Howdens. laminate worktops and tiled splashbacks. Stainless steel sink with chrome mixer tap. Stainless steel oven with electric hob. Integrated under cabinet fridge/freezer on one beds and full size on two beds.Bathrooms White contemporary Bathroom suites. Dual flush close couple
£ 235,000
4 bed house for sale
2 pictures
House · for sale
£ 425,000
4 bed house for sale
Swanscombe
· 4 Bedrooms · House
· Garden · Equipped kitchen · Parking · Concierge
Swanscombe · 4 Bedrooms · House · Garden · Equipped kitchen · Parking · Concierge
Offered to the market chain free, this spacious four-bedroom detached house provides excellent family accommodation in a desirable location close to local shops and well-regarded schools. The property benefits from two reception rooms, a convenient ground floor WC, a family bathroom, and an en suite to the principal bedroom. Externally, there is a driveway and garage providing ample parking, together with a good-sized rear garden enjoying lovely views. An ideal family home, early viewing is strongly advised to avoid disappointment.Room sizes:Entrance HallCloakroomDining Area: 19'0 x 8'0 (5.80m x 2.44m)Kitchen: 14'0 x 7'2 (4.27m x 2.19m)Lounge: 16'8 x 11'2 (5.08m x 3.41m)LandingBedroom 1: 15'9 x 10'5 (4.80m x 3.18m)En Suite: 8'0 x 4'0 (2.44m x 1.22m)Bedroom 2: 12'1 x 9'5 (3.69m x 2.87m)Bedroom 3: 12'1 x 6'0 (3.69m x 1.83m)Bedroom 4: 9'8 x 6'2 (2.95m x 1.88m)Bathroom: 6'6 x 6'5 (1.98m x 1.96m)DrivewayGarageRear Garden The information provided about this property does not constitute or fo
£ 425,000
3 bed house for sale
2 pictures
House · for sale
£ 300,000
3 bed house for sale
Swanscombe
· 3 Bedrooms · House
· Garden · Equipped kitchen · Parking
Swanscombe · 3 Bedrooms · House · Garden · Equipped kitchen · Parking
Accommodation comprises: entrance hall, lounge, kitchen, three bedrooms, bathroom. Council Tax Band: B (Castle Point Council) Tenure: Freehold Parking options: Driveway Garden details: Front Garden, Rear Garden Electricity supply: Mains Heating: Gas Mains Water supply: Mains Sewerage: Mains Broadband: FTTP Introduction Offered to the market with no onward chain, this deceptively spacious three-bedroom bungalow is far larger than first appearances suggest. Originally built as a one-bedroom property, the home has been significantly enhanced over time through a garage conversion and extension, creating well-balanced accommodation with excellent room sizes throughout. The current owner already has alternative accommodation arranged, allowing for a smooth purchase process and making the property ready for immediate occupation. Combining practicality with flexibility, this bungalow is ideal for buyers seeking generous single-level living in a home that is ready to enjoy from day one Accommod
£ 300,000
4 bed house for sale
2 pictures
House · for sale
£ 750,000
4 bed house for sale
Swanscombe
· 4 Bedrooms · House
· Garden · Equipped kitchen · Parking · Concierge
Swanscombe · 4 Bedrooms · House · Garden · Equipped kitchen · Parking · Concierge
A fantastic and versatile 4/5 bedroom family home located in the highly regarded Grey Towers area of Hornchurch, offering impressive kerb appeal, generous living accommodation and a truly stunning rear garden. The property is approached via a private driveway providing off-street parking for two cars, leading to a welcoming entrance hall. The ground floor offers a spacious lounge with a charming bay window, a large entertaining and dining area ideal for hosting family and friends, plus an additional versatile reception room which could be used as a fifth bedroom, home office, playroom or second sitting room. The fitted kitchen is complemented by a separate utility area, while a convenient shower room and WC complete the ground floor. Upstairs, there are four well-proportioned bedrooms, comprising three generous doubles and one single, together with a family bathroom. The rear garden is a particular highlight sunny, beautifully landscaped and exceptionally inviting, providing a fantasti
£ 750,000
3 bed house for sale
2 pictures
House · for sale
£ 625,000
3 bed house for sale
Swanscombe
· 3 Bedrooms · House
· Garden · Gym · Equipped kitchen · Parking · Concierge
Swanscombe · 3 Bedrooms · House · Garden · Gym · Equipped kitchen · Parking · Concierge
This extended and spacious detached family home has been vastly improved to a high standard and is set within this sought after residential turning within close proximity of both Romford and Hornchurch Town Centre's. The property is also offered with no onward chain. In brief, to the first floor there are two double bedrooms and a shower room/WC. To the ground floor, the spacious reception hall gives access to accommodation incorporating an open plan living/kitchen/dining area 25'7maximum x 18'8, sitting room/bedroom four 15'3 x 10', bedroom three 12'10 x 7'5 + wardrobes, utility room and ground floor bathroom/WC. Throughout the property there is gas fired central heating via radiators and double glazing. To the front, the driveway provides off-road parking for two vehicles. To the rear, there is a westerly facing garden measuring approximately 80' in depth incorporating an outbuilding of 22' x 14' perfect for various uses such as an office/gym/games room. ENTRANCE Double glazed entran
£ 625,000
3 bed house for sale
2 pictures
House · for sale
£ 650,000
3 bed house for sale
Swanscombe
· 3 Bedrooms · House
· Equipped kitchen · Parking · Powder room
Swanscombe · 3 Bedrooms · House · Equipped kitchen · Parking · Powder room
Guide Price 650,000 - 700,000 * A rare opportunity to purchase this individual detached property which offers a generous 1401 sq.ft of living space. Positioned in the highly popular area of Chalk which offers a frequent bus service into Gravesend town centre where you will find a comprehensive range of shopping, schooling and social amenities together with a high speed rail service into London St Pancras. The property which was built by the present owners in the early 1960's and benefits to note include three double bedrooms, good size shower room, spacious landing, large entrance hall, ground floor cloakroom, dual aspect living room, dining area, oak style fitted kitchen, central heating, double glazing, attached garage and car port plus extensive driveway providing parking facilities for multiple vehicles. A wonderful size plot which has an overall depth of around 200ft and a frontage of 50ft. Early viewing immediate recommended as this excellent property which has further potential
£ 650,000
4 bed house for sale
2 pictures
House · for sale
£ 425,000
4 bed house for sale
Swanscombe
· 4 Bedrooms · House
· Garden · Equipped kitchen · Parking
Swanscombe · 4 Bedrooms · House · Garden · Equipped kitchen · Parking
Accommodation comprises: lounge/dining area, kitchen, ground floor WC, conservatory, four bedrooms, shower room, integral garage. Council Tax Band: D (Castle Point Council) Tenure: Freehold Parking options: Driveway, Off Street Garden details: Front Garden, Rear Garden Electricity supply: Mains Heating: Gas Mains Water supply: Mains Sewerage: Mains Broadband: FTTP Introduction Tucked away at the end of Griffin Avenue with a small green alongside, this impressive four-bedroom detached home offers the space and layout that works so well for family life. Generous proportions are a theme throughout, with a spacious open-plan lounge/dining area providing plenty of room for everyday living and entertaining, complemented by a conservatory overlooking the rear garden. Upstairs are four bedrooms and a nicely presented shower room, while the integral garage runs the full length of the property and provides a substantial additional space. Importantly, the house is in good order throughout and rea
£ 425,000
5 bed house for sale
2 pictures
House · for sale
£ 800,000
5 bed house for sale
Swanscombe
· 5 Bedrooms · House
· Garden
Swanscombe · 5 Bedrooms · House · Garden
GUIDE PRICE 800,000 - 835,000* *EVER POPULAR WEST SIDE OF BRENTWOOD* *1.1 MILES TO ST. PETER'S PRIMARY SCHOOL SOUTH WEALD* *SPACIOUS & VERSATILE ACCOMMODATION* *OFFERED WITH NO ONWARD CHAIN* *PRIVATE REAR GARDEN IN EXCESS OF 65* *GROUND FLOOR STUDY OR POTENTIAL 5TH BEDROOM
£ 800,000

Get email alerts

Don't miss out: be the first to know about new properties

The alert was correctly created

On subscribing you accept the conditions of use and the privacy policy
Alert
Receive new ads in your inbox
Save this search
Receive alerts for new listings

We'll send you an email when we have new properties for: "Properties for sale in Swanscombe"

The alert was correctly created

DA9
Bromley
Get email alerts and be the first to see new listings
Required field
On subscribing I accept the terms of the privacy policy
Perfect! You'll soon start receiving new listings via email
Alert
Receive an email when we have new ads for Properties for sale in Swanscombe
Save this search
Filters

Bedrooms

Size (sq.ft)

sq.ft
sq.ft

Price

£
£

Property type

Bathrooms

Clear all filters
Receive notifications when new entries are published.