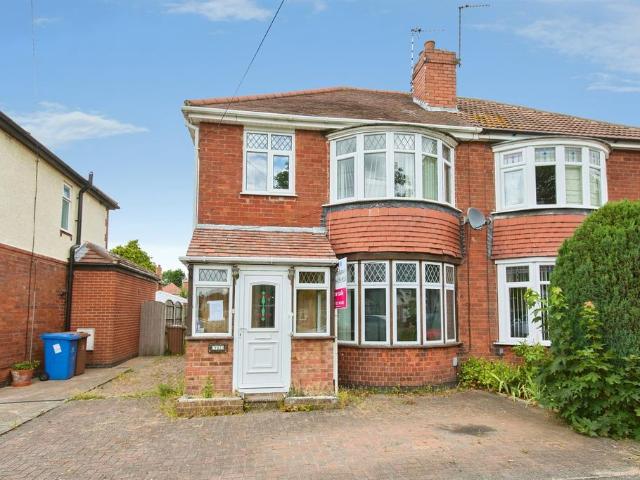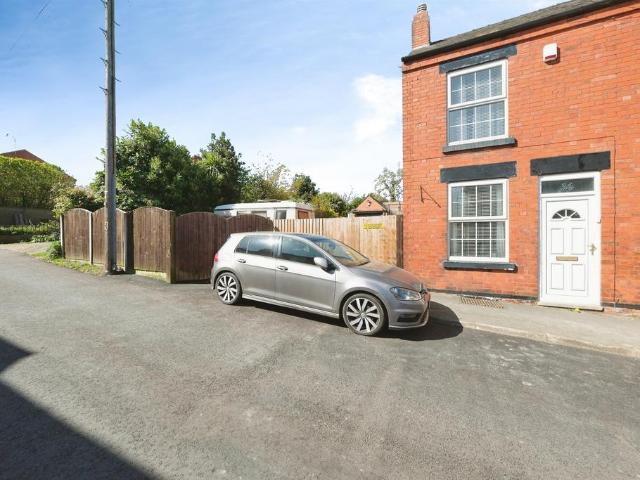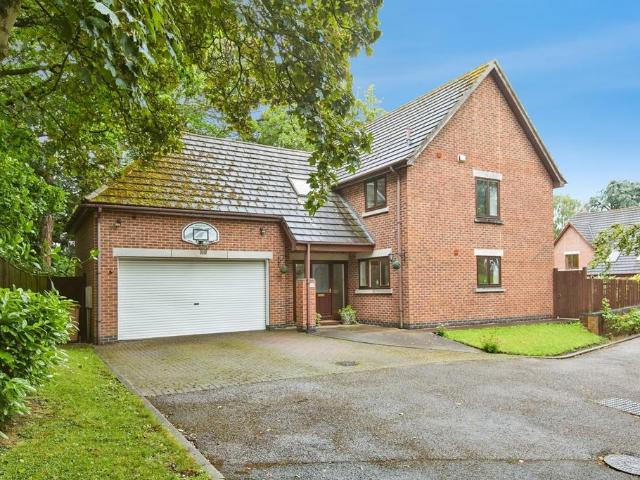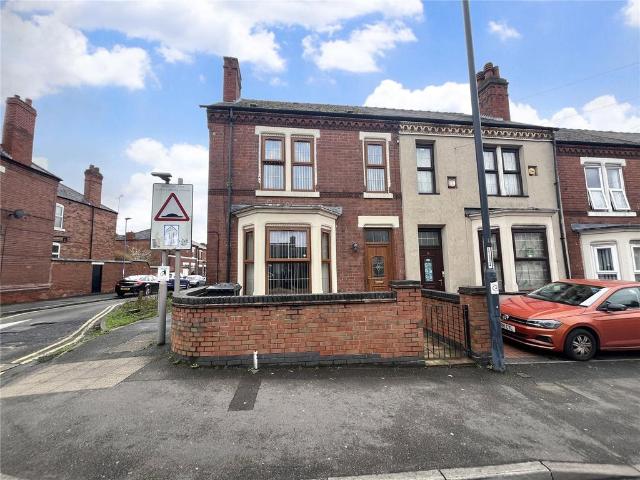
View photo
House
·
for sale
£ 585,000
3 bedroom end of terrace house for sale
Swarkestone Derby
· 3 Bedrooms · 3 Baths · House
· Garden · Equipped kitchen · Parking
Swarkestone Derby · 3 Bedrooms · 3 Baths · House · Garden · Equipped kitchen · Parking
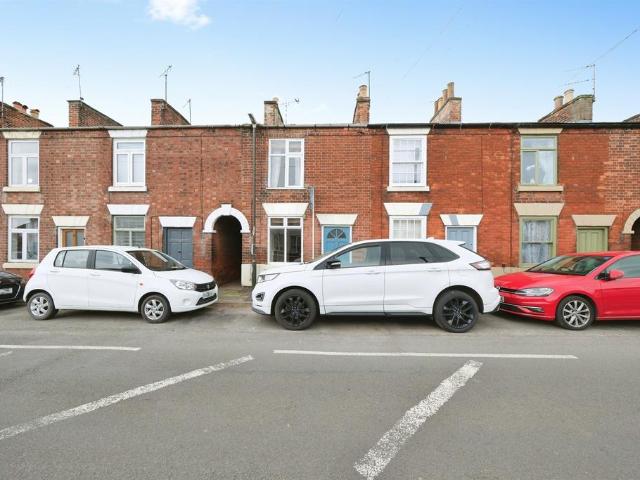
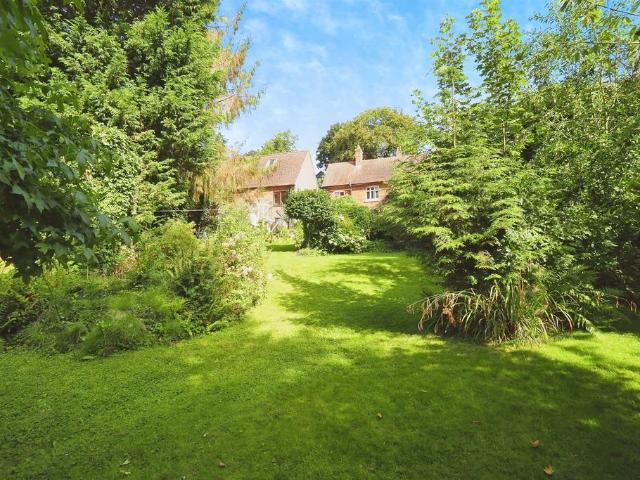
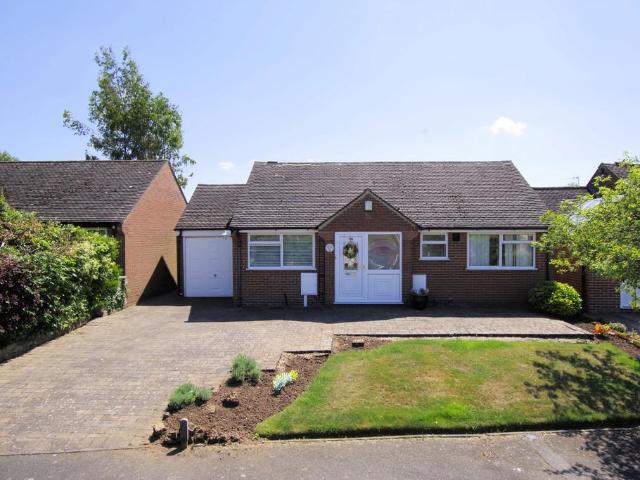
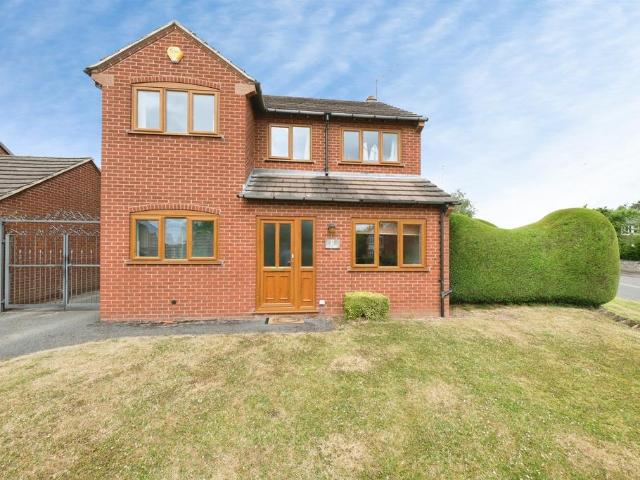
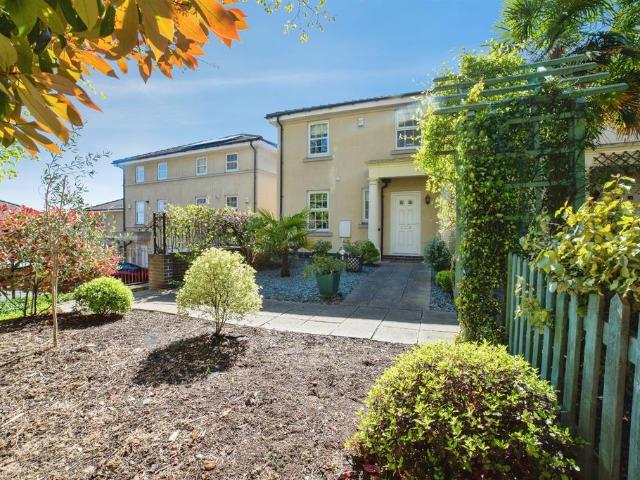
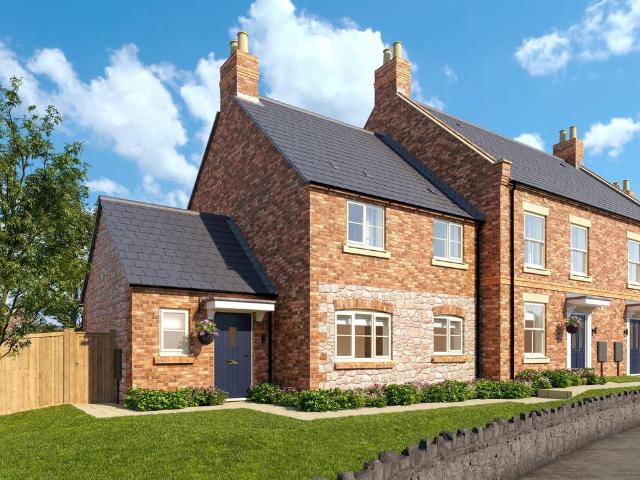
SUMMARY*ONLY FOUR PLOTS REMAINING*Plot 4 is a Stunning 3 bedroom home with energy saving features throughout, off road parking.DESCRIPTION*ONLY FOUR PLOTS REMAINING Receive £19,000* towards your mortgage payments,*T&Cs apply. Speak to a Sales Advisor for further information.A delightful (1064 Sq ft) characterful stone and brick, 3 bedroom semi detached new build family home. The property has an air source heat pump system, underfloor heating to the ground floor, high quality double glazed heritage sash style windows throughout, white grained cottage style doors with polished chrome handles throughout, quartz work surfaces as standard, integrated fridge/freezer, Porcelanosa tiles, rear garden and turfed front garden area, EV charger and off road parking. In brief the accommodation comprises: - spacious entrance hallway, sitting room, study, cloaks/wc, kitchen/dining room, utility room. To the first floor is the principal bedroom, ensuite and fitted wardrobes, bedrooms two and three and
SUMMARY*ONLY FOUR PLOTS REMAINING*Plot 4 is a Stunning 3 bedroom home with energy saving features throughout, off road parking.DESCRIPTION*ONLY FOUR PLOTS REMAINING Receive £19,000* towards your mortgage payments,*T&Cs apply. Speak to a Sales Advisor for further information.A delightful (1064 Sq ft) characterful stone and brick, 3 bedroom semi detached new build family home. The property has an air source heat pump system, underfloor heating to the ground floor, high quality double glazed heritage sash style windows throughout, white grained cottage style doors with polished chrome handles throughout, quartz work surfaces as standard, integrated fridge/freezer, Porcelanosa tiles, rear garden and turfed front garden area, EV charger and off road parking. In brief the accommodation comprises: - spacious entrance hallway, sitting room, study, cloaks/wc, kitchen/dining room, utility room. To the first floor is the principal bedroom, ensuite and fitted wardrobes, bedrooms two and three and
£ 585,000