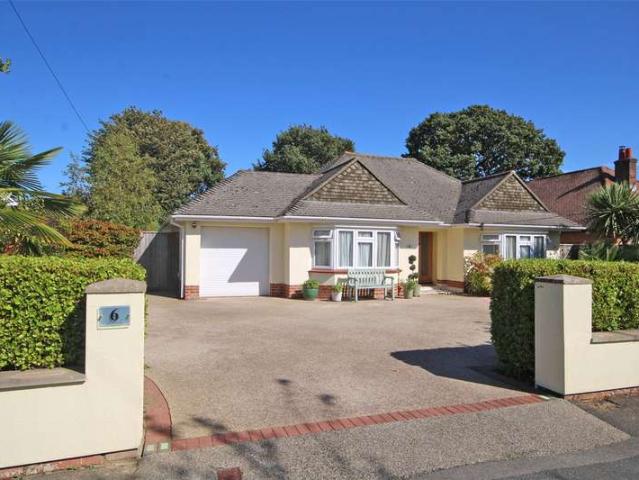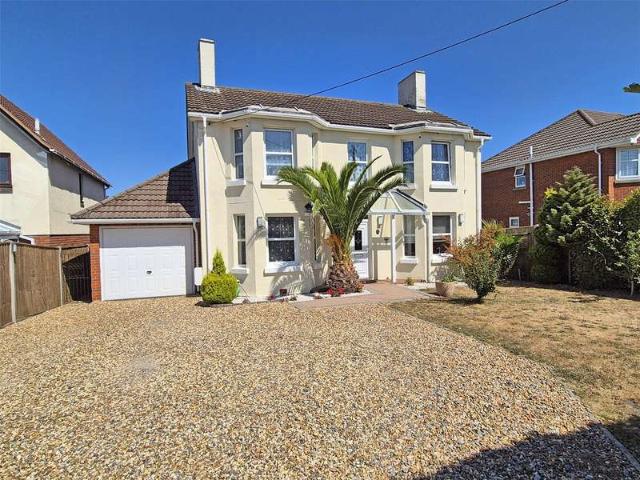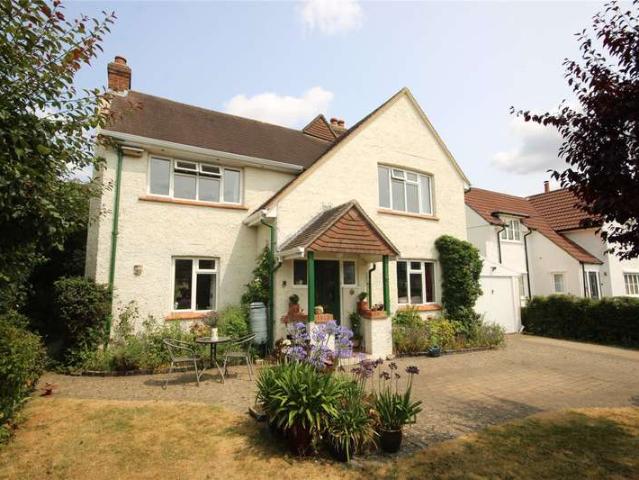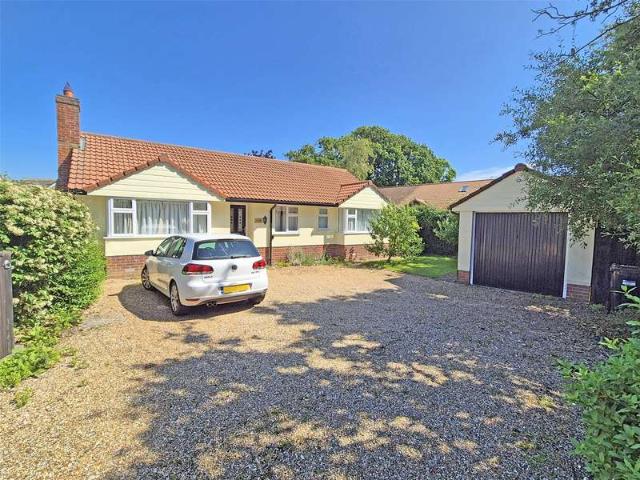
1,626 properties for sale in Sway Road SO41 Lymington

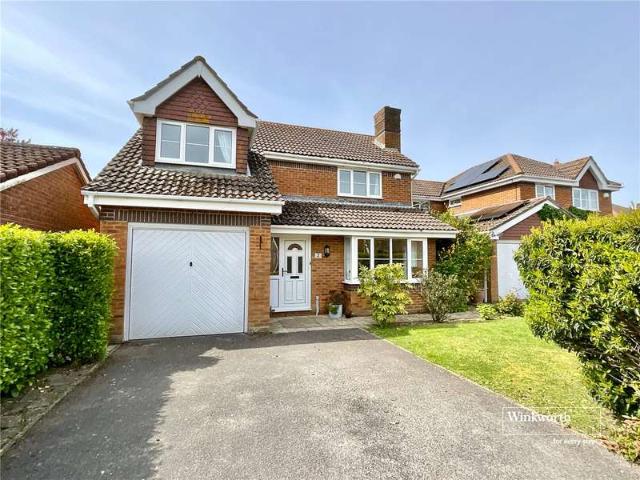
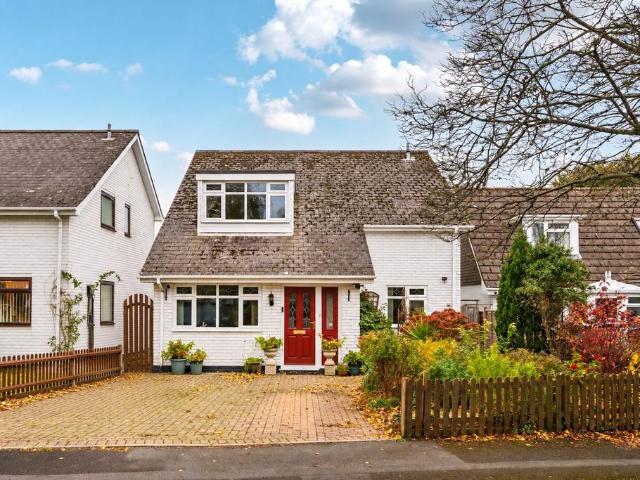
3 bedroom detached house for sale
View photo
House · for sale
£ 620,000
New
3 bedroom detached house for sale
Sway Road SO41 Lymington
· 3 Bedrooms · 2 Baths · House
· Garden · Equipped kitchen · Parking · Powder room
Sway Road SO41 Lymington · 3 Bedrooms · 2 Baths · House · Garden · Equipped kitchen · Parking · Powder room
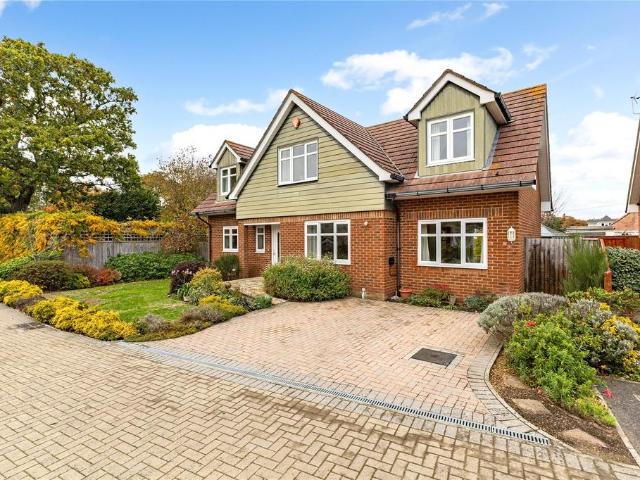
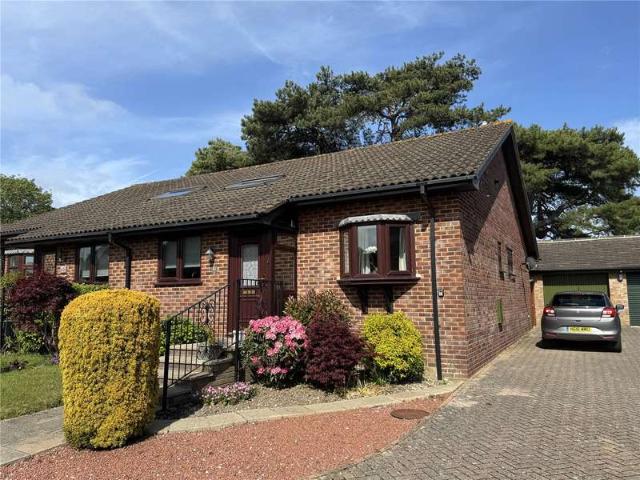
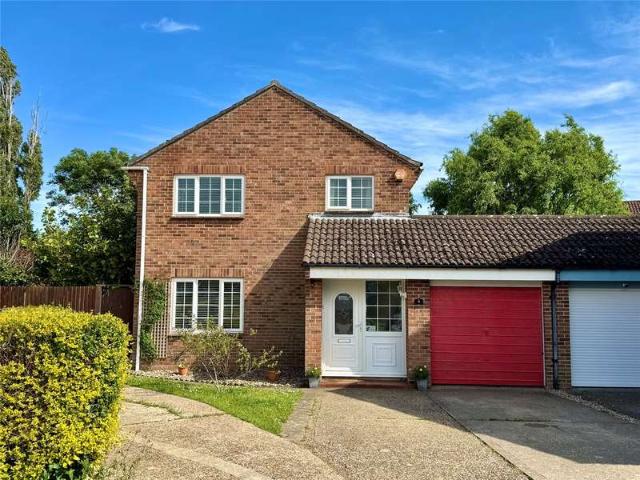
Situated within a popular residential close in the sought-after New Forest village of Sway, this attractive detached home offers approximately 1,473 sq ft of versatile accommodation arranged over two floors. The property benefits from three first-floor bedrooms, a useful ground floor bedroom or study, a spacious kitchen/dining room, separate sitting room and a delightful conservatory overlooking the garden. Further benefits include a ground floor cloakroom, separate laundry area and an enclosed rear garden, together with ample off-road parking.The property is situated in highly desirable road, within easy reach of local amenities and the open forest. The village offers a useful mainline rail connection to Southampton and London Waterloo (approximately 100 minutes) together with a range of shops, a thriving community, well regarded primary school, church, doctor’s surgery and the Jubilee fields offering fantastic recreation facilities including tennis courts, a football pitch and a cric
£ 620,000
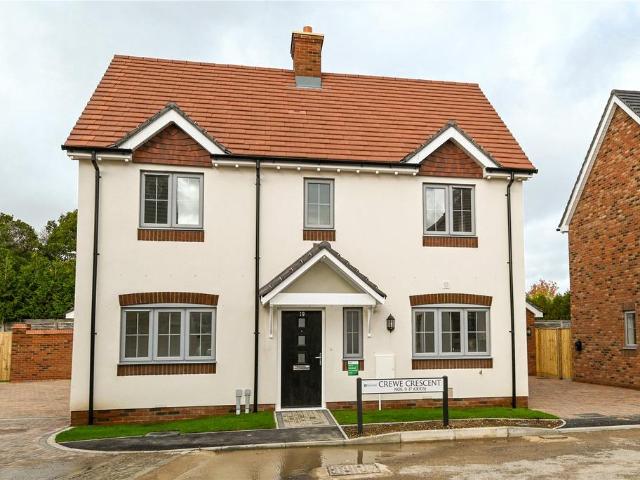
3 bedroom detached house for sale
View photo
House · for sale
£ 525,000
New
3 bedroom detached house for sale
Sway Road SO41 Lymington
· 3 Bedrooms · 2 Baths · House
· Garden · Equipped kitchen · Parking · Patio · Powder room · Concierge
Sway Road SO41 Lymington · 3 Bedrooms · 2 Baths · House · Garden · Equipped kitchen · Parking · Patio · Powder room · Concierge
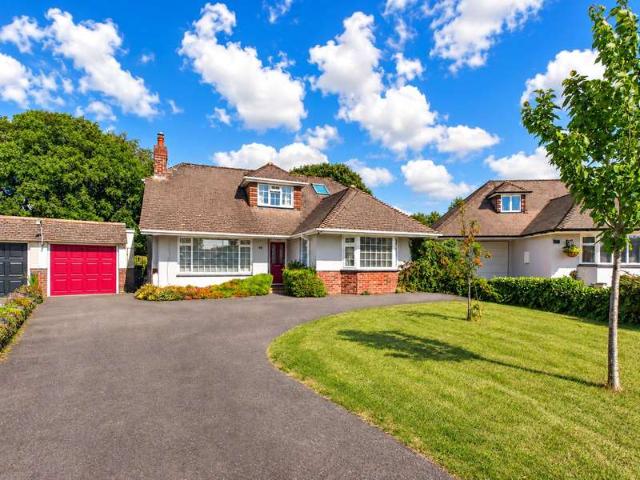
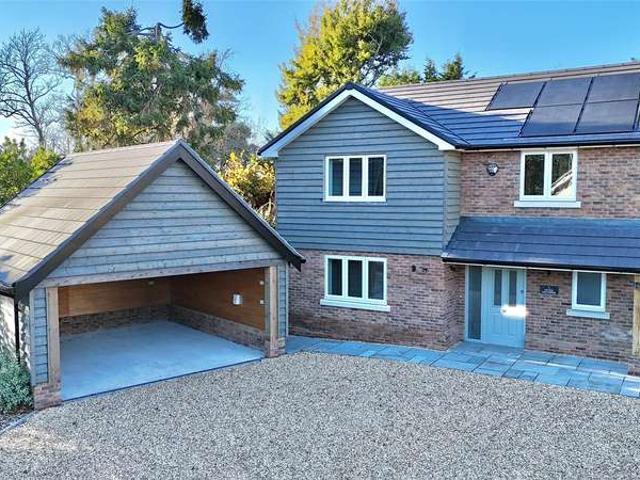
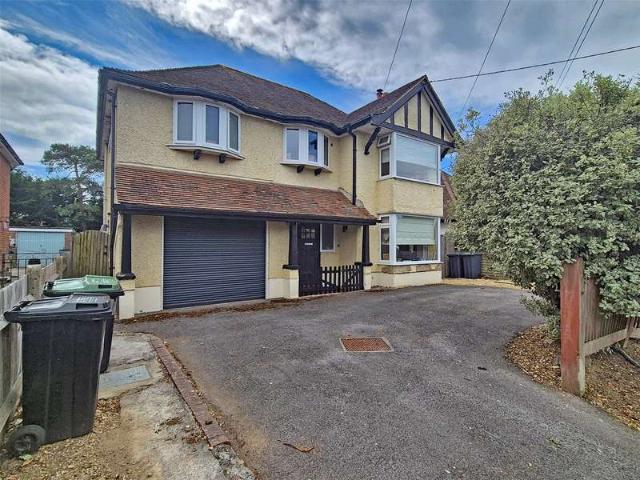
A highly impressive, brand new three bedroom, two reception room detached house, set within good sized landscaped gardens and benefiting from a superb double aspect kitchen/dining room, bi-fold doors opening onto the patio and rear garden, an en-suite shower room to the principal bedroom, a ground floor cloakroom, a garage, additional off road parking, and a ten year warranty. An early viewing is advised. Entrance hall with a double glazed front door, stairs to the first floor, and a storage cupboard.Lovely double aspect sitting room with a large understairs storage cupboard, twin casement doors opening onto the patio, and a private outlook over the rear garden.Study with a pleasant outlook to the front.Superb kitchen/dining room, with the kitchen area having an excellent range of wall and base units, soft closing drawers and doors, attractive timber effect worktops and upstands, under cupboard lighting, recessed ceiling spotlights, attractive herringbone style flooring, bi-fold doors
£ 525,000
3 bedroom apartment for sale
View photo
Flat · for sale
£ 299,950
New
3 bedroom apartment for sale
Sway Road SO41 Lymington
· 3 Bedrooms · 2 Baths · Flat
· Garden · Equipped kitchen · Parking
Sway Road SO41 Lymington · 3 Bedrooms · 2 Baths · Flat · Garden · Equipped kitchen · Parking
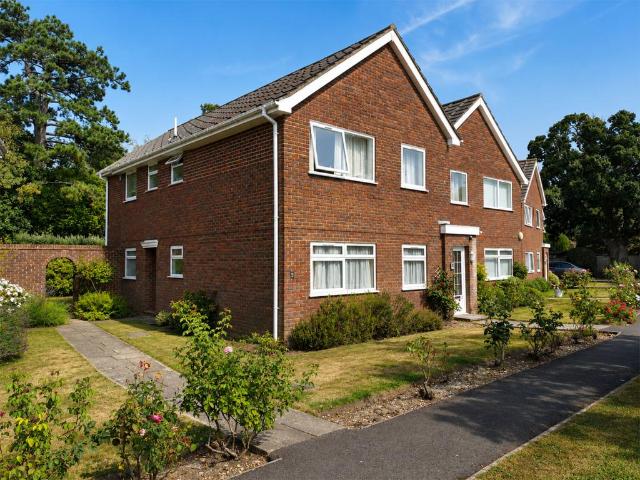
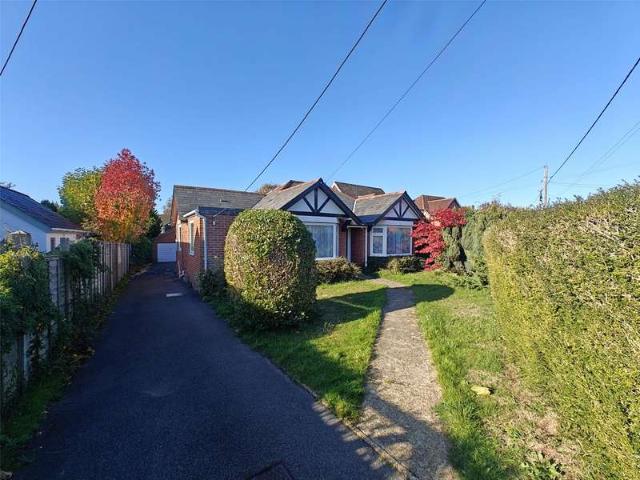
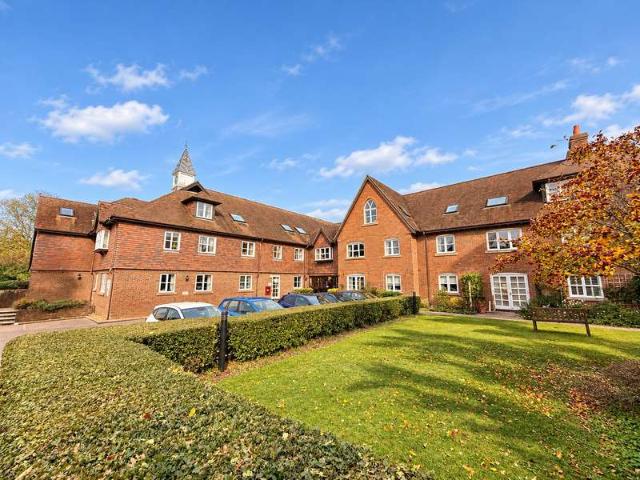
Situated within the sought-after Mariners Court development, this well-presented ground floor apartment offers spacious and versatile accommodation with the benefit of a garage in a nearby block, private patio area and beautifully maintained communal gardens. Offering up to three bedrooms (or two bedrooms with a study/dining room), the property is ideally suited to those seeking comfortable, low-maintenance living The accommodation is accessed via a UPVC double glazed entrance door leading into a welcoming hallway with a useful built-in cloaks cupboard and separate airing cupboard providing linen storage. The generous sitting/dining room enjoys a pleasant outlook over the communal gardens and features sliding UPVC double glazed patio doors opening directly onto the patio, creating an excellent connection to the outside space.The fitted kitchen is equipped with a comprehensive range of wall and base units with roll-edged work surfaces, a one-and-a-half bowl stainless steel sink with mix
£ 299,950
3 bedroom detached house for sale
View photo
House · for sale
£ 795,000
New
3 bedroom detached house for sale
Sway Road SO41 Lymington
· 3 Bedrooms · House
· Equipped kitchen · Powder room
Sway Road SO41 Lymington · 3 Bedrooms · House · Equipped kitchen · Powder room
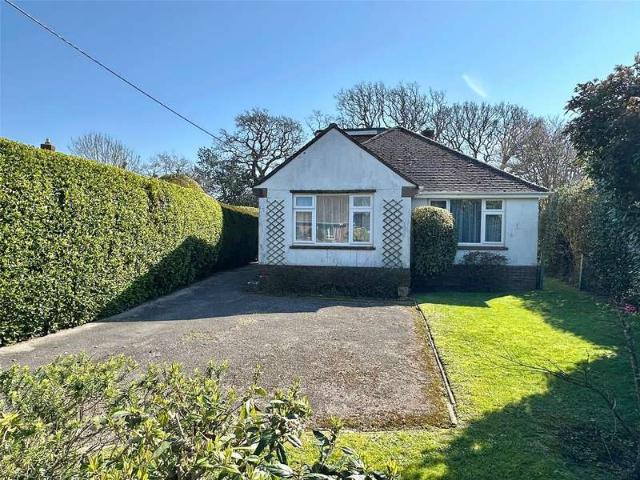
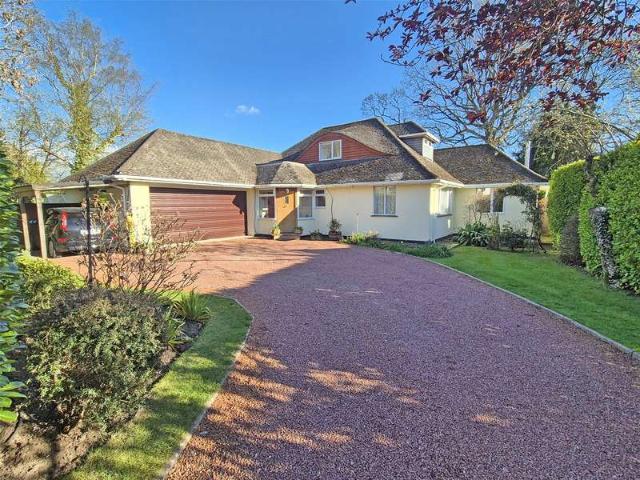
A beautifully presented and deceptively spacious detached family home, offering approximately 1,766 sq ft of well-appointed accommodation, situated in the popular Ferns development in New Milton.This impressive property has been tastefully maintained and updated by the current owners, creating a stylish and welcoming home perfectly suited to modern family living. The ground floor comprises an attractive entrance hall with cloakroom, a generous dual-aspect sitting room, a stunning kitchen/dining room ideal for entertaining, a separate utility room, and a substantial snug/family room providing additional versatile living space. There is also a dedicated home office, ideal for those working remotely.On the first floor, the home offers three excellent-sized double bedrooms, all served by a well-appointed family bathroom and a separate en-suite shower room, providing practical and flexible accommodation for families and guests alike.Externally, the property benefits from a private rear gard
£ 795,000
5 bedroom detached house for sale
View photo
House · for sale
£ 1,500,000
New
5 bedroom detached house for sale
Sway Road SO41 Lymington
· 5 Bedrooms · 3 Baths · House
· Garden · Equipped kitchen
Sway Road SO41 Lymington · 5 Bedrooms · 3 Baths · House · Garden · Equipped kitchen
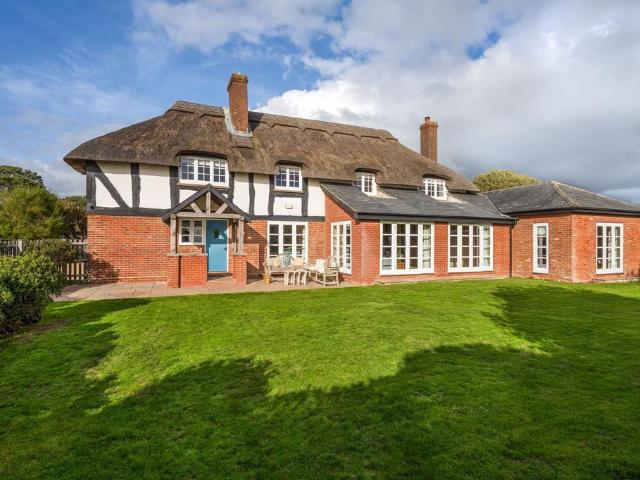
A wonderful family home by the sea, where village life meets the great outdoors.A characterful 1930’s home in the coastal village of Milford on Sea, Copse House combines the warmth and individuality of a period property with a modern, bright and open layout that offers flexibility for family life, multi-generational living or visiting guests. Its appeal lies not only in the house itself, but in the lifestyle that comes with it: village life close at hand, a fantastic community, walks from the doorstep along the coast path, a sandy beach and the New Forest within easy reach.The house has been extended and substantially improved by the current owners, with a welcoming open-plan kitchen, living and dining area forming the heart of the home. With a log burner, this is a large yet cosy space, inviting family to gather to share stories of the day, prepare and eat suppers and entertain friends and family. There are three sets of double doors onto the garden. Imagining long summer evenings and
£ 1,500,000
3 bedroom semi detached house for sale
View photo
House · for sale
£ 339,950
Updated
3 bedroom semi detached house for sale
Sway Road SO41 Lymington
· 3 Bedrooms · 2 Baths · House
· Garden · Equipped kitchen · Parking
Sway Road SO41 Lymington · 3 Bedrooms · 2 Baths · House · Garden · Equipped kitchen · Parking
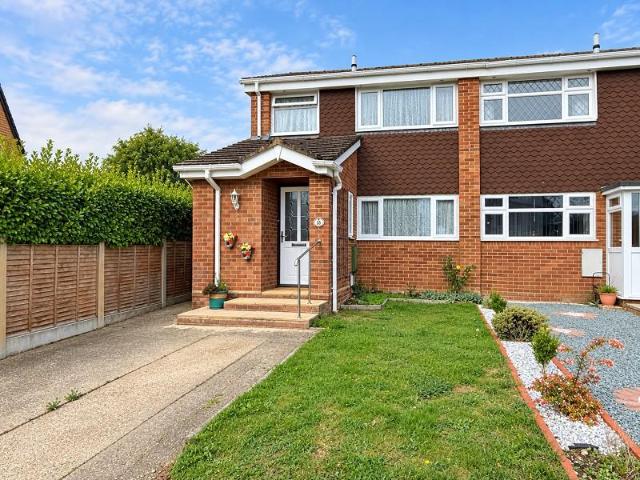
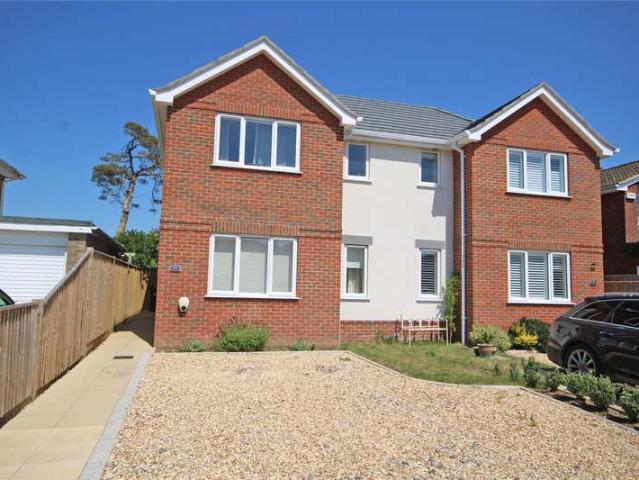
A spacious three bedroom semi-detached house located within a short walk of New Milton town centre. Features of the property include Entrance Hall, Ground Floor Shower Room, Sitting/Dining Room, Kitchen, Bathroom, Garage, Gardens, Sole Agents, end of chain
£ 339,950
4 Bedroom House
View photo
House · for sale
£ 550,000
New
4 Bedroom House
Sway Road SO41 Lymington
· 4 Bedrooms · House
· Garden · Equipped kitchen · Parking
Sway Road SO41 Lymington · 4 Bedrooms · House · Garden · Equipped kitchen · Parking
Description:A spacious four bedroom, two bathroom detached house, with a private westerly aspect garden. Located in a popular residential development in Barton-on-Sea, only a 0.3 mile walk to the Cliff Top. The well-proportioned sitting room, features an attractive walk-in bay window, flooding the room with natural light. A wide arch way maintains a spacious feel, whilst creating clear boundaries between living and dining areas. The kitchen has a beautiful outlook across the garden and is well fitted with modern wall and base units with integrated hob, oven and under counter fridge and dishwasher. The utility room is accessed off the kitchen with space for washing machine, dryer and a useful second sink. A back door gives access to the side passage. Two further doors lead into the garage and downstairs w/c. Upstairs are four bedrooms, the principal bedroom is an excellent size double with fitted wardrobes and its own private ensuite shower room.Bedroom two is found to the front elevati
£ 550,000
4 Bedroom Bungalow
View photo
Bungalow · for sale
£ 699,950
New
4 Bedroom Bungalow
Sway Road SO41 Lymington
· 4 Bedrooms · Bungalow
· Garden · Equipped kitchen
Sway Road SO41 Lymington · 4 Bedrooms · Bungalow · Garden · Equipped kitchen
Spacious entrance hall with a cloak cupboard, under stair storage, and stairs to the first floor.Two of the four double bedrooms are on the ground floor. The larger of the two is connected to the downstairs bathroom by way of a Jack n' Jill doorway. The tiled bathroom is particularly spacious, it comprises a wash hand basin, WC, and a bath which has a shower screen and wall mounted shower. There are two obscured glazed windows, a large heated towel rail, and space for free standing storage.The dual aspect snug has a wood burner and double doors into the large open plan lounge, kitchen, diner. It is a very bright triple aspect room with doors into the garden and a large sky light. The kitchen comprises a range of eye and base level units with cupboards and drawers with granite work tops, and a breakfast bar. Integrated appliances and space for an American style fridge freezer.On the first floor are two further bedrooms including the master. Both have built in wardrobes, the master in pa
£ 699,950
2 Bedroom Bungalow
View photo
Bungalow · for sale
£ 535,000
New
2 Bedroom Bungalow
Sway Road SO41 Lymington
· 2 Bedrooms · Bungalow
· Garden · Equipped kitchen · Parking · Powder room
Sway Road SO41 Lymington · 2 Bedrooms · Bungalow · Garden · Equipped kitchen · Parking · Powder room
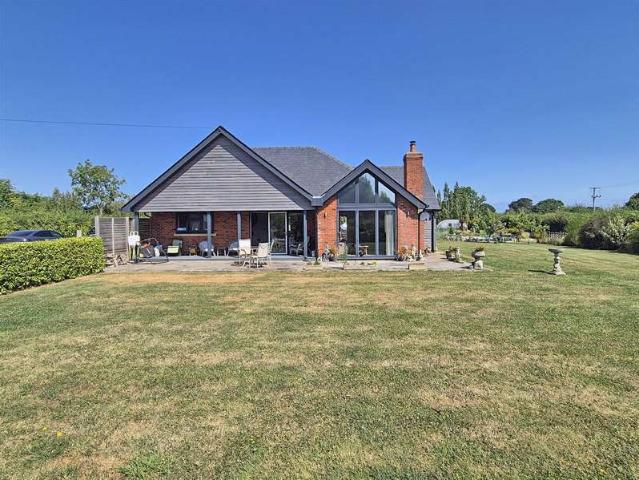
Hadwen is a detached bungalow set back from Manchester Road behind a lawned front garden and mature hedging. The accommodation is well laid out on one level and offers a comfortable home with lovely gardens, ideal for those looking to downsize while keeping plenty of outside space.The front door opens into the entrance hall, which gives access to all rooms. The sitting room is a good sized, dual aspect room with French doors opening onto the rear garden. The dining room sits at the back of the bungalow with French doors to the garden and is open to the kitchen, which is fitted with a range of units, sink and hob. A rear lobby provides a second way out to the garden.There are two double bedrooms at the front of the property, both with bay windows.Bedroom one has its own en suite bathroom with bath, basin and WC. Bedroom two sits opposite, and there is a separate cloakroom/WC off the hall.OutsideA long tarmac driveway runs along the side of the bungalow to a generous parking and turning
£ 535,000
3 Bedroom House
View photo
House · for sale
£ 495,000
New
3 Bedroom House
Sway Road SO41 Lymington
· 3 Bedrooms · House
· Garden · Fireplace · Equipped kitchen
Sway Road SO41 Lymington · 3 Bedrooms · House · Garden · Fireplace · Equipped kitchen
The accommodation includes:Front door leads to:ENTRANCE HALLRadiator, wall light points and doors leading to:SITTING ROOMSliding patio doors lead to the Garden Room overlooking the rear garden, side aspect window, central feature fireplace, wall light points, central heating radiatorsGARDEN ROOMOverlooking the rear garden with central heating radiator, ceiling light pointsKITCHENComprising double bowl mixer tap sink unit set in a work surface with base cupboard and drawer units, matching eye level cupboard units, space for cooker, space and plumbing for washing machine, space and plumbing for slimline dishwasher, wall mounted gas fired central heating boiler, side aspect double glazed window, ceiling light point, door giving access to the rear gardenFrom the Entrance Hall door leading to:DINING ROOMSide aspect double glazed window, central heating radiator, ceiling light point, stairwell to the first floor with understairs cupboard, door leading to:STUDYDouble glazed window overlooking
£ 495,000
3 Bedroom Bungalow
View photo
Bungalow · for sale
£ 1,350,000
New
3 Bedroom Bungalow
Sway Road SO41 Lymington
· 3 Bedrooms · Bungalow
· Garden · Equipped kitchen · Concierge
Sway Road SO41 Lymington · 3 Bedrooms · Bungalow · Garden · Equipped kitchen · Concierge
Covered entrance with front door to:Reception Hall Cupboard housing pressurised hot water cylinder with additional storage, further coats cupboard, hatch to loft space with ladder providing good storage, underfloor heating.Sitting Room 18'11 x 12'5 (5.77m x 3.78m)Vaulted ceiling, inset wood burning stove, windows to side, underfloor heating, bi-folding doors to front aspect and double opening doors to:Kitchen/Family Dining Room 27' x 12'10 (8.23m x 3.9m)Comprising granite work surface incorporating bowl and a third single drainer sink unit with mixer taps, excellent range of soft close drawers and cupboards below, inset six ring gas hob with AEG extractor hood over, further built in double oven, integrated dishwasher and built in fridge/freezer, central island unit with further range of cupboards below, matching wall mounted units, window and bi-folding doors to deep covered verandah overlooking the landscaped gardens.Utility Room 9' x 5'4 (2.74m x 1.63m)Comprising single bowl single d
£ 1,350,000
3 Bedroom House
View photo
House · for sale
£ 439,950
New
3 Bedroom House
Sway Road SO41 Lymington
· 3 Bedrooms · House
· Garden · Equipped kitchen · Powder room
Sway Road SO41 Lymington · 3 Bedrooms · House · Garden · Equipped kitchen · Powder room
Covered side entrance to:Entrance Hall Good sized understairs storage cupboard, underfloor heating.Sitting Room 16'7 x 13'5 (5.05m x 4.1m)Two windows to front, underfloor heating.Cloakroom Comprising wash hand basin with mixer taps, storage cupboard below, low level w.c window to side.Kitchen/Family/Dining Room 16'7 x 13'7 (5.05m x 4.14m)Kitchen comprising bowl and a third single drainer sink unit with mixer taps, range of work surfaces with abundance of soft close drawers and cupboards below, inset four ring Siemens induction hob with concealed extractor over, further built in oven, integrated dishwasher, washing machine and fridge/freezer, underfloor heating, double opening casement doors to rear gardens.Stairs from entrance hall lead to:First Floor Landing Built in airing cupboard, hatch to loft space with ladder providing excellent storage.Bedroom One 14'2 (4.32) narrowing to 10'4 (3.15) x 13'4 (4.06)Excellent range of built in wardrobe cupboards, window to front.En Suite Shower Ro
£ 439,950
4 Bedroom House
View photo
House · for sale
£ 845,000
New
4 Bedroom House
Sway Road SO41 Lymington
· 4 Bedrooms · House
· Garden · Parking · Equipped kitchen
Sway Road SO41 Lymington · 4 Bedrooms · House · Garden · Parking · Equipped kitchen
AN OPPORTUNITY TO PURCHASE AN OUTSTANDING NEWLY BUILT DETACHED HOME WITH FOUR BEDROOMS, TWO BATHROOMS AND SUPERB OPEN PLAN KITCHEN/LIVING ROOM, ALSO BENEFITING FROM A DETACHED DOUBLE GARAGE AND GOOD-SIZED REAR GARDEN Accommodation comprises (all measurements are approximate):Composite front door leading to:Entrance hall large understairs cupboard, doors leading to:Sitting room Double aspect, UPVC double glazed windows, recessed ceiling spotlighting, From the entrance hall door leads to:Kitchen/dining/lifestyle living spaceFully opening double glazed bi-fold doors overlooking and leading onto the rear garden aspect, further side aspect UPVC double glazed windows and ceiling lantern. The kitchen comprises sink built into a moulded Quartz worksurface with a comprehensive range of base cupboard and drawer units and matching eye level cupboard units, central island unit incorporating a breakfast bar overhang, integrated double oven, fridge freezer, dishwasher, and electric hob, recess ceili
£ 845,000
2 Bedroom House
View photo
House · for sale
£ 335,000
New
2 Bedroom House
Sway Road SO41 Lymington
· 2 Bedrooms · House
· Garden · Fireplace · Concierge
Sway Road SO41 Lymington · 2 Bedrooms · House · Garden · Fireplace · Concierge
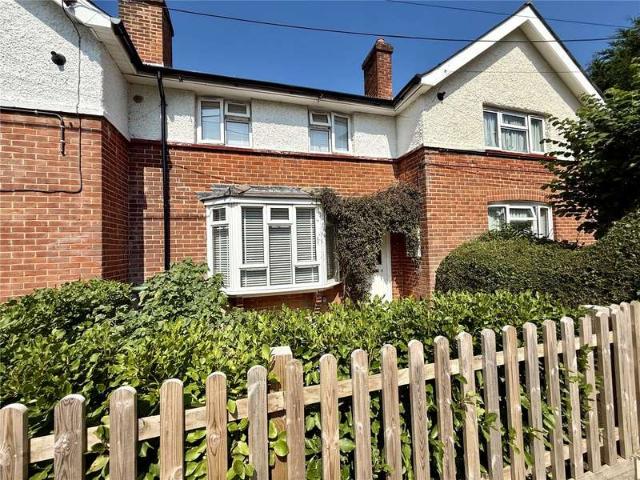
THE ACCOMMODATION COMPRISES:(All measurements are approximate)Entrance Porch Double glazed door to Reception AreaRadiator, opening to Sitting Room 18 x 1710Oak flooring, radiators, fireplace with wood burning stove, stairs to first floor, double doors to gardenKitchen 139 x 79A range of floor standing and wall mounted cupboards and drawers with Quartz worktop, space for fridge freezer and cooker with extractor over, sink unit, space and plumbing for washing machine, oak flooring, glazed double doors to garden. First Floor Landing with access to loftBedroom One 18 x 911Radiator, a range of wardrobe cupboardsBedroom Two 107 x 711RadiatorBathroom Comprising bath with mains shower over and fully tiled surround, vanity basin with cupboards below, wc, and towel rail. Outside To the front is a picket fence and hedge boundaries with the garden being gravelled with path to front door. Rear GardenA good size designed for ease of maintenance with large gravel areas, a paved area adjacent to the p
£ 335,000
2 Bedroom Bungalow
View photo
Bungalow · for sale
£ 375,000
New
2 Bedroom Bungalow
Sway Road SO41 Lymington
· 2 Bedrooms · Bungalow
· Garden · Equipped kitchen · Parking
Sway Road SO41 Lymington · 2 Bedrooms · Bungalow · Garden · Equipped kitchen · Parking
A BEAUTIFULLY PRESENTED TWO BEDROOM SEMI DETACHED BUNGALOW, SITUATED AT THE END OF A QUITE CLOSE, WITH DRIVEWAY AND GARAGEAccommodation: The front door opens into the large entrance porch with hanging for coats and door into the impressive kitchen/dining room with feature vaulted ceiling. The kitchen has a built-in double oven, gas hob and extractor with also a slim-line dishwasher. The dining area has room for table and further kitchen display cabinets. The 19 living room has a feature fire surround with electric fire and patio doors opening to the rear garden. The inner hallway has an airing cupboard and further cupboard, with loft hatch and pull down ladder. There are two double bedrooms, both with bay windows and fitted wardrobes. The shower room has walk in double shower, WC and sink with a window to the side. There is a separate second WC adjoining.Outside: The driveway offers parking for several vehicles and in turn leads to the garage measuring 5.5m x 2.72m, with electric up an
£ 375,000
4 Bedroom House
View photo
House · for sale
£ 595,000
New
4 Bedroom House
Sway Road SO41 Lymington
· 4 Bedrooms · House
· Garden · Equipped kitchen
Sway Road SO41 Lymington · 4 Bedrooms · House · Garden · Equipped kitchen
Good sized covered entrance porch leading to part glazed front entrance door with matching side windows leading to:Entrance Hallway Built in understairs storage cupboard, further large built in coats cupboard. Opening through to:Kitchen/Dining/Family Room 32'9 (9.98) x 15'10 (4.83) narrowing to 12' (3.66) in kitchenKitchen area comprising good range of work surfaces with inset bowl and a third single drainer sink unit with mixer tap over, integrated dishwasher, large integrated fridge and separate freezer, space for range style cooker, range of base cupboards and drawers and further matching wall mounted units, space for wine fridge, double glazed window to rear aspect, part tiled walls. Dining/Family Area with bi-fold doors overlooking the good sized south facing rear garden, further double glazed window to side.Sitting Room 16'2 (4.93) into bay x 12'1 (3.68)Double glazed box bay window to front aspect, further double glazed window to side, feature fitted log burner with stone surroun
£ 595,000
4 Bedroom House
View photo
House · for sale
£ 999,950
New
4 Bedroom House
Sway Road SO41 Lymington
· 4 Bedrooms · House
· Garden · Equipped kitchen · Parking · Concierge
Sway Road SO41 Lymington · 4 Bedrooms · House · Garden · Equipped kitchen · Parking · Concierge
Front door to:Spacious Entrance Porch Further glazed door to:Reception Hall Built in airing cupboard housing pressurised hot water cylinder, further coats cupboard, personal door to garage.Sitting Room 25'7 x 14'1 (7.8m x 4.3m)Feature raised wood burning stove, windows and double opening casement doors to rear garden.Dining Room 23' x 14'1 (7m x 4.3m)Feature bay window overlooking rear gardens, door to:Kitchen/Family/Dining Room 26'6 (8.08) x 16'1 (4.9) narrowing to 10' (3.05)Impressive kitchen with marble work surfaces incorporating bowl and a third single drainer sink unit with mixer taps, range of soft close drawers and cupboards below, six ring Rangemaster cooker with two fan assisted electric ovens and extractor over, range of matching wall mounted units, integrated dishwasher, pull-out bin storage, breakfast bar, space for American style fridge/freezer, tiled flooring, impressive bay window overlooking rear garden, door to garden and door to:Utility Room 13'4 x 5'8 (4.06m x 1.73m
£ 999,950
2 Bedroom Flat
View photo
Flat · for sale
£ 339,000
New
2 Bedroom Flat
Sway Road SO41 Lymington
· 2 Bedrooms · Flat
· Fireplace · Lift · Equipped kitchen · Concierge
Sway Road SO41 Lymington · 2 Bedrooms · Flat · Fireplace · Lift · Equipped kitchen · Concierge
The development is approached via a secure communal entrance vestibule with an intercom system connected to the individual apartments. This opens into a well-maintained communal reception hallway, with stairs and lift access to all floors.The private front entrance door opens into a hallway with an electric heater, useful cloak cupboard and an airing cupboard providing additional storage. The sitting room is a comfortable and well-proportioned room with a front aspect, feature fireplace forming an attractive focal point, there is an electric heater and ample space for both sitting and dining furniture. An opening leads into the adjoining kitchen.The kitchen is attractively fitted with a comprehensive range of cupboards and drawers, providing useful storage and worktop space. There is a four-ring electric hob with an oven beneath and extractor canopy above, together with a fridge/freezer and washing machine. The room also benefits from a window providing natural light and part-tiled wal
£ 339,000
3 Bedroom House
View photo
House · for sale
£ 369,950
New
3 Bedroom House
Sway Road SO41 Lymington
· 3 Bedrooms · House
· Garden · Equipped kitchen · Powder room · Concierge
Sway Road SO41 Lymington · 3 Bedrooms · House · Garden · Equipped kitchen · Powder room · Concierge
The property is approached across a paved front garden leading to an entrance porch, which opens into an inner reception hallway with stairs rising to the first floor. The sitting room featuring a wood-burning stove with fitted display shelving to one side. The room provides a comfortable space for relaxation and leads through to the kitchen/dining room.The kitchen/dining room fitted with a comprehensive range of cupboards and drawers, complemented by work surfaces incorporating a sink unit. Integrated appliances include an electric hob with oven and extractor above, dishwasher, refrigerator and freezer. There is also an understairs storage cupboard, while the dining area provides space for table and chairs with double-glazed door opens directly onto the rear garden. An adjoining utility room provides useful additional facilities, including plumbing for a washing machine, and leads to a convenient ground floor cloakroom with WC.Stairs rise to the first-floor landing, providing access t
£ 369,950
3 bed house for sale
2 pictures
House · for sale
£ 749,500
New
3 bed house for sale
Sway Road SO41 Lymington
· 3 Bedrooms · House
· Garden · Equipped kitchen · Parking · Concierge
Sway Road SO41 Lymington · 3 Bedrooms · House · Garden · Equipped kitchen · Parking · Concierge
Misty Morn is a unique, architecturally designed home sitting on an appealing plot on the prestigious Hinton Wood Avenue. Finished to an exceptional standard blending the original 1960s features with a modern contemporary twist, all within half a mile to Highcliffe Highstreet, and Highcliffe Castle, with its zigzag to the beautiful beach. Offered with No Forward Chain. Approached over a good size driveway providing ample off-road parking. Upon entering, the charm & quality is immediately noticed. The main reception space has been tastefully modernised, now offering open plan accommodation, the living area enjoys a vaulted ceiling and large picture window overlooking the attractive front garden. The dining area offers ample space to house a good size dining table, with sliding doors leading to the rear garden. The kitchen was replaced in 2022 with a modern white handless kitchen with quartz worksurfaces. It has been well designed to accommodate integrated cooking appliances, plus larder
£ 749,500
3 Bedroom House
View photo
House · for sale
£ 659,950
New
3 Bedroom House
Sway Road SO41 Lymington
· 3 Bedrooms · House
· Equipped kitchen · Powder room · Concierge
Sway Road SO41 Lymington · 3 Bedrooms · House · Equipped kitchen · Powder room · Concierge
ACCOMMODATION IN DETAIL:Reception Hall Oak flooring, understairs storage cupboard, window to side.Cloakroom Comprising inset wash hand basin with mixer tap, storage cupboard below, low level w.c towel rail, window to side.Sitting Room 15'7 x 9'2 (4.75m x 2.8m)Oak flooring with underfloor heating, windows to front and side.Study/Bedroom Four 11'5 x 8'2 (3.48m x 2.5m)Oak flooring, underfloor heating, window to side.Kitchen/Family/Dining Room 27'2 (8.28) x 16'5 (5) narrowing to 11'7 (3.53)Quartz work surfaces incorporating bowl and a third single drainer sink unit with mixer tap, excellent range of soft close drawers and cupboards below, inset four ring Bosch induction hob with concealed extractor hood over, further built in double oven, integrated dishwasher and washing machine, range of matching wall mounted units, built in fridge and freezer, lantern ceiling light, oak flooring with underfloor heating, Gloworm boiler, two windows to side, further double opening casement doors to rear g
£ 659,950
5 Bedroom House
View photo
House · for sale
£ 699,950
New
5 Bedroom House
Sway Road SO41 Lymington
· 5 Bedrooms · House
· Equipped kitchen
Sway Road SO41 Lymington · 5 Bedrooms · House · Equipped kitchen
Obscure double glazed front entrance door leading to:Spacious Entrance Hallway Double glazed window to side, built in cupboard housing Gloworm gas fired central heating boiler. Further large built in understairs storage cupboard, glazed doors leading to:Sitting Room 18'5 x 17'9 (5.61m x 5.4m)Feature fitted log burner with brick surround, hearth and timber mantel, double aspect room with double glazed sliding patio doors to the rear, further double glazed window to side.Kitchen/Dining Room 27' x 10'11 (8.23m x 3.33m)Kitchen area comprising range of work surface with inset four ring gas hob with extractor over, built in double oven and grill in tall housing with cupboards above and below, integrated washing machine, integrated dishwasher and integrated fridge/freezer, range of base cupboards and drawers with further matching wall mounted units, part tiled walls and double glazed window to rear aspect. Dining area enjoying a double aspect with double glazed sliding patio doors to rear and
£ 699,950
4 Bedroom Bungalow
View photo
Bungalow · for sale
£ 875,000
New
4 Bedroom Bungalow
Sway Road SO41 Lymington
· 4 Bedrooms · Bungalow
· Garden · Equipped kitchen · Concierge
Sway Road SO41 Lymington · 4 Bedrooms · Bungalow · Garden · Equipped kitchen · Concierge
Covered entrance with attractive Travertine tiled floor, front door to:Impressive Reception Hall 28'9 x 10' (8.76m x 3.05m)Built in airing cupboard also housing central heating boiler, further good sized built in coats/storage cupboard with shelving, hatch to loft space with ladder providing excellent storage, partially boarded.Sitting Room 18' x 17'8 (5.49m x 5.38m)Double opening doors from reception hall. Media wall with storage cupboard, feature electric fire being remote controlled. Window to side and double glazed sliding patio doors to the rear garden.Kitchen/Family/Dining Room 24' x 18'3 (7.32m x 5.56m)Comprising quartz work surfaces with inset bowl and a third single drainer sink unit with Franke mixer tap, excellent range of soft close drawers and cupboards below, inset five ring Neff induction hob with extractor hood over, built in Neff double oven incorporating microwave, integrated dishwasher, central island unit incorporating breakfast bar with drawers and cupboards below,
£ 875,000
4 Bedroom House
View photo
House · for sale
£ 625,000
New
4 Bedroom House
Sway Road SO41 Lymington
· 4 Bedrooms · House
· Garden · Equipped kitchen · Parking · Concierge
Sway Road SO41 Lymington · 4 Bedrooms · House · Garden · Equipped kitchen · Parking · Concierge
Covered entrance leading to part glazed front entrance door leading to:Entrance Hallway Wood effect flooring, built in understairs storage cupboard, further built in airing cupboard housing Megaflo pressurised hot water cylinder, doors to principal rooms.Sitting Room 14'2 x 11'11 (4.32m x 3.63m)Double glazed bay window overlooking rear garden, wood effect flooring.Second Reception Room 13'3 x 11'11 (4.04m x 3.63m)(Currently used as a formal dining room) Double glazed bay window to front aspect, wood effect flooring.Kitchen 13'7 x 7'9 (4.14m x 2.36m)Range of work surface with inset single bowl single drainer sink unit with mixer tap over, four ring gas hob with oven below and concealed extractor over, range of base cupboards and drawers, space and plumbing for washing machine, further matching wall mounted units, built in Bosch microwave/combination oven, part tiled walls, double glazed window to rear garden. Door to integral garage/utility room.Door from entrance hallway and further do
£ 625,000
3 Bedroom House
View photo
House · for sale
£ 650,000
New
3 Bedroom House
Sway Road SO41 Lymington
· 3 Bedrooms · House
· Garden · Fireplace · Parking · Equipped kitchen · Powder room
Sway Road SO41 Lymington · 3 Bedrooms · House · Garden · Fireplace · Parking · Equipped kitchen · Powder room
Covered entrance with front door toReception Hall Understairs recess with storage cupboardSitting Room 14' x 12'8 (4.27m x 3.86m)Fireplace with inset coal effect gas fire, adjoining storage cupboards with display shelving over, window to frontDining/Family Room 13'7 x 11' (4.14m x 3.35m)Windows to both front and rearKitchen/Breakfast Room 16'5 x 9'6 (5m x 2.9m)Single bowl single drainer sink unit with mixer taps, range of work surfaces with drawers and cupboards below, space for gas cooker with concealed extractor over, further space and plumbing for washing machine and dishwasher, range of matching wall mounter units, cupboard housing Worcester gas fired central heating boiler, space for upright fridge/freezer, door to rear garden and further door toGarden Room 9'10 x 7'11 (3m x 2.41m)Double opening casement doors to the garden, personal door to attached garage/storeSeperate Cloakroom Low level w/c, wash hand basin, window to rearStairs from entrance hall lead toFirst Floor Landing Ha
£ 650,000
3 Bedroom Bungalow
View photo
Bungalow · for sale
£ 529,950
New
3 Bedroom Bungalow
Sway Road SO41 Lymington
· 3 Bedrooms · Bungalow
· Garden · Equipped kitchen
Sway Road SO41 Lymington · 3 Bedrooms · Bungalow · Garden · Equipped kitchen
Covered entrance with composite front door to:Entrance Hall Good range of built in storage cupboards, further built in airing cupboard housing Gloworm gas fired central heating boiler and hot water tank.Sitting Room 14'11 x 12'11 (4.55m x 3.94m)Bay window to front.Kitchen/Dining Room 18'7 x 8'10 (5.66m x 2.7m)Comprising single bowl single drainer sink unit with mixer taps, range of roll edge work surfaces with drawers and cupboards below, inset four ring electric hob, built in double oven, space for dishwasher and fridge, windows to rear and side and further double opening casement doors to the rear garden.Bedroom One 11'10 x 10'6 (3.6m x 3.2m)Excellent range of built in wardrobe cupboards, bay window to front.En Suite Shower Room Being fully tiled comprising inset wash hand basin with mixer tap, storage cupboard below, low level w.c good sized shower cubicle with Mira shower over, window to front.Bedroom Two 12' x 10' (3.66m x 3.05m)Built in storage/wardrobe cupboard, window to rear d
£ 529,950
5 Bedroom House
View photo
House · for sale
£ 1,995,000
New
5 Bedroom House
Sway Road SO41 Lymington
· 5 Bedrooms · House
· Equipped kitchen
Sway Road SO41 Lymington · 5 Bedrooms · House · Equipped kitchen
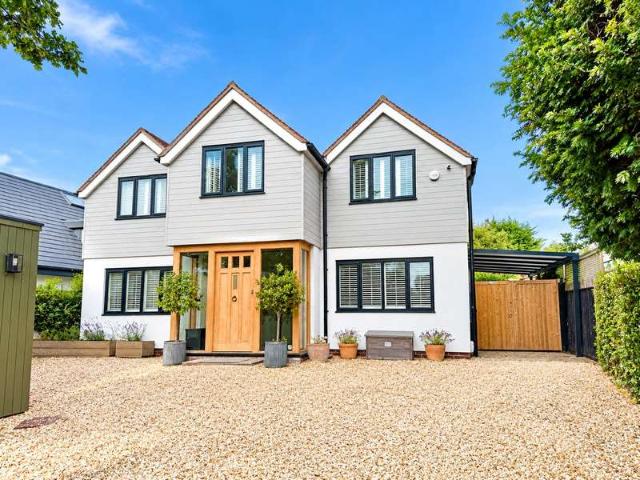
From the moment of arrival, the quality and character of the property are apparent. A striking large timber front door, flanked by full-height glazed panels, floods the entrance hall with natural light. From here, stairs rise to the first floor, while glazed doors open directly into the spectacular kitchen, living and dining room.THE HEART OF THE HOME - The superb kitchen/living/dining room is undoubtedly the principal feature of Pinewoods. Designed with modern family life and entertaining very much in mind, this impressive space combines an extensively fitted kitchen with generous living and dining areas, creating a wonderfully sociable environment.The kitchen is comprehensively equipped with three AEG ovens, an AEG ceramic hob and attractive Quartz work surfaces. A peninsula breakfast bar provides a natural division between the kitchen and living areas while maintaining the open-plan feel.Two sets of bi-fold doors open onto the substantial covered decking area, creating a seamless co
£ 1,995,000
4 Bedroom House
View photo
House · for sale
£ 400,000
New
4 Bedroom House
Sway Road SO41 Lymington
· 4 Bedrooms · House
· Garden · Equipped kitchen · Parking · Powder room
Sway Road SO41 Lymington · 4 Bedrooms · House · Garden · Equipped kitchen · Parking · Powder room
WE ARE PLEASED TO OFFER THIS FOUR BEDROOM DETACHED HOUSE WITH FEATURES INCLUDING AN IMPRESSIVE LARGE KITCHEN/DINING ROOM.Accommodation: There is a large porch, the entrance hall and conveniently a downstairs cloakroom. There is a living room with double doors into the impressive kitchen/dining room, this has features including quartz surfaces and a Rangemaster cooker. There is also a brand new gas boiler. There is a conservatory overlooking the garden and adjoining this a useful utility room. The first floor landing leads to four bedrooms, two doubles and two singles and a family bathroom.Outside: To the front there is a small area of front garden, adjoining which the double width driveway gives off road parking and leads to the garage with power and a door to the secluded rear garden. This is a pleasant feature, there is an extensive paved area which extends around both sides and to the rear. The main garden is in fact to the left side of house with lawned area, there is also a small
£ 400,000
3 Bedroom Bungalow
View photo
Bungalow · for sale
£ 850,000
3 Bedroom Bungalow
Sway Road SO41 Lymington
· 3 Bedrooms · Bungalow
· Equipped kitchen · Parking
Sway Road SO41 Lymington · 3 Bedrooms · Bungalow · Equipped kitchen · Parking
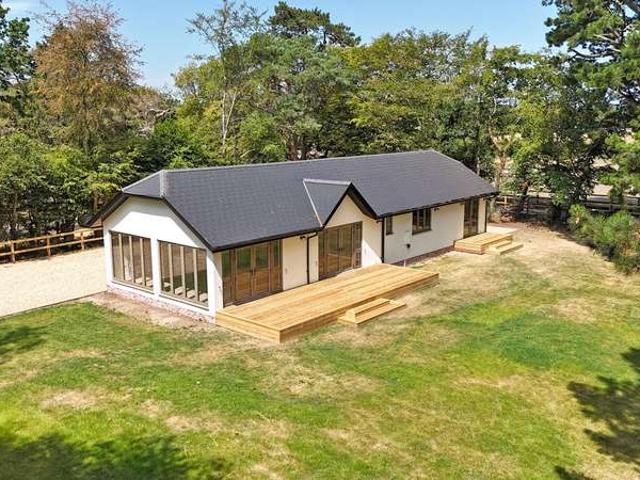
Occupying a delightfully private position at the end of a part-macadam, part-gravel private drive, entirely secluded from the road, Monterey Lodge offers immaculately presented and highly efficient single-storey accommodation extending to 1251 sq ft (116.3sq m) finished to the standard of a conventional new-build home.Twin five-bar gated entrances open onto an extensive gravelled driveway, providing in-and-out access and parking for numerous vehicles. Timber decking, approached by steps (with a ramped approach available if required), extends across the front of the property to the main entrance.The front door opens into an entrance lobby, with glazed double doors leading through to the magnificent open-plan kitchen/dining/living room which forms the true heart of the home. This superb room enjoys a part-vaulted ceiling with a feature timber beam and twin roof lights, herringbone-laid wood-effect flooring and floor-to-eaves glazing to the south and east elevations, with French doors ope
£ 850,000
4 Bedroom House
View photo
House · for sale
£ 1,250,000
4 Bedroom House
Sway Road SO41 Lymington
· 4 Bedrooms · House
· Garden · Equipped kitchen · Patio
Sway Road SO41 Lymington · 4 Bedrooms · House · Garden · Equipped kitchen · Patio
Double glazed door to:ENTRANCE PORCH: 9'10 x 5'1 (3m x 1.55m)Double glazed windows to three aspects with double glazed skylight. Double glazed obscure door to:ENTRANCE HALL: 14'3 x 10'9 (4.34m x 3.28m)Incorporating galleried stairs rising to first floor.SITTING ROOM: 18'10 x 11'10 (5.74m x 3.6m)Double glazed windows to two aspects.DINING ROOM: 18'11 x 11'11 (5.77m x 3.63m)Double glazed windows to two aspects.KITCHEN/BREAKFAST/FAMILY ROOM: 25'6 x 21'3 (7.77m x 6.48m)A lovely room with fitted corner woodburner. Double glazed window. Double glazed bi-fold doors opening to the patio and garden. Oak kitchen units comprising drawers and cupboards incorporating fridge and dishwasher under oak edged granite worktops with matching upstand. Inset deepware double bowl sink with cupboard under. Built-in Neff oven, microwave, five ring gas hob and extractor in stainless steel canopy with splashback. Built-in high level larder and glazed display cabinet. Plate rack. Further island unit with pull out
£ 1,250,000

Get email alerts

Don't miss out: be the first to know about new properties

The alert was correctly created

On subscribing you accept the conditions of use and the privacy policy
Alert
Receive new ads in your inbox
Save this search
Receive alerts for new listings

We'll send you an email when we have new properties for: "Properties for sale in Sway Road SO41 Lymington"

The alert was correctly created

Manchester Road SO41 Lymington
Middle Road SO41 Lymington
Get email alerts and be the first to see new listings
Required field
On subscribing I accept the terms of the privacy policy
Perfect! You'll soon start receiving new listings via email
Alert
Receive an email when we have new ads for Properties for sale in Sway Road SO41 Lymington
Save this search
Filters

Bedrooms

Size (sq.ft)

sq.ft
sq.ft

Price

£
£

Property type

Bathrooms

Clear all filters
Receive notifications when new entries are published.