View photo
Apartment
·
for rent
£ 800
2 bedroom flat to rent
SY1
· 818 sq.ft · 2 Bedrooms · 1 Bath · Apartment
· Equipped kitchen · Concierge
SY1 · 818 sq.ft · 2 Bedrooms · 1 Bath · Apartment · Equipped kitchen · Concierge
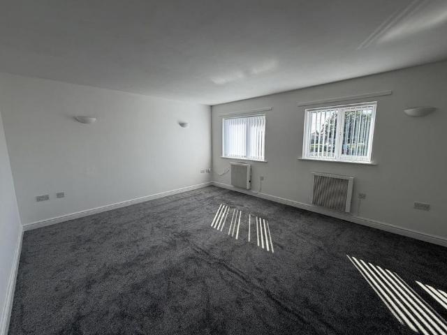
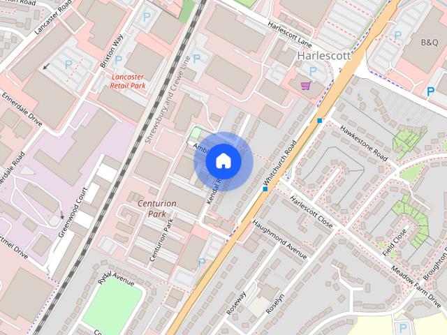
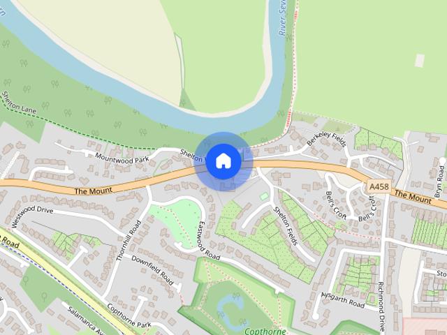
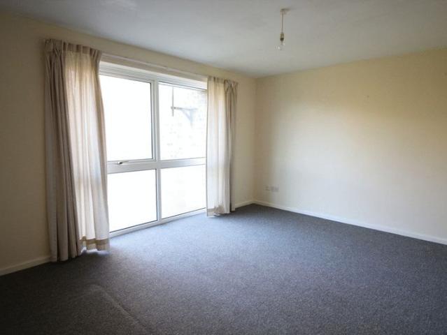
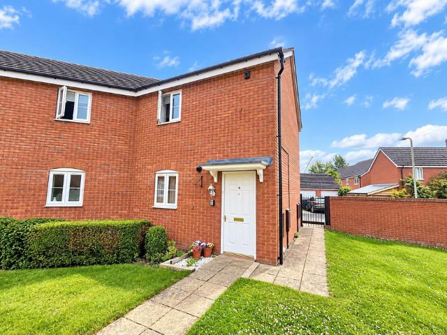
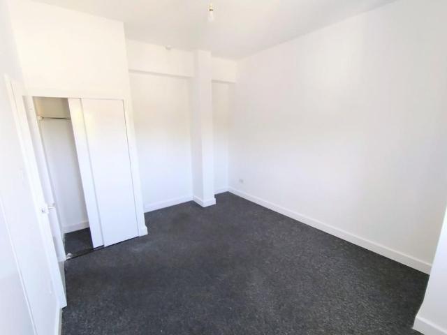
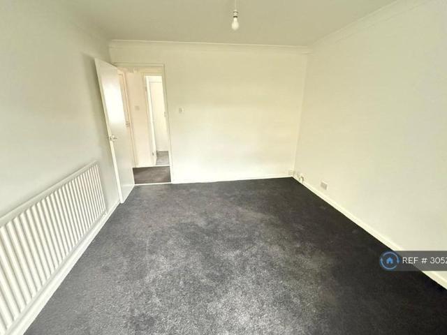
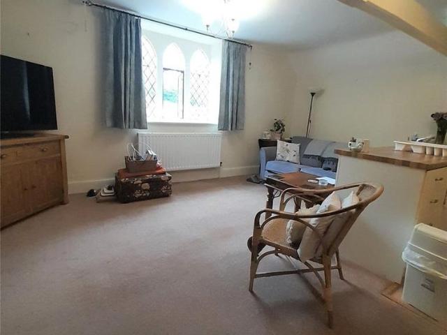
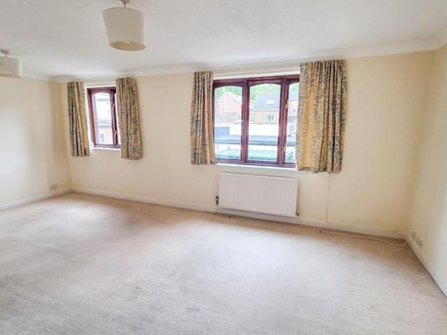
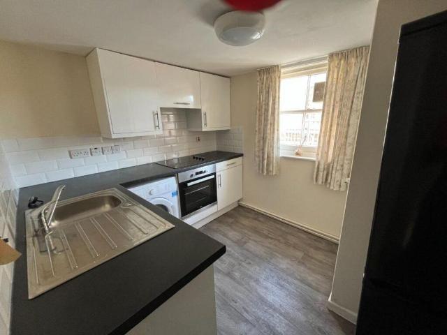
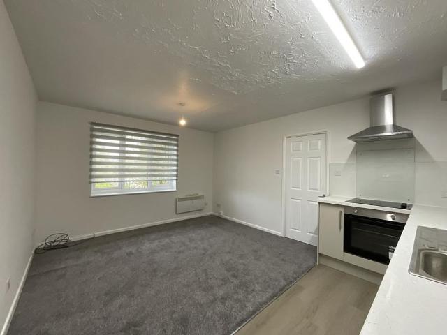
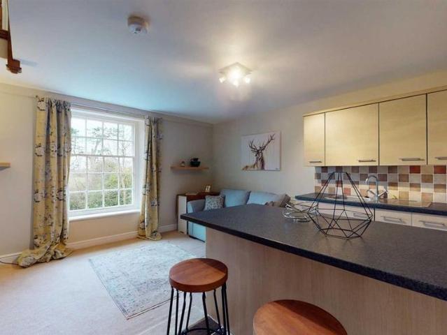
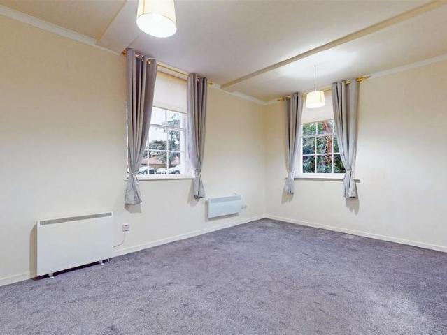
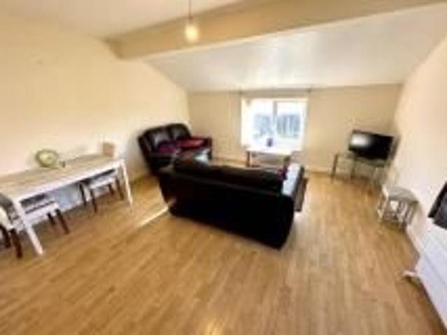
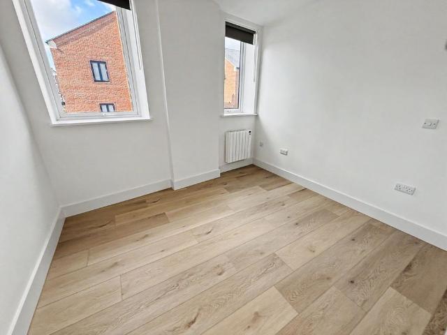
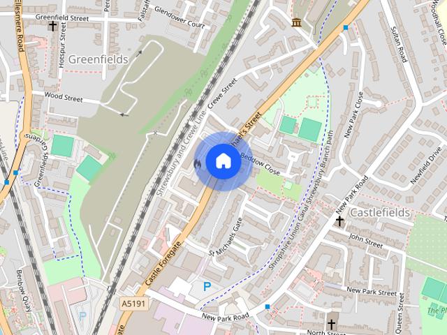
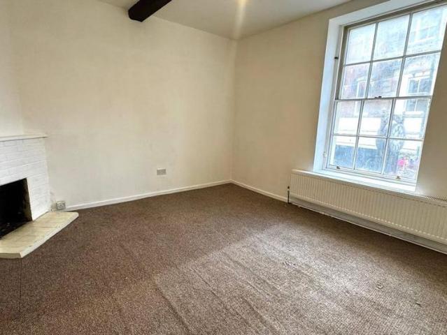
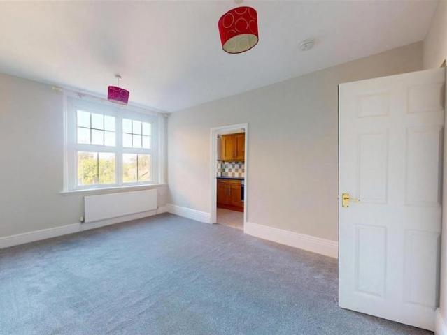
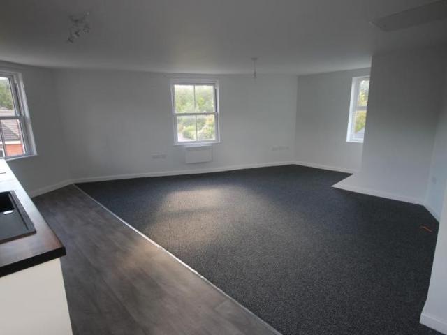
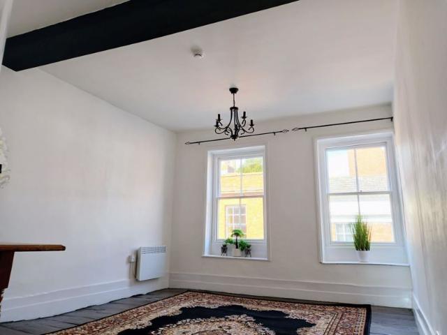
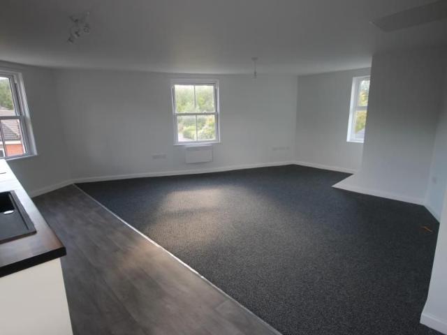
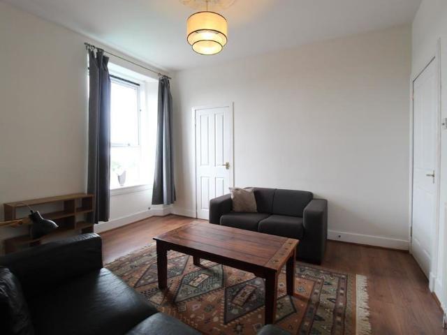
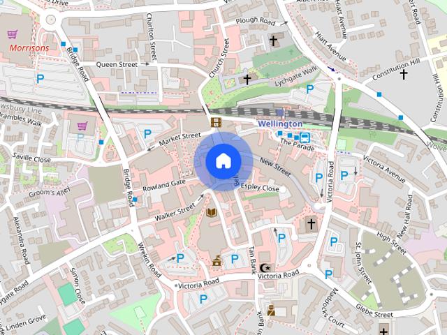
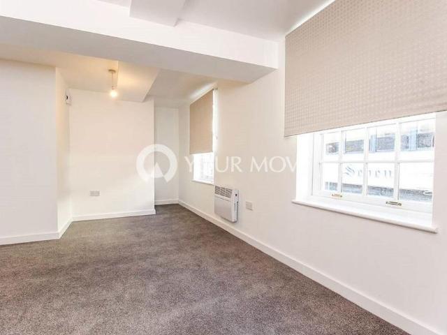
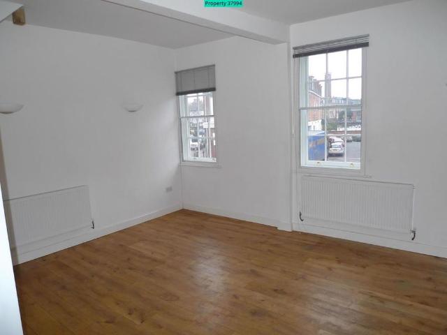
Property number 37994. The apartment is located on the edge of the town centre of the sought after town of Shrewsbury where all local amenities are available. The apartment provides a spacious two bedroomed apartment arranged over two floor levels which has a wealth of character due to it forming part of a listed property. The property is arranged to provide on the first floor a reception hallway,bedroom,bathroom,utility room and large open plan kitchen/sitting room. The second floor provides a bedroom with access to an outside seating/veranda area. The apartment benefits from a gas fired central heating system and has a fully fitted kitchen area. The apartment is accessed directly off Frankwell via a shared reception hallway. The apartment internally benefits from an intercom controlled entrance system. The dimensions of the apartment are approximately Reception hallway 2.23m x 7.75m Bedroom 1 3m x 4.735m Bathroom Utility Room Kitchen/sitting room 5.369m x 6.129m Second floor Bedroom
Property number 37994. The apartment is located on the edge of the town centre of the sought after town of Shrewsbury where all local amenities are available. The apartment provides a spacious two bedroomed apartment arranged over two floor levels which has a wealth of character due to it forming part of a listed property. The property is arranged to provide on the first floor a reception hallway,bedroom,bathroom,utility room and large open plan kitchen/sitting room. The second floor provides a bedroom with access to an outside seating/veranda area. The apartment benefits from a gas fired central heating system and has a fully fitted kitchen area. The apartment is accessed directly off Frankwell via a shared reception hallway. The apartment internally benefits from an intercom controlled entrance system. The dimensions of the apartment are approximately Reception hallway 2.23m x 7.75m Bedroom 1 3m x 4.735m Bathroom Utility Room Kitchen/sitting room 5.369m x 6.129m Second floor Bedroom
£ 800