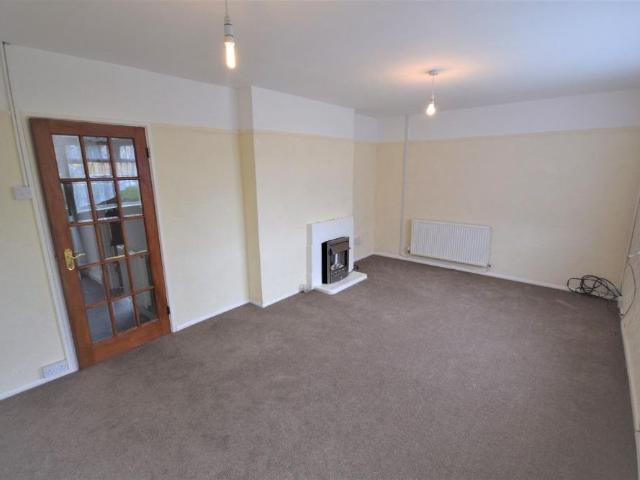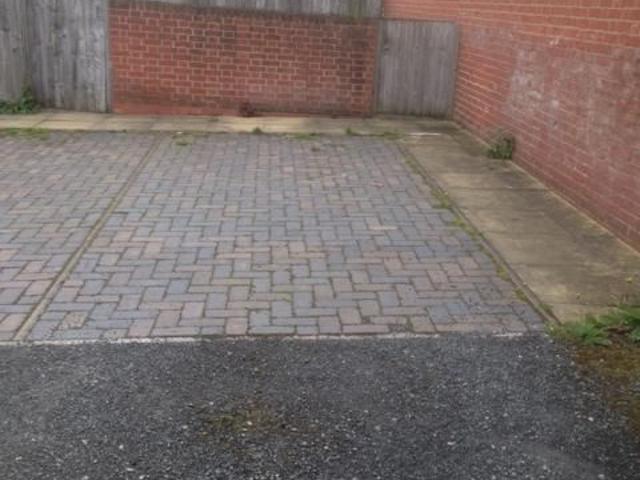
625 houses to rent in SY12

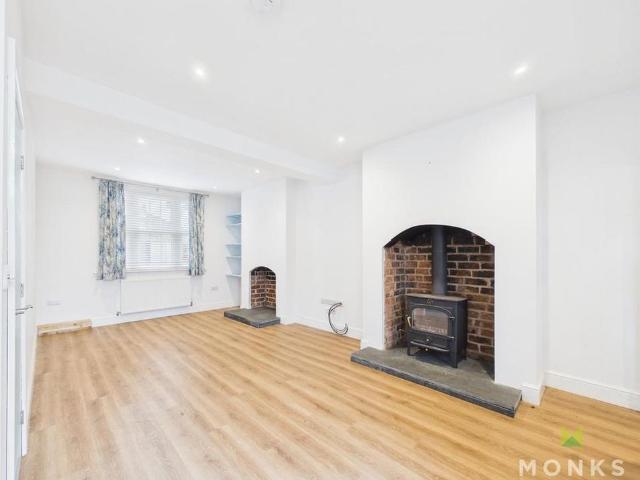
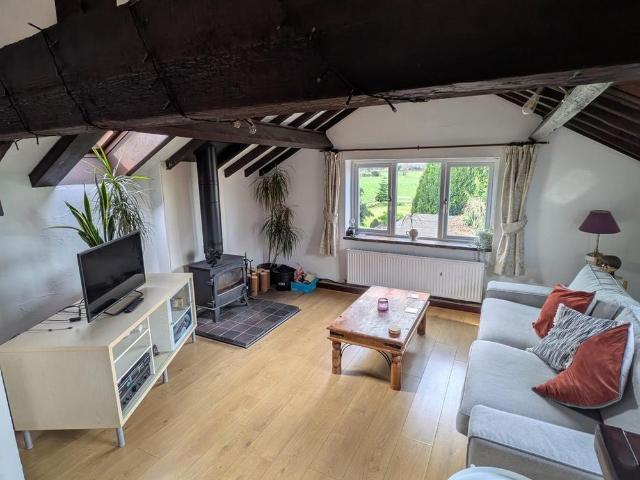
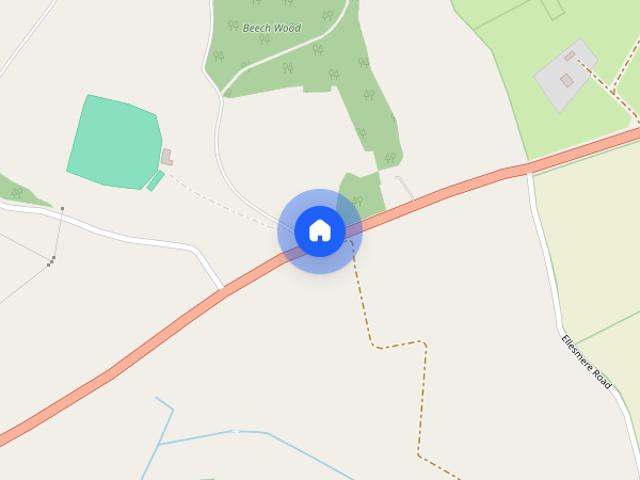
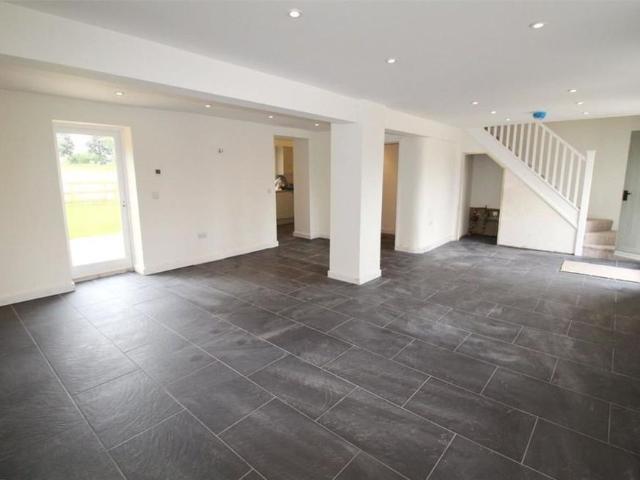
2 bedroom barn conversion to rent
View photo
House · for rent
£ 1,100
2 bedroom barn conversion to rent
SY12
· 2 Bedrooms · 2 Baths · House
· Equipped kitchen
SY12 · 2 Bedrooms · 2 Baths · House · Equipped kitchen
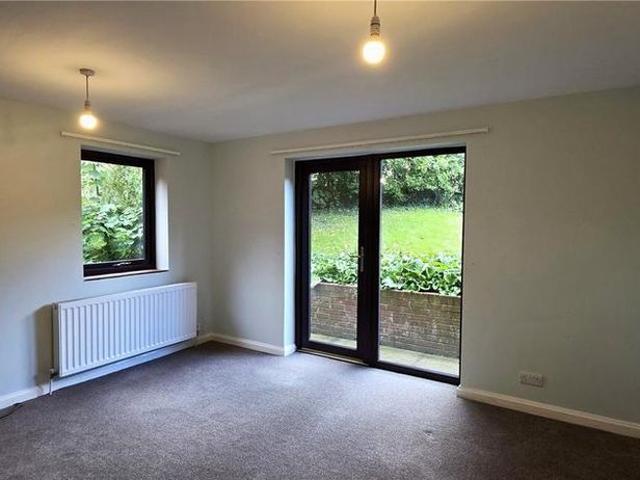
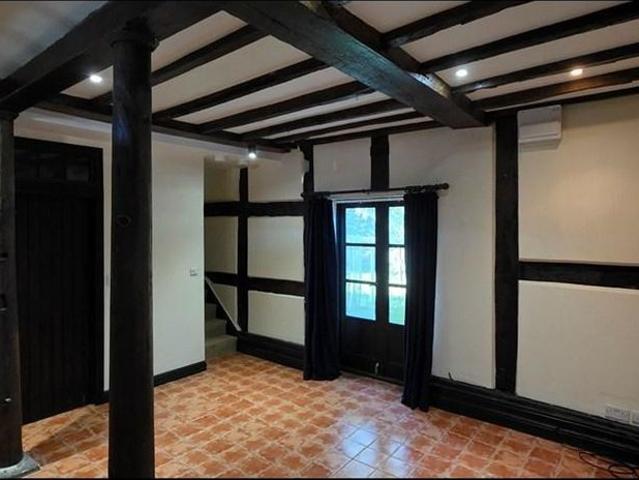
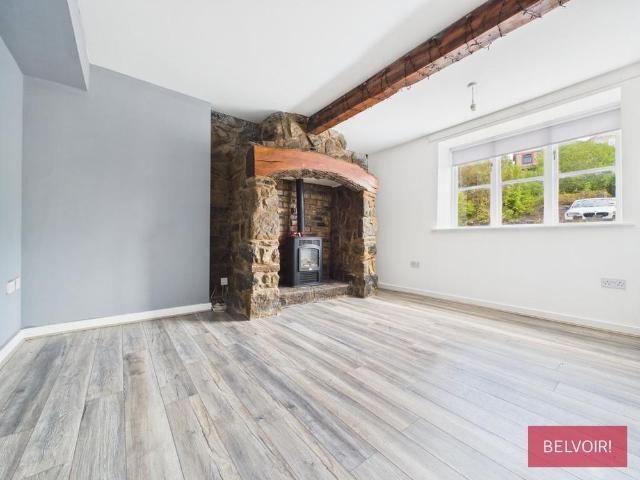
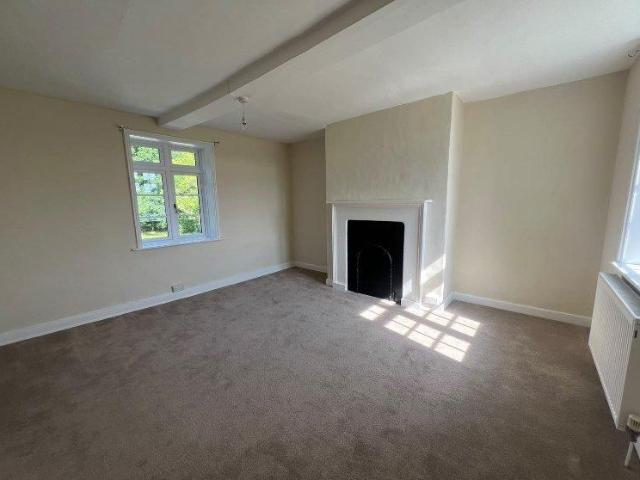
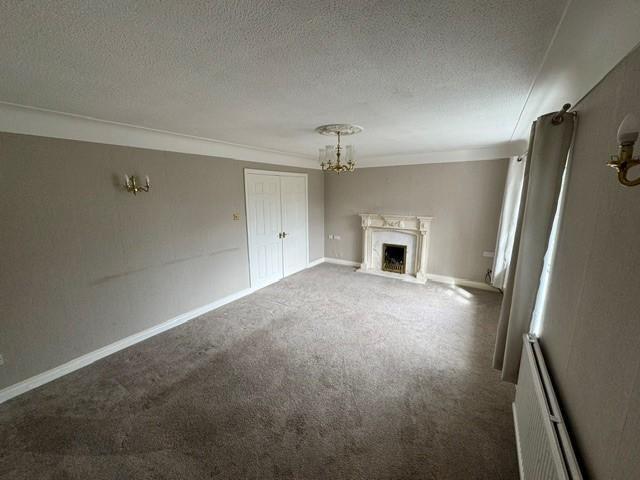
ATTENTION LANDLORDS Our SPECIALIST DEDICATED Whitchurch Lettings team, have lived in the area for the majority of their lives and are FULLY QUALIFIED & REGULATED with in excess of 45 combined years' experience in the Property LETTINGS industry. We offer a NO LET NO FEE - and charge no up-front costs (excluding legal requirements to market) we also have a DEDICATED PROFESSIONAL Property Management Department and are able to offer a number of different options/packages for clients. Please contact us for more information on the services we can offer. DESCRIPTION *A TRULY EXCEPTIONAL BARN CONVERSION* Situated in an idyllic rural surrounding on a select development, this modern converted two bedroom property offers high quality and spacious accommodation. Offered for rent with a longer term tenant preferred. The immaculate accommodation in more detail affords a generously sized lounge/dining room, fitted kitchen with built in oven and hob, utility, two bedrooms and a family bathroom. The pr
£ 1,100
2 bedroom semi detached house to rent
View photo
House · for rent
£ 955
2 bedroom semi detached house to rent
SY12
· 614 sq.ft · 2 Bedrooms · 1 Bath · House
· Garden · Parking
SY12 · 614 sq.ft · 2 Bedrooms · 1 Bath · House · Garden · Parking
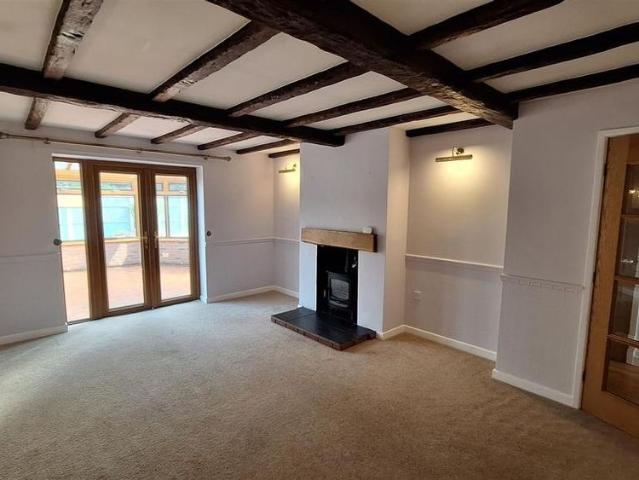
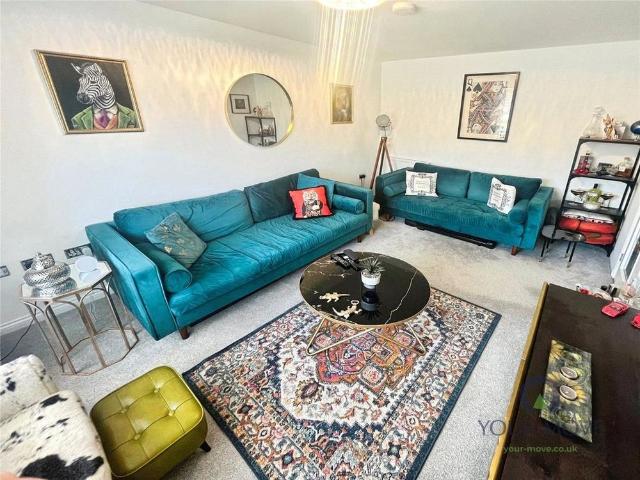
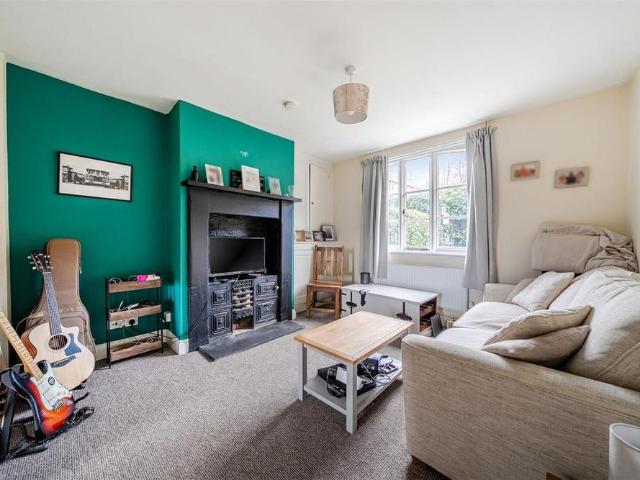
A greatly improved and immaculately presented mature semi detached cottage with character set with parking and gardens in this most desirable rural village. Directions - From Shrewsbury proceed north along the A5 and at the main roundabout onto the Nesscliffe bypass take the third exit heading up to the village. Proceed past the petrol station on the left hand side and the property will be identified a little further along on the left by a Halls To Let board. Situation - The property is pleasantly positioned on the edge of the village where a number of amenities are available including a primary school, pub/restaurant, service station and village hall. The surrounding countryside in the area is noted for its walks and beautiful scenery, notably Nesscliffe Hill Country Park, which provides footpath walks. There are a selection of state and private schools in the area and commuters will find that there is easy access via the A5 through to Shrewsbury and Telford to the south or Oswestry t
£ 955
3 bedroom semi detached house to rent
View photo
House · for rent
£ 950
3 bedroom semi detached house to rent
SY12
· 3 Bedrooms · 1 Bath · House
· Garden · Equipped kitchen · Concierge · Heating
SY12 · 3 Bedrooms · 1 Bath · House · Garden · Equipped kitchen · Concierge · Heating
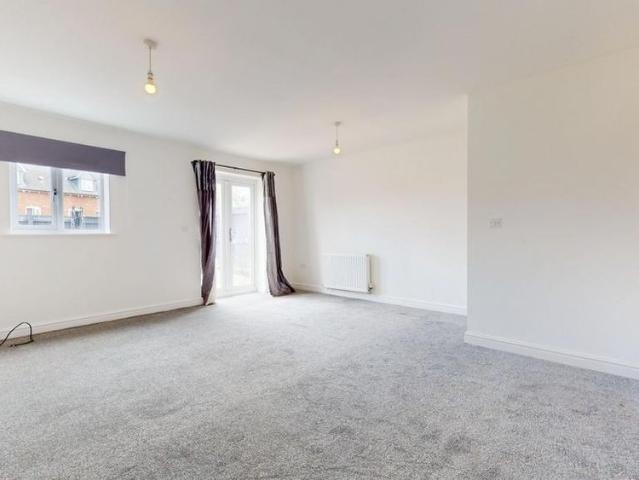
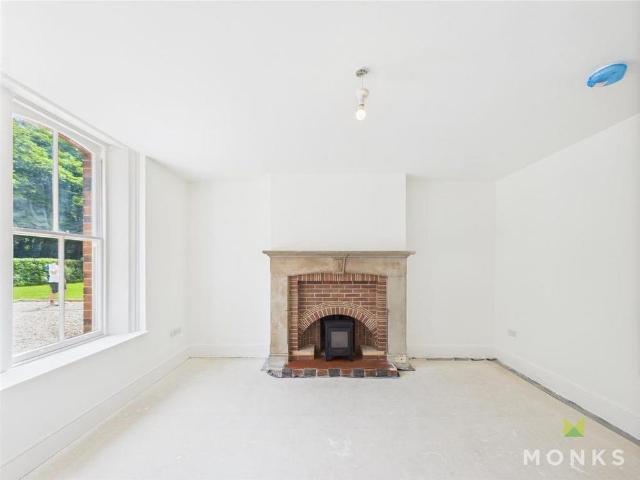
A FABULOUS RECENTLY RENOVATED THREE BEDROOM HOME* Occupying an enviable position, ideal for commuters with the Railway Station being a short stroll away and ease of access to the A5/M54 motorway network. The accommodation briefly comprises - Entrance Hall, Reception Room, newly fitted kitchen, Two Double Bedrooms, further bedrooms, newly fitted bathroom. The property has the benefit of gas central heating, double glazing, good sized, established Rear Garden. Entrance Hall - Reception Room - Kitchen - Wc - Stairs And Landing - Bedroom 1 - Bedroom 2 - Bedroom 3 - Bathroom - Outside - Large rear garden Information for tenants: Rent: £950 per calendar month Deposit: £1,096 Monks have considered that the deposit for this property is Equivalent to 5 weeks rent Holding Deposit: £219 Equivalent to 1 Weeks Rent Council Tax Band: B Please confirm the Council Tax band via Shropshire Council Term: Assured Periodic Tenancy Measurements: All measurements are approximate Services: We are advised that
£ 950
The Rectory, Church Street, Ightfield, Whitchurch
View photo
House · for rent
£ 1,400
Updated
The Rectory, Church Street, Ightfield, Whitchurch
SY12
· 4 Bedrooms · 2 Baths · House
· Garden · Equipped kitchen · Parking
SY12 · 4 Bedrooms · 2 Baths · House · Garden · Equipped kitchen · Parking
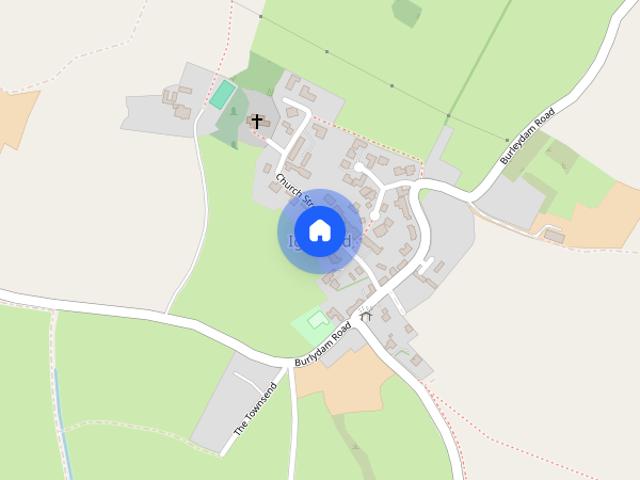
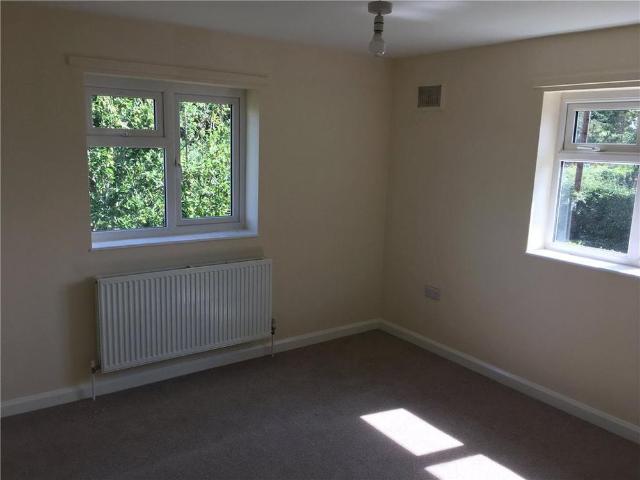
Situation: A detached four bedroom family home, nestled in the village of Ightfield, approximately five miles from Whitchurch. The village of Ightfield sits conveniently between Whitchurch (5 miles) and Market Drayton (8 miles), with straightforward travel links to larger employment and amenity hubs like Nantwich, Shrewsbury and Telford. Entrance Hall Study WC Breakfast Kitchen Utility Living Room - electric heater Dining Room Four Bedrooms Bathroom WC Garage Garden Parking SERVICES Oil Central Heating Mains Electricity, Water, Drainage Council Tax Band G with Shropshire Council 2026/2027 £4144.49 Broadband Speed: Standard 16 Mbps 1 Mbps Good Superfast 80 Mbps 20 Mbps Good Ultrafast -Not available -Not available Mobile Phone Signal EE – Good Outdoor Three – Variable Outdoor O2 – Good Outdoor Vodafone – Variable Outdoor Tenancy Deposit £1,615.00 TDS Custodial Scheme Holding Fee £323.00 allocated to the rent subject to terms and conditions Ground 5 – Ministers of religion Explanation Thi
£ 1,400
3 bedroom end of terrace house to rent
View photo
House · for rent
£ 1,175
3 bedroom end of terrace house to rent
SY12
· 1,087 sq.ft · 3 Bedrooms · 2 Baths · House
· Garden · Equipped kitchen · Concierge
SY12 · 1,087 sq.ft · 3 Bedrooms · 2 Baths · House · Garden · Equipped kitchen · Concierge
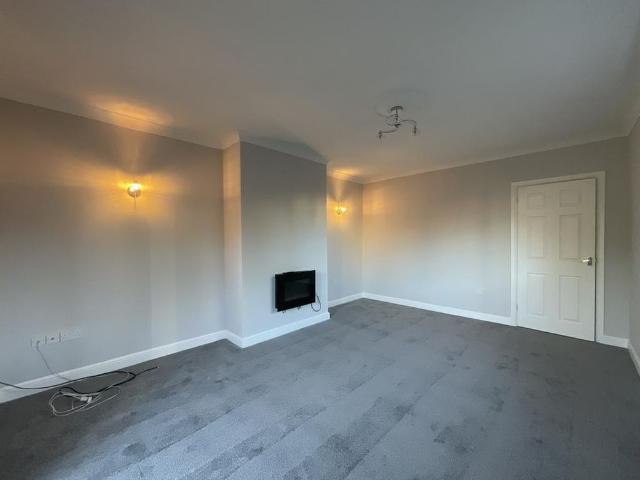
Nestled in the desirable area of Whitchurch, this delightful three-bedroom end-terrace house offers an exceptional opportunity for those seeking a modern and comfortable home to let. Recently upgraded with new carpets throughout and a redeveloped rear garden, this property seamlessly blends contemporary style with practical living, making it an ideal choice for families or professionals. Upon entering, you are greeted by a welcoming hallway that leads into the heart of the home. The spacious reception room provides a versatile area for relaxation and entertaining, benefiting from ample natural light that creates a bright and airy atmosphere. This inviting space is perfect for unwinding after a long day or hosting gatherings with friends and family. The modern fitted kitchen is a true highlight, designed with both aesthetics and functionality in mind. It features sleek cabinetry, ample worktop space, and provisions for essential appliances, making meal preparation a joy. The thoughtful
£ 1,175
3 bedroom bungalow to rent
View photo
House · for rent
£ 1,100
3 bedroom bungalow to rent
SY12
· 936 sq.ft · 3 Bedrooms · 2 Baths · House
· Garden · Parking · Heating
SY12 · 936 sq.ft · 3 Bedrooms · 2 Baths · House · Garden · Parking · Heating
A deceptively spacious three bedroom detached bungalow with garage, private driveway and private enclosed gardens, occupying a pleasant position within the popular village of Bomere Heath approximately 4 miles north of Shrewsbury, the village benefits from excellent good local amenities including Bomere Heath primary school & a short distance from the Corbet Secondary School in Baschurch. The property has gas central heating. The property is available on a long term basis. Holding Deposit: £253.00 (deducted from the first months rent) Deposit: £1269.00 Available: November 2026 (pending credit checks and references) ECP rating: D Council Tax Band: D
£ 1,100
3 bedroom terraced house to rent
View photo
House · for rent
£ 950
3 bedroom terraced house to rent
SY12
· 3 Bedrooms · 1 Bath · House
· Garden · Equipped kitchen · Parking
SY12 · 3 Bedrooms · 1 Bath · House · Garden · Equipped kitchen · Parking
Conveniently located within walking distance of a range of local amenities, including a supermarket, this well-presented three-bedroom property enjoys a pleasant open aspect overlooking a park and children’s play area. The accommodation briefly comprises a spacious lounge, attractive contemporary fitted kitchen/breakfast room with a full range of appliances, three bedrooms including two doubles, and a modern fully tiled bathroom with shower over the bath. Externally, the property benefits from small front and rear gardens, a useful storage shed and off-road parking to the side. EPC rating: D. Landlord Registration Number: #RN-67030-57269. Letting Agent Registration Number: #LR-75005-05552
£ 950
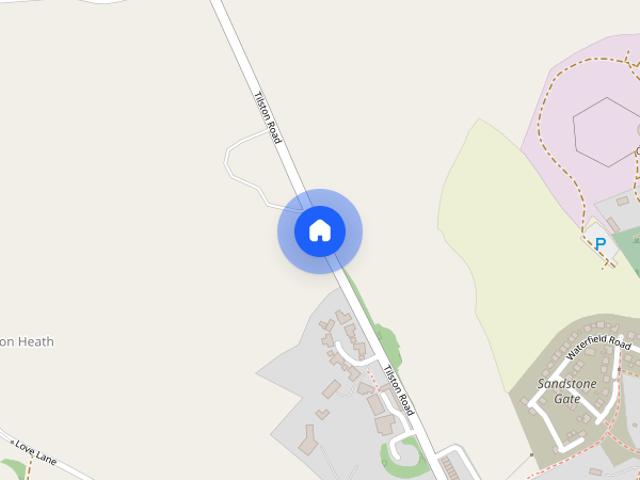
Tilston Road, Malpas, Cheshire, SY14 7DF
View photo
House · for rent
£ 2,850
Updated
Tilston Road, Malpas, Cheshire, SY14 7DF
SY12
· 2,530 sq.ft · 5 Bedrooms · 3 Baths · House
· Garden · Concierge
SY12 · 2,530 sq.ft · 5 Bedrooms · 3 Baths · House · Garden · Concierge
This attractive five Bedroom Family home offers spacious well-proportioned open plan living accommodation as well as far reaching views to the Welsh hills from the garden. The property is also conveniently situated half a mile of Malpas. Location. The prosperous village of Malpas has a bustling High Street, historic church and the highly sought after Bishops Heber High School. Outstanding walks can be enjoyed from the property or alternatively just a short drive to the Bickerton and Peckforton Hills where one can pick up the Sandstone Trail and enjoy far reaching views across the Cheshire Plain and Welsh Hills. There are many recreational facilities available within the area including golf clubs, cricket, tennis, football, hockey and rugby clubs as well as horse riding schools. The historic City of Chester is just 14 miles. Accommodation. Ground Floor. A fully glazed front door with glazed side panels opens to. Reception Hall - 5.3m x 4.6m. The dimensions include an oak detailed stairc
£ 2,850
Bryn Offa, Wrexham, LL13
View photo
House · for rent
£ 950
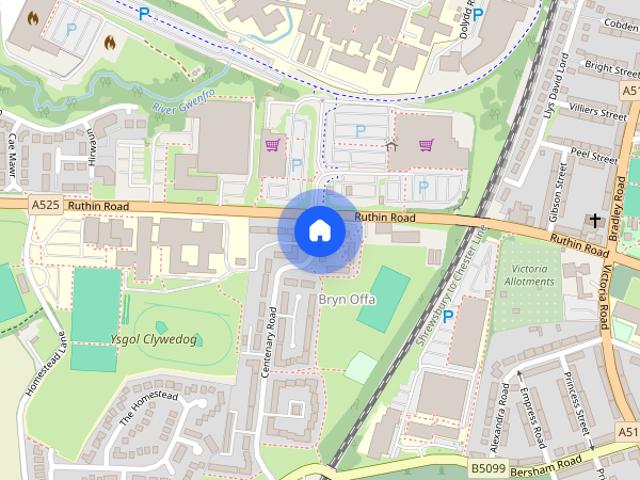
Bryn Offa, Wrexham, LL13
SY12
· 3 Bedrooms · 1 Bath · House
· Garden · Equipped kitchen · Parking
SY12 · 3 Bedrooms · 1 Bath · House · Garden · Equipped kitchen · Parking
Conveniently located within walking distance of a range of local amenities, including a supermarket, this well-presented three-bedroom property enjoys a pleasant open aspect overlooking a park and children’s play area. The accommodation briefly comprises a spacious lounge, attractive contemporary fitted kitchen/breakfast room with a full range of appliances, three bedrooms including two doubles, and a modern fully tiled bathroom with shower over the bath. Externally, the property benefits from small front and rear gardens, a useful storage shed and off-road parking to the side. EPC rating: D. Landlord Registration Number: #RN-67030-57269. Letting Agent Registration Number: #LR-75005-05552
£ 950
3 bedroom semi detached house to rent
View photo
House · for rent
£ 950
3 bedroom semi detached house to rent
SY12
· 818 sq.ft · 3 Bedrooms · 1 Bath · House
· Garden · Equipped kitchen · Parking · Heating
SY12 · 818 sq.ft · 3 Bedrooms · 1 Bath · House · Garden · Equipped kitchen · Parking · Heating
3 Bed semi in convenient location whereby you can stroll into Whitchurch town centre. On a quiet one way street The property benefits from a designated parking space and enclosed rear garden The accommodation comprises of hallway downstairs wc kitchen / diner separate lounge with patio doors to the rear garden Master bedroom has an ensuite 2nd double bedroom a single bedroom and family bathroom Gas central heating
£ 950
Chester Road, Wrexham, LL12
View photo
House · for rent
£ 1,200
Chester Road, Wrexham, LL12
SY12
· 3 Bedrooms · 1 Bath · House
· Garden · Parking · Patio
SY12 · 3 Bedrooms · 1 Bath · House · Garden · Parking · Patio
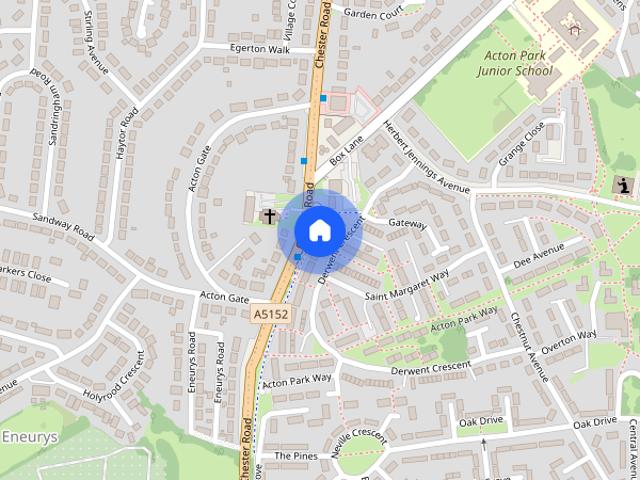
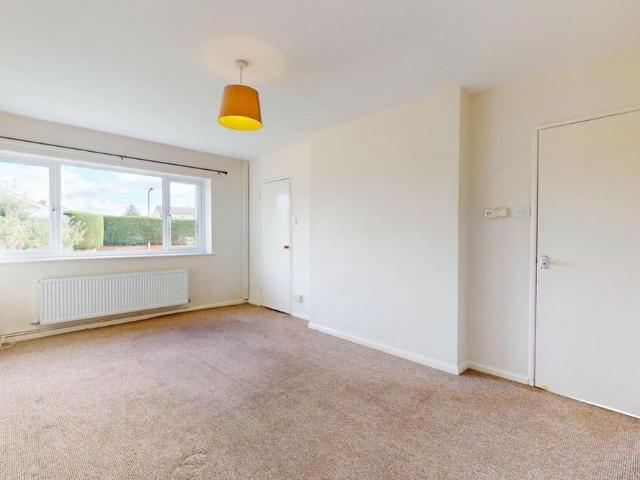
Summary Situated on the edge of Wrexham town centre in the popular and sought after residential district of Acton is this attractive and recently improved three bedroomed end terrace benefitting from gardens to both the front and rear and having off road parking to the front of a detached single garage. Nearby Wrexham centre has a wealth of shops, schools and local amenities, a regular bus service to all local areas and beyond, a railway station and all major road links lie nearby. This property would very much suit a small family or couple. Outside. An attractive wall separates the property, which is also well set back from Chester Road. The front is laid to lawn with pathway to entrance. The rear has off road parking to the front of a detached single garage with personal gated entrance to the garden which is part lawned, part shingled patio to front, also giving access to the rear entrance. Entrance Hall. A frosted UPVC double glazed door leads in. Gives access to the ground floor ac
£ 1,200
2 bedroom semi detached bungalow to rent
View photo
House · for rent
£ 850
2 bedroom semi detached bungalow to rent
SY12
· 43 sq.ft · 2 Bedrooms · 1 Bath · House
· Equipped kitchen · Concierge
SY12 · 43 sq.ft · 2 Bedrooms · 1 Bath · House · Equipped kitchen · Concierge
Welcome to this charming two-bedroom semi-detached bungalow, perfectly situated in the desirable White Lodge Park area of Shrewsbury. This property offers a fantastic opportunity for those seeking a comfortable and well-connected home to let, combining practical features with a relaxed lifestyle. Upon entering, you are greeted by a welcoming reception room, providing a versatile space for relaxation and entertaining. The layout flows seamlessly, creating an inviting atmosphere throughout. The kitchen, while not explicitly detailed, complements the living areas, offering functionality for daily needs. The property benefits from a single, well-appointed bathroom, designed to serve the household efficiently. This bungalow features two spacious bedrooms, each offering ample room for furnishings and personal touches. These generous proportions ensure a comfortable retreat, whether for residents or guests. The design prioritises practical living, making the most of the available space. Exter
£ 850
4 bedroom detached house to rent
View photo
House · for rent
£ 1,400
4 bedroom detached house to rent
SY12
· 4 Bedrooms · 2 Baths · House
· Garden · Equipped kitchen · Parking
SY12 · 4 Bedrooms · 2 Baths · House · Garden · Equipped kitchen · Parking
Entrance Hall, Study, WC, Breakfast Kitchen, Dining Room, Living Room, Utility, 4 Bedrooms, Bathroom with shower over, Single Garage, Parking, Gardens EPC Rating C Situation: A detached four bedroom family home, nestled in the village of Ightfield, approximately five miles from Whitchurch. The village of Ightfield sits conveniently between Whitchurch (5 miles) and Market Drayton (8 miles), with straightforward travel links to larger employment and amenity hubs like Nantwich, Shrewsbury and Telford. Entrance Hall Study WC Breakfast Kitchen Utility Living Room - electric heater Dining Room Four Bedrooms Bathroom WC Garage Garden Parking SERVICES Oil Central Heating Mains Electricity, Water, Drainage Council Tax Band G with Shropshire Council 2026/2027 £4144.49 Broadband Speed: Standard 16 Mbps 1 Mbps Good Superfast 80 Mbps 20 Mbps Good Ultrafast -Not available -Not available Mobile Phone Signal EE – Good Outdoor Three – Variable Outdoor O2 – Good Outdoor Vodafone – Variable Outdoor Tenan
£ 1,400
3 bedroom detached bungalow to rent
View photo
House · for rent
£ 1,100
3 bedroom detached bungalow to rent
SY12
· 980 sq.ft · 3 Bedrooms · 2 Baths · House
· Garden · Parking · Equipped kitchen
SY12 · 980 sq.ft · 3 Bedrooms · 2 Baths · House · Garden · Parking · Equipped kitchen
A 3 bedroom detached bungalow located on a quiet cul-de-sac in Llansantffraid-ym-Mechain. The property benefits from driveway parking, a double garage, and front and rear gardens. The accommodation briefly comprises: Entrance Hall, Sitting room, Large Conservatory, Kitchen/ Dining Room, Utility, Master Bedroom with En-Suite, Two Further Bedrooms, Family Bathroom, Double Garage, Off Road Parking, Front and Rear Gardens. Available now. Oil Fired Central Heating and Double Glazing throughout. EPC Rating D. Rent: £1,100pcm Tenancy Deposit: £1,260 Holding Deposit: £250 Entrance Hall - Living Room - 5.2 x 3.8 (17'0 x 12'5) - With woodburning stove Kitchen - 3.8 x 2.9 (12'5 x 9'6) - Dining Area - 3.0 x 2.4 (9'10 x 7'10) - Utility - 2.4 x 1.3 (7'10 x 4'3) - Master Bedroom - 4.3 x 3.3 (14'1 x 10'9) - Ensuite - Bedroom Two - 4.3 x 2.6 (14'1 x 8'6) - Bedroom Three - 3.3 x 2.2 (10'9 x 7'2) - Family Bathroom - Large Conservatory - Accessed either from Lounge or Kitchen/ Dining Room Front & Rear Gar
£ 1,100
2 bedroom terraced house to rent
View photo
House · for rent
£ 885
Updated
2 bedroom terraced house to rent
SY12
· 2 Bedrooms · 1 Bath · House
· Garden · Equipped kitchen · Parking
SY12 · 2 Bedrooms · 1 Bath · House · Garden · Equipped kitchen · Parking
Property Reference: 3060853. The Stables A character cottage in the traditional stable yard of the historic Longnor Hall estate, approximately seven miles south of Shrewsbury. Set in a peaceful rural location just outside the village of Longnor, The Stables offers comfortable accommodation with a fitted kitchen and appliances, gas-fired central heating, a small private garden and free parking. Offered for long-term letting, the cottage is likely to appeal to those seeking a well-maintained home in an attractive countryside setting, with a friendly, peaceful and considerate community around them. Key features Attractive stable-yard setting on the historic Longnor Hall estate Peaceful rural location just outside Longnor Character cottage offered for long-term letting Small private garden Fitted kitchen with appliances Gas-fired central heating Free car parking Non-smoking property Council Tax Band A Approximately seven miles south of Shrewsbury Approximately five miles north of Church St
£ 885
4 bedroom detached house to rent
View photo
House · for rent
£ 1,750
4 bedroom detached house to rent
SY12
· 1,227 sq.ft · 4 Bedrooms · 2 Baths · House
· Equipped kitchen · Concierge
SY12 · 1,227 sq.ft · 4 Bedrooms · 2 Baths · House · Equipped kitchen · Concierge
To let: an immaculate four-bedroom detached house in Shipley, Heanor, offering generous family space and efficient modern living with an EPC rating of B and Council Tax band D. The property features three reception rooms, providing flexibility for living, dining and a separate family or home-working area, together with a well-planned kitchen and two bathrooms. Located close to Shipley Country Park, the house is well placed for walking, cycling and outdoor leisure. Heanor town centre is within easy reach for everyday shopping, cafés and local services, while nearby schools in Heanor and surrounding areas make this a practical base for families. For commuters, Langley Mill railway station is a short drive away, offering services to Nottingham in around 20–25 minutes and to Sheffield in under an hour. Road links via the A610 connect easily to the M1, Derby and Nottingham, supporting convenient access across the region. IMPORTANT NOTE TO POTENTIAL PURCHASERS & TENANTS: We endeavour to make
£ 1,750
4 bedroom semi detached house to rent
View photo
House · for rent
£ 2,250
4 bedroom semi detached house to rent
SY12
· 1,905 sq.ft · 4 Bedrooms · 4 Baths · House
· Garden · Equipped kitchen · Parking · Patio · Powder room · Concierge
SY12 · 1,905 sq.ft · 4 Bedrooms · 4 Baths · House · Garden · Equipped kitchen · Parking · Patio · Powder room · Concierge
A STUNNING, RECENTLY RENOVATED 4 BEDROOM HOME IN THIS SOUGHT AFTER VILLAGE LOCATION* A beautifully renovated and generously proportioned four-bedroom home, ideally situated in the picturesque village of Hadnall, just a short drive from Shrewsbury. The ground floor features a welcoming entrance hall, two reception rooms ideal for living and entertaining, cloakroom, and a stunning open-plan kitchen/dining area. A separate utility room offers additional convenience. Upstairs, the property comprises a principal bedroom with en-suite, a second double bedroom also benefiting from an en-suite, and two further large double bedrooms served by family bathroom. To the outside, driveway providing ample off-road parking, generous gardens laid to lawn, and a private patio area. Information for tenants: Rent: £2450 per calendar month Deposit: £2826 Monks have considered that the deposit for this property is Equivalent to 5 weeks rent Holding Deposit: £519 Equivalent to 1 Weeks Rent Council Tax Band:
£ 2,250
3 bedroom house to rent
View photo
House · for rent
£ 1,350
3 bedroom house to rent
SY12
· 1,302 sq.ft · 3 Bedrooms · 1 Bath · House
· Garden · Equipped kitchen · Parking
SY12 · 1,302 sq.ft · 3 Bedrooms · 1 Bath · House · Garden · Equipped kitchen · Parking
A delightful 3 bedroom detached cottage with rural views and situated in a small village only a few minutes to the north of Shrewsbury. The accommodation includes: Ground Floor: Open-plan kitchen/dining room with modern kitchen, living room with wood burning stove, hallway, outside WC, outhouse utility room and store room. First Floor: Family bathroom with, 3 double bedrooms and landing. The property has double glazed windows throughout and is heated by an oil fired boiler. Outside the property has a beautiful large garden with mature fruit trees and also has a timber garage. Deposit: £1000 Directions: From Shrewsbury follow the A5 to North Felton Butler Roundabout. Turn left into the village and follow the road for approximately 0.5 miles. The cottage is situated on the right immediately after North Farm. Postcode SY4 1AS
£ 1,350
33 Oak Street Belle Vue, Shrewsbury, SY3 7RQ
View photo
House · for rent
£ 1,200
33 Oak Street Belle Vue, Shrewsbury, SY3 7RQ
SY12
· 2 Bedrooms · 2 Baths · House
· Garden · Equipped kitchen · Parking · Powder room · Heating
SY12 · 2 Bedrooms · 2 Baths · House · Garden · Equipped kitchen · Parking · Powder room · Heating
A recently renovated two bedroom semi detached property with parking located in a preferred residential location situated a short walk fronm the town centre with riverside walks, restaurants and cafes close by. The accommodation briefly comprises of: Entrance hall, cloakroom, living room with french doors to garden, brand new kitchen with built in oven and hob, integrated dishwasher, free standing fridge freezer and washing machine, stairs to first floor, double bedroom with built in double wardrobe, further double bedroom, newly fitted shower room, enclosed rear garden with decking and garden shed with side access to driveway, double glazing, gas central heating, and parking for two cars. Available 19th November 2026 Sorry no pets/smokers NO FEES FeaturesNo FreezerFull Double Glazing Oven/HobGas Central Heating Combi BoilerParking Water source: Direct mains water. Electricity source: National Grid. Sewerage arrangements: Standard UK domestic. Heating Supply: Central heating (gas). Par
£ 1,200
3 bedroom end of terrace house to rent
View photo
House · for rent
£ 1,200
3 bedroom end of terrace house to rent
SY12
· 936 sq.ft · 3 Bedrooms · 1 Bath · House
· Garden · Parking · Patio
SY12 · 936 sq.ft · 3 Bedrooms · 1 Bath · House · Garden · Parking · Patio
Summary Situated on the edge of Wrexham town centre in the popular and sought after residential district of Acton is this attractive and recently improved three bedroomed end terrace benefitting from gardens to both the front and rear and having off road parking to the front of a detached single garage. Nearby Wrexham centre has a wealth of shops, schools and local amenities, a regular bus service to all local areas and beyond, a railway station and all major road links lie nearby. This property would very much suit a small family or couple. Outside. An attractive wall separates the property, which is also well set back from Chester Road. The front is laid to lawn with pathway to entrance. The rear has off road parking to the front of a detached single garage with personal gated entrance to the garden which is part lawned, part shingled patio to front, also giving access to the rear entrance. Entrance Hall. A frosted UPVC double glazed door leads in. Gives access to the ground floor ac
£ 1,200
2 bedroom semi detached house to rent
View photo
House · for rent
£ 750
2 bedroom semi detached house to rent
SY12
· 495 sq.ft · 2 Bedrooms · 1 Bath · House
· Garden · Equipped kitchen · Parking · Powder room · Heating
SY12 · 495 sq.ft · 2 Bedrooms · 1 Bath · House · Garden · Equipped kitchen · Parking · Powder room · Heating
A well-presented two-bedroom house conveniently located close to the town centre. The property benefits from an enclosed rear garden, gas central heating, double glazing and one allocated parking space to the side. Accommodation Lounge living room with stairs leading to the first-floor landing. Kitchen Fitted wall and floor units with plumbing for a washing machine, together with space for an electric cooker and fridge. Stainless steel sink and drainage board. Downstairs Cloakroom Low-flush WC and wash hand basin. Bedroom 1 A good-sized first-floor bedroom. Bedroom 2 A second first-floor bedroom with built in cupboard. Bathroom Bathroom fitted with a bath and electric shower over, together with WC and wash hand basin. Outside The property benefits from an enclosed rear garden, providing a private outdoor space, and one parking space to the side of the property. FLOOD RISK Flooding from rivers and sea - Very Low Flooding from surface water - Medium BT & BROADBAND CHECKER
£ 750
3 bedroom semi detached house to rent
View photo
House · for rent
£ 850
3 bedroom semi detached house to rent
SY12
· 3 Bedrooms · 1 Bath · House
SY12 · 3 Bedrooms · 1 Bath · House
Property featuresModern Semi DetachedThree BedroomsAttractive Rear GardenPopular LocationParking for two vehicles We are pleased to offer this three bedroom semi-detached property for rent for
£ 850
2 bedroom semi detached house to rent
View photo
House · for rent
£ 1,100
2 bedroom semi detached house to rent
SY12
· 829 sq.ft · 2 Bedrooms · 1 Bath · House
· Garden · Parking
SY12 · 829 sq.ft · 2 Bedrooms · 1 Bath · House · Garden · Parking
This well-presented semi-detached house offers comfortable and practical living accommodation featuring two generously sized bedrooms and one bathroom. The property boasts a desirable private garden, providing a secluded outdoor space suitable for a variety of leisure and gardening activities. The residence benefits from a dedicated driveway, ensuring convenient off-street parking for occupants. Oil fired heating is installed throughout, contributing to an efficient and consistent supply of warmth. The property is available to move into Now The property is situated in a location that allows for practical access to both local amenities and wider transport links. Residents can benefit from a convenient setting, providing opportunities for connection within the local community and ease of commutes. The wider area is characterised by a blend of residential surroundings, contributing to a pleasant and established countryside neighbourhood. To book in for a viewing please contact the office
£ 1,100
2 bedroom semi detached house to rent
View photo
House · for rent
£ 800
2 bedroom semi detached house to rent
SY12
· 947 sq.ft · 2 Bedrooms · 1 Bath · House
SY12 · 947 sq.ft · 2 Bedrooms · 1 Bath · House
Situated in a convenient and central position within the popular village of Cefn Mawr, this deceptively spacious property offers generously proportioned accommodation throughout and would make an excellent home for a young family or couple seeking comfortable and well-located living accommodation. The property forms part of a larger building which was formerly the Railway Inn public house, and retains the benefit of unusually generous room proportions, making the accommodation considerably larger than might initially be anticipated from its external appearance. The property is conveniently positioned close to the village centre, with a range of local amenities, shops and everyday facilities readily accessible, making it an appealing choice for those looking for convenience without compromising on space. Upon entering, the property opens into a welcoming hallway, providing access to the principal ground-floor accommodation and staircase leading to the first floor towards the rear of the
£ 800
4 bedroom detached house to rent
View photo
House · for rent
£ 1,950
4 bedroom detached house to rent
SY12
· 4 Bedrooms · 2 Baths · House
· Garden · Equipped kitchen
SY12 · 4 Bedrooms · 2 Baths · House · Garden · Equipped kitchen
Forming part of the Berwick Estate, this period farmhouse is situated just outside Gravel Hill, Berwick within close proximity to Shrewsbury town centre. The property is accessed via a private track and briefly comprises of an entrance hall, kitchen/breakfast room, lounge, dining room, four bedrooms, family bathroom and shower room with a large garden. Entrance Hall Neutrally decorated which leads to the main Living room area, Dining room, Kitchen and stairway. Kitchen/Dining Room Neutrally decorated with a large modern fitted kitchen, red brick floor that adds that shows of the periodic character of the farmhouse and a log burner is also located in the kitchen giving the property extra warmth. Sitting Room Three sash windows looking out into the garden. Dining room Double French doors leading out to the front of the property. Bathroom Family bathroom fitted with a panelled bath and shower, WC and sink. Bathroom 2 Second floor bathroom with a bath and shower, WC and sink. Bedroom 1 Dou
£ 1,950
The Ridge, Ellesmere
View photo
House · for rent
£ 1,500
The Ridge, Ellesmere
SY12
· 3 Bedrooms · 2 Baths · House
· Garden · Parking
SY12 · 3 Bedrooms · 2 Baths · House · Garden · Parking
An immaculately presented spacious detached converted farm building which benefits from an enclosed garden and allocated parking. Superb location with open countryside views and within easy reach of the A5/483 bypass. Air Source Heating, Starlink Ultra Fast Broadband. EPC Rating 86|B, Council Tax Band 'D'. Rent excludes the holding deposit, security deposit and permitted payments
£ 1,500
Hardwick Hall, Nr Ellesmere
View photo
House · for rent
£ 1,500
Hardwick Hall, Nr Ellesmere
SY12
· 3 Bedrooms · 2 Baths · House
· Garden · Equipped kitchen · Parking
SY12 · 3 Bedrooms · 2 Baths · House · Garden · Equipped kitchen · Parking
An immaculately presented and particularly charming three-bedroom barn conversion situated within the grounds of the noted Hardwick Hall Estate, near Ellesmere; boasting allocated parking, generous and attractive rear gardens, and excellent countryside views whilst retaining convenient access to local amenities. Description - Located within the grounds of the renowned Hardwick Hall Estate, a Georgian Grade II* listed country residence originally built in 1720 and enjoying a delightful position within the north Shropshire landscape yet within easy reach of the Lakeland town of Ellesmere, which features a range of amenities, including Supermarkets, Public Houses, Restaurants, Doctors Surgery, and a selection of independent shops, whilst also being well placed for access to the larger centres of Chester, Shrewsbury, and Wrexham. Internally, the property boasts well-designed living accomodation presented to a very high standard and comprising a Kitchen/Breakfast Room, Living Room, three Be
£ 1,500
4 bedroom house to rent
View photo
House · for rent
£ 1,300
4 bedroom house to rent
SY12
· 4 Bedrooms · 1 Bath · House
· Garden · Equipped kitchen · Parking · Concierge
SY12 · 4 Bedrooms · 1 Bath · House · Garden · Equipped kitchen · Parking · Concierge
Please contact Beresford Adams Lettings on[use Contact Agent Button] to register your interest today. LARGE FAMILY HOUSE TO RENT IN THE SEMI RURAL VILLAGE, THE CYMAU This very spacious family home comprises of 2 large reception rooms, kitchen, large entrance hall, 4 large double bedrooms with the master bedrooms benefiting for an en-suite shower room. A family bathroom featuring W/C, pedestal sink and bath with over the top shower facilities as well as a separate downstairs W/C. The property also has an integral garage. Externally there are front and rear garden as well as a paved area at the rear for the property. Council Tax Band: Holding Deposit: £300.00 4 Bedroom En Suite Front And Rear Gardens Holding Deposit - £300 Secruity Deposit - £1600
£ 1,300
3 bedroom townhouse to rent
View photo
Townhouse · for rent
£ 1,100
3 bedroom townhouse to rent
SY12
· 850 sq.ft · 3 Bedrooms · 2 Baths · Townhouse
· Garden · Equipped kitchen · Parking · Powder room · Heating
SY12 · 850 sq.ft · 3 Bedrooms · 2 Baths · Townhouse · Garden · Equipped kitchen · Parking · Powder room · Heating
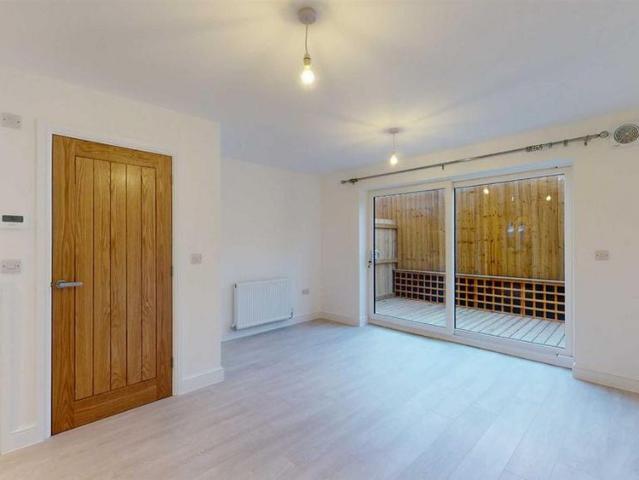
VIRTUAL TOUR AVAILABLE - Modern three bedroom townhouse with driveway parking in a desirable suburb of Shrewsbury, a short walk from the town centre and a range of amenities. Available: 09/12/26 Comprising: Steps up to entrance hall, cloakroom, good sized living area with large sliding door to private decked garden area, attractive modern kitchen with integrated appliances, stairs to first floor landing, master bedroom with built in wardrobe, family bathroom with shower over bath, single bedroom, stairs to second floor, further double bedroom including en-suite shower room. Useful storage area underneath property, driveway parking to front. Double glazing, gas central heating. Blinds included. EPC B
£ 1,100
2 bedroom terraced house to rent
View photo
House · for rent
£ 895
2 bedroom terraced house to rent
SY12
· 624 sq.ft · 2 Bedrooms · 1 Bath · House
· Equipped kitchen · Patio · Heating
SY12 · 624 sq.ft · 2 Bedrooms · 1 Bath · House · Equipped kitchen · Patio · Heating
Two bedroom Town House in the centre of Shrewsbury. The property comprises kitchen diner with oven and hob, separate utility room, first floor sitting room, modern bathroom with large walk in shower. The top floor consists of two bedrooms, one double and one single. The property also benefits from a patio area to the rear and gas central heating. EPC rating: D
£ 895
View map Back to list

Get email alerts

Don't miss out: be the first to know about new properties

The alert was correctly created

On subscribing you accept the conditions of use and the privacy policy
Alert
Receive new ads in your inbox
Save this search
Receive alerts for new listings

We'll send you an email when we have new properties for: "Houses to rent in SY12"

The alert was correctly created

English Frankton Ellesmere
Caegoody Lane Ellesmere
Get email alerts and be the first to see new listings
Required field
On subscribing I accept the terms of the privacy policy
Perfect! You'll soon start receiving new listings via email
Alert
Receive an email when we have new ads for Houses to rent in SY12
Save this search
Filters

Bedrooms

Size (sq.ft)

sq.ft
sq.ft

Price (£ per month)

£
£

Property type

Bathrooms

Clear all filters
Receive notifications when new entries are published.