1,211 houses to rent in SY2

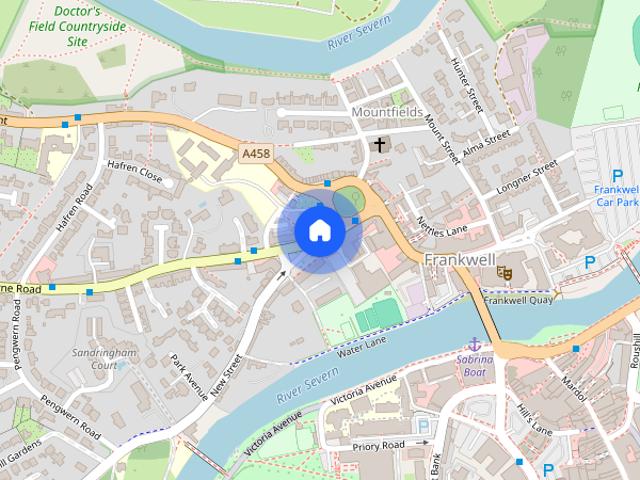
Copthorne Road, Shrewsbury
View photo
House · for rent
£ 925
Copthorne Road, Shrewsbury
SY2
· 560 sq.ft · 2 Bedrooms · 2 Baths · House
· Garden · Equipped kitchen
SY2 · 560 sq.ft · 2 Bedrooms · 2 Baths · House · Garden · Equipped kitchen
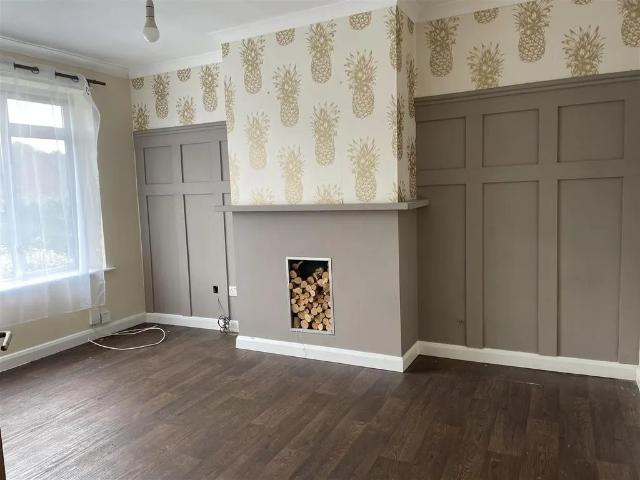
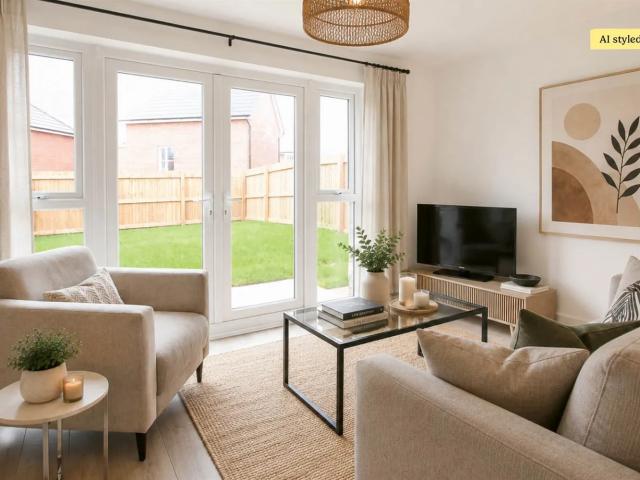
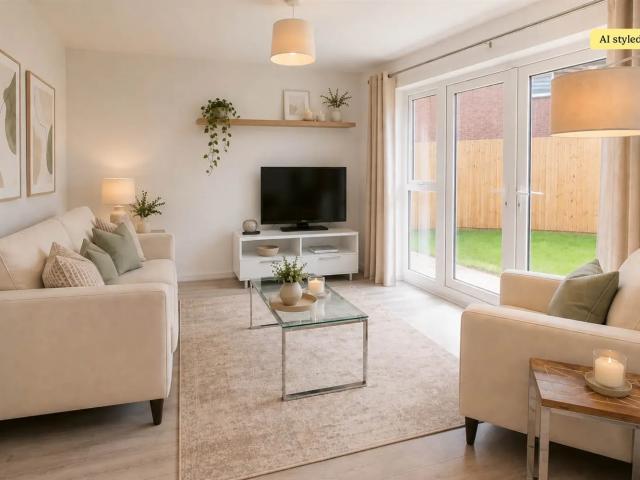
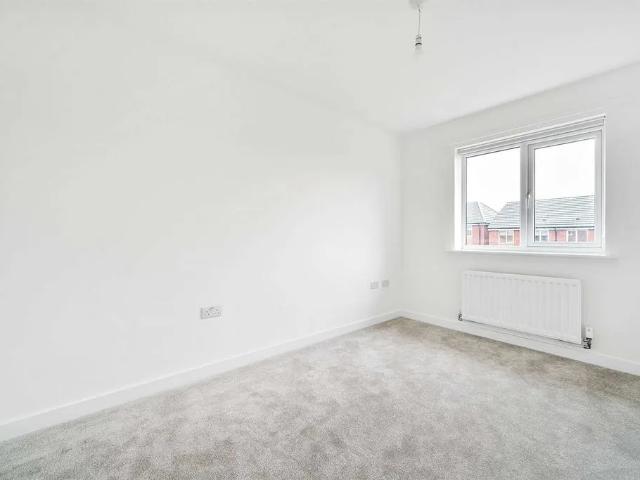
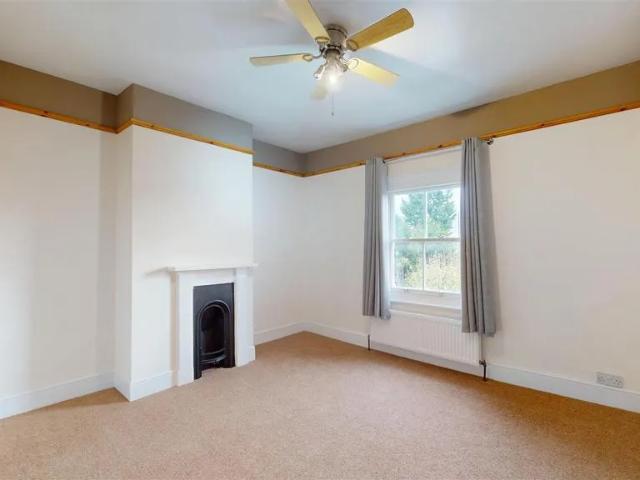
VIRTUAL TOUR AVAILABLE. Modernised two bedroom, two bathroom mid terrace house with the benefit of a private garden. Excellent location for both the town centre and accessing Royal Shrewsbury Hospital. Available: 01/12/26 Comprising: Living room with gas effect fire, kitchen including integrated oven & gas hob, Fridge, freezer, and washing machine. Downstairs shower room. Stairs leading to first floor hallway, double bedroom, single bedroom and W/C. EPC D
£ 925
3 bedroom semi detached house to rent
View photo
House · for rent
£ 1,350
3 bedroom semi detached house to rent
SY2
· 1,195 sq.ft · 3 Bedrooms · 1 Bath · House
· Garden · Equipped kitchen · Cellar
SY2 · 1,195 sq.ft · 3 Bedrooms · 1 Bath · House · Garden · Equipped kitchen · Cellar
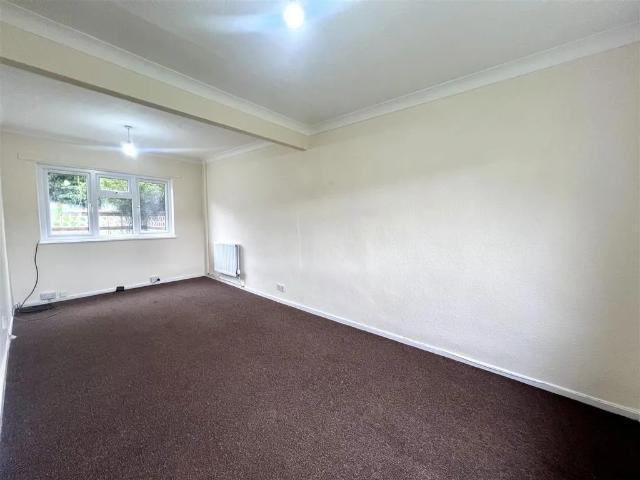
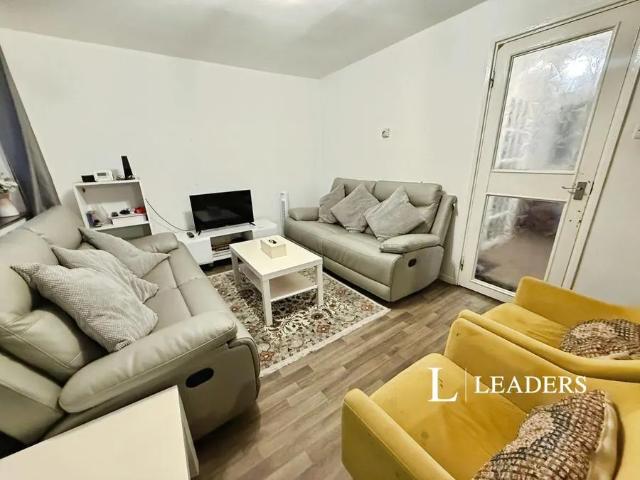
VIRTUAL TOUR AVAILABLE: An attractive late Victorian three bedroom semi-detached house of character situated in Belle Vue, close to Shrewsbury town centre. Available: 22/12/26 All mains services are connected. Steps leading upto wood panelled entrance door with arched window above to; Entrance Hall - about 4.78m x 1.91m - Original tiled flooring, radiator, dado rail, thermostat control, pine panelled doors to rooms, part glazed panelled door providing access to cellar. Living Room - about 4.27m x 3.73m - Cast iron open fire surround with marble hearth, TV aerial socket, picture rail, points for wall lights, radiator, bay window with lead inset to front. Kitchen/Dining Room - about 5.72m x 4.04m - Range of beech wood effect units to kitchen area, glazed fronted wall cabinets, quarry tiled floor, Belfast sink, drainer, point for electric/gas cooker with tiled splash back and extractor hood, gas fired combination boiler, space for fridge/freezer, window overlooking rear garden, spot light
£ 1,350
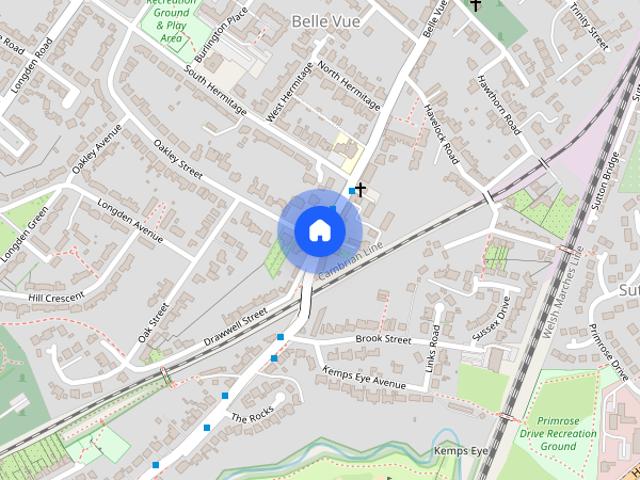
Drawwell Street, Belle Vue, Shrewsbury
View photo
House · for rent
£ 1,350
Drawwell Street, Belle Vue, Shrewsbury
SY2
· 1,195 sq.ft · 3 Bedrooms · 1 Bath · House
· Garden · Equipped kitchen · Cellar
SY2 · 1,195 sq.ft · 3 Bedrooms · 1 Bath · House · Garden · Equipped kitchen · Cellar
VIRTUAL TOUR AVAILABLE: An attractive late Victorian three bedroom semi-detached house of character situated in Belle Vue, close to Shrewsbury town centre. Available: 22/12/26 All mains services are connected. Steps leading upto wood panelled entrance door with arched window above to; Entrance Hall - about 4.78m x 1.91m - Original tiled flooring, radiator, dado rail, thermostat control, pine panelled doors to rooms, part glazed panelled door providing access to cellar. Living Room - about 4.27m x 3.73m - Cast iron open fire surround with marble hearth, TV aerial socket, picture rail, points for wall lights, radiator, bay window with lead inset to front. Kitchen/Dining Room - about 5.72m x 4.04m - Range of beech wood effect units to kitchen area, glazed fronted wall cabinets, quarry tiled floor, Belfast sink, drainer, point for electric/gas cooker with tiled splash back and extractor hood, gas fired combination boiler, space for fridge/freezer, window overlooking rear garden, spot light
£ 1,350
2 bedroom house to rent
View photo
House · for rent
£ 850
2 bedroom house to rent
SY2
· 786 sq.ft · 2 Bedrooms · 1 Bath · House
· Garden · Equipped kitchen · Parking
SY2 · 786 sq.ft · 2 Bedrooms · 1 Bath · House · Garden · Equipped kitchen · Parking
A semi detached property positioned within close proximity to a selection of local amenities. The property benefits from a fitted kitchen and spacious living room. To the first floor the property has two double bedrooms and a modern bathroom suite. Externally there is off road parking and private garden. Available now on an unfurnished basis. (EPC Ask Agent) (Council tax Band A). A payment of one weeks rent is to be paid upon acceptance of applying for the property. A security deposit of £980.00 is payable prior to completing on the property. All material information is readily available from the Agent or via the listing for this property on (. ) or source website
£ 850
4 bedroom house to rent Hurleybrook Way, Leegomery, Telford, Shropshire, TF1
View photo
House · for rent
£ 1,100
4 bedroom house to rent Hurleybrook Way, Leegomery, Telford, Shropshire, TF1
SY2
· 4 Bedrooms · 1 Bath · House
SY2 · 4 Bedrooms · 1 Bath · House
NEW TO THE MARKET. this spacious four-bedroom situated in the popular residential area of Leegomery, property offers comfortable living accommodation and convenient access to a range of local amenities, shops and everyday facilities.
£ 1,100
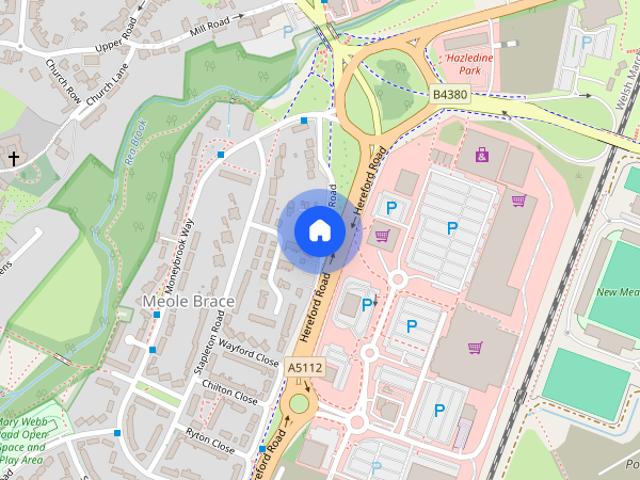
Hereford Road, Meole Brace, Shrewsbury, SY3 9LB
View photo
House · for rent
£ 1,600
Hereford Road, Meole Brace, Shrewsbury, SY3 9LB
SY2
· 4 Bedrooms · 2 Baths · House
· Garden · Parking · Equipped kitchen · Powder room · Heating
SY2 · 4 Bedrooms · 2 Baths · House · Garden · Parking · Equipped kitchen · Powder room · Heating
AVAILABLE LATE DECEMBER. *All enquiries for this property should be made online via Rightmove* A spacious 4 bedroom family home offering excellent, comfortable accommodation. Entrance Hall, Cloakroom/WC, Living Room, Sitting Room, Dining Room, Kitchen/Breakfast Room, Utility Room, Large Landing, Master Bedroom with En Suite, 3 Further Double Bedrooms, Bathroom, Double Garage, Hard Wood Flooring, Attractive Garden with brook, GCH, DG. ZJ&B TENANT INFORMATION: (APT) Assured Periodic Tenancies granted subject to contract following satisfactory credit, referencing and right to rent checks. 1 weeks holding fee applicable to successful applicants. Deposit: 5 weeks rent and first month's rent are payable at the start of the tenancy. Rent EXCLUDES utilities and council tax, and any other permitted charges. Smoking is not permitted within the Property
£ 1,600
3 bedroom semi detached house to rent
View photo
House · for rent
£ 925
3 bedroom semi detached house to rent
SY2
· 721 sq.ft · 3 Bedrooms · 1 Bath · House
· Garden · Equipped kitchen · Parking
SY2 · 721 sq.ft · 3 Bedrooms · 1 Bath · House · Garden · Equipped kitchen · Parking
A three bedroomed, semi-detached house with garage and off road parking The property in more detail comprises:- Entrance hall Lounge Full width dining kitchen Three bedrooms Modern bathroom with shower over bath Attached single garage Driveway parking Established garden areas Council Tax Band B - Telford & Wrekin Council EPC Rating C Deposit £1,067 Rent £925 PCM CREDIT CHECK AND REFERENCING REQUIRED Rental 1 - Relevant Letting Fees and Tenant Protection Information: Before the tenancy (payable to us, the agency, as Managing Agent): •Payment of a refundable tenancy deposit – capped at no more than five weeks’ rent During the tenancy (payable to us, the agency, as Managing Agent): •Payment of £72.00 (inclusive of VAT) if you want to change the tenancy agreement •Payment of interest for the late payment of rent at a rate of 3% above the Bank of England base rate, payment for each date that the payment is outstanding and applicable to rent which is more than 14 days overdue •Payment of up
£ 925
1 bedroom cottage to rent
View photo
House · for rent
£ 850
1 bedroom cottage to rent
SY2
· 861 sq.ft · 1 Bedroom · 1 Bath · House
SY2 · 861 sq.ft · 1 Bedroom · 1 Bath · House
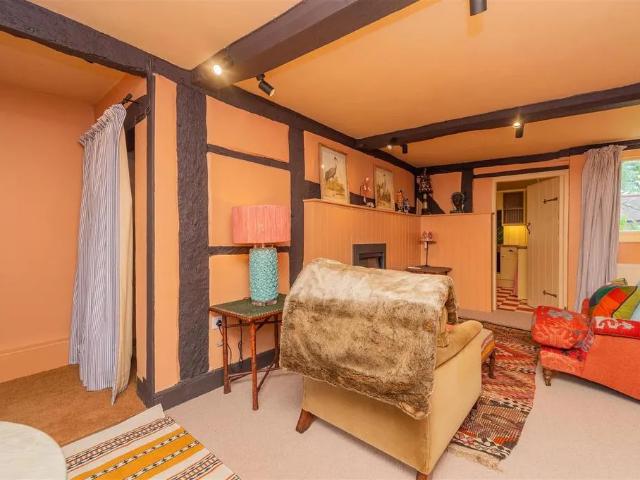
A newly renovated one-bedroom terraced cottage, located in a popular position of Shrewsbury, available to rent. Distances In Approx. Miles - Shrewsbury Hospital 0.5m | Oxon CE Primary School 0.7m | Shrewsbury Town Centre 1.9m | Oswestry 16m | Telford 18m | Whitchurch 22m | Wolverhampton 35m | Birmingham 50m Location - Located walking distance from the historic Market Town of Shrewsbury, 6 Shelton Oak Cottages benefits from the many shops, bars and restaurants that the town has on offer. The town also has a vast array of entertainment amenities, along with a railway station offering regular services to major centres and central London. The property also benefits from excellent road links with the nearby A53, immediately linking to the A41 and the national motorway network. International airports can be found at Birmingham, Manchester, Liverpool and East Midlands. Description - 6 Shelton Oak Cottages is an idyllic, timber framed terraced cottage, the central property of three which are d
£ 850
2 bedroom bungalow to rent
View photo
House · for rent
£ 825
2 bedroom bungalow to rent
SY2
· 592 sq.ft · 2 Bedrooms · 1 Bath · House
· Garden · Equipped kitchen · Parking · Concierge
SY2 · 592 sq.ft · 2 Bedrooms · 1 Bath · House · Garden · Equipped kitchen · Parking · Concierge
MANAGED BY NOCK DEIGHTON - NO DEPOSIT OPTION AVAILABLE Available Mid-December | Unfurnished The agency are pleased to offer this well-presented two-bedroom semi-detached bungalow, conveniently situated within the established residential area of Madeley, Telford. Modernised throughout, the property offers versatile, well-proportioned accommodation, complemented by a conservatory, enclosed rear garden and generous off-road parking. The accommodation begins with an entrance porch leading into the hallway, providing access to a contemporary fitted kitchen complete with integrated oven, hob and extractor. The spacious main reception room benefits from a skylight allowing plenty of natural light, and leads through to a conservatory overlooking the rear garden, providing additional living space. There are two generously sized double bedrooms, with the principal bedroom offering particularly flexible use as an alternative reception room if desired. This room benefits from French doors opening
£ 825
3 bedroom semi detached house to rent
View photo
House · for rent
£ 1,245
3 bedroom semi detached house to rent
SY2
· 840 sq.ft · 3 Bedrooms · 1 Bath · House
· Garden · Equipped kitchen
SY2 · 840 sq.ft · 3 Bedrooms · 1 Bath · House · Garden · Equipped kitchen
The ground floor features an open-plan kitchen and dining area fitted with contemporary units and integrated appliances. The living room at the rear has French windows that open onto the garden. Upstairs, the main bedroom has fitted mirrored wardrobes, alongside two further bedrooms at the front and a family bathroom. A well-laid-out home that's easy to make your own. *Deposit Alternative Available - this is offered via Reposit. Residents opting for Reposit will pay a non-refundable service fee instead of a traditional deposit. This fee is not a deposit, and residents remain fully liable at the end of the tenancy as per usual. Eligibility criteria, terms and conditions apply. For more information, please visit
£ 1,245
Weaver 14 Jerry Rails Avenue, Dawley, Telford, TF4 3FY
View photo
House · for rent
£ 1,305
Weaver 14 Jerry Rails Avenue, Dawley, Telford, TF4 3FY
SY2
· 840 sq.ft · 3 Bedrooms · 1 Bath · House
· Garden · Equipped kitchen
SY2 · 840 sq.ft · 3 Bedrooms · 1 Bath · House · Garden · Equipped kitchen
DEPOSIT ALTERNATIVE AVAILABLE*. The Weaver is a three-bedroom home with an open-plan kitchen and dining area at the front and a bright living room at the rear with French windows that open onto a private garden. The ground floor features an open-plan kitchen and dining area fitted with contemporary units and integrated appliances. The living room at the rear has French windows that open onto the garden. Upstairs, the main bedroom has fitted mirrored wardrobes, alongside two further bedrooms at the front and a family bathroom. A well-laid-out home that's easy to make your own. *Deposit Alternative Available - this is offered via Reposit. Residents opting for Reposit will pay a non-refundable service fee instead of a traditional deposit. This fee is not a deposit, and residents remain fully liable at the end of the tenancy as per usual. Eligibility criteria, terms and conditions apply. For more information, please visit www.reposit.co.uk
£ 1,305
Weaver 36 Jerry Rails Avenue, Dawley, Telford, TF4 3FY
View photo
House · for rent
£ 1,305
Weaver 36 Jerry Rails Avenue, Dawley, Telford, TF4 3FY
SY2
· 840 sq.ft · 3 Bedrooms · 1 Bath · House
· Garden · Equipped kitchen
SY2 · 840 sq.ft · 3 Bedrooms · 1 Bath · House · Garden · Equipped kitchen
DEPOSIT ALTERNATIVE AVAILABLE*. The Weaver is a three-bedroom home with an open-plan kitchen and dining area at the front and a bright living room at the rear with French windows that open onto a private garden. The ground floor features an open-plan kitchen and dining area fitted with contemporary units and integrated appliances. The living room at the rear has French windows that open onto the garden. Upstairs, the main bedroom has fitted mirrored wardrobes, alongside two further bedrooms at the front and a family bathroom. A well-laid-out home that's easy to make your own. *Deposit Alternative Available - this is offered via Reposit. Residents opting for Reposit will pay a non-refundable service fee instead of a traditional deposit. This fee is not a deposit, and residents remain fully liable at the end of the tenancy as per usual. Eligibility criteria, terms and conditions apply. For more information, please visit www.reposit.co.uk
£ 1,305
Ravenscourt Walk, Copthorne, Shrewsbury, SY3 8ZF
View photo
House · for rent
£ 895
Ravenscourt Walk, Copthorne, Shrewsbury, SY3 8ZF
SY2
· 2 Bedrooms · 1 Bath · House
· Garden · Equipped kitchen · Parking · Heating
SY2 · 2 Bedrooms · 1 Bath · House · Garden · Equipped kitchen · Parking · Heating
Please enquire via Rightmove online for this property * A 2 Bedroom semi detached house, set in a pedestrianised position, in a popular area of Shrewsbury with good local amenities. Living Room, Kitchen, 2 Bedroom, Bathroom, Garden, Parking, GCH. ZJ&B TENANT INFORMATION: Tenancies granted subject to satisfactory credit and referencing checks. 1 weeks holding fee applicable to successful applicants. Deposit: 5 weeks rent and first month's rent payable in advance. Rent excludes utilities and council tax
£ 895
Shackleton Way, Bowbrook, Shrewsbury, Shropshire, SY3
View photo
House · for rent
£ 1,500
Shackleton Way, Bowbrook, Shrewsbury, Shropshire, SY3
SY2
· 4 Bedrooms · 2 Baths · House
· Garden · Equipped kitchen · Heating
SY2 · 4 Bedrooms · 2 Baths · House · Garden · Equipped kitchen · Heating
A spacious four bedroom (one en-suite) detached house offering well-planned accommodation. The property is situated on this very popular development on the west side of town, which is ideal for access to the hospital and Shrewsbury by bypass. The gas centrally heated accommodation comprises of; Entrance hall, cloak room, lounge, separate dining room, study, kitchen/breakfast room, utility. To the first floor there is a master bedroom with en-suite shower room and three further bedrooms and a family bathroom. Outside of the property are two garages and gardens to front and rear. £1500 PCM & £1730 DEPOSIT VIDEO TOUR AVAILABLE FOR FIRST VIEWING. PLEASE VISIT OUR WEBSITE FOR YOUR APPLICATION FORM. Mobile coverage from all four major networks available* Ultrafast broadband available* All services are mains connected Driveway and Two Garages *Results provided by Ofcom and correct at time of listing
£ 1,500
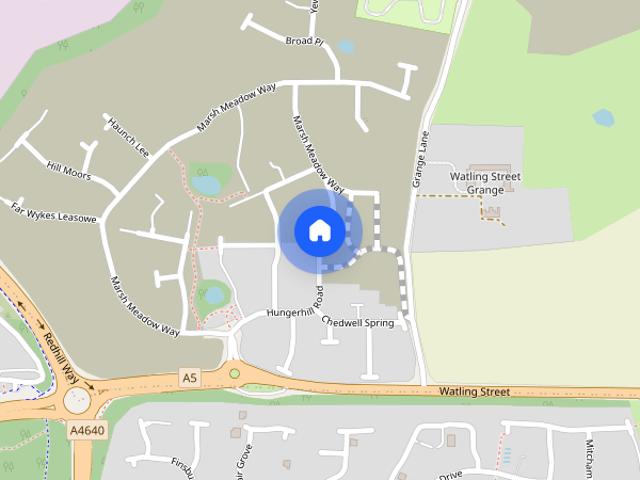
Hungerhill Road, Redhill, Priorslee
View photo
House · for rent
£ 1,750
Hungerhill Road, Redhill, Priorslee
SY2
· 1,206 sq.ft · 4 Bedrooms · 2 Baths · House
· Garden · Parking · Equipped kitchen · Powder room · Heating
SY2 · 1,206 sq.ft · 4 Bedrooms · 2 Baths · House · Garden · Parking · Equipped kitchen · Powder room · Heating
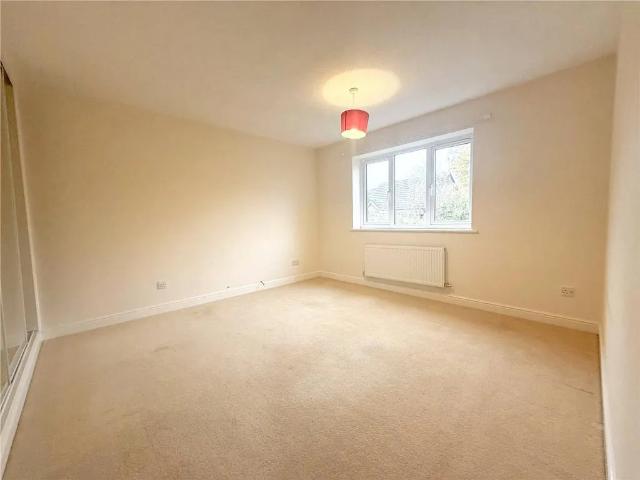
DESCRIPTION * EX SHOW HOME - FOUR BEDROOM DETACHED FAMILY HOME * The well presented accommodation with light fittings and window coverings, comprises: Entrance Hall, Lounge, Study, Cloakroom, Dining Kitchen with appliances & Bi fold doors to the rear garden. Four Bedrooms, Ensuite and Family Bathroom. Detached garage, Driveway Parking and Enclosed Landscaped Garden. Gas Central Heating. PETS CONSIDERED - AVAILABLE NOW ON A LONG TERM LET LOCATION Situated in the sought after residential locality of Priorslee which is served by a Doctors, Dentist, local Shop, public house/restaurant and Primary education facilities. An excellent road network connects the property to all parts of the Telford area including the modern range of shopping and leisure facilities available at Telford Town Centre along with Bus and Railway Stations. Junction 4 off the M54 and access to the A5 offer excellent commuting facilities towards Shrewsbury and Wales in the west and towards the West Midlands Conurbation i
£ 1,750
4 bedroom detached house to rent
View photo
House · for rent
£ 1,500
4 bedroom detached house to rent
SY2
· 1,216 sq.ft · 4 Bedrooms · 2 Baths · House
· Garden · Equipped kitchen · Heating
SY2 · 1,216 sq.ft · 4 Bedrooms · 2 Baths · House · Garden · Equipped kitchen · Heating
A spacious four bedroom (one en-suite) detached house offering well-planned accommodation. The property is situated on this very popular development on the west side of town, which is ideal for access to the hospital and Shrewsbury by bypass. The gas centrally heated accommodation comprises of; Entrance hall, cloak room, lounge, separate dining room, study, kitchen/breakfast room, utility. To the first floor there is a master bedroom with en-suite shower room and three further bedrooms and a family bathroom. Outside of the property are two garages and gardens to front and rear. £1500 PCM & £1730 DEPOSIT VIDEO TOUR AVAILABLE FOR FIRST VIEWING. PLEASE VISIT OUR WEBSITE FOR YOUR APPLICATION FORM. Mobile coverage from all four major networks available* Ultrafast broadband available* All services are mains connected Driveway and Two Garages *Results provided by Ofcom and correct at time of listing
£ 1,500
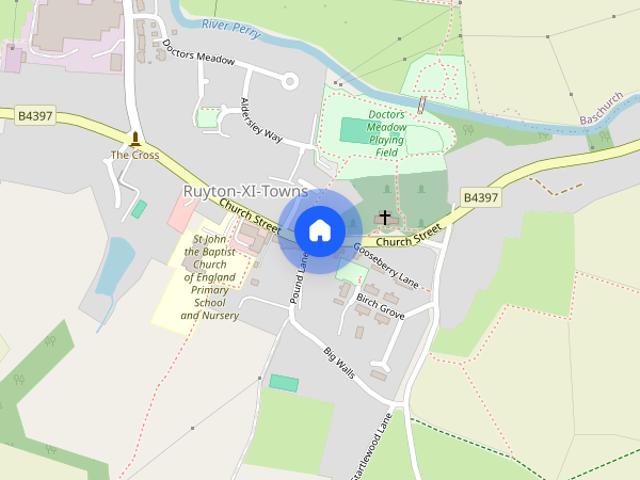
Ruyton Xi Towns, Shrewsbury
View photo
House · for rent
£ 1,500
Ruyton Xi Towns, Shrewsbury
SY2
· 1,733 sq.ft · 4 Bedrooms · 2 Baths · House
· Garden · Parking · Concierge
SY2 · 1,733 sq.ft · 4 Bedrooms · 2 Baths · House · Garden · Parking · Concierge
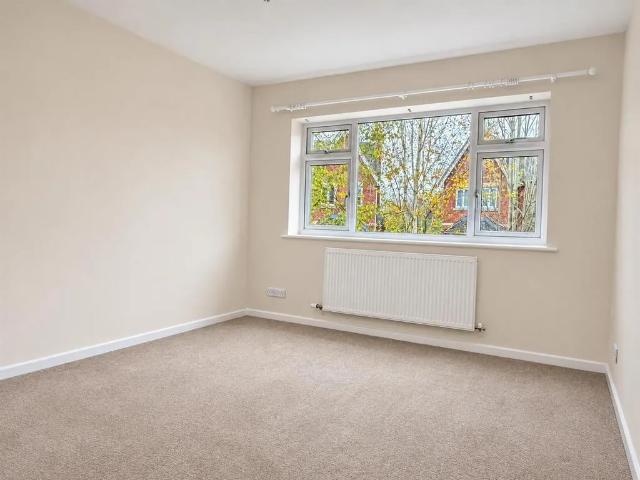
A spacious four-bedroom detached family home boasting ample driveway parking, well proportioned living accommodation, and attractive gardens; enviably situated on the edge of the popular Shropshire village of Ruyton XI Towns. Description - Bridleway is an attractive and well-proportioned four-bedroom detached family home, offering spacious and versatile accommodation extending to approximately 1,733 sq ft. Recently redecorated throughout, the property is presented in excellent decorative order and offers a particularly appealing arrangement of living and bedroom accommodation, ideally suited to modern family life. With generous reception space, four comfortable bedrooms and a practical internal layout, the house provides an excellent opportunity to acquire a substantial family home in a popular and well-established village setting. The property is complemented by attractive and well-maintained gardens, providing a pleasant setting to the house and ample space for outdoor recreation, re
£ 1,500
4 bedroom house to rent
View photo
House · for rent
£ 1,500
4 bedroom house to rent
SY2
· 1,733 sq.ft · 4 Bedrooms · 2 Baths · House
· Garden · Parking · Concierge
SY2 · 1,733 sq.ft · 4 Bedrooms · 2 Baths · House · Garden · Parking · Concierge
A spacious four-bedroom detached family home boasting ample driveway parking, well proportioned living accommodation, and attractive gardens; enviably situated on the edge of the popular Shropshire village of Ruyton XI Towns. Description - Bridleway is an attractive and well-proportioned four-bedroom detached family home, offering spacious and versatile accommodation extending to approximately 1,733 sq ft. Recently redecorated throughout, the property is presented in excellent decorative order and offers a particularly appealing arrangement of living and bedroom accommodation, ideally suited to modern family life. With generous reception space, four comfortable bedrooms and a practical internal layout, the house provides an excellent opportunity to acquire a substantial family home in a popular and well-established village setting. The property is complemented by attractive and well-maintained gardens, providing a pleasant setting to the house and ample space for outdoor recreation, re
£ 1,500
4 bedroom detached house to rent
View photo
House · for rent
£ 1,725
4 bedroom detached house to rent
SY2
· 1,518 sq.ft · 4 Bedrooms · 2 Baths · House
· Garden · Equipped kitchen
SY2 · 1,518 sq.ft · 4 Bedrooms · 2 Baths · House · Garden · Equipped kitchen
The Kingwood is a beautifully designed 4-bedroom detached home to rent at Priorslee, offering spacious contemporary living in a well-connected Telford location. Thoughtfully created for modern family life, this impressive home combines generous living space with practical features to make everyday living that little bit easier. Step inside to a welcoming hallway, where you'll find a cosy dining room and a spacious living room at the front of the home, providing flexible spaces for relaxing, entertaining or spending time with family. At the heart of the property is a stunning open-plan kitchen, dining and family area that spans the full width of the house, creating a bright and sociable space for everyday life. French doors open onto the private rear garden, helping to bring the outside in, while a separate utility room and convenient downstairs WC add extra practicality. Upstairs, four generously sized bedrooms offer plenty of space for growing families, guests or home working. The pri
£ 1,725
2 bedroom house to rent
View photo
House · for rent
£ 1,050
Updated
2 bedroom house to rent
SY2
· 700 sq.ft · 2 Bedrooms · 1 Bath · House
· Garden · Equipped kitchen · Parking
SY2 · 700 sq.ft · 2 Bedrooms · 1 Bath · House · Garden · Equipped kitchen · Parking
2 DOUBLE BEDROOM SEMI DETACHED HOUSE OF LARGER THAN AVERAGE SCALE AND PLOT IN ONE OF SHIFNALS SOUGHT AFTER RESIDENTIAL LOCATIONS. Pleasantly situated on the ever popular Wheatfield Drive within very close proximity to the centre of Shifnal. The property offers spacious modern accommodation to include: Generous Living room, spacious Kitchen with open plan dining area,Two very generous double bedrooms plus a house bathroom. The property benefits from being well set back from the road with a lawned front garden, private off road parking for 2 vehicles plus a rear garden (astro turf). UNFURNISHED. AVAILABLE NOW Council Tax Band: B
£ 1,050
4 bedroom barn conversion to rent
View photo
House · for rent
£ 1,850
4 bedroom barn conversion to rent
SY2
· 2,120 sq.ft · 4 Bedrooms · 2 Baths · House
· Garden · Parking
SY2 · 2,120 sq.ft · 4 Bedrooms · 2 Baths · House · Garden · Parking
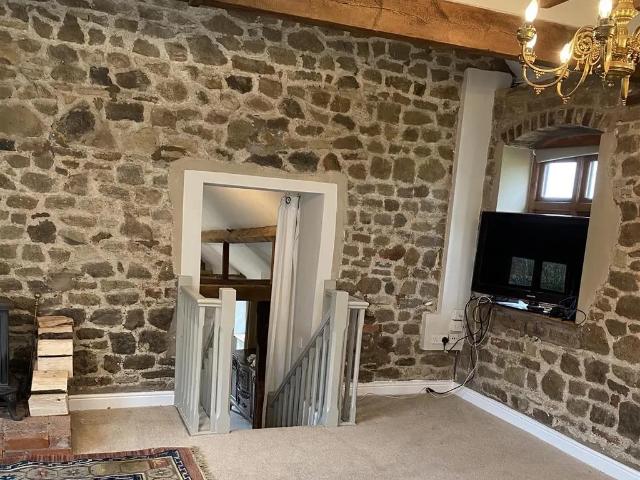
Available on an assured period tenancy. A four bedroomed spacious rural property one of a complex of 6 traditional barns conversions which are full of character with stunning views. Ample parking and front and back gated garden and private driveway. Directions - From the Hamlet of Plaish, head towards Chatwall for approximately ½ a mile when on the rise of the hill you will see a sign for Plaish Park Court on the left hand side. Go up a private tree lined drive to the end and drive past the stone barns on your left following the drive round past two open garage ports on your right and through wooden gate entrance to the drive way of No6 the Olde Park Barn. Schooling - Local primary schools Church preen 2.2 miles Longnor CofE E 3 miles Rushbury C of E 3.1 MILES Church Stretton and Much Wenlock secondary schools approx. 7 miles local bus transport. Various private school options also in the area. Entrance hall /Dining room off courtyard with charactered stone walls and beams with log bur
£ 1,850
Weaver 25 Griffin Drive, Telford, TF1 2NS
View photo
House · for rent
£ 1,220
Weaver 25 Griffin Drive, Telford, TF1 2NS
SY2
· 840 sq.ft · 3 Bedrooms · 1 Bath · House
· Garden · Equipped kitchen
SY2 · 840 sq.ft · 3 Bedrooms · 1 Bath · House · Garden · Equipped kitchen
DEPOSIT ALTERNATIVE AVAILABLE*. The Weaver is a three-bedroom home with an open-plan kitchen and dining area at the front and a bright living room at the rear with French windows that open onto a private garden. The ground floor features an open-plan kitchen and dining area fitted with contemporary units and integrated appliances. The living room at the rear has French windows that open onto the garden. Upstairs, the main bedroom has fitted mirrored wardrobes, alongside two further bedrooms at the front and a family bathroom. A well-laid-out home that's easy to make your own. *Deposit Alternative Available - this is offered via Reposit. Residents opting for Reposit will pay a non-refundable service fee instead of a traditional deposit. This fee is not a deposit, and residents remain fully liable at the end of the tenancy as per usual. Eligibility criteria, terms and conditions apply. For more information, please visit www.reposit.co.uk
£ 1,220
6, Pensfold, Gains Park, Shropshire, SY3 5HF
View photo
House · for rent
£ 875
6, Pensfold, Gains Park, Shropshire, SY3 5HF
SY2
· 2 Bedrooms · 1 Bath · House
· Garden · Parking
SY2 · 2 Bedrooms · 1 Bath · House · Garden · Parking
A well presented two bedroom semi detached property with driveway parking and rear garden close to the Royal Shrewsbury Hospital
£ 875
3 bedroom detached house to rent
View photo
House · for rent
£ 1,250
3 bedroom detached house to rent
SY2
· 3 Bedrooms · 2 Baths · House
· Garden · Equipped kitchen · Parking · Heating
SY2 · 3 Bedrooms · 2 Baths · House · Garden · Equipped kitchen · Parking · Heating
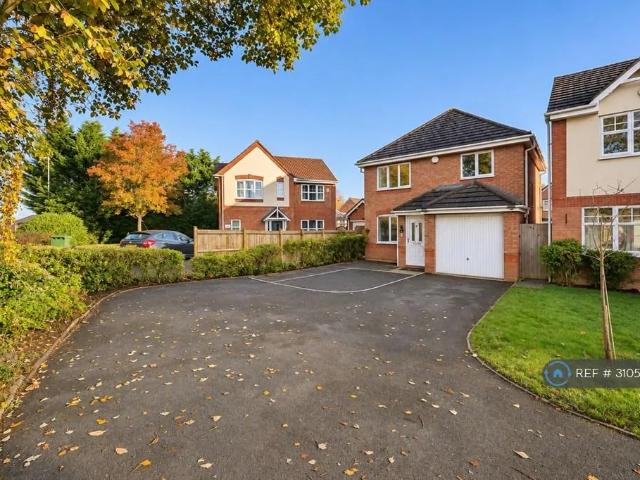
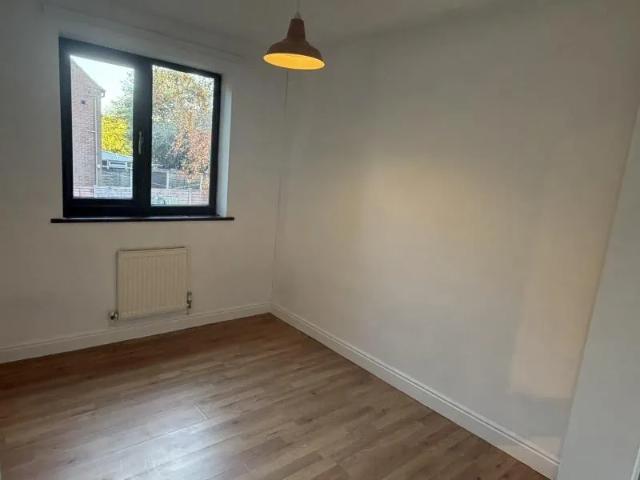
Property Reference: 3105567. Three-bedroom detached home with garage and generous driveway in Telford Set on a good-sized corner plot in a quiet, established cul-de-sac bordering the historic Arleston Village pocket and the sought-after market town of Wellington, this detached home is immaculately presented following full redecoration, with new carpets and flooring throughout. Downstairs, there's a separate lounge, a dining room with patio doors opening onto the rear garden, and a kitchen with integrated Bosch appliances, including a double oven, hob, extractor fan and dishwasher. Upstairs, all three bedrooms have built-in double wardrobes. The main bedroom has an en-suite, and there's a separate family bathroom. The property benefits from modern gas central heating and an alarm system. Outside, there's a garage with EV charger, a generous driveway for off-road parking and easy-to-maintain front and rear gardens. Please get in touch to register your interest or arrange a viewing. Summa
£ 1,250
The Nettlefolds, Hadley, TF1
View photo
House · for rent
£ 995
The Nettlefolds, Hadley, TF1
SY2
· 3 Bedrooms · 1 Bath · House
· Garden · Equipped kitchen · Parking · Powder room
SY2 · 3 Bedrooms · 1 Bath · House · Garden · Equipped kitchen · Parking · Powder room
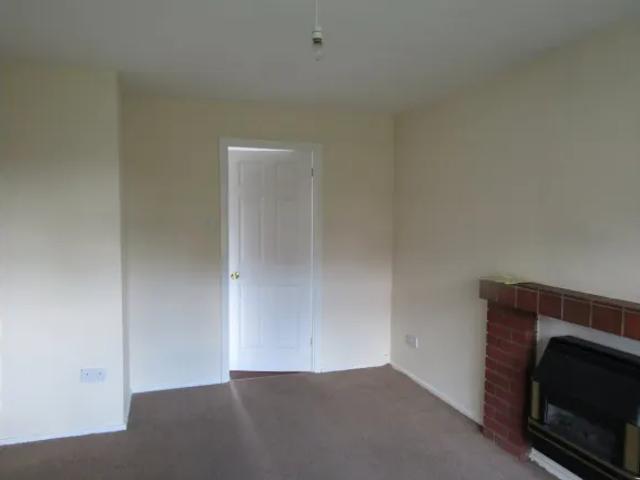
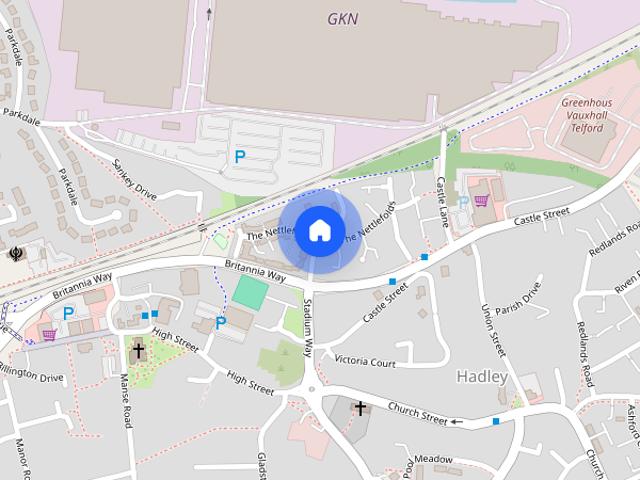
SUPER THREE BED DETACHED HOME*PLEASE NOTE INTERIOR IMAGES WILL DIFFER*set in the popular area of Hadley, close to local schools, shops & excellent public transport services. This lovely family home is accessed from the front door leading to carpeted hallway, good size living room, large fitted kitchen with dining area, patio doors from both dining & living rooms. Downstairs cloakroom (WC) Carpeted stairway leads up to 3 bedrooms, master with en-suite, 2nd double & 3rd a small single. Family bathroom with mixer shower. Rear garden with access from parking area. Council tax band C EPC rating: C
£ 995
3 bedroom semi detached house to rent
View photo
House · for rent
£ 1,100
3 bedroom semi detached house to rent
SY2
· 689 sq.ft · 3 Bedrooms · 1 Bath · House
· Garden · Equipped kitchen · Parking
SY2 · 689 sq.ft · 3 Bedrooms · 1 Bath · House · Garden · Equipped kitchen · Parking
A well-presented three-bedroom semi-detached property situated in the popular area of Ketley, offering spacious and practical accommodation, ideal for families and couples. The property benefits from a modernised feel throughout, with new carpets / flooring and a newly updated bathroom. The property comprises of an entrance hall, kitchen/diner and lounge. To the first floor are three bedrooms, with the main bedroom benefiting from its own shower room, alongside a contemporary family bathroom. Externally, the property enjoys a private driveway providing off-road parking, together with a rear garden offering useful outdoor space. To apply for this property, please email us to request a pre-application form. Once this has been completed and submitted, we will review the applications and be in touch if we can offer you a viewing. The affordability on this property is £33,000. Room sizes: Lounge 11' x 14'01 Kitchen/Diner 14'03 8'06 Bedroom one 11'03 x 8'02 Shower Room 4'09 x 2'10 Bedroom tw
£ 1,100
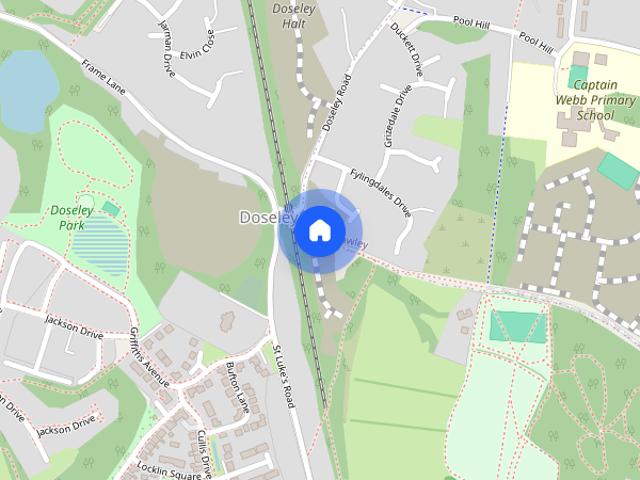
Doseley Road, Dawley, Telford, TF4 3BA
View photo
House · for rent
£ 1,450
Doseley Road, Dawley, Telford, TF4 3BA
SY2
· 3 Bedrooms · 3 Baths · House
SY2 · 3 Bedrooms · 3 Baths · House
The Wentworth, Doseley Green – An Exclusive Opportunity to Own a Beautiful New Home Rent to Buy / Home Purchase Initiative Are you currently renting, but would love to own a New Build Home? Are you saving for a deposit on a new home, or unsure what steps to take next? We know how hard it can be to get on the housing ladder and are exploring ways to help you—by looking at flexible, case-by-case options at our beautiful Doseley Green Development, a stunning selection of brand new 3 bedroom homes. Depending on your circumstances, if you arent quite ready to buy today, we may be able to discuss renting one of our homes on a standard tenancy while you build your deposit, alongside connecting you with an independent financial adviser to map out your route to a mortgage. If renting is affordable right now and you want to plan your path to ownership, lets talk. (All rental and purchase options are subject to individual assessment, standard referencing, independent mortgage advice, and contract
£ 1,450
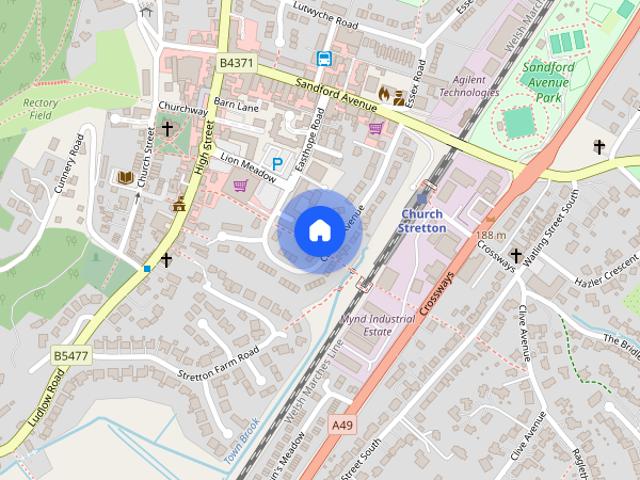
30 Central Avenue, Church Stretton, Shropshire, SY6 6EF
View photo
House · for rent
£ 1,100
30 Central Avenue, Church Stretton, Shropshire, SY6 6EF
SY2
· 3 Bedrooms · 1 Bath · House
· Equipped kitchen · Powder room
SY2 · 3 Bedrooms · 1 Bath · House · Equipped kitchen · Powder room
A three bedroom semi-detached family home, ideally situated in the popular market town of Church Stretton. This attractive 1950s property offers comfortable and versatile accommodation, combining traditional character with modern-day living. The ground floor comprises an entrance hallway, welcoming sitting room and a spacious open-plan kitchen/dining room, providing an ideal space for everyday family life and entertaining. There is also a downstairs cloakroom/WC. Upstairs, the property offers three bedrooms and a family bathroom. Holding Deposit: £253 Deducted from first months rent Deposit: £1,269 Available: December Pending Checks & Credit Referencing Pets considered
£ 1,100
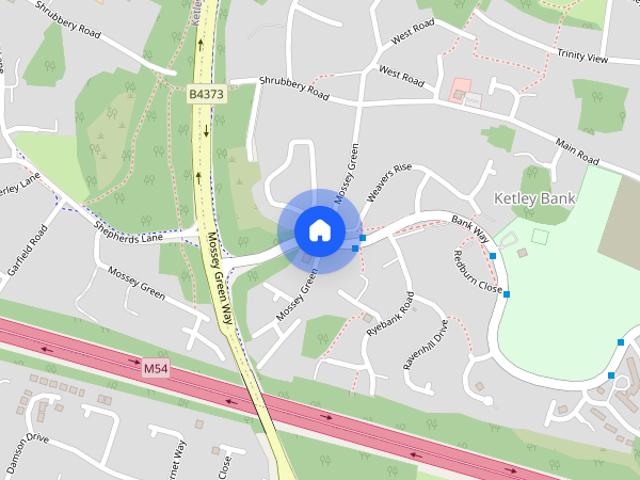
Mossey Green, Ketley Bank
View photo
House · for rent
£ 1,100
Mossey Green, Ketley Bank
SY2
· 3 Bedrooms · 1 Bath · House
· Garden · Equipped kitchen · Parking
SY2 · 3 Bedrooms · 1 Bath · House · Garden · Equipped kitchen · Parking
A well-presented three-bedroom semi-detached property situated in the popular area of Ketley, offering spacious and practical accommodation, ideal for families and couples. The property benefits from a modernised feel throughout, with new carpets / flooring and a newly updated bathroom. The property comprises of an entrance hall, kitchen/diner and lounge. To the first floor are three bedrooms, with the main bedroom benefiting from its own shower room, alongside a contemporary family bathroom. Externally, the property enjoys a private driveway providing off-road parking, together with a rear garden offering useful outdoor space. To apply for this property, please email us to request a pre-application form. Once this has been completed and submitted, we will review the applications and be in touch if we can offer you a viewing. The affordability on this property is £33,000. Room sizes: Lounge 11' x 14'01 Kitchen/Diner 14'03 8'06 Bedroom one 11'03 x 8'02 Shower Room 4'09 x 2'10 Bedroom tw
£ 1,100
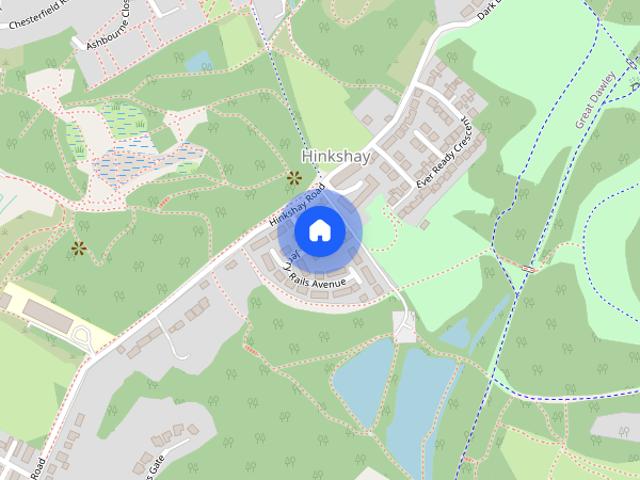
Jerry Rails Avenue, Telford, TF4
View photo
House · for rent
£ 1,305
Jerry Rails Avenue, Telford, TF4
SY2
· 840 sq.ft · 3 Bedrooms · 1 Bath · House
· Garden · Equipped kitchen
SY2 · 840 sq.ft · 3 Bedrooms · 1 Bath · House · Garden · Equipped kitchen
The ground floor features an open-plan kitchen and dining area fitted with contemporary units and integrated appliances. The living room at the rear has French windows that open onto the garden. Upstairs, the main bedroom has fitted mirrored wardrobes, alongside two further bedrooms at the front and a family bathroom. A well-laid-out home that's easy to make your own. *Deposit Alternative Available - this is offered via Reposit. Residents opting for Reposit will pay a non-refundable service fee instead of a traditional deposit. This fee is not a deposit, and residents remain fully liable at the end of the tenancy as per usual. Eligibility criteria, terms and conditions apply. For more information, please visit
£ 1,305

Get email alerts

Don't miss out: be the first to know about new properties

The alert was correctly created

On subscribing you accept the conditions of use and the privacy policy
Alert
Receive new ads in your inbox
Save this search
Receive alerts for new listings

We'll send you an email when we have new properties for: "Houses to rent in SY2"

The alert was correctly created

St Marys Place SY1 Shrewsbury
Longden Coleham SY3 Shrewsbury
Get email alerts and be the first to see new listings
Required field
On subscribing I accept the terms of the privacy policy
Perfect! You'll soon start receiving new listings via email
Alert
Receive an email when we have new ads for Houses to rent in SY2
Save this search
Filters

Bedrooms

Size (sq.ft)

sq.ft
sq.ft

Price (£ per month)

£
£

Property type

Bathrooms

Clear all filters
Receive notifications when new entries are published.