1,211 houses to rent in SY2

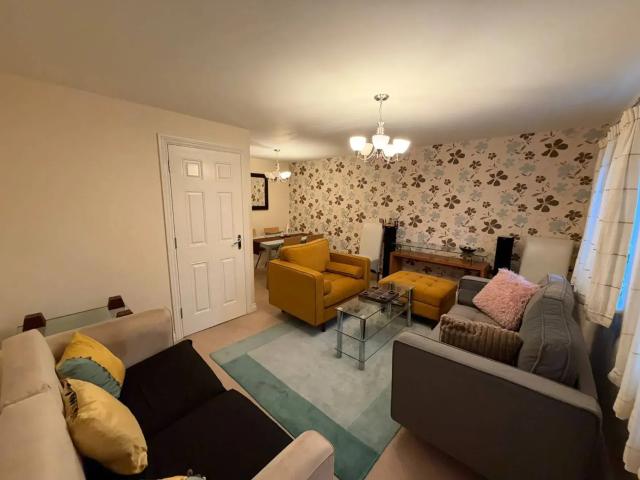
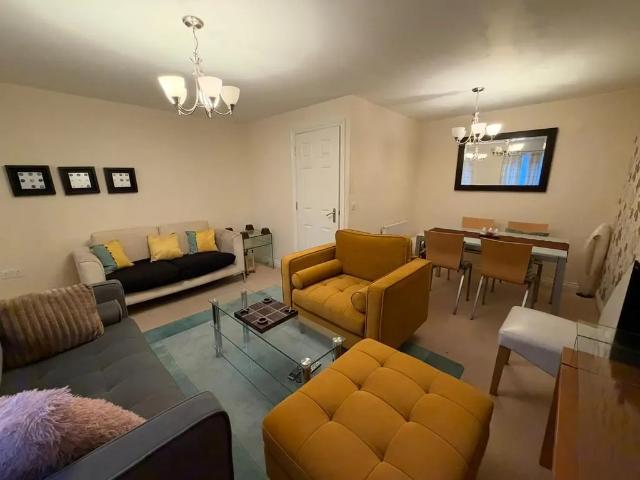
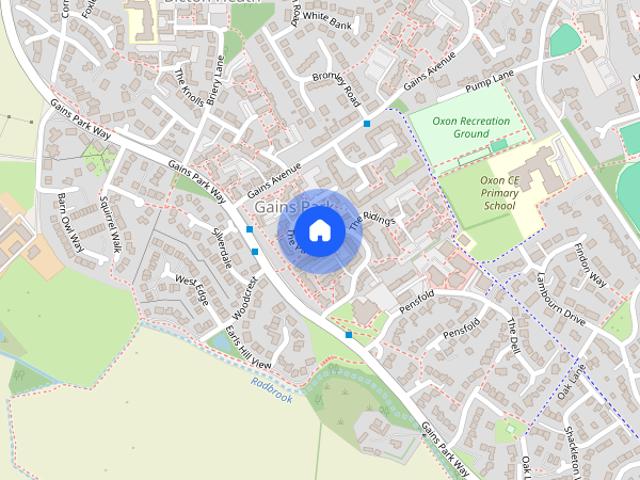
The Paddocks, Shrewsbury, Shropshire, SY3
View photo
House · for rent
£ 1,050
The Paddocks, Shrewsbury, Shropshire, SY3
SY2
· 3 Bedrooms · 1 Bath · House
· Garden · Equipped kitchen · Parking · Heating
SY2 · 3 Bedrooms · 1 Bath · House · Garden · Equipped kitchen · Parking · Heating
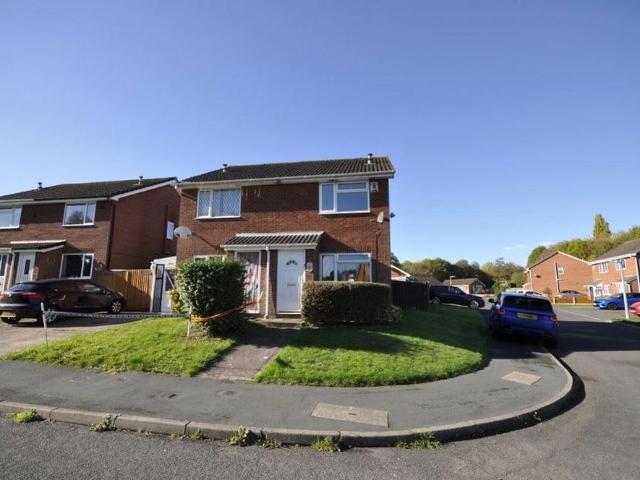
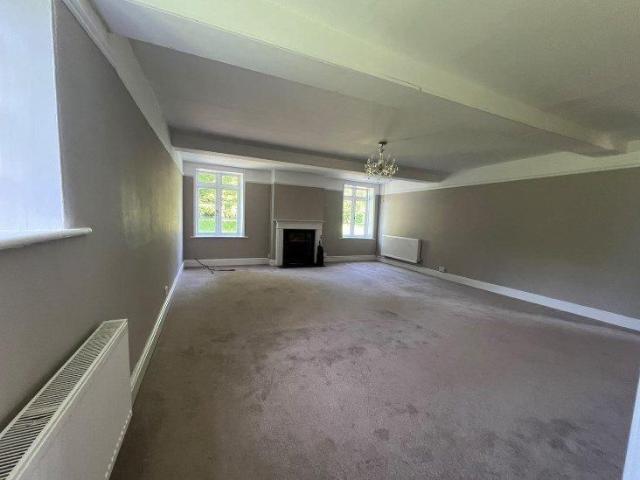
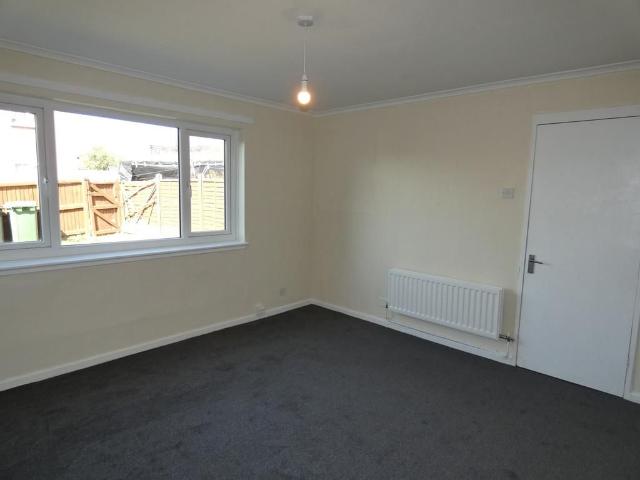
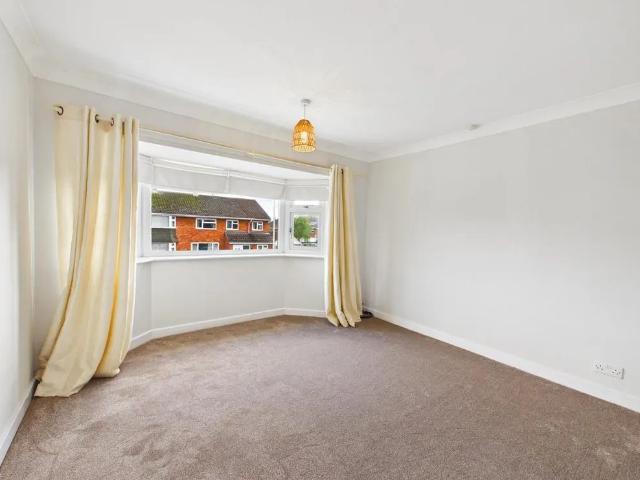
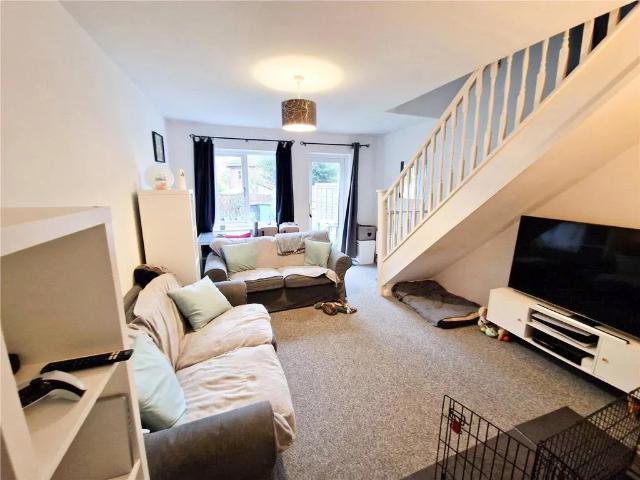
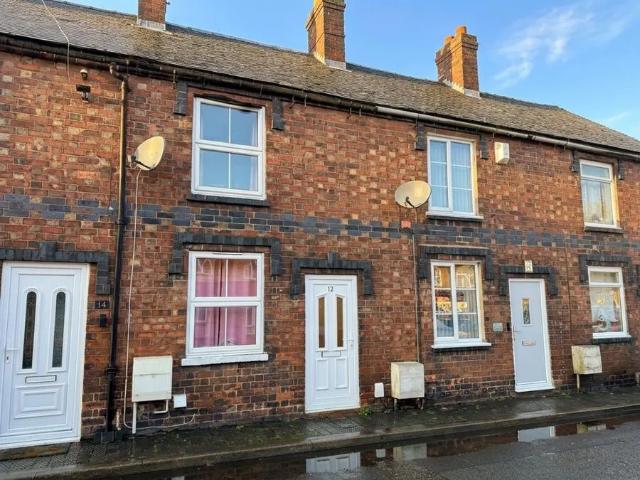
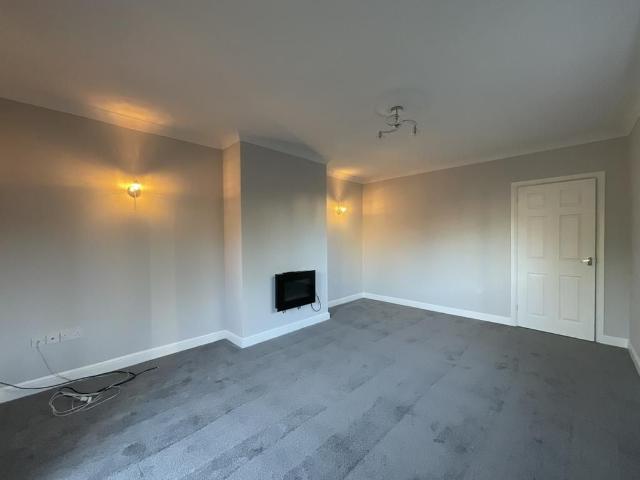
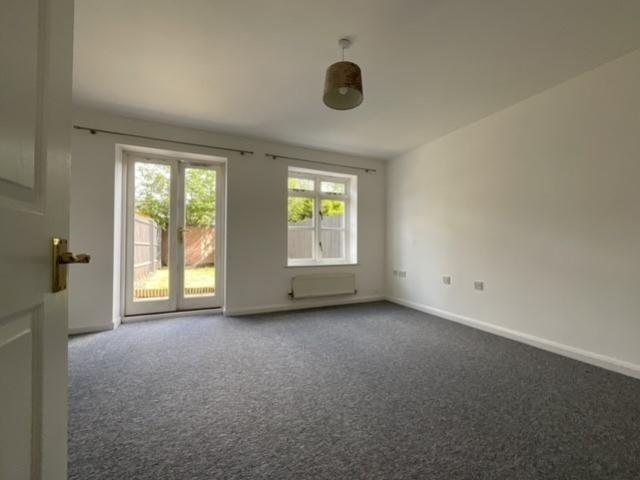
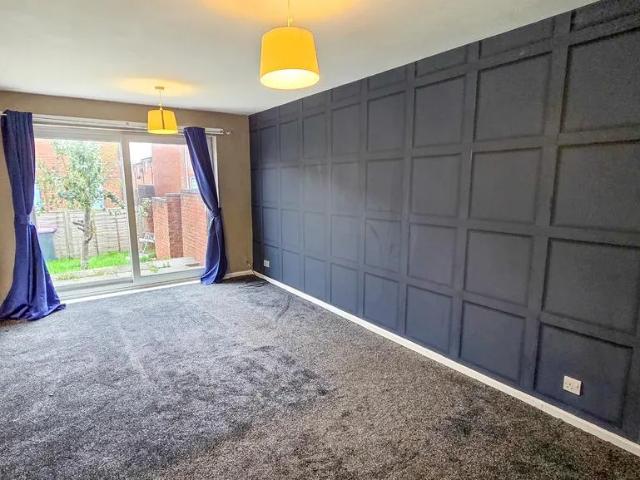
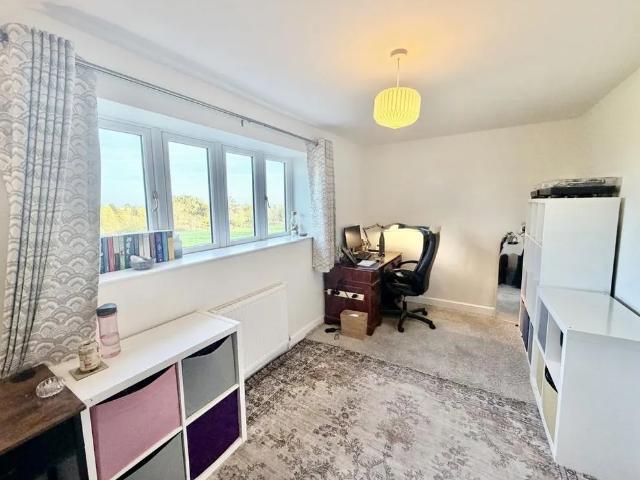
This well-appointed, 3-bedroom terraced house, is located within a popular residential area, close to the Royal Shrewsbury Hospital, local amenities and good road networks. The accommodation briefly comprises: Entrance hall, living room, kitchen with cooker/dining area, utility, 3 bedrooms, bathroom with shower, GCH The property benefits from gardens and allocated parking. Available Mid December 2026 EPC Rating - D Council Tax Band - B Holding Deposit - £242.00 Deposit - £1210.00
£ 1,050
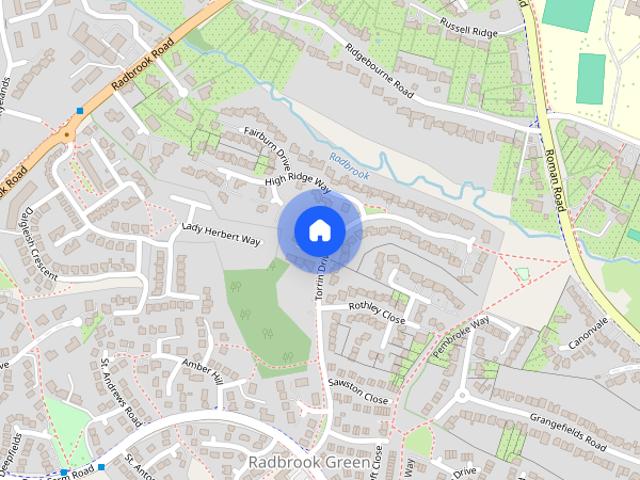
41 A Torrin Drive, Shrewsbury, Shropshire, SY3 6AW
View photo
House · for rent
£ 2,000
41 A Torrin Drive, Shrewsbury, Shropshire, SY3 6AW
SY2
· 4 Bedrooms · 2 Baths · House
· Garden · Parking
SY2 · 4 Bedrooms · 2 Baths · House · Garden · Parking
A four bedroom detached house that offers excellent accommodation throughout and has been fitted out to a very high standard. The property is situated in the very popular residential area of Radbrook and is ideally situated for access to local amenities, schools, doctors and supermarkets and within close travelling distance to the Royal Shrewsbury Hospital and Shrewsbury town centre..The property benefits from under floor heating throughout, digital thermostats, UPVC glazing throughout, private driveway with parking for a least three cars, paved rear garden for ease of maintenance.VIEWING HIGHLY RECOMMENDED Holding Deposit: £461.00 (deducted from the first months rent) Deposit: £2,307.00 Restrictions: Sorry No Pets, No SmokersAvailable: Now (pending credit checks and references) ECP rating: BCouncil Tax Band: F
£ 2,000
2 bedroom semi detached house to rent
View photo
House · for rent
£ 975
2 bedroom semi detached house to rent
SY2
· 2 Bedrooms · 1 Bath · House
· Garden · Equipped kitchen · Parking · Heating
SY2 · 2 Bedrooms · 1 Bath · House · Garden · Equipped kitchen · Parking · Heating
AVAILABLE FROM MID NOVEMBER - We are please to offer for let, this SEMI-DETACHED HOUSE which is conveniently located for shops, schools and amenities are within easy reach. Briefly the GAS CENTRALLY HEATED & DOUBLE GLAZED accommodation comprises: Entrance, Lounge, Kitchen, Diner, Two Bedroom and Bathroom. The property has the added benefit of Gardens to Front & Rear AND Driveway Parking. The property is UNFURNISHED. COUNCIL BAND B EPC BAND D HOLDING DEPOSIT: £225 (Deductible from the 1st month’s Rent) RENT: £975 pcm SECURITY DEPOSIT: £1125
£ 975
Woodvine Road, Shrewsbury, Shropshire, SY1
View photo
House · for rent
£ 1,250
Woodvine Road, Shrewsbury, Shropshire, SY1
SY2
· 4 Bedrooms · 2 Baths · House
· Garden · Equipped kitchen · Parking · Powder room · Concierge · Heating
SY2 · 4 Bedrooms · 2 Baths · House · Garden · Equipped kitchen · Parking · Powder room · Concierge · Heating
4 BEDROOM DETACHED HOME *An excellent 4 bedroom home occupying an enviable position on the Northern edge of the Town being ideally placed for commuters with ease of access to the A5/M54 motorway network.There are excellent facilities on hand including shops, schools, supermarkets, doctors, recreational facilities and riverside walks.The accommodation provides Reception Hall with Cloakroom, good sized Lounge, Kitchen/Dining Room, Principal Bedroom with en suite, 3 further Bedrooms and Bathroom.The property has the benefit of gas central heating, double glazing, driveway with parking, garage and enclosed rear garden.EPC - TBC
£ 1,250
4 bedroom detached house to rent
View photo
House · for rent
£ 2,000
4 bedroom detached house to rent
SY2
· 4 Bedrooms · 2 Baths · House
· Garden · Parking
SY2 · 4 Bedrooms · 2 Baths · House · Garden · Parking
A four bedroom detached house that offers excellent accommodation throughout and has been fitted out to a very high standard. The property is situated in the very popular residential area of Radbrook and is ideally situated for access to local amenities, schools, doctors and supermarkets and within close travelling distance to the Royal Shrewsbury Hospital and Shrewsbury town centre.. The property benefits from under floor heating throughout, digital thermostats, UPVC glazing throughout, private driveway with parking for a least three cars, paved rear garden for ease of maintenance. VIEWING HIGHLY RECOMMENDED Holding Deposit: £461.00 (deducted from the first months rent) Deposit: £2,307.00 Restrictions: Sorry No Pets, No Smokers Available: Now (pending credit checks and references) ECP rating: B Council Tax Band: F
£ 2,000
4 bedroom house to rent
View photo
House · for rent
£ 2,900
4 bedroom house to rent
SY2
· 4 Bedrooms · 1 Bath · House
· Equipped kitchen · Parking · Concierge · Heating
SY2 · 4 Bedrooms · 1 Bath · House · Equipped kitchen · Parking · Concierge · Heating
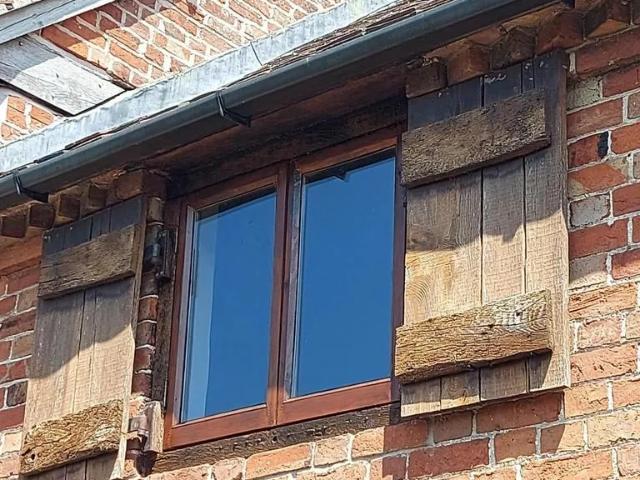
A beautifully furnished four bedroom luxury Tudor home, ideally situated in the heart of historic Shrewsbury, Shropshire, just moments from the town’s excellent range of shops, restaurants and local amenities. Shrewsbury is renowned for its picturesque Tudor architecture and historic town centre. A luxury three storey Tudor home offering spacious and versatile living. The accommodation features four bedrooms, two ensuites, a family bathroom, three WCs, multiple reception rooms, a stylish kitchen with dining areas, plus a separate utility and laundry room. Secure parking is available in a nearby car park. Fully furnished. Mains gas central heating. EPC Rating D. Available from 1st October 2026. Rent £2,900 PCM Tenancy Deposit £3340 Holding Deposit £665 Hallway - 2.16 x 1.02 (7'1 x 3'4) - Kitchen / Diner - 4.62 x 4.47 (15'1 x 14'7) - Laundry Room - 1.77 x 2.33 (5'9 x 7'7) - Utility / Games Room - 4.65 x 2.27 (15'3 x 7'5) - Downstairs Wc - 0.96 x 2.49 (3'1 x 8'2) - Living Room 1 - 5.30 x
£ 2,900
4 bedroom semi detached house to rent
View photo
House · for rent
£ 1,650
4 bedroom semi detached house to rent
SY2
· 4 Bedrooms · 2 Baths · House
· Equipped kitchen
SY2 · 4 Bedrooms · 2 Baths · House · Equipped kitchen
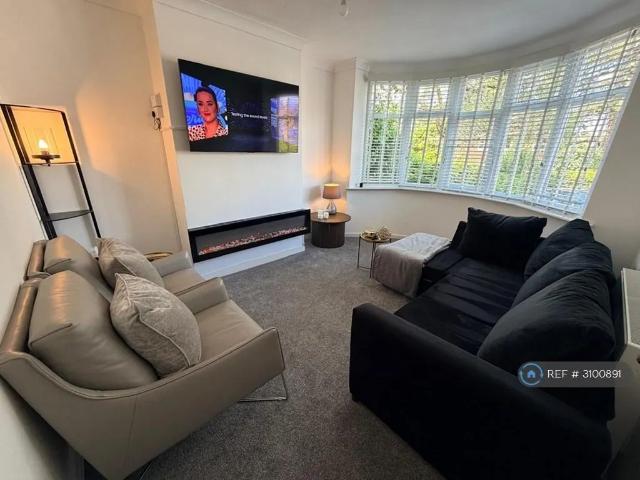
Property Reference: 3100891. Stunning Fully Furnished, Newly Refurbished 4-Bedroom Home in Desirable Admaston, Telford Elmsdale Crescent, Admaston, Telford, TF5 Welcome to this beautifully refurbished four-bedroom, fully furnished home, situated in the highly sought-after residential area of Admaston. Finished to a fantastic standard throughout, this lovely property offers stylish, modern and comfortable living, perfect for families or professionals looking for a place to call home. The property has recently undergone an extensive refurbishment, featuring a brand-new modern kitchen, two newly fitted bathrooms and fresh finishes throughout, creating a bright, welcoming and contemporary living space. The property comes fully furnished, offering convenience and comfort from day one. With furniture already in place, moving in couldn't be easier, making this an ideal choice for tenants looking for a beautiful, ready-to-enjoy home without the hassle of furnishing it themselves. Outside, the
£ 1,650
6 bedroom detached house to rent
View photo
House · for rent
£ 4,000
6 bedroom detached house to rent
SY2
· 6,534 sq.ft · 6 Bedrooms · 3 Baths · House
· Garden · Concierge
SY2 · 6,534 sq.ft · 6 Bedrooms · 3 Baths · House · Garden · Concierge
Castle Gates House occupies an enviable position within the much-coveted “Loop” of the River Severn, overlooking Shrewsbury’s Grade I listed Library. This Grade II* listed mansion house offers the best of both worlds, being on the doorstep of an excellent array of amenities yet with the tranquillity offered within the 1.13 acre grounds and views towards the Shrewsbury Castle. While the bespoke shops, restaurants and other amenities are all nearby, the house enjoys nearby access to the quiet walks along the riverbank to both the Weir and Quarry Park. Shrewsbury mainline station is less than 200 meters away, offering services to Birmingham New Street and London. The A5 is within easy reach, providing access to the M54 and the M6. The rent includes regular maintenance of the grounds and gardens, so you can enjoy them without having to worry about maintaining them. An impressive studded oak front door opens under a carved Gothic arch into the spacious L shaped reception hallway off which t
£ 4,000
2 bedroom terraced house to rent
View photo
House · for rent
£ 895
2 bedroom terraced house to rent
SY2
· 603 sq.ft · 2 Bedrooms · 1 Bath · House
· Garden · Equipped kitchen · Heating
SY2 · 603 sq.ft · 2 Bedrooms · 1 Bath · House · Garden · Equipped kitchen · Heating
This is a mature well presented terrace house in a fantastic location which is ideal for walking into the town centre. The house features gas central heating. The ground floor provides a living room, re-fitted kitchen and rear lobby with an attractive re-fitted bathroom which includes a shower with splash screen. On the first floor there are two bedrooms which are both a good size. There is a forecourt and paved rear garden. £895 PCM & £1032 DEPOSIT. VIDEO TOUR VIEWING AVAILABLE FOR FIRST VIEWING. VISIT OUR WEBSITE FOR YOUR APPLICATION FORM. Mobile coverage from all 4 major networks* Superfast Full Fibre Broadband available* All Mains services are connected. *Results provided by Ofcom and are correct at the time of listing
£ 895
3 bedroom terraced house to rent
View photo
House · for rent
£ 995
3 bedroom terraced house to rent
SY2
· 710 sq.ft · 3 Bedrooms · 1 Bath · House
· Garden · Equipped kitchen
SY2 · 710 sq.ft · 3 Bedrooms · 1 Bath · House · Garden · Equipped kitchen
Well-Sized Three Bedroom Terraced House Situated in a popular and convenient area of Shrewsbury, this well-presented three bedroom terraced house offers generous accommodation throughout and would make an ideal home for a new tenant. Upon entering the property, you are welcomed into a well-proportioned lounge, which leads through to a spacious kitchen/diner, providing a great space for both everyday living and entertaining. Completing the ground floor is a fully equipped family bathroom. To the first floor, the property offers three well-sized bedrooms, providing versatile accommodation for families, couples or those looking for additional space for a home office or guest room. Externally, the property benefits from a small courtyard to the front, while to the rear is a private, low-maintenance garden, offering a pleasant outdoor space to relax and enjoy. The property is conveniently located within easy reach of a range of local amenities, schools and transport links, making it a pract
£ 995
4 bedroom detached house to rent
View photo
House · for rent
£ 1,950
4 bedroom detached house to rent
SY2
· 4 Bedrooms · 2 Baths · House
· Garden · Equipped kitchen
SY2 · 4 Bedrooms · 2 Baths · House · Garden · Equipped kitchen
Forming part of the Berwick Estate, this period farmhouse is situated just outside Gravel Hill, Berwick within close proximity to Shrewsbury town centre. The property is accessed via a private track and briefly comprises of an entrance hall, kitchen/breakfast room, lounge, dining room, four bedrooms, family bathroom and shower room with a large garden. Entrance Hall Neutrally decorated which leads to the main Living room area, Dining room, Kitchen and stairway. Kitchen/Dining Room Neutrally decorated with a large modern fitted kitchen, red brick floor that adds that shows of the periodic character of the farmhouse and a log burner is also located in the kitchen giving the property extra warmth. Sitting Room Three sash windows looking out into the garden. Dining room Double French doors leading out to the front of the property. Bathroom Family bathroom fitted with a panelled bath and shower, WC and sink. Bathroom 2 Second floor bathroom with a bath and shower, WC and sink. Bedroom 1 Dou
£ 1,950
3 bedroom terraced house to rent
View photo
House · for rent
£ 825
3 bedroom terraced house to rent
SY2
· 850 sq.ft · 3 Bedrooms · 1 Bath · House
· Garden · Equipped kitchen · Parking · Heating
SY2 · 850 sq.ft · 3 Bedrooms · 1 Bath · House · Garden · Equipped kitchen · Parking · Heating
DESCRIPTION *A THREE BEDROOM MID TERRACE HOUSE*In Brookside. With new carpets and flooring throughout and new Range cooker, the gas centrally heated accommodation briefly comprises: Through Hallway, dining kitchen with new range cooker and space for further appliances, lounge, inner hallway with understairs storage and access to the rear garden. Upstairs you will find three bedrooms and a family bathroom with shower over the bath and separate WC. Garden to rear, off road parking. Video tour available. LOCATION Situated in the established residential locality of Brookside, the property is served by a range of neighbourhood facilities and primary school. An excellent road network links the property to all parts of Telford including the modern range of shopping and leisure facilities available at Telford Town Centre. ACCOMMODATION ENTRANCE PORCHWAY HALLWAY With stairs leading to the first floor KITCHEN/DINER 14' 2 x 9' 8 (4.32m x 2.95m) Range of base and wall cupboards, space for white go
£ 825
3 bedroom semi detached house to rent
View photo
House · for rent
£ 1,200
3 bedroom semi detached house to rent
SY2
· 861 sq.ft · 3 Bedrooms · 1 Bath · House
· Garden · Equipped kitchen · Parking · Heating
SY2 · 861 sq.ft · 3 Bedrooms · 1 Bath · House · Garden · Equipped kitchen · Parking · Heating
A well-presented three bedroom semi-detached home, ideally situated a short distance from Shrewsbury town centre. The accommodation briefly comprises: an entrance hallway, spacious living room and a kitchen/diner. To the first floor are three bedrooms and a family bathroom. Further benefits include gas central heating, UPVC double glazing, driveway parking, a generous rear garden and garage. Rent: £1,200 pcm Tenancy Deposit: £1,380 Holding Deposit: £270 Council Tax Band B - Shropshire Council Epc Rating C - For a full copy of the Energy Performance Certificate please contact agents Term - Assured Periodic Tenancy Measurements - Please see Floorplan. All measurements mentioned in these letting particulars are approximate Holding Deposit - PLEASE READ: Upon your application being accepted by the landlord you will be required to pay the agency a holding deposit equivalent to one week’s rent for the property you wish to apply for. You are advised to familiarise yourself with your legal rig
£ 1,200
2 bedroom terraced house to rent
View photo
House · for rent
£ 850
2 bedroom terraced house to rent
SY2
· 560 sq.ft · 2 Bedrooms · 1 Bath · House
· Garden · Equipped kitchen · Parking
SY2 · 560 sq.ft · 2 Bedrooms · 1 Bath · House · Garden · Equipped kitchen · Parking
Located in the cul-de-sac position this this delightful terrace property offers internal accommodation that includes; Entrance Hallway, Kitchen with Fitted Oven and Hob, Lounge with door leading to the enclosed rear garden. Upstairs the bathroom has been replaced with a White Suite, Two bedrooms both with wardrobes. Additional to this the property has a garage located in a garage block and a parking space. Outside gardens can be found to the front and Rear. £850.00 PCM & £850 DEPOSIT VISIT OUR WEBSITE FOR YOUR APPLICATION FORM. All services are mains connected Ultrafast Broadband available* Mobile coverage from all four major networks available* Driveway & Garage Parking *Results provided by Ofcom and correct at time of listing
£ 850
2 bedroom Terraced House To Let
View photo
House · for rent
£ 850
2 bedroom Terraced House To Let
SY2
· 2 Bedrooms · 1 Bath · House
· Garden · Equipped kitchen
SY2 · 2 Bedrooms · 1 Bath · House · Garden · Equipped kitchen
EMAIL NEWTON FALLOWELL via the Message Agent function to VIEW this TWO BED BED TERRACED House in CHAPEL STREET, TELFORD. Having a Living Room, Kitchen, TWO Bedrooms, Bathroom, Garden. PLEASE Read Information Below to book your viewing. VIEWING REQUESTS/ENQUIRIES BY EMAIL ONLY. GUARANTOR REQUIRED PLEASE DO NOT PHONE to enquire to view this property. Viewings are arranged by EMAIL ONLY. Due to high demand, we are only accepting viewing requests received via the message agent function on Rightmove and Zoopla. You will then receive an automated email. Please complete the online viewing request form. Only applicants that submit the Agent Response form will be considered for viewings. a GUARANTOR is required for ALL tenancies. It may take a week or two for us to get a viewing slot on a property, but we will contact all successful applicants that have submitted the questionnaire
£ 850
Newtonmere Drive, Shrewsbury
View photo
House · for rent
£ 1,200
Newtonmere Drive, Shrewsbury
SY2
· 850 sq.ft · 3 Bedrooms · 1 Bath · House
· Garden · Equipped kitchen · Parking · Heating
SY2 · 850 sq.ft · 3 Bedrooms · 1 Bath · House · Garden · Equipped kitchen · Parking · Heating
A well-presented three bedroom semi-detached home, ideally situated a short distance from Shrewsbury town centre. The accommodation briefly comprises: an entrance hallway, spacious living room and a kitchen/diner. To the first floor are three bedrooms and a family bathroom. Further benefits include gas central heating, UPVC double glazing, driveway parking, a generous rear garden and garage. Rent: £1,200 pcm Tenancy Deposit: £1,380 Holding Deposit: £270 Council Tax Band B - Shropshire Council Epc Rating C - For a full copy of the Energy Performance Certificate please contact agents Term - Assured Periodic Tenancy Measurements - Please see Floorplan. All measurements mentioned in these letting particulars are approximate Holding Deposit - PLEASE READ: Upon your application being accepted by the landlord you will be required to pay Roger Parry & Partners a holding deposit equivalent to one week’s rent for the property you wish to apply for. You are advised to familiarise yourself with yo
£ 1,200
3 bedroom bungalow to rent
View photo
House · for rent
£ 1,100
3 bedroom bungalow to rent
SY2
· 936 sq.ft · 3 Bedrooms · 2 Baths · House
· Garden · Parking · Heating
SY2 · 936 sq.ft · 3 Bedrooms · 2 Baths · House · Garden · Parking · Heating
A deceptively spacious three bedroom detached bungalow with garage, private driveway and private enclosed gardens, occupying a pleasant position within the popular village of Bomere Heath approximately 4 miles north of Shrewsbury, the village benefits from excellent good local amenities including Bomere Heath primary school & a short distance from the Corbet Secondary School in Baschurch. The property has gas central heating. The property is available on a long term basis. Holding Deposit: £253.00 (deducted from the first months rent) Deposit: £1269.00 Available: November 2026 (pending credit checks and references) ECP rating: D Council Tax Band: D
£ 1,100
2 bedroom terraced house to rent
View photo
House · for rent
£ 875
2 bedroom terraced house to rent
SY2
· 732 sq.ft · 2 Bedrooms · 1 Bath · House
· Parking · Heating
SY2 · 732 sq.ft · 2 Bedrooms · 1 Bath · House · Parking · Heating
A Modern Two Bedroom property conveniently located within easy walking distance of Shrewsbury Town Centre and Railway Station, sitting in a quiet, residential area with local play park nearby. The property benefits from gas central heating and private driveway parking. Holding Deposit: £201.00 (Deducted from first months rent) Deposit: £1009.00 Available: October 2026 (Pending Credit Checks & References)
£ 875
4 bedroom semi detached house to rent
View photo
House · for rent
£ 900
4 bedroom semi detached house to rent
SY2
· 980 sq.ft · 4 Bedrooms · 1 Bath · House
· Garden · Equipped kitchen · Parking · Heating
SY2 · 980 sq.ft · 4 Bedrooms · 1 Bath · House · Garden · Equipped kitchen · Parking · Heating
A four bedroom property in Brookside. This property comprises of a good sized lounge, Kitchen/diner and downstairs W/C. The first floor boasts three double bedrooms, one single bedroom, storage cupboard and a family bathroom. There are gardens to the front and rear of the property. Communal Parking nearby. Gas Central Heating. Available now. Rent - £900.00 PCM. Deposit - £1,038.00. Council Tax – A. EPC – C. Parking Availability: No
£ 900
2 bedroom semi detached house to rent
View photo
House · for rent
£ 1,050
2 bedroom semi detached house to rent
SY2
· 1,421 sq.ft · 2 Bedrooms · 1 Bath · House
· Garden · Equipped kitchen · Parking · Powder room
SY2 · 1,421 sq.ft · 2 Bedrooms · 1 Bath · House · Garden · Equipped kitchen · Parking · Powder room
COMING SOON* A two bedroom semi detached cottage positioned on a generous plot in this delightful rural location. Accommodation briefly comprises: Entrance hallway, cloakroom, utility room, fitted kitchen/dining room, living room. To the first floor is two bedrooms and a bathroom. Externally the property benefits from ample driveway parking, garage and front and rear gardens
£ 1,050
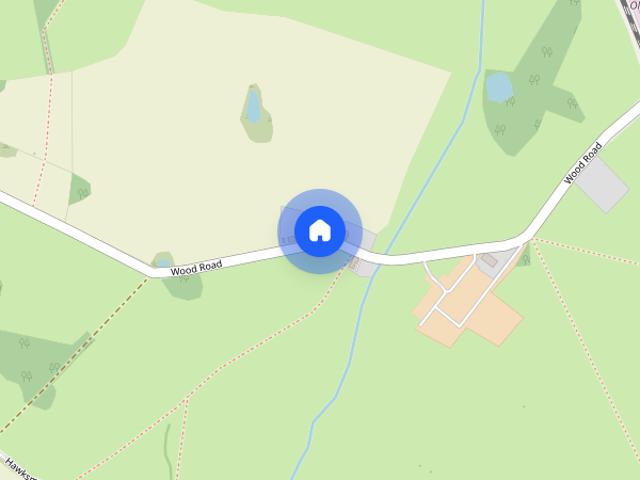
Wood Road, Hadnall, Shrewsbury, Shropshire, SY4
View photo
House · for rent
£ 1,050
Wood Road, Hadnall, Shrewsbury, Shropshire, SY4
SY2
· 2 Bedrooms · 1 Bath · House
· Garden · Equipped kitchen · Parking · Powder room
SY2 · 2 Bedrooms · 1 Bath · House · Garden · Equipped kitchen · Parking · Powder room
COMING SOON* A two bedroom semi detached cottage positioned on a generous plot in this delightful rural location. Accommodation briefly comprises: Entrance hallway, cloakroom, utility room, fitted kitchen/dining room, living room. To the first floor is two bedrooms and a bathroom. Externally the property benefits from ample driveway parking, garage and front and rear gardens
£ 1,050
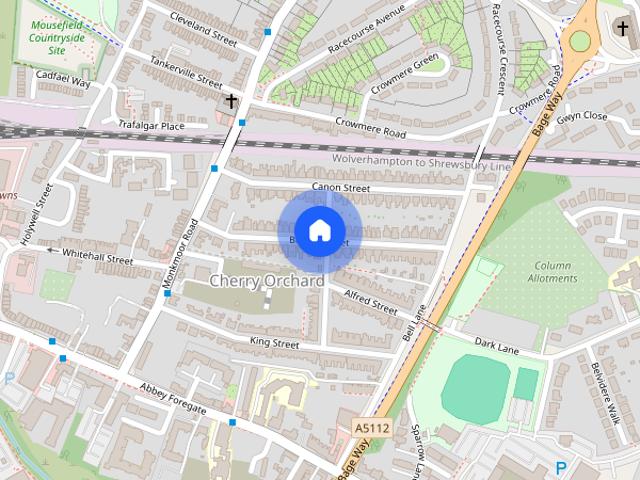
Bishop Street, Shrewsbury, Shropshire, SY2
View photo
House · for rent
£ 1,600
Bishop Street, Shrewsbury, Shropshire, SY2
SY2
· 3 Bedrooms · 1 Bath · House
· Garden · Equipped kitchen · Parking · Powder room · Heating
SY2 · 3 Bedrooms · 1 Bath · House · Garden · Equipped kitchen · Parking · Powder room · Heating
This beautifully appointed and spacious, 3-bedroom family house, is ideally located within a well sought after residential area, close to the town centre and boasts a wealth of original features. The accommodation briefly comprises: Entrance hall, open plan living/dining room, kitchen/breakfast room with built-in oven & hob, sun room, downstairs cloakroom, 3 good sized bedrooms, shower room, and easy to maintain gardens with shed The property benefits from gas central heating and private parking Available end of November 2026 EPC Rating - D Council Tax Band - C Holding Deposit - £369.00 Deposit - £1845.00
£ 1,600
4 bedroom barn conversion to rent
View photo
House · for rent
£ 2,250
4 bedroom barn conversion to rent
SY2
· 2,336 sq.ft · 4 Bedrooms · 3 Baths · House
· Garden · Equipped kitchen · Concierge
SY2 · 2,336 sq.ft · 4 Bedrooms · 3 Baths · House · Garden · Equipped kitchen · Concierge
Stunning four-bedroom, two-bathroom barn conversion. Located in the heart of the picturesque and peaceful village of Stanton Long. Recently renovated This stand out property offers two reception rooms, providing ample space for relaxation and entertainment. The kitchen-diner is designed for convenience and functionality, making meal preparation and dining a seamless experience. Walk in pantry and utility off this room. Access from kitchen to decked area for those outdoor dining days. The separate dining room offers space for more formal meals or gatherings. Wooden beams throughout give the property immense character with feature doors and windows. Spacious Lounge comes with log burner and huge picture window overlooking the beautiful garden with mezzanine above creating wonderful light and a sense of space. Downstairs Cloaks and separate WC off the spacious hallway with feature staircase & cloaks/boot area. Large main bedroom has an en-suite bathroom and built in wardrobe area. 2 other
£ 2,250
Canal Way, Ellesmere
View photo
House · for rent
£ 1,500
Canal Way, Ellesmere
SY2
· 1,389 sq.ft · 4 Bedrooms · 2 Baths · House
· Garden · Equipped kitchen · Parking · Powder room
SY2 · 1,389 sq.ft · 4 Bedrooms · 2 Baths · House · Garden · Equipped kitchen · Parking · Powder room
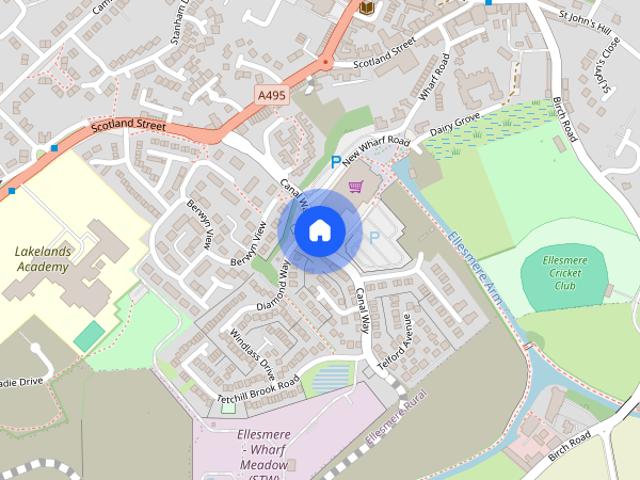
A modern and well proportioned four-bedroom detached family home boasting ample driveway parking, single garage, and attractive gardens, enviably situated within a popular development on the edge of Ellesmere. Description - 17 Canal Way is a modern four-bedroom detached family home providing well maintained living accommodation which extends, over two generously proportioned floors, to around 1,400 sq ft. The ground floor is accessed via a spacious entrance hall from where doors open into a study, cloakroom, sitting room, and full-width kitchen/dining room. To the first floor are four comfortably sized bedroom ideally suited to everyday family life, with the master benefitting from an en-suite shower room. Externally, the property is complemented by a tandem tarmac driveway to the side of the property, this offering space for a number of vehicles and leading to a single garage (approx. 5.36m x 2.63m). The property boasts gardens to both the front and rear, with the latter of these bein
£ 1,500
3 bedroom terraced house to rent
View photo
House · for rent
£ 925
3 bedroom terraced house to rent
SY2
· 872 sq.ft · 3 Bedrooms · 1 Bath · House
· Garden · Equipped kitchen · Parking
SY2 · 872 sq.ft · 3 Bedrooms · 1 Bath · House · Garden · Equipped kitchen · Parking
DESCRIPTION *THREE BEDROOM MID TERRACE HOUSE * the well presented accommodation comprises in more detail Hall with useful spacious understairs store, Lounge/Dining Room with door to rear garden, Kitchen with cooker, three bedrooms and bathroom with shower over bath and separate wc, enclosed garden with brick store and allocated parking. PETS CONSIDERED. AVAILABLE NOW - APPLIANCES AVAILABLE UPON REQUEST LOCATION Situated in the semi rural location of Buntingsdale which is on the edge of the established residential area of Tern Hill, which has local convenience stores and sports centre along with the Army Barracks and RAF base. Market Drayton is within 5 miles and offers a more comprehensive range of amenities including schools, specialist and high street shops, supermarkets, restaurants and health and leisure facilities. ACCOMMODATION ENTRANCE HALL With stairs to the first floor and a good size, useful understairs cupboard LOUNGE 24' 8 x 10' 3 (7.52m x 3.12m) With door leading to the re
£ 925
4 bedroom detached house to rent
View photo
House · for rent
£ 1,500
4 bedroom detached house to rent
SY2
· 1,378 sq.ft · 4 Bedrooms · 2 Baths · House
· Garden · Equipped kitchen · Parking · Powder room
SY2 · 1,378 sq.ft · 4 Bedrooms · 2 Baths · House · Garden · Equipped kitchen · Parking · Powder room
A modern and well proportioned four-bedroom detached family home boasting ample driveway parking, single garage, and attractive gardens, enviably situated within a popular development on the edge of Ellesmere. Description - 17 Canal Way is a modern four-bedroom detached family home providing well maintained living accommodation which extends, over two generously proportioned floors, to around 1,400 sq ft. The ground floor is accessed via a spacious entrance hall from where doors open into a study, cloakroom, sitting room, and full-width kitchen/dining room. To the first floor are four comfortably sized bedroom ideally suited to everyday family life, with the master benefitting from an en-suite shower room. Externally, the property is complemented by a tandem tarmac driveway to the side of the property, this offering space for a number of vehicles and leading to a single garage (approx. 5.36m x 2.63m). The property boasts gardens to both the front and rear, with the latter of these bein
£ 1,500
4 bedroom house to rent
View photo
House · for rent
£ 1,650
4 bedroom house to rent
SY2
· 4 Bedrooms · 2 Baths · House
· Garden · Equipped kitchen · Parking
SY2 · 4 Bedrooms · 2 Baths · House · Garden · Equipped kitchen · Parking
Zero Deposit Guarantee AvailableSituated within a sought-after residential development, this well-presented four-bedroom Town House property provides the perfect home for families and professional tenants alike.Offering spacious accommodation throughout, the property features a welcoming entrance hallway, a bright and airy living room, and a modern fitted kitchen with ample storage and workspace.The home also benefits from a separate dining area, ideal for family meals and entertaining guests.Upstairs, there are four well-proportioned bedrooms, including a generous principal bedroom, along with a contemporary family bathroom.The layout offers flexibility for growing families, home working, or guest accommodation.Externally, the property enjoys a private rear garden, providing a great space for outdoor relaxation and family activities. To the front, there is off-road parking and access to a garage, offering additional storage and convenience.Located in the heart of Donnington, the prope
£ 1,650
4 bedroom house to rent
View photo
House · for rent
£ 1,650
4 bedroom house to rent
SY2
· 4 Bedrooms · 2 Baths · House
· Garden · Equipped kitchen · Parking
SY2 · 4 Bedrooms · 2 Baths · House · Garden · Equipped kitchen · Parking
Zero Deposit Guarantee Available Situated within a sought-after residential development, this well-presented four-bedroom Town House property provides the perfect home for families and professional tenants alike. Offering spacious accommodation throughout, the property features a welcoming entrance hallway, a bright and airy living room, and a modern fitted kitchen with ample storage and workspace. The home also benefits from a separate dining area, ideal for family meals and entertaining guests. Upstairs, there are four well-proportioned bedrooms, including a generous principal bedroom, along with a contemporary family bathroom. The layout offers flexibility for growing families, home working, or guest accommodation. Externally, the property enjoys a private rear garden, providing a great space for outdoor relaxation and family activities. To the front, there is off-road parking and access to a garage, offering additional storage and convenience. Located in the heart of Donnington, th
£ 1,650
Highlander Drive, Telford, TF2
View photo
House · for rent
£ 1,650
Highlander Drive, Telford, TF2
SY2
· 4 Bedrooms · 2 Baths · House
· Garden · Equipped kitchen · Parking
SY2 · 4 Bedrooms · 2 Baths · House · Garden · Equipped kitchen · Parking
Zero Deposit Guarantee Available * Situated within a sought-after residential development, this well-presented four-bedroom Town House property provides the perfect home for families and professional tenants alike. Offering spacious accommodation throughout, the property features a welcoming entrance hallway, a bright and airy living room, and a modern fitted kitchen with ample storage and workspace. The home also benefits from a separate dining area, ideal for family meals and entertaining guests. Upstairs, there are four well-proportioned bedrooms, including a generous principal bedroom, along with a contemporary family bathroom. The layout offers flexibility for growing families, home working, or guest accommodation. Externally, the property enjoys a private rear garden, providing a great space for outdoor relaxation and family activities. To the front, there is off-road parking and access to a garage, offering additional storage and convenience. Located in the heart of Donnington,
£ 1,650
3 bedroom semi detached house to rent
View photo
House · for rent
£ 1,550
3 bedroom semi detached house to rent
SY2
· 3 Bedrooms · 2 Baths · House
· Garden · Equipped kitchen
SY2 · 3 Bedrooms · 2 Baths · House · Garden · Equipped kitchen
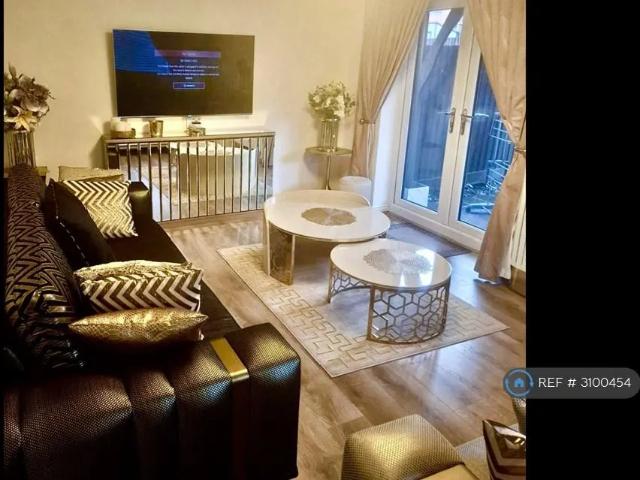
Property Reference: 3100454. Beautifully Presented Three-Bedroom Fully Furnished Property - Ideal for Working Professionals Situated in the highly sought-after area of Lawley, this beautifully presented three-bedroom semi-detached home offers modern, stylish living throughout and is ideally located close to excellent local amenities, including Princess Royal Hospital, reputable schools, transport links, and outdoor recreation. Offered Fully furnished/Partly Furnished, the property boasts a bright, elegant and contemporary layout designed for modern family living. The impressive kitchen/dining room benefits from attractive windows, allowing natural light to flood the space and creating a welcoming environment for everyday living. The modern kitchen is finished to a high standard and offers ample storage and workspace. The spacious lounge is a standout feature of the property, with double patio doors opening onto the rear garden and allowing plenty of natural sunlight to flow through the
£ 1,550

Get email alerts

Don't miss out: be the first to know about new properties

The alert was correctly created

On subscribing you accept the conditions of use and the privacy policy
Alert
Receive new ads in your inbox
Save this search
Receive alerts for new listings

We'll send you an email when we have new properties for: "Houses to rent in SY2"

The alert was correctly created

St Marys Place SY1 Shrewsbury
Longden Coleham SY3 Shrewsbury
Get email alerts and be the first to see new listings
Required field
On subscribing I accept the terms of the privacy policy
Perfect! You'll soon start receiving new listings via email
Alert
Receive an email when we have new ads for Houses to rent in SY2
Save this search
Filters

Bedrooms

Size (sq.ft)

sq.ft
sq.ft

Price (£ per month)

£
£

Property type

Bathrooms

Clear all filters
Receive notifications when new entries are published.