163 houses to rent in SY21

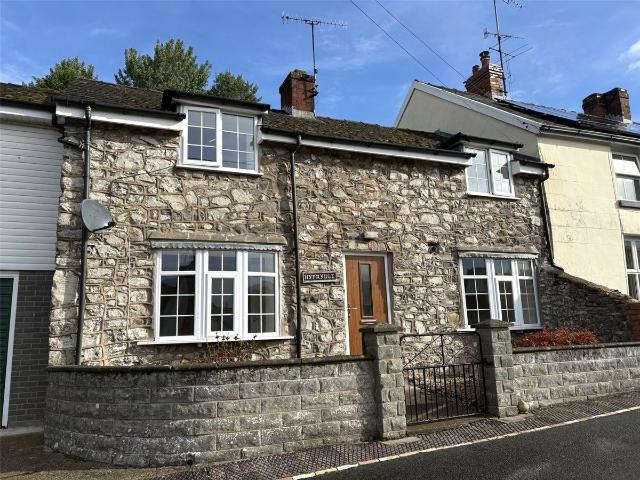
Pont Robert, Meifod, Powys SY22, 2 bed terraced house to rent, £800 pcm | PrimeLocation
View photo
House · for rent
£ 800
New
Pont Robert, Meifod, Powys SY22, 2 bed terraced house to rent, £800 pcm | PrimeLocation
SY21
· 2 Bedrooms · House
· Garden · Fireplace · Equipped kitchen · Patio
SY21 · 2 Bedrooms · House · Garden · Fireplace · Equipped kitchen · Patio
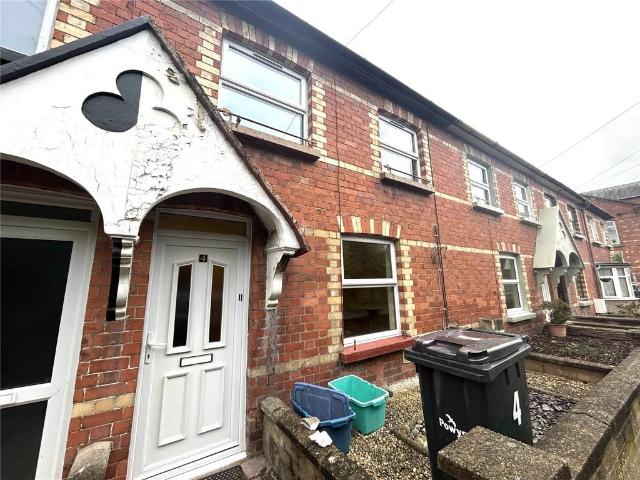
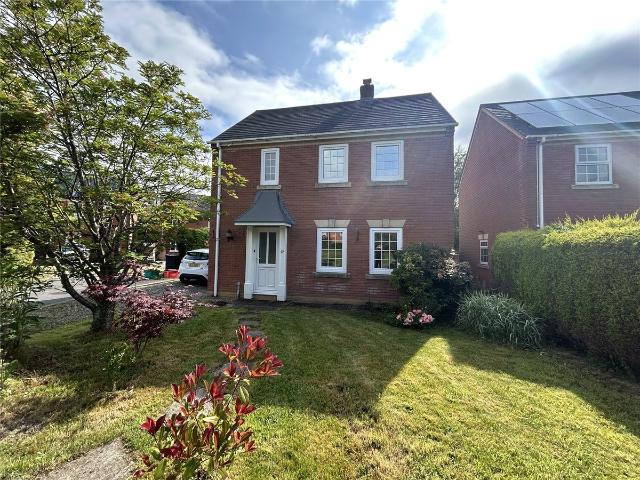
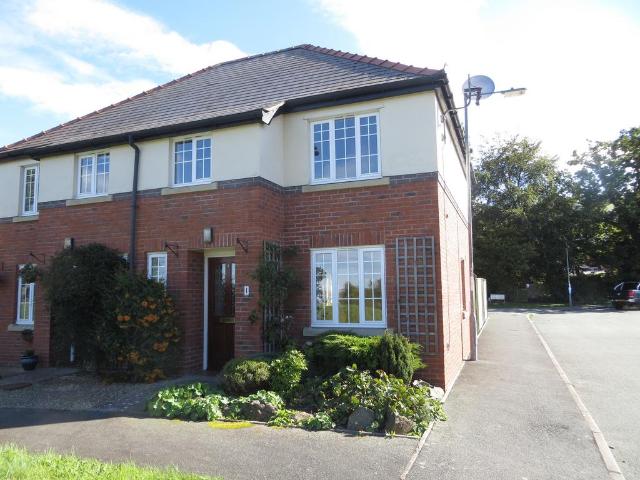
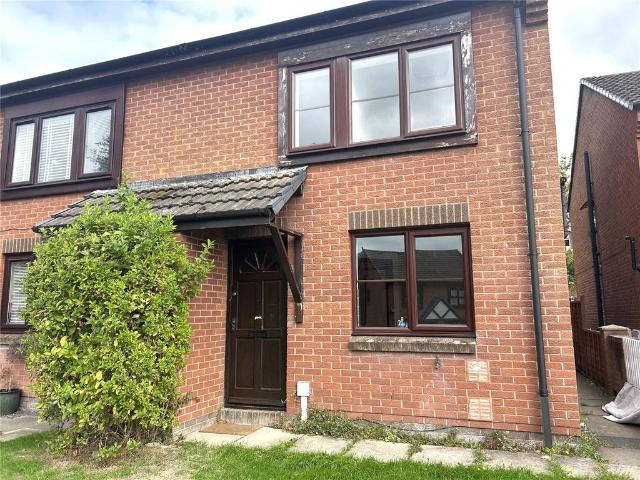
1 pentre canol is located in the centre of the village of pontrobert. the property has been recently refurbished and benefits from oil-fired central heating and upvc double glazing. the accommodation comprises an entrance lobby which leads to the living room which has an open fireplace. from the entrance hall, door leads to the kitchen/dining room which has newly fitted units, stainless steel sink and built-in pantry cupboard. from the kitchen, door leads to utility which also has newly fitted units, stainless steel sink, plumbing for washing machine and separate wc. from the living room stairs lead up to the first floor landing which has built-in cupboard hosuing the hot water cylinder. there are two bedrooms both benefiting from built-in wardrobe and the bathroom which has a newly fitted suite comprising a bath with overhead shower, washbasin and wc. externally there is a gravelled forecourt to the front and steps up to rear lawned garden with shrubs, small patio area and pond. oil-f
£ 800
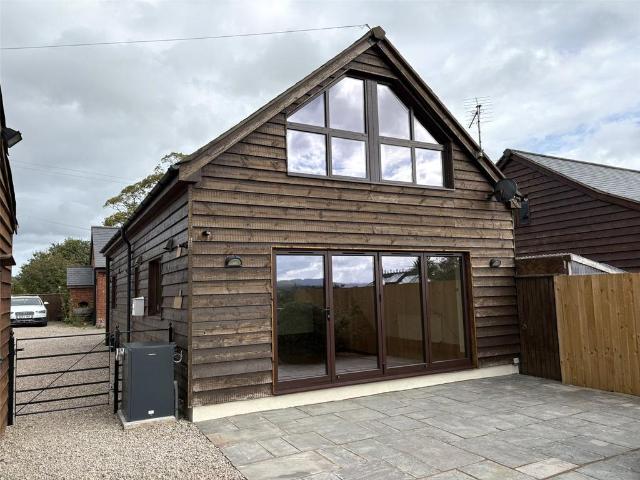
Burgedin, Guilsfield, Welshpool. 2 bed semi detached house to rent £850 pcm £196 pw
View photo
House · for rent
£ 850
New
Burgedin, Guilsfield, Welshpool. 2 bed semi detached house to rent £850 pcm £196 pw
SY21
· 2 Bedrooms · House
· Garden · Parking · Equipped kitchen · Patio
SY21 · 2 Bedrooms · House · Garden · Parking · Equipped kitchen · Patio
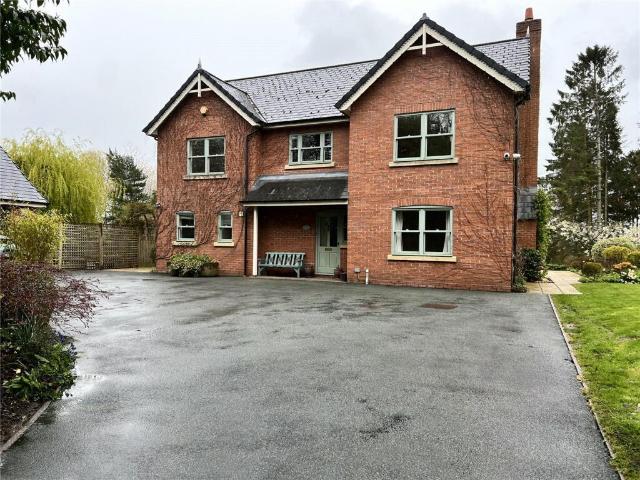
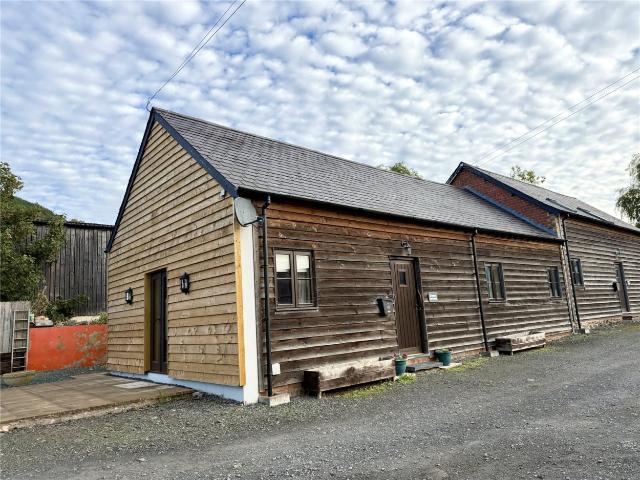
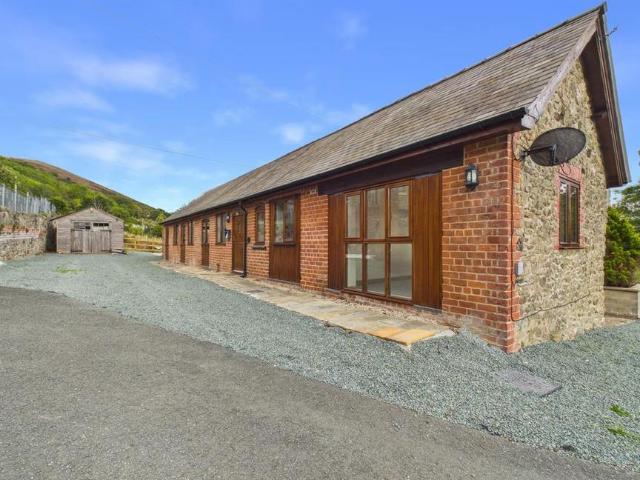
Rurally situated unfurnished semi-detached barn conversion set in a courtyard of similar properties with views over the surrounding countryside.The Accommodation comprising:-Living Room/Kitchen. Newly fitted kitchen units with stainless steel single drainer sink and electric cooker hood. Bi-fold doors opening out onto garden with views. Wooden flooring and radiator.Fully Tiled Shower Room. Shower cubicle with direct-feed shower, wash basin and. Fan heater.Stairs to first floor landing.Bedroom to rear with radiator and built-in undereaves cupboards. Fully tiled en-suite bathroom with suite comprising bath, washbasin and WC. Ladder style radiator.Bedroom to front with picture window having views over countryside, radiator and built-in under eaves cupboards.OutsideGravelled parking area with double garage. Large enclosed garden with patio area, lawn and shrubbed areas.FLOOD RISK (PER NRW)Flooding from Rivers – very low risk - risk less than 0.1%chance each year.Flooding from Sea – very lo
£ 850
3 bed End Terrace House To Let
View photo
House · for rent
£ 725
New
3 bed End Terrace House To Let
SY21
· 3 Bedrooms · House
· Garden · Equipped kitchen · Parking · Heating
SY21 · 3 Bedrooms · House · Garden · Equipped kitchen · Parking · Heating
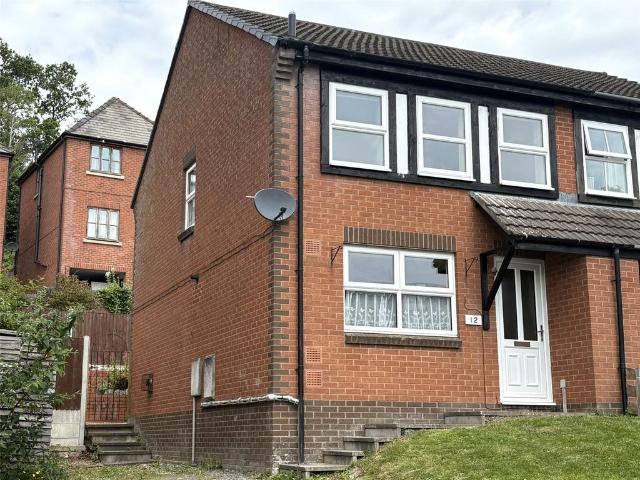
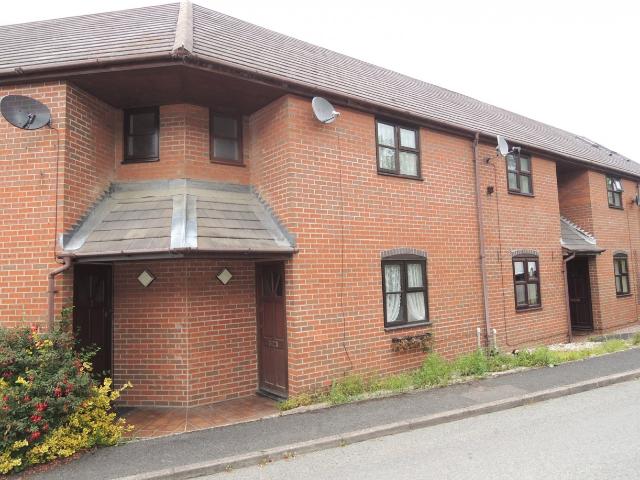
• 3 Bedroom Modern End Terrace House • Situated Level walking distance to town centre • Lounge, Kitchen & Dining Area • 3 Bedrooms, Bathroom • On Street Parking • Detached rear garden • Mains gas central heating • Double Glazed • EPC - D (61) Exp The accommodation comprises: On the Ground Floor: Lounge 3.49m x 3.73m Kitchen 3.34m x 1.51m fitted units with worktop surfaces, stainless steel sink unit, built-in oven and hob Dining Area 2.88m x 1.51m On the First Floor: Bedroom (1) 4.76m x 3.69m Bedroom (2) 2.86m x 2.88m Bathroom 2.88m x 2.86m bath with shower over, WC On the Second Floor: Bedroom (3) 4.91m x 2.24m Council Tax Band: B
£ 725
Barnfields, Newtown, Powys, SY16 3 bed detached house to rent £850 pcm £196 pw
View photo
House · for rent
£ 850
New
Barnfields, Newtown, Powys, SY16 3 bed detached house to rent £850 pcm £196 pw
SY21
· 3 Bedrooms · House
· Fireplace · Parking
SY21 · 3 Bedrooms · House · Fireplace · Parking
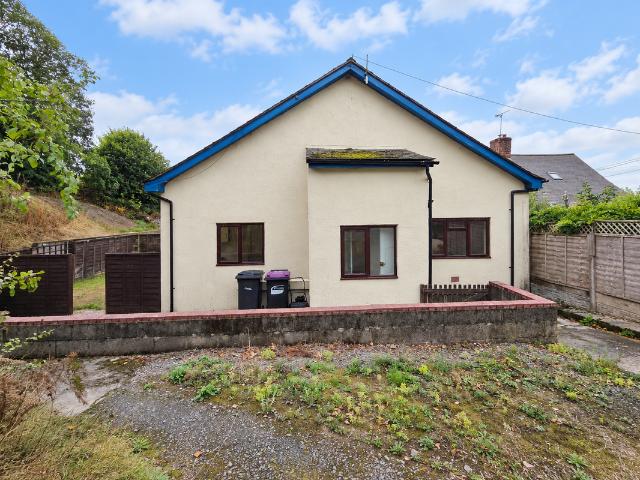
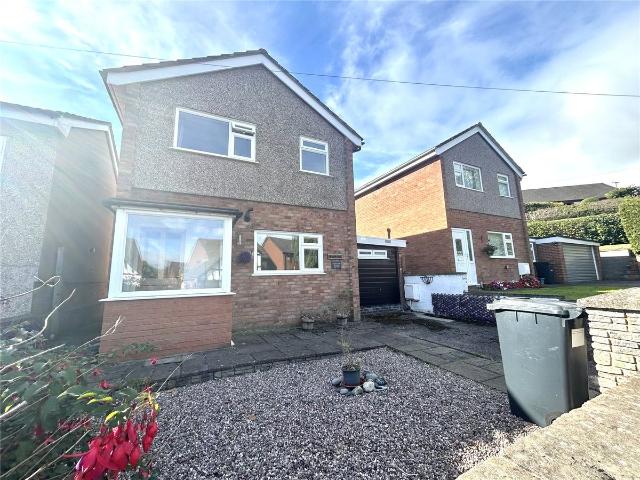
Ground Floor:Entrance Hall with front entrance door, staircase to first floor and understairs cupboard.Living Room with bay window and blocked off fireplace. 4.98m x 4.34mDinning Room 4.30m x 3.57mKitchen with fitted units, gas hob and electric oven 4.02m x 3.11mStore room/Sun Room 4.63m x 1.77mShower Room 1.75m x 1.82mBedroom (1) 3.89m x 2.58mGarage 4.78m x 2.53mFirst Floor:Landing with eave storage cupboard.Front Bedroom (2) 4.49m x 3.24mFront Bedroom (3) 4.87m x 4.39mFamily Bathroom with shower over bath, WC, washbasin 2.82m x 1.50mGarage. Off Street Parking
£ 850
Dysart Terrace, Canal Road, Newtown. 3 bed terraced house to rent £650 pcm £150 pw
View photo
House · for rent
£ 650
New
Dysart Terrace, Canal Road, Newtown. 3 bed terraced house to rent £650 pcm £150 pw
SY21
· 3 Bedrooms · House
· Garden · Parking
SY21 · 3 Bedrooms · House · Garden · Parking
The accommodation comprises:On the Ground Floor:Entrance HallLounge 3.65m x 3.33mDining Room 3.37 x 3.52mKitchen with fitted units and electric cooker and hob 1.96m x 3.97mOn the First Floor:LandingBack Bedroom (1) 2.00m x 3.98mFront Bedroom (2) 2.31m x 4.11mFront Bedroom (3) 3.08m x 2.40mBathroom shower over bath, WC, wash basin 2.67m x 3.04mOutsideShed/Outbuilding 1.98m x 4.56mSmall front garden. Enclosed rear yard with storage shed/ outbuilding. On Street Parking
£ 650
4 bed Detached House To Let
View photo
House · for rent
£ 1,100
4 bed Detached House To Let
SY21
· 4 Bedrooms · House
· Garden · Fireplace · Equipped kitchen · Parking
SY21 · 4 Bedrooms · House · Garden · Fireplace · Equipped kitchen · Parking
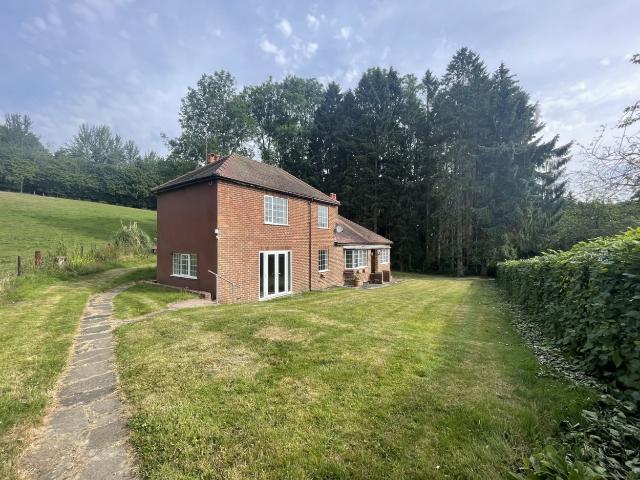
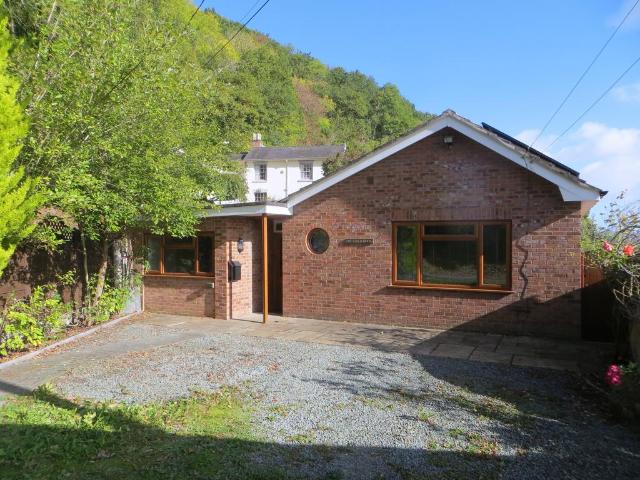
• Unfurnished Rurally Situated Detached House. • Entrance Hall, Living Room, Dining Room, Kitchen, Bathroom. • First Floor Master Bedroom, 3 Ground Floor Bedrooms. • Oil Fired Heating. Double Glazed. • Spacious garden grounds. Attached Store. Brick detached Store & Timber Shed with Greenhouse. • Parking Area. • NO SMOKERS • Energy efficiency rating = 40 (E) • Deposit £1200. Situated in a pleasant rural position within Llanerchydol Park with views over the surrounding countryside. Convenient to Welshpool with its town centre facilities. The property benefits from oil-fired central heating and double glazing. The front entrance hall leads to the dining room which has a bay window, built-in cupboard and tiled feature fireplace, N.B. the chimney has been sealed so this is a feature only. Archway from the dining room leads into the kitchen which has fitted kitchen cupboards, stainless steel sink and door leading to the rear of the property. From the dining room, door leads to the inner hall
£ 1,100
Park Avenue, Kerry, Newtown, Powys SY16, 3 bed semi detached house to rent, £850 pcm | PrimeLocation
View photo
House · for rent
£ 850
New
Park Avenue, Kerry, Newtown, Powys SY16, 3 bed semi detached house to rent, £850 pcm | PrimeLocation
SY21
· 3 Bedrooms · House
· Garden · Equipped kitchen · Parking
SY21 · 3 Bedrooms · House · Garden · Equipped kitchen · Parking
the accommodation comprises: on the ground floor entrance hall lounge 3.35m x 4.59m kitchen 2.57m x 3.39m with fitted units & electric cooker dining room 2.57m x 2.41m wc 1.19m x 1.08m on the first floor bedroom (1) 3.67m x 2.89m bedroom (2) 3.07m x 3.38m bedroom (3) 2.15m x 2.89m bathroom 1.42m x 2.48m shower cubical, bath, wc, washbasin outside gravelled parking area to front rear garden garage 5.14m x 3.89m
£ 850
Llanerchydol Park, Llanerchydol. 4 bed detached house to rent £2,000 pcm £462 pw
View photo
House · for rent
£ 2,000
Llanerchydol Park, Llanerchydol. 4 bed detached house to rent £2,000 pcm £462 pw
SY21
· 4 Bedrooms · House
· Garden · Parking · Equipped kitchen · Patio · Heating
SY21 · 4 Bedrooms · House · Garden · Parking · Equipped kitchen · Patio · Heating
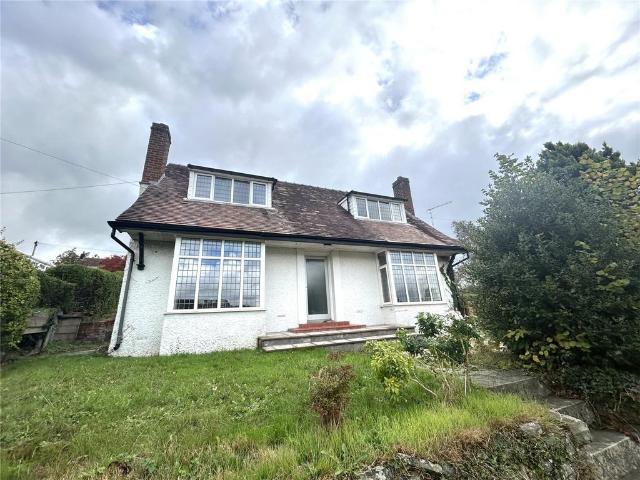
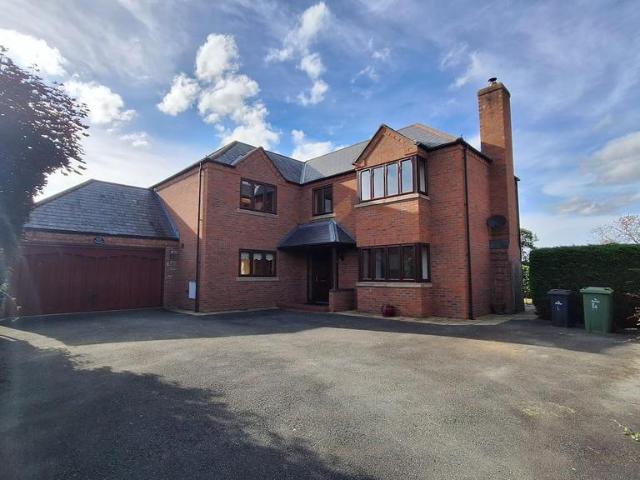
A detached four-bedroom home, approached through the woodland of the Llanerchydol Park Estate and situated just a short drive from Welshpool town centre.The accommodation briefly comprises an Entrance Hall, Sitting Room, Dining Room, Kitchen/Breakfast Room, Study, Ground Floor WC, Family Bathroom, Master Bedroom with Walk-Through Dressing Area and En-Suite, and three further double bedrooms. The property also benefits from a Double Garage, ample off-road parking, and a large, well-established garden featuring lawns, patios, a vegetable patch, and a unique 'hidden garden'.Llanerchydol is located approximately 2 miles from Welshpool town centre.EPC Rating E. Available from October. LPG Gas central heating. Rent: £2,000pcmTenancy Deposit: £2,305Holding Deposit: £450Epc Rating E - For a full copy of the Energy Performance Certificate please
£ 2,000
Clos Bryn Y Ddol, Welshpool, Powys, SY21 3 bed semi detached house to rent £825 pcm £190 pw
View photo
House · for rent
£ 825
Clos Bryn Y Ddol, Welshpool, Powys, SY21 3 bed semi detached house to rent £825 pcm £190 pw
SY21
· 3 Bedrooms · House
· Garden · Equipped kitchen
SY21 · 3 Bedrooms · House · Garden · Equipped kitchen
An unfurnished semi-detached house set in a cul-de-sac location in an established residential area of the town.The entrance hall leads to the kitchen with fitted base, drawer and wall units, sink, built-in gas hob and electric oven and an understairs cupboard providing useful storage. To the rear of the property is the living room which has a gas coal-effect fire and patio doors to the rear garden.On the first floor, there are three bedrooms and the bathroom having a bath with overhead shower, washbasin and WC.There is a driveway to the side of the property and a lawn to front. To the rear is an enclosed tiered garden with paved patio are and steps up to the gravelled areas.N.B. The freestanding kitchen appliances in the photographs/video tour shall be removed prior to occupation.FLOOD RISK (PER GOV.UK)Flooding from Rivers – very low risk – risk less than 0.1% chance each year.Flooding from Sea – very low risk – risk less than 0.1% chance each year.Flooding from surface water and small
£ 825
More House, Minsterley, Shrewsbury, Shropshire SY5, 2 bed bungalow to rent, £895 pcm | PrimeLocation
View photo
House · for rent
£ 895
Updated
More House, Minsterley, Shrewsbury, Shropshire SY5, 2 bed bungalow to rent, £895 pcm | PrimeLocation
SY21
· 2 Bedrooms · House
· Garden · Parking
SY21 · 2 Bedrooms · House · Garden · Parking
1 More House, Minsterley, Shrewsbury, Shropshire, SY5 0JG Bungalow To Let £895 pcm Holding Deposit £206 Security Deposit: £1032 2 bedroom 1 bathroom W3W: Smending Bullets: Spacious family home Two well proportioned bedrooms Generously sized garden Off street parking for 2 cars Bright living space filled with natural light Peaceful rural location Description: Set within the picturesque rural hamlet of Shelve, this charming property enjoys a peaceful countryside setting surrounded by the natural beauty of the Shropshire Hills. The area is ideal for those seeking a quieter way of life, with an abundance of scenic walking routes and outdoor pursuits close at hand, including the Stiperstones, Devil's Chair and the beautiful Rea Valley. The nearby villages of Minsterley, Pontesbury and Churchstoke provide a range of everyday amenities, while the larger towns of Shrewsbury and Welshpool are accessible for a wider selection of shops, services and leisure facilities. Area Description: This char
£ 895
Raylaw Avenue, Guilsfield, Welshpool 3 bed detached bungalow to rent £950 pcm £219 pw
View photo
House · for rent
£ 950
Raylaw Avenue, Guilsfield, Welshpool 3 bed detached bungalow to rent £950 pcm £219 pw
SY21
· 3 Bedrooms · House
· Garden · Equipped kitchen · Parking · Heating
SY21 · 3 Bedrooms · House · Garden · Equipped kitchen · Parking · Heating
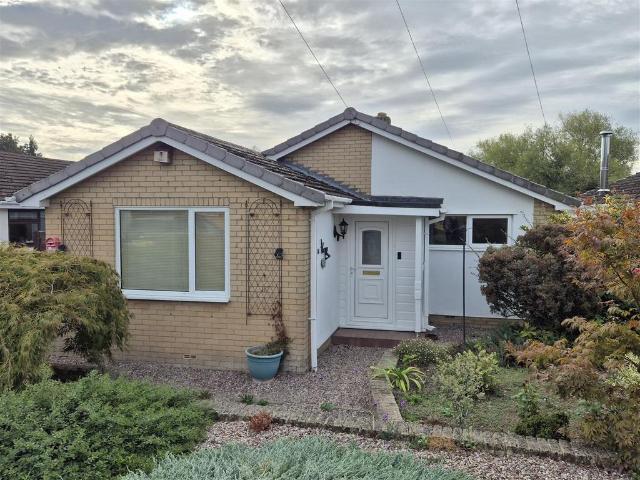
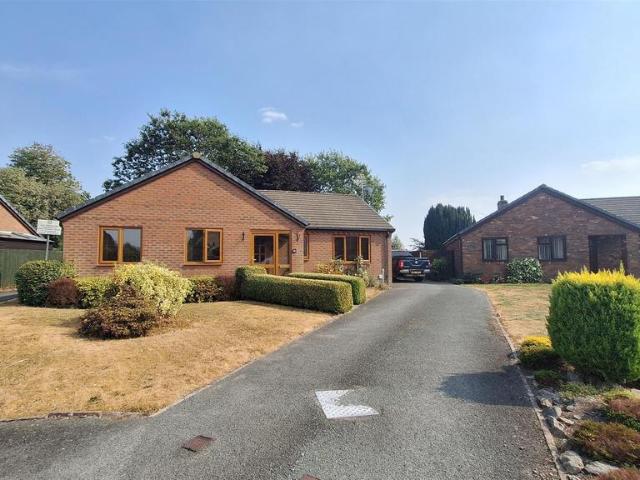
Situated in a quiet cul-de-sac within the popular village of Guilsfield, this well-presented three bedroom detached bungalow offers comfortable and practical accommodation, together with private gardens, driveway parking and a single garage. The property benefits from mains gas central heating and is ideally suited to those seeking a peaceful village setting with convenient access to local amenities.Accommodation - The property briefly comprises an entrance porch leading into the hallway, with useful airing and coat cupboards. There are two double bedrooms and a single bedroom, alongside a bathroom fitted with a bath with shower over, wash hand basin and WC.The kitchen is fitted with a range of wall and base units, with space and plumbing for a washing machine, space for an electric cooker and a large fridge freezer, together with a pantry cupboard and side door providing access to the driveway.A spacious living/dining room features patio doors opening onto the private rear garden, cre
£ 950
1 bed End Terrace Bungalow To Let
View photo
House · for rent
£ 585
1 bed End Terrace Bungalow To Let
SY21
· 1 Bedroom · House
· Equipped kitchen · Parking
SY21 · 1 Bedroom · House · Equipped kitchen · Parking
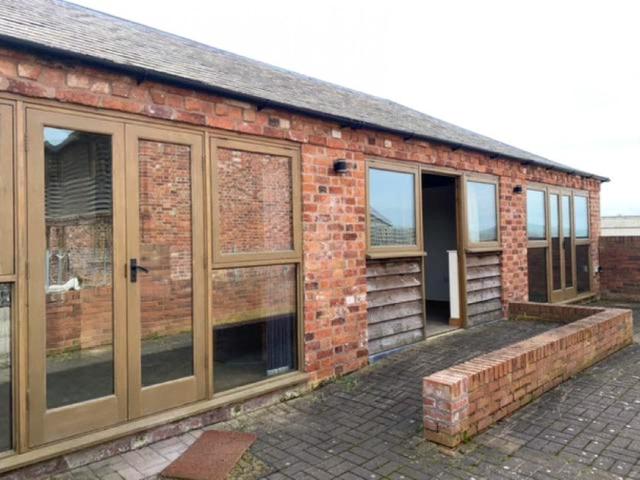
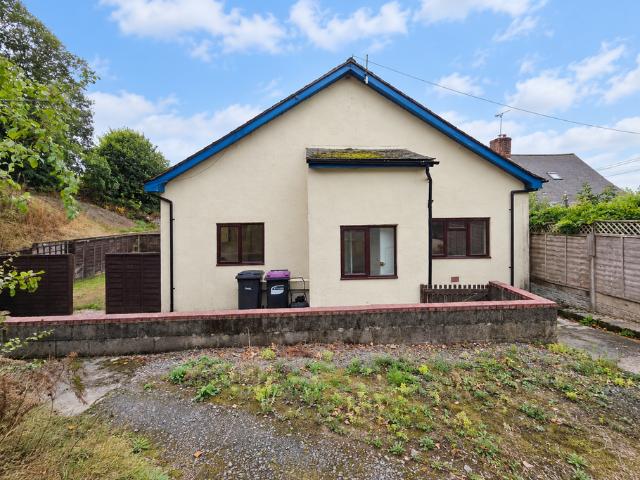
• Unfurnished Barn Conversion. • Open plan Kitchen/Living/Dining Area. Utility, Double Bedroom and Bathroom. • Air source under floor heating. • Brick pavior area to front and parking space. • Deposit £685. • Energy Efficiency Rating = 68 (D), Expires • NO PETS, NO SMOKERS • N.B. Photographs taken May 2023 Rurally situated on a small development of converted barns near the village of Forden being convenient to Welshpool. The properties have modern fittings yet retain many original features. Accommodation 'L'Shaped Open Plan Kitchen/Living/Dining Area with modern fitted base, drawer and wall units with extractor hood and single drainer sink. French double doors to front. Utility with fitted units and single drainer sink. Plumbing for washing machine. Built-in cupboard. Internal Hall with cupboard housing hot water cylinder Bedroom with french double doors to front and picture windows. Bathroom With bath, separate shower cubicle, washbasin and WC Outside Brick pavior area to front. Parki
£ 585
Caerhowel Meadows, Caerhowel, Montgomery 4 bed detached house to rent £1,500 pcm £346 pw
View photo
House · for rent
£ 1,500
Caerhowel Meadows, Caerhowel, Montgomery 4 bed detached house to rent £1,500 pcm £346 pw
SY21
· 4 Bedrooms · House
· Garden · Equipped kitchen · Parking · Patio · Powder room
SY21 · 4 Bedrooms · House · Garden · Equipped kitchen · Parking · Patio · Powder room
A four bedroom detached house with gardens, ample parking, a garage and countryside views to the rear.The accommodation briefly comprises: Entrance hall, living room, study, downstairs WC, kitchen breakfast room, utility room, dining room, conservatory, four double bedrooms (two with en-suites) and a family bathroom. To the front of the property is ample parking space for a number of cars giving access to the large garage. There is side access leading to the private rear garden which consists mainly of lawn with some flower beds and a patio area. Situated in the village of Caerhowel, the property is approximately a five minute drive from the town of Montgomery where there are a number of amenities including a shop, cafes, a post office and a doctors. Welshpool and Newtown are located approximately ten miles away where a wider range of amenities can be found.Rent: £1,500pcmTenancy Deposit: £1,730Holding Deposit: £390Entrance Hall - Living Room - Downstairs Cloakroom - Morning Room - Kit
£ 1,500
Dolforwyn, Abermule SY15 2 bed detached bungalow to rent £800 pcm £185 pw
View photo
House · for rent
£ 800
Dolforwyn, Abermule SY15 2 bed detached bungalow to rent £800 pcm £185 pw
SY21
· 2 Bedrooms · House
· Equipped kitchen · Parking · Patio
SY21 · 2 Bedrooms · House · Equipped kitchen · Parking · Patio
The property is located just off a council roadway in a rural position approximately 150 yards off the A483 Newtown/Welshpool Road.The property in further detail comprises parking area to front leading to UPVC front door.Entrance Hallway: Snug/Home Office:14’6” x 8’6” Radiator.Separate Store Room:8’9” x 5’. Central Hallway: with storage cupboard. Radiator. Lounge/Dining: 17’ x 13’6”. UPVC sliding door to patio. Woodburner. Radiator. Serving hatch. Kitchen: 13’6” x 8’9” Fitted wall and base units under worktops with ½ bowl sink and tiled back. Radiator. Plumbing in point. Bedroom 1: 12’5” x 8’7” Built in wardrobes and storage. Radiator. Ensuite: and shower cubicle. Radiator. Heated towel rail. Tiled walls. Bedroom 2: L shaped room 13’5” (max) x 12’ Radiator. Bathroom: Fitted vanity washbasin, walk in shower cubicle. Heated towel rail. Outside: To the front parking. To the rear patio and borders. Oil Tank. Application Forms:Each prospective contract holder will complete an application fo
£ 800
Hazel Close, Trewern SY21 3 bed semi detached house to rent £800 pcm £185 pw
View photo
House · for rent
£ 800
Hazel Close, Trewern SY21 3 bed semi detached house to rent £800 pcm £185 pw
SY21
· 3 Bedrooms · House
· Equipped kitchen
SY21 · 3 Bedrooms · House · Equipped kitchen
A modern semi detached three bedroom house situated on a private development in the border village of Trewern within easy commuting distance of Welshpool and Shrewsbury.The village school is close by as is a regular bus route to both Shrewsbury and Welshpool. Briefly comprising:Front door into:Hallway: Staircase off. Laminate flooring. Radiator. Cloaks off:with W.C. & Washbasin.Lounge: 15’ x 12’2” Raised TV shelf with storage under. Coal effect fire on marble effect hearth and modern wood surround. Kitchen/Diner: Fully fitted with matching wall and base units under worktops with tiled backs incorporating sink. Integrated electric oven ceramic hob and extractor fan over. Plumbing point. Radiator. Wall mounted oil boiler. Part glazed UPVC rear door.Stairs to:Landing with access to loft.Bedroom 1: (front) 11’8” x 8’5” Radiator. Bedroom 2:(rear) 11’ x 8’10” Radiator. Bedroom 3: 11’2” x 6’8” (overall) Radiator. Built in storage cupboard. Bathroom: Suite comprising bath, W.C. and vanity wash
£ 800
2 bed Terraced House To Let
View photo
House · for rent
£ 475
2 bed Terraced House To Let
SY21
· 2 Bedrooms · House
· Garden · Equipped kitchen · Parking
SY21 · 2 Bedrooms · House · Garden · Equipped kitchen · Parking
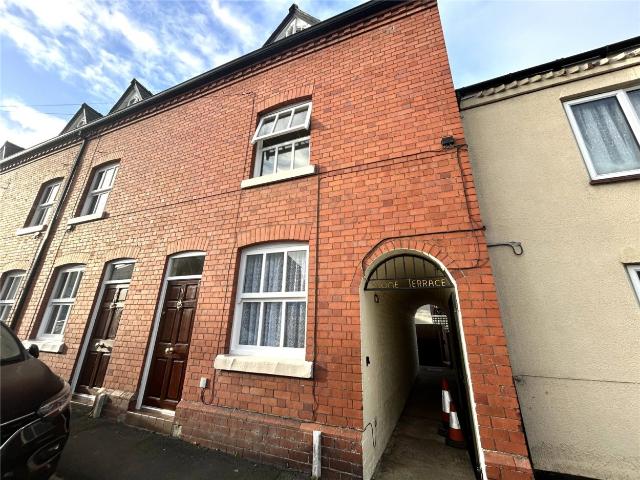
• Mid Terrace 2 Bedroom House • Situated in popular village • Abermule 2 miles, Newtown 7 miles • Lounge, Kitchen/Diner • 2 Bedrooms, Bathroom • Enclosed Courtyard Garden to rear • Allocated Parking • Electric Heating • Double Glazed • EPC - E (39) Exp The accommodation comprises: On the Ground Floor: Lounge 4.15m x 3.14m Kitchen/Diner 3.32m x 3.88m fitted units On the First Floor: Bedroom (1) 3.19m x 3.22m Bedroom (2) 2.21m x 1.83m Bathroom comprising bath, WC and washbasin Council Tax Band: B
£ 475
Maes Yr Eglwys. 3 bed detached bungalow to rent £1,100 pcm £254 pw
View photo
House · for rent
£ 1,100
Maes Yr Eglwys. 3 bed detached bungalow to rent £1,100 pcm £254 pw
SY21
· 3 Bedrooms · House
· Garden · Parking · Equipped kitchen
SY21 · 3 Bedrooms · House · Garden · Parking · Equipped kitchen
A 3 bedroom detached bungalow located on a quiet cul-de-sac in Llansantffraid-ym-Mechain. The property benefits from driveway parking, a double garage, and front and rear gardens.The accommodation briefly comprises: Entrance Hall, Sitting room, Large Conservatory, Kitchen/ Dining Room, Utility, Master Bedroom with En-Suite, Two Further Bedrooms, Family Bathroom, Double Garage, Off Road Parking, Front and Rear Gardens.Available now. Oil Fired Central Heating and Double Glazing throughout. EPC Rating D.Rent: £1,100pcmTenancy Deposit: £1,260Holding Deposit: £250Entrance Hall - Living Room - 5.2 x 3.8 (17'0 x 12'5) - With woodburning stoveKitchen - 3.8 x 2.9 (12'5 x 9'6) - Dining Area - 3.0 x 2.4 (9'10 x 7'10) - Utility - 2.4 x 1.3 (7'10 x 4'3) - Master Bedroom - 4.3 x 3.3 (14'1 x 10'9) - Ensuite - Bedroom Two - 4.3 x 2.6 (14'1 x 8'6) - Bedroom Three - 3.3 x 2.2 (10'9 x 7'2) - Family Bathroom - Large Conservatory - Accessed either from Lounge or Kitchen/ Dining RoomFront & Rear Garden - Th
£ 1,100
Bryn Lane, Newtown, Powys SY16, 3 bed detached house to rent, £775 pcm | PrimeLocation
View photo
House · for rent
£ 775
New
Bryn Lane, Newtown, Powys SY16, 3 bed detached house to rent, £775 pcm | PrimeLocation
SY21
· 3 Bedrooms · House
· Garden · Fireplace · Equipped kitchen · Parking · Heating
SY21 · 3 Bedrooms · House · Garden · Fireplace · Equipped kitchen · Parking · Heating
the accommodation which has gas central heating throughout comprises: ground floor entrance porch entrance hall with staircase to first floor, kitchen with fitted units and an electric oven and hob 3.50m x 3.41m lounge with blocked up fireplace 4.38m x 3.60m conservatory leading to the garden 3.92m x 3.38m dining room with doors to rear garden 3.12m x 2.33m downstairs showerroom 2.33m x 1.57m first floor landing bedroom (1) rear 3.60m x 3.41m bedroom (2) rear 2.76m x 2.06m bedroom (3) front 3.40m x 2.55m bathroom 1.90m x 1.60m front parking area, front and rear gardens
£ 775
End Terrace House To Let
View photo
House · for rent
£ 750
End Terrace House To Let
SY21
· 1 Bedroom · House
· Garden · Equipped kitchen · Parking · Powder room · Heating
SY21 · 1 Bedroom · House · Garden · Equipped kitchen · Parking · Powder room · Heating
• 3 Bedroom End Terraced House • Situated in a favoured part of Trehafren residential estate • Within the market town of Newtown • Entrance Hall, WC, Lounge, Kitchen/ Dining • 3 Bedrooms, Bathroom • Spacious rear garden. Communal parking close by • Mains gas central heating • EPC - C (72) Exp A well presented 3-bedroom end terraced house situated in a favoured part of Trehafren residential estate within the market town of Newtown. Conveniently located, the property is close to several local amenities including a convenience store, supermarket, library and health centre and is also within easy level walking distance of the well serviced town centre. The spacious dwelling which has a rear sunroom extension occupied a generous size plot which includes a rear garden The accommodation which has mains gas central heating comprises: On The Ground floor: Entrance Hall with staircase to first floor, laminate flooring. Cloakroom including WC, washbasin, tiled floor, built in coat cupboard. Loung
£ 750
Lon Helyg, Newtown, Powys, SY16 3 bed end of terrace house to rent £750 pcm £173 pw
View photo
House · for rent
£ 750
Lon Helyg, Newtown, Powys, SY16 3 bed end of terrace house to rent £750 pcm £173 pw
SY21
· 3 Bedrooms · House
· Garden · Fireplace · Equipped kitchen · Powder room · Heating
SY21 · 3 Bedrooms · House · Garden · Fireplace · Equipped kitchen · Powder room · Heating
A well presented 3-bedroom end terraced house situated in a favoured part of Trehafren residential estate within the market town of Newtown. Conveniently located, the property is close to several local amenities including a convenience store, supermarket, library and health centre and is also within easy level walking distance of the well serviced town centre.The spacious dwelling which has a rear sunroom extension occupied a generous size plot which includes a rear garden The accommodation which has mains gas central heating comprises:On The Ground floor:Entrance Hall with staircase to first floor, laminate flooring. Cloakroom including WC, washbasin, tiled floor, built in coat cupboard. Lounge with electric coal effect fire in brick fireplace, windows to front and rear. Kitchen dining comprises a range of fitted units, inset stainless steel sink, space for cooker, plumbing for washing machine, tiled floor, sliding patio doors to conservatory of uPVC double glazed construction with so
£ 750
Manor House Close, Montgomery, Powys. 3 bed end of terrace house to rent £800 pcm £185 pw
View photo
House · for rent
£ 800
Manor House Close, Montgomery, Powys. 3 bed end of terrace house to rent £800 pcm £185 pw
SY21
· 3 Bedrooms · House
· Garden · Parking
SY21 · 3 Bedrooms · House · Garden · Parking
The accommodation comprises:On the Ground Floor:Lounge 5.37m x 4.37mKitchen/Diner 3.11m x 4.36m range of fitted unitsOn the First Floor:Bedroom (1) 3.75m x 3.15mBedroom (2) 3.55m x 2.27mBedroom (3) 2.55m x 2.02mBathroom 2.27m x 1.75m bath with shower over, WC, washbasinResidents parking area to side of property.Enclosed rear garden
£ 800
Clatter, Caersws, Powys, SY17 2 bed terraced house to rent £795 pcm £183 pw
View photo
House · for rent
£ 795
Clatter, Caersws, Powys, SY17 2 bed terraced house to rent £795 pcm £183 pw
SY21
· 2 Bedrooms · House
· Garden · Equipped kitchen · Parking · Patio
SY21 · 2 Bedrooms · House · Garden · Equipped kitchen · Parking · Patio
Barn 7 is a Mid Terrace property situated in a rural location adjacent to the main farmhouse within a complex of 9 other properties.The villages of Trefeglwys 2.5 miles, Clatter 1 mile, Caersws 3.5 miles and the towns of Newtown 6 miles and Llanidloes 7 miles.The accommodation is well appointed with oil fired central heating, double glazing, newly fitted carpets and laminate flooring with quality fixtures and fittings. Accommodation:Open Plan Kitchen/Lounge with entrance doors, staircase to first floor, oak laminate flooring, fitted units, inset stainless steel sink units, built-in oven, 4-ring hob, breakfast bar, built-in cupboard with plumbing for washing machine, understairs cupboard, UPVC door to rear garden.First Floor:Front Bedroom (1)Rear Bedroom (2) Bathroom comprising bath with shower over, washbasin, WC, heated towel rail, flooring is mix of carpet and oak laminate flooring.Communal front parking. Extensive enclosed rear garden with patio and is gravelled for easy maintenance
£ 795
2 bed Ground Floor Bungalow To Let
View photo
House · for rent
£ 795
2 bed Ground Floor Bungalow To Let
SY21
· 2 Bedrooms · House
· Equipped kitchen · Parking · Patio
SY21 · 2 Bedrooms · House · Equipped kitchen · Parking · Patio
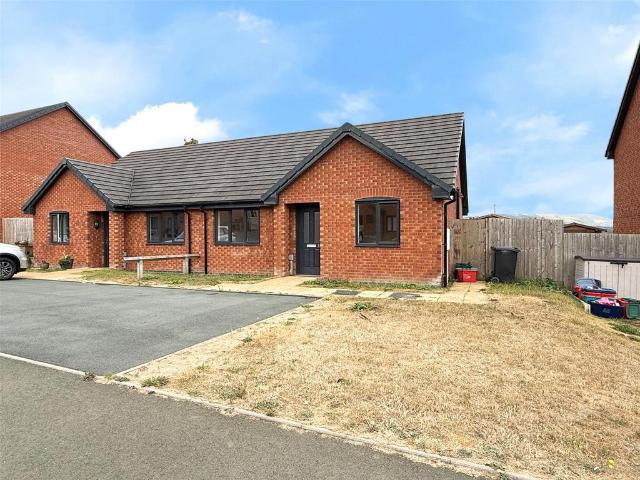
• Two Bedroom Semi Detached Barn Conversion • Situated in a rural hamlet two miles from the village of Caersws • Retaining many of the barns original features • Large open plan living/dining room and kitchen, Hallway • Double Bedroom, Single Bedroom, Bathroom • Patio. Communal Off Sreet Parking • Oil Fired Central Heating. Double glazed throughout • EPC - C (69) Exp Two bedroom semidetached barn conversion retaining many of its original features. Situated in a rural hamlet two miles from the village of Caersws and between the market towns of Newtown and Machynlleth. Large open plan living space offering plenty of space for a comfortable living area, dining space and more which flows seamlessly into a modernised kitchen area. This living area provides a practical and sociable space that is ideal for both everyday living and entertaining. Through into the hallway, access can be found to a double bedroom, a single bedroom and bathroom. The bathroom benefits from a WC, basin and bath with
£ 795
2 bed Semi Detached House To Let
View photo
House · for rent
£ 900
2 bed Semi Detached House To Let
SY21
· 2 Bedrooms · House
· Equipped kitchen · Parking
SY21 · 2 Bedrooms · House · Equipped kitchen · Parking
• Unfurnished two bedroom semi-detached porperty situated in a central village location. • Living room, Dining Room, Kitchen, Bathroom. • Benefitting from Oil-fired Central Heating and Double Glazing. • Off road parking for 2 cars. • NO SMOKERS. • EER - 61 (D) Expiry date - • Deposit £1200.00 A modern two-bedroom semi-detached property, ideally situated in the centre of the popular village of Llanrhaeadr and conveniently located within easy reach of a range of local amenities. The accommodation briefly comprises a spacious open-plan living and dining area, featuring bifold patio doors opening onto a large patio area, together with a useful ground floor WC. To the right of the property is a contemporary fitted kitchen, comprising a range of modern wall and base units, an integrated electric oven, hob and extractor hood. There is also additional space and plumbing for a washing machine and an under-counter appliances. To the first floor is a spacious and stylish modern bathroom, fitted w
£ 900
Back Chapel Street, Llanrhaeadr Ym. 4 bed semi detached house to rent £1,450 pcm £335 pw
View photo
House · for rent
£ 1,450
Back Chapel Street, Llanrhaeadr Ym. 4 bed semi detached house to rent £1,450 pcm £335 pw
SY21
· 4 Bedrooms · House
· Garden · Equipped kitchen
SY21 · 4 Bedrooms · House · Garden · Equipped kitchen
A modern four-bedroom semi-detached property, ideally situated in the centre of the popular village of Llanrhaeadr and conveniently positioned within easy reach of a range of local amenities.The property offers spacious and versatile accommodation arranged over two floors, with a particularly impressive open-plan living and dining area featuring two sets of double patio doors opening onto a large rear patio and garden.Ground Floor: The ground floor comprises a spacious open-plan living and dining area, providing an excellent space for both everyday family living and entertaining. The room benefits from two sets of double patio doors, allowing plenty of natural light and providing direct access to the rear patio.The high-specification fitted kitchen features a comprehensive range of modern wall and base units, complemented by a breakfast bar, two integrated electric double ovens, large hob and extractor hood. There is also space and plumbing for an American-style fridge freezer and dish
£ 1,450
Llandrinio, Llanymynech 3 bed detached house to rent £1,200 pcm £277 pw
View photo
House · for rent
£ 1,200
Llandrinio, Llanymynech 3 bed detached house to rent £1,200 pcm £277 pw
SY21
· 3 Bedrooms · House
· Garden · Fireplace · Parking · Equipped kitchen · Patio · Powder room
SY21 · 3 Bedrooms · House · Garden · Fireplace · Parking · Equipped kitchen · Patio · Powder room
PLEASE CLICK SEND ENQUIRY TO REQUEST A VIEWING A spacious three bedroom double fronted detached property located in the village of Llandrinio which is situated just over 8 miles from Oswestry and Welshpool and 14 miles from Shrewsbury. The accommodation briefly comprises: Entrance Hall, Living Room, Dining Room, Kitchen/Breakfast Room, Utility, Rear Hallway, Cloakroom, Conservatory, Three Bedrooms and a Bathroom. The rear and side of the property has lawned gardens with a patio area, along with a gated driveway with ample parking and a detached Garage. The property benefits from uPVC double glazed windows throughout and oil central heating. Council Tax Band 'F' Awaiting EPC Rating. Rent excludes the holding deposit, security deposits and permitted payments.EntranceuPVC windows & entrance door leading into inner hallway. Inner HallwayHallway leading to stairs and living room and dining room on either side.Living Room - 20' 2' x 11' 11' (6.147m x 3.638m)Feature brick fireplace with elect
£ 1,200
Glandwr, Vaynor, Newtown, Powys, SY16 3 bed semi detached house to rent £725 pcm £167 pw
View photo
House · for rent
£ 725
Glandwr, Vaynor, Newtown, Powys, SY16 3 bed semi detached house to rent £725 pcm £167 pw
SY21
· 3 Bedrooms · House
· Garden · Patio
SY21 · 3 Bedrooms · House · Garden · Patio
The accommodation comprises:On the Ground Floor:Entrance HallKitchen 3.59m x 2.63m fitted unitsLounge 4.69m x 3.93mOn the First Floor:LandingRear Bedroom (1) 3.93m x 2.64mFront Bedroom (2) 2.97m x 1.86mFront Bedroom (3) 3.59m x 1.95mBathroom 1.90m x 1.94m shower over bathEnclosed rear garden with lawn, paved patio
£ 725
Ridgeway View, Churchstoke. 2 bed bungalow to rent £589 pcm £136 pw
View photo
House · for rent
£ 589
Ridgeway View, Churchstoke. 2 bed bungalow to rent £589 pcm £136 pw
SY21
· 2 Bedrooms · House
· Garden · Equipped kitchen
SY21 · 2 Bedrooms · House · Garden · Equipped kitchen
Ridgeway View is a development of modern properties in Churchstoke, with properties being available in association with Barcud and the Welsh Governments ‘Rent to Own’ scheme to help people onto the housing ladder.The property, Number 35, comprises of an entrance hall leading through to a Kitchen/diner with a range of units and worktop space. Electric fan oven, hob and extractor unit. Stainless steel sink and drainer. Recess for washing machine, dishwasher and fridge freezer. Patio doors leading to the back garden. The property further benefits from a family bathroom room complete with free standing shower, sink, bath and WC. Two bedrooms complete the accommodation.The property benefits from an air source heating system and double glazing.TENANCY The property will be let for a period of between 2 and 5 years. The tenancy agreement will be drawn up by Barcud and all rental payments will be made directly to them. The formal option to purchase will also be between year 2 and 5 of the tenan
£ 589
Middletown, Welshpool, Powys 3 bed detached house to rent £1,350 pcm £312 pw
View photo
House · for rent
£ 1,350
Middletown, Welshpool, Powys 3 bed detached house to rent £1,350 pcm £312 pw
SY21
· 3 Bedrooms · House
SY21 · 3 Bedrooms · House
A newly refurbished three-bedroom detached barn conversion located in Middletown. Please e
£ 1,350
More House, Minsterley, Shrewsbury. 2 bed bungalow to rent £975 pcm £225 pw
View photo
House · for rent
£ 975
More House, Minsterley, Shrewsbury. 2 bed bungalow to rent £975 pcm £225 pw
SY21
· 2 Bedrooms · House
· Garden · Parking
SY21 · 2 Bedrooms · House · Garden · Parking
1 More House, Minsterley, Shrewsbury, Shropshire, SY5 0JG Bungalow To Let £975 pcm Holding Deposit £225 Security Deposit: £1125.00 2 bedroom 1 bathroom W3W: mending Bullets: Spacious family home Two well proportioned bedrooms Generously sized garden Off street parking for 2 cars Bright living space filled with natural light Peaceful rural location Description: Set within the picturesque rural hamlet of Shelve, this charming property enjoys a peaceful countryside setting surrounded by the natural beauty of the Shropshire Hills. The area is ideal for those seeking a quieter way of life, with an abundance of scenic walking routes and outdoor pursuits close at hand, including the Stiperstones, Devil's Chair and the beautiful Rea Valley. The nearby villages of Minsterley, Pontesbury and Churchstoke provide a range of everyday amenities, while the larger towns of Shrewsbury and Welshpool are accessible for a wider selection of shops, services and leisure facilities. Area Description: This ch
£ 975

Get email alerts

Don't miss out: be the first to know about new properties

The alert was correctly created

On subscribing you accept the conditions of use and the privacy policy
Alert
Receive new ads in your inbox
Save this search
Receive alerts for new listings

We'll send you an email when we have new properties for: "Houses to rent in SY21"

The alert was correctly created

Gungrog Welshpool
Llangyniew Welshpool
Get email alerts and be the first to see new listings
Required field
On subscribing I accept the terms of the privacy policy
Perfect! You'll soon start receiving new listings via email
Alert
Receive an email when we have new ads for Houses to rent in SY21
Save this search
Filters

Bedrooms

Size (sq.ft)

sq.ft
sq.ft

Price (£ per month)

£
£

Property type

Bathrooms

Clear all filters
Receive notifications when new entries are published.