View photo
House
·
for rent
£ 1,500
New
3 bedroom detached house to rent
Syderstone King's Lynn
· 1,066 sq.ft · 3 Bedrooms · 2 Baths · House
· Garden · Equipped kitchen · Parking
Syderstone King's Lynn · 1,066 sq.ft · 3 Bedrooms · 2 Baths · House · Garden · Equipped kitchen · Parking
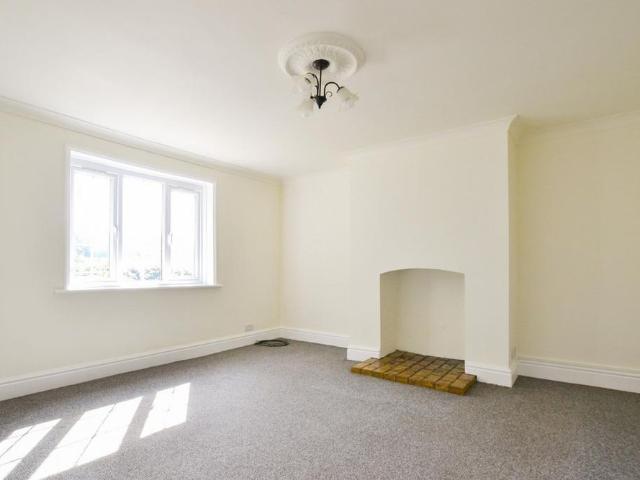
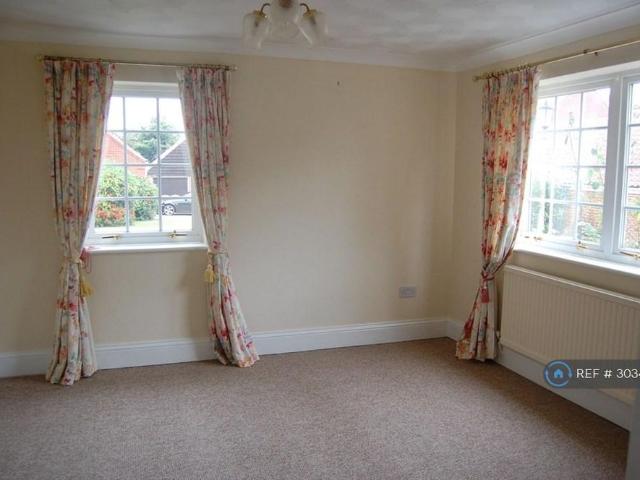
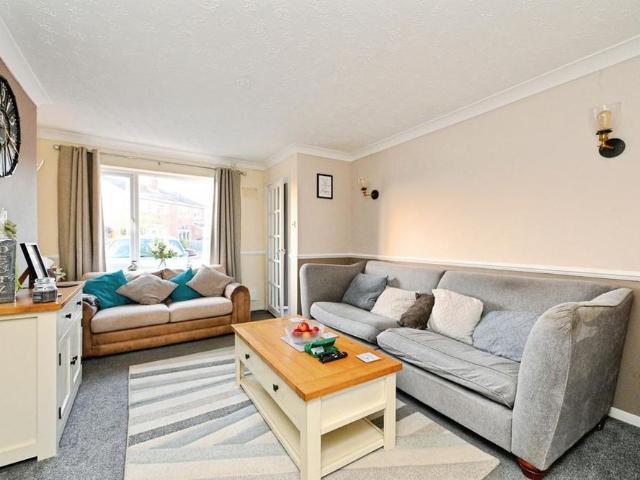
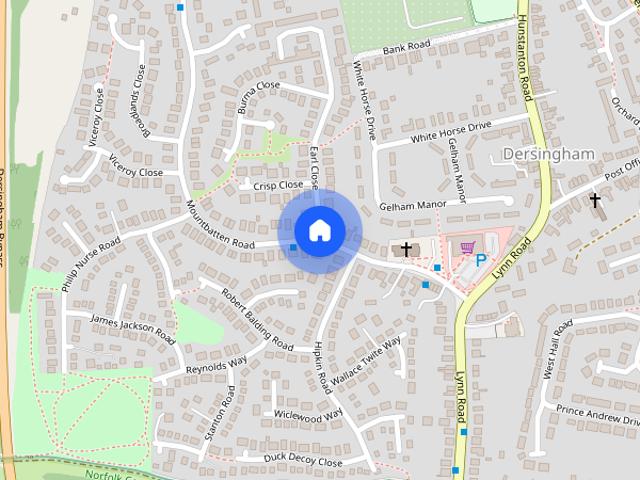
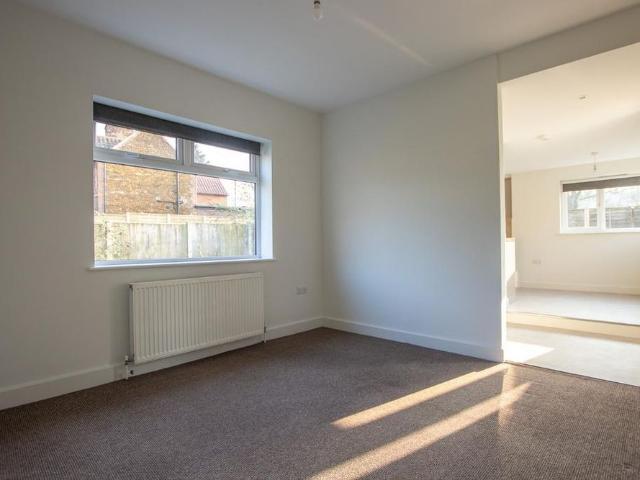
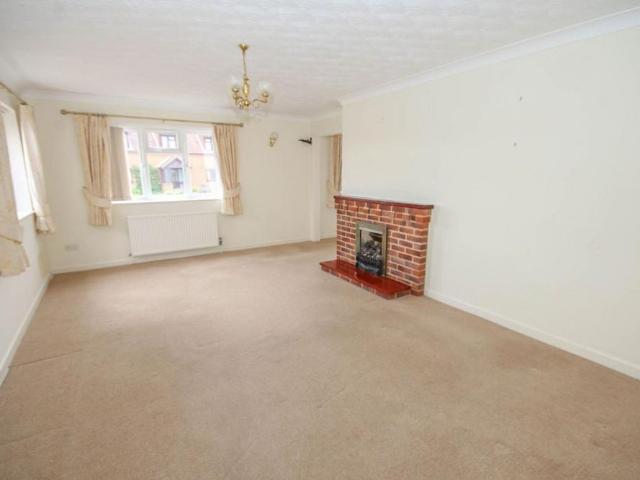
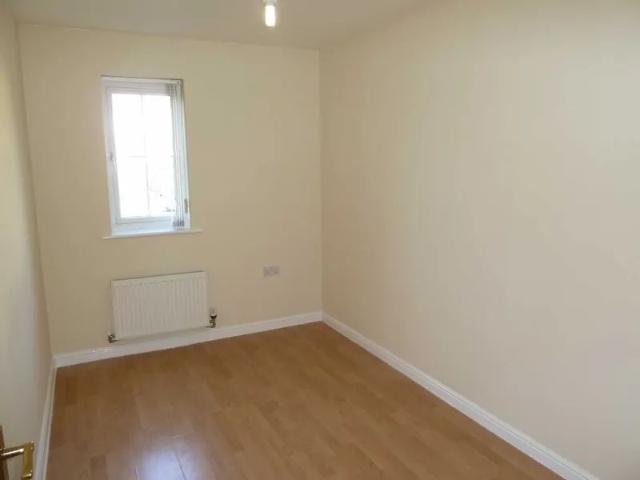
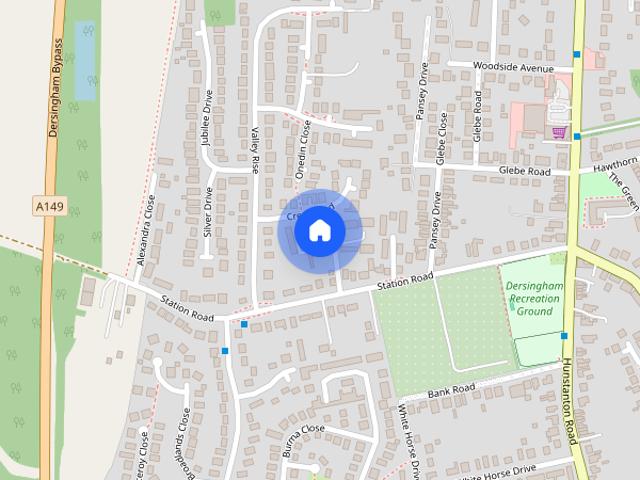
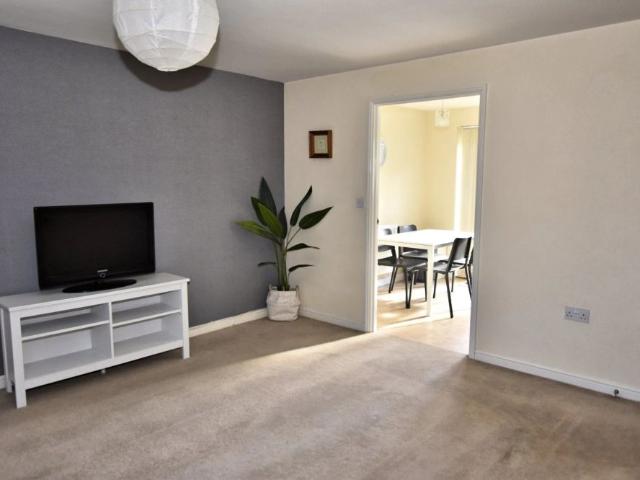
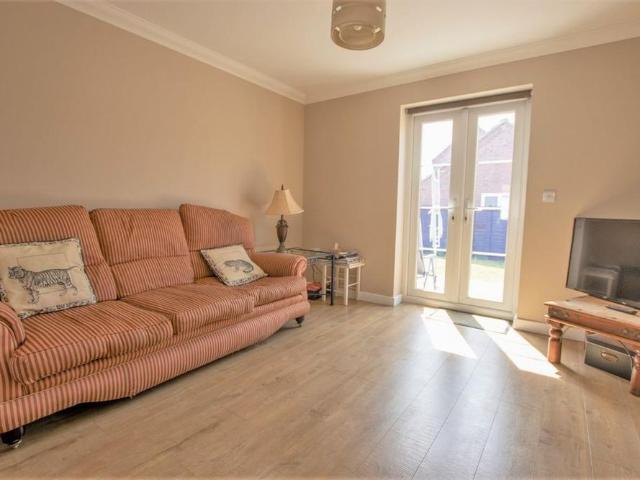
The Norfolk Agents are pleased to offer this spacious 3-bedroom detached family home, situated on a quiet residential development in the popular and well-served village of Dersingham. The property provides well-proportioned ground floor living accommodation, with three first floor bedrooms including an en-suite to the master room. There is also a brick-built garage, a private block-paved driveway and an enclosed rear garden. ACCOMMODATION Visitors are welcomed into the entrance hall, with stairs rising to the first floor and doors into the sitting room and kitchen/dining room. The 20ft sitting room is a well-proportioned family room with double doors to the garden. The kitchen comprises a range of modern storage units under fitted work surfaces which incorporate an oven and hob, dishwasher and plumbing/space for a washing machine. There is also built-in pantry and a cupboard which conceals the gas-fired combo boiler. A door from the kitchen opens out to a rear lobby, with doors to the
The Norfolk Agents are pleased to offer this spacious 3-bedroom detached family home, situated on a quiet residential development in the popular and well-served village of Dersingham. The property provides well-proportioned ground floor living accommodation, with three first floor bedrooms including an en-suite to the master room. There is also a brick-built garage, a private block-paved driveway and an enclosed rear garden. ACCOMMODATION Visitors are welcomed into the entrance hall, with stairs rising to the first floor and doors into the sitting room and kitchen/dining room. The 20ft sitting room is a well-proportioned family room with double doors to the garden. The kitchen comprises a range of modern storage units under fitted work surfaces which incorporate an oven and hob, dishwasher and plumbing/space for a washing machine. There is also built-in pantry and a cupboard which conceals the gas-fired combo boiler. A door from the kitchen opens out to a rear lobby, with doors to the
£ 1,500