1,177 houses to rent in TA10

Weaver, Strawberry Grange
View photo
House · for rent
£ 1,500
Weaver, Strawberry Grange
TA10
· 3 Bedrooms · 1 Bath · House
· Garden · Equipped kitchen
TA10 · 3 Bedrooms · 1 Bath · House · Garden · Equipped kitchen
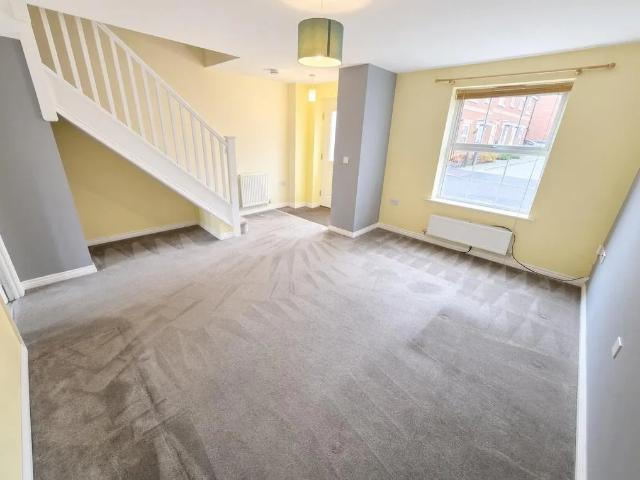
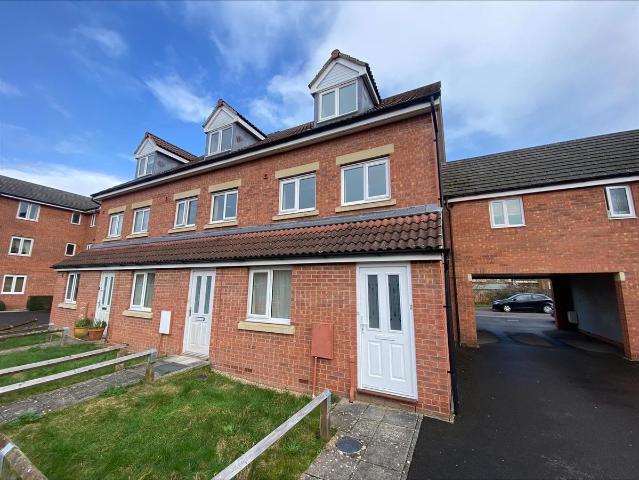
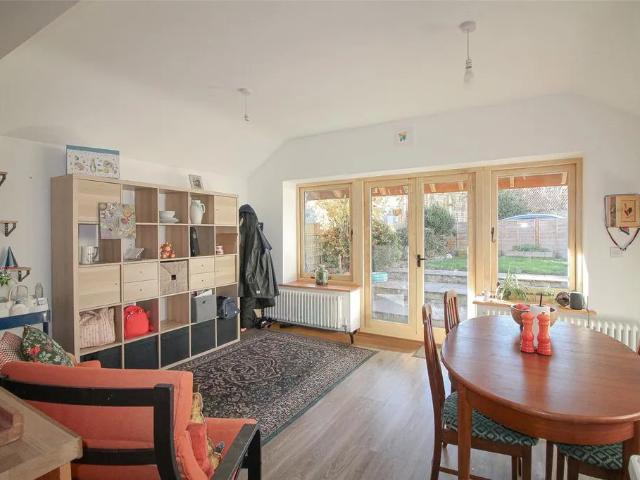
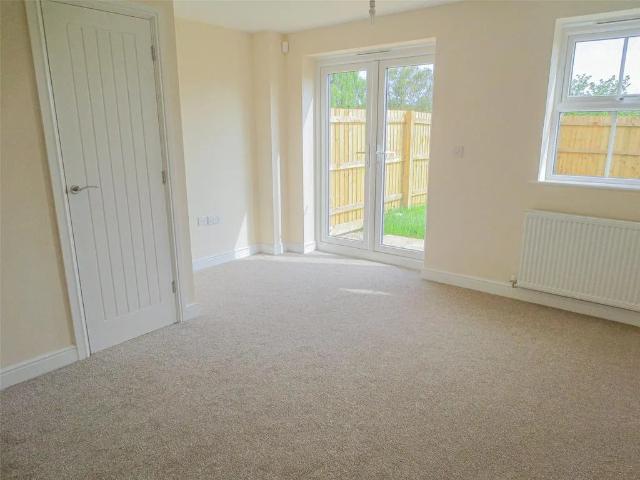
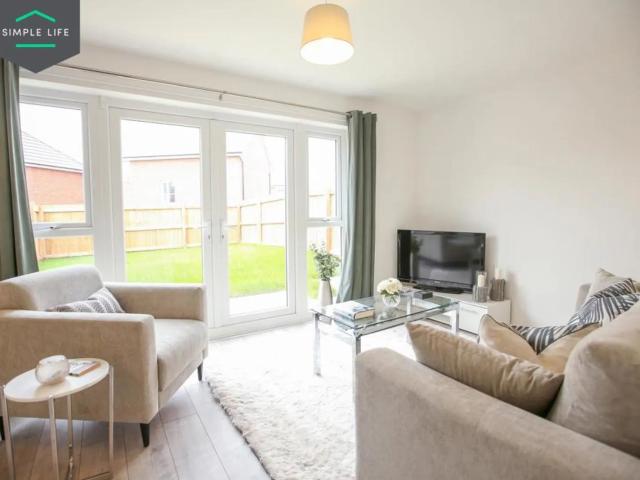
The Weaver is a beautifully designed, modern 3 bedroom family home. The downstairs offers an open plan kitchen/dining area with a range of contemporary fitted cabinets with integrated appliances. To the rear of the house the living room has a set of French windows which overlook and open onto the back garden, creating a light and spacious environment. The living room also benefits from a useful storage cupboard. Upstairs there is a generously proportioned main bedroom with fitted, mirrored wardrobes. Additionally there are 2 further bedrooms to the front of the house as well as a family bathroom, offering great space for young couples and families alike. The first floor also includes a storage cupboard, creating more floor space upstairs. Key features: Private driveway Security alarm DishwasherFridge-freezer Washing/drying machine Modern kitchen worktops and units Carpets up the stairs and in bedrooms Private back garden Blinds in the bedrooms Images are demonstrative of this property
£ 1,500
Monmouth St, Bridgwater TA6, 2 bed terraced house to rent, £1,350 pcm | PrimeLocation
View photo
House · for rent
£ 1,350
Updated
Monmouth St, Bridgwater TA6, 2 bed terraced house to rent, £1,350 pcm | PrimeLocation
TA10
· 2 Bedrooms · House
· Garden · Equipped kitchen · Parking · Powder room
TA10 · 2 Bedrooms · House · Garden · Equipped kitchen · Parking · Powder room
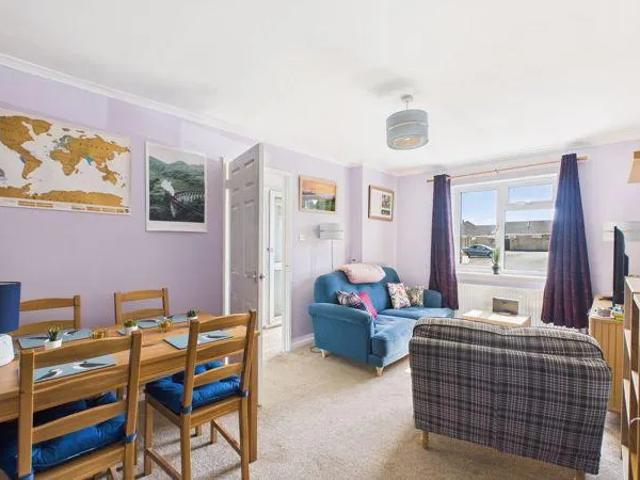
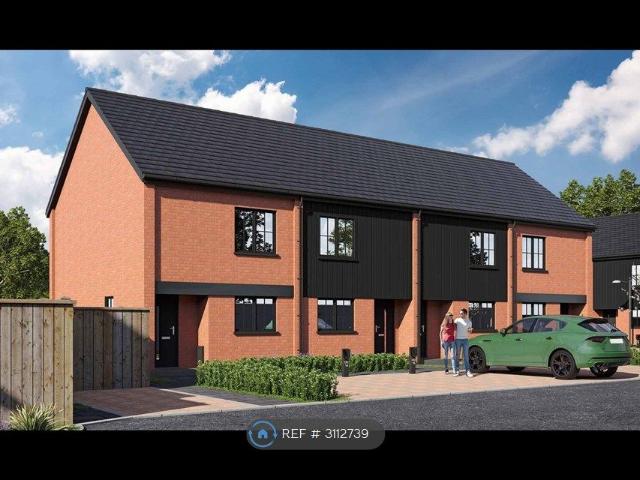
Property Reference. Key features - New Build - Polden Design Well-designed brand new two-bedroom, two-storey home Practical and efficient layout ideal for professionals Allocated parking with dedicated EV charging point Open-plan dining and living space to the rear Two generous double bedrooms on the first floor Contemporary family bathroom Central Bridgwater, opposite the Hinkley Point C bus pick-up at Bridgwater bus station. A short walk to the railway station and town centre shops. Description The Polden two-storey home provides a well-designed ground floor with a kitchen at the front and utility cupboard layout serving as a room divider to the dining and lounge area at the rear. The first floor offers two spacious bedrooms and a bathroom. Entrance Vestibule Leading into Kitchen - 4.42m x 2.69m Front aspect window. Cloak cupboard housing meters. Lounge/Dining Room - 5.58m x 4.42m with double opening French doors to rear garden. Cloakroom - 1.5m x 1.07m First Floor Landing - Hatch to
£ 1,350
Ashford Grove, Yeovil, BA21 4PQ
View photo
House · for rent
£ 1,200
Ashford Grove, Yeovil, BA21 4PQ
TA10
· 883 sq.ft · 3 Bedrooms · 1 Bath · House
· Garden · Equipped kitchen
TA10 · 883 sq.ft · 3 Bedrooms · 1 Bath · House · Garden · Equipped kitchen
This property consists of a lounge, kitchen and a conservatory on the ground floor and 3 bedrooms and bathroom on the first floor. Through the conservatory there is an enclosed garden with a small pond. The property also benefits from a driveway. The property is heated via gas fired central heating. Please click onto the brochure link/additional links, for our tenant and landlord fee, Ombudsman & CMP info
£ 1,200
3 bedroom semi detached house to rent
View photo
House · for rent
£ 1,350
3 bedroom semi detached house to rent
TA10
· 3 Bedrooms · 2 Baths · House
· Garden · Equipped kitchen · Parking · Powder room · Concierge · Heating
TA10 · 3 Bedrooms · 2 Baths · House · Garden · Equipped kitchen · Parking · Powder room · Concierge · Heating
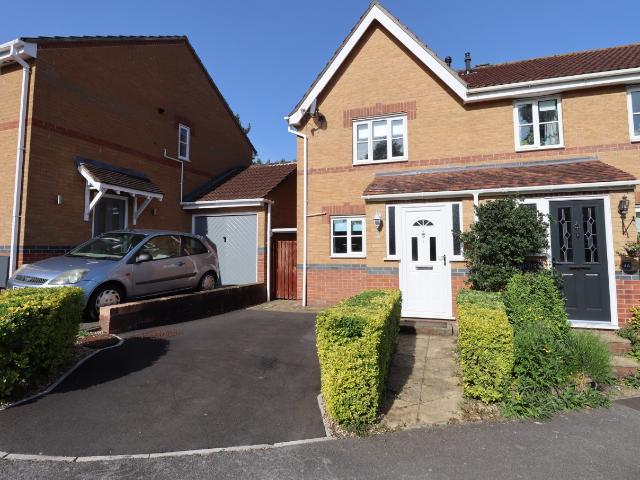
A well presented modern semi-detached property situated in the Wembdon area of Bridgwater and within walking distance of Bridgwater town centre, and good local schools. The accommodation comprises 3 bedrooms with en-suite to the main bedroom, reception room, kitchen/diner, bathroom, downstairs cloakroom, double glazing, gas central heating, garage and allocated parking space and garden. EPC Rating C Council Tax Band C AGENTS NOTE: VIEWING TIMES: 9.30am to 4.00pm Monday to Friday. HOW WE HANDLE YOUR ENQUIRY: When you enquire about this property, our lettings assistant may contact you by WhatsApp, text or email from our office number[use Contact Agent Button]) to ask a few short pre-qualification questions (household size, income, credit history, move date and pets) and to arrange a viewing. Our assistant uses AI technology, and all decisions can be reviewed by a member of our team. Your information is used only to assess your enquiry and arrange viewings, and is handled in line with UK
£ 1,350
Jubilee Close, Crewkerne, TA18 2 bed house to rent £1,200 pcm £277 pw
View photo
House · for rent
£ 1,200
Jubilee Close, Crewkerne, TA18 2 bed house to rent £1,200 pcm £277 pw
TA10
· 2 Bedrooms · House
· Garden · Equipped kitchen · Parking
TA10 · 2 Bedrooms · House · Garden · Equipped kitchen · Parking
Zero Deposit Guarantee AvailableAVAILABLE NOW! Located within the poplar Crewkerne town, this well presented two-bedroom home offers comfortable accommodation throughout.The property comprises a bright and spacious living room, a fitted kitchen with a range of wall and base units, two well-proportioned bedrooms, and a family bathroom. Externally, the property benefits from an enclosed rear garden, providing a private outdoor space perfect for relaxing or entertaining.Parking located to the rear, offering convenient and secure parking.Early viewing is highly recommended.-Two bedroom house-Spacious living room-Fitted kitchen-Family bathroom-Enclosed rear garden-Available to let NOW Council Tax Band: B Holding Deposit: £276.00Two BedroomsAllocated parking for two carsEpc CCouncil Tax BEnclosed Rear Garden
£ 1,200
3 bedroom semi detached house to rent
View photo
House · for rent
£ 1,350
3 bedroom semi detached house to rent
TA10
· 3 Bedrooms · 2 Baths · House
· Garden · Equipped kitchen · Parking · Powder room · Concierge · Heating
TA10 · 3 Bedrooms · 2 Baths · House · Garden · Equipped kitchen · Parking · Powder room · Concierge · Heating
A well presented modern semi-detached property situated in the Wembdon area of Bridgwater and within walking distance of Bridgwater town centre, and good local schools.The accommodation comprises 3 bedrooms with en-suite to the main bedroom, reception room, kitchen/diner, bathroom, downstairs cloakroom, double glazing, gas central heating, garage and allocated parking space and garden.EPC Rating CCouncil Tax Band CAGENTS NOTE:VIEWING TIMES: 9.30am to 4.00pm Monday to Friday.HOW WE HANDLE YOUR ENQUIRY:When you enquire about this property, our lettings assistant may contact you by WhatsApp, text or email from our office number[use Contact Agent Button]) to ask a few short pre-qualification questions (household size, income, credit history, move date and pets) and to arrange a viewing. Our assistant uses AI technology, and all decisions can be reviewed by a member of our team. Your information is used only to assess your enquiry and arrange viewings, and is handled in line with UK GDPR. I
£ 1,350
Cavalier Close, Bridgwater, Somerset TA6, 2 bed maisonette to rent, £1,050 pcm | PrimeLocation
View photo
House · for rent
£ 1,050
Updated
Cavalier Close, Bridgwater, Somerset TA6, 2 bed maisonette to rent, £1,050 pcm | PrimeLocation
TA10
· 2 Bedrooms · House
· Equipped kitchen
TA10 · 2 Bedrooms · House · Equipped kitchen
Located just off the A39 Homberg Way (ndr), this two-bed coach-house briefly comprises of a spacious lounge, well thought out kitchen with integrated oven and hob. Upstairs there is two double bedrooms - one with an ensuite shower room - and a family bathroom with over-bath shower. This property is close to hpc bus pick up points and within walking distance of local amenities including shops, parks, schools and pubs. Material Information Additional information not previously mentioned. Electricity: Mains Water and Sewerage: Wessex Water Heating: Electric Broadband: For an indication of specific speeds and supply or coverage in the area, we recommend visiting the Ofcom checker at. Mobile Signal: No known restrictions, we recommend visiting the Ofcom checker at. Flood-risk: There has been no flooding in the past five years. For long term flood risk, we recommend visiting the government checker at
£ 1,050
1 bedroom bungalow to rent
View photo
House · for rent
£ 975
1 bedroom bungalow to rent
TA10
· 441 sq.ft · 1 Bedroom · 1 Bath · House
· Garden
TA10 · 441 sq.ft · 1 Bedroom · 1 Bath · House · Garden
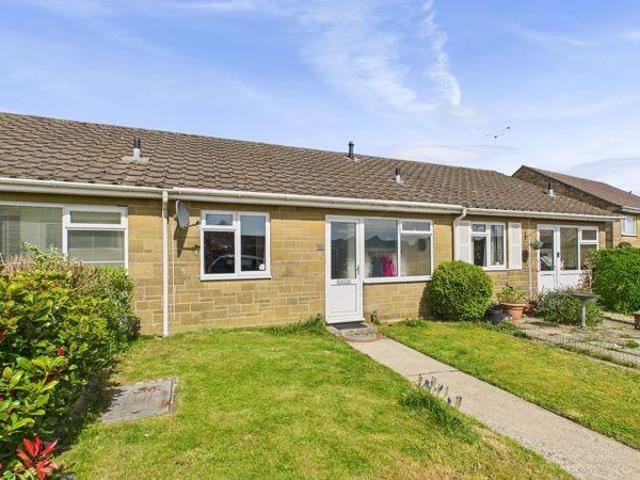
If you're seeking a single-level, easily manageable property in the charming village of South Petherton, this home is ideal for you. It is conveniently located near local amenities and offers easy access to the countryside. Approach The bungalow is set back from the road by a front garden, laid mainly down to lawn, featuring a pathway leading to the front door, edged with mature shrubs. Bungalow Living The property features a storm porch at the front, providing shelter before entering through the UPVC front door into an entrance hall. The hall includes an airing cupboard and access to the loft via a hatch. To one side, there is a bathroom with a modern suite, including a spacious walk-in shower unit, wall-hung vanity wash hand basin, and WC. The room is tiled and has a chrome ladder-style towel radiator. The front aspect window looks out into the storm porch.Beyond the hall, you'll find a double bedroom with a rear aspect window overlooking the rear courtyard and a wall radiator. The l
£ 975
3 bedroom cottage to rent
View photo
House · for rent
£ 1,300
3 bedroom cottage to rent
TA10
· 3 Bedrooms · 1 Bath · House
· Garden · Fireplace · Equipped kitchen · Concierge
TA10 · 3 Bedrooms · 1 Bath · House · Garden · Fireplace · Equipped kitchen · Concierge
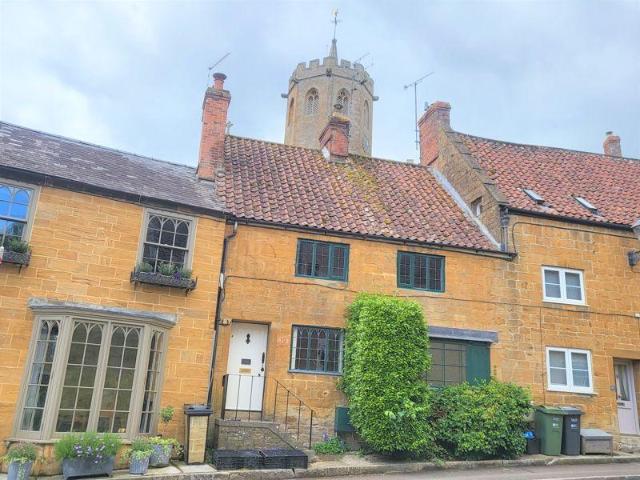
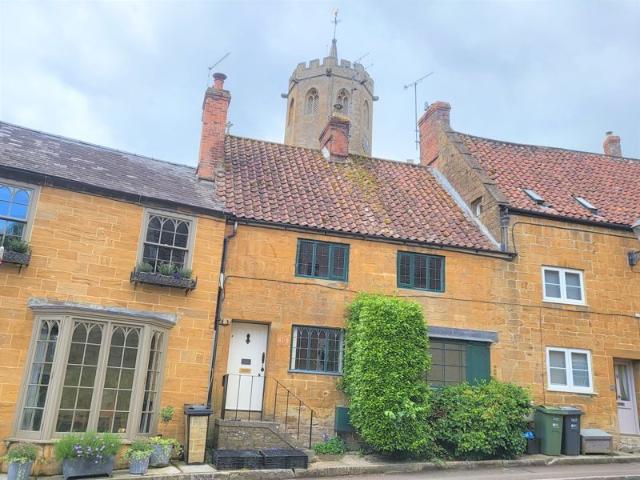
Boasting many original features and nestled in the heart of the highly sought after South Petherton, is this delightful character cottage. The accommodation comprises inviting entrance hall, generous lounge/diner with log burner, kitchen with range cooker and an additional reception room. On the first floor are three bedrooms and a family bathroom. To the rear of the property is a walled garden with a view of the church. With beautiful windows with shutters, wooden beams and flag stone flooring, this one is not to be missed, so an early viewing comes highly recommended. ApproachSteps up to front door with iron railing and shrubs.Entrance Hall - 7' 6' x 11' 6' (2.286m x 3.512m)Door to front, front aspect single glazed window with shutters, flagstone flooring, wood panelled wall, stairs to first floor, wall lights and radiator.Lounge/Diner - 25' 4' x 10' 2' (7.721m x 3.105m)Front and rear aspect single glazed windows with sliding shutters, tiled floor, feature Hamstone fireplace with log
£ 1,300
1 bedroom bungalow to rent
View photo
Bungalow · for rent
£ 975
1 bedroom bungalow to rent
TA10
· 1 Bedroom · 1 Bath · Bungalow
· Garden
TA10 · 1 Bedroom · 1 Bath · Bungalow · Garden
If you're seeking a single-level, easily manageable property in the charming village of South Petherton, this home is ideal for you. It is conveniently located near local amenities and offers easy access to the countryside. ApproachThe bungalow is set back from the road by a front garden, laid mainly down to lawn, featuring a pathway leading to the front door, edged with mature shrubs. Bungalow LivingThe property features a storm porch at the front, providing shelter before entering through the UPVC front door into an entrance hall. The hall includes an airing cupboard and access to the loft via a hatch. To one side, there is a bathroom with a modern suite, including a spacious walk-in shower unit, wall-hung vanity wash hand basin, and WC. The room is tiled and has a chrome ladder-style towel radiator. The front aspect window looks out into the storm porch.Beyond the hall, you'll find a double bedroom with a rear aspect window overlooking the rear courtyard and a wall radiator. The liv
£ 975
3 bedroom end of terrace house to rent
View photo
House · for rent
£ 1,350
3 bedroom end of terrace house to rent
TA10
· 926 sq.ft · 3 Bedrooms · 1 Bath · House
· Garden · Equipped kitchen · Parking · Powder room
TA10 · 926 sq.ft · 3 Bedrooms · 1 Bath · House · Garden · Equipped kitchen · Parking · Powder room
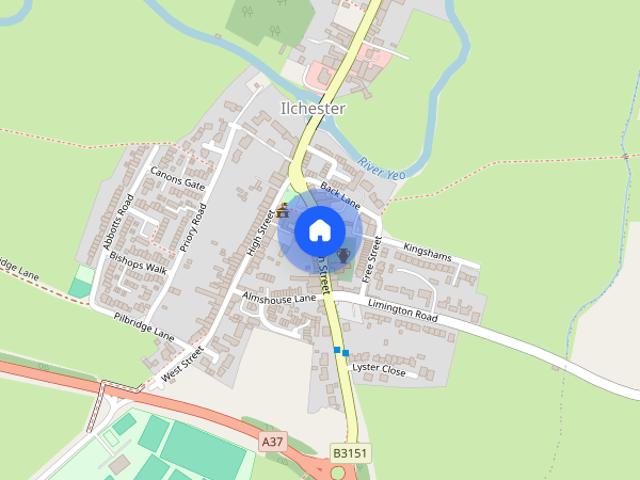
A 3 bedroom end of terrace character property, in the heart of Ilchester. Accommodation comprises of entrance hall, downstairs cloakroom, sitting room, open plan kitchen/dining room, three bedrooms and shower room. The property benEfits from an enclosed back garden and offroad parking. Available Mid December. A 3 bedroom end of terrace character property, in the heart of Ilchester. Accommodation comprises of entrance hall, downstairs cloakroom, sitting room, open plan kitchen/dining room, three bedrooms and shower room. The property benEfits from an enclosed back garden and offroad parking. Available Mid December
£ 1,350
Taunton
View photo
House · for rent
£ 1,450
Taunton
TA10
· 3 Bedrooms · 1 Bath · House
· Garden · Fireplace · Equipped kitchen · Parking
TA10 · 3 Bedrooms · 1 Bath · House · Garden · Fireplace · Equipped kitchen · Parking
COMING SOON* Ideally situated in Taunton is this three bedroom, unfurnished, semi-detached house in walking distance of the town centre and train station. Comprising of; sitting room, kitchen/breakfast room, three bedrooms, bathroom. Enclosed rear garden and off-road parking for 2 cars. Available December. Prefer no pets. EPC Band D. Council Tax Band C. Deposit £1673. Tenant fees apply. Accommodation To Include - Covered porch with front door leading to; Entrance Hall - Stairs rising to first floor, fully fitted wooden floor, coat racks, under stairs cupboard, radiator, doors to: Sitting Room - 3.273 x 3.787 (10'8 x 12'5) - Large bay double glazed UPVC window, inset wood burner on slate hearth with wooden surround and mantle, wooden floor, radiator. Dining Area - 5.239 x 5.432 (kitchen/dining area) (17'2 x 17'9 - Feature fireplace, radiator, double doors to decking area of garden. Kitchen - 5.239 x 5.432 (kitchen/dining area) (17'2 x 17'9 - With a range of wall and base units and workt
£ 1,450
3 bedroom cottage to rent
View photo
House · for rent
£ 1,300
3 bedroom cottage to rent
TA10
· 1,141 sq.ft · 3 Bedrooms · 1 Bath · House
· Garden · Fireplace · Equipped kitchen · Concierge
TA10 · 1,141 sq.ft · 3 Bedrooms · 1 Bath · House · Garden · Fireplace · Equipped kitchen · Concierge
Boasting many original features and nestled in the heart of the highly sought after South Petherton, is this delightful character cottage. The accommodation comprises inviting entrance hall, generous lounge/diner with log burner, kitchen with range cooker and an additional reception room. On the first floor are three bedrooms and a family bathroom. To the rear of the property is a walled garden with a view of the church. With beautiful windows with shutters, wooden beams and flag stone flooring, this one is not to be missed, so an early viewing comes highly recommended. Approach Steps up to front door with iron railing and shrubs. Entrance Hall - 7' 6' x 11' 6' (2.286m x 3.512m) Door to front, front aspect single glazed window with shutters, flagstone flooring, wood panelled wall, stairs to first floor, wall lights and radiator. Lounge/Diner - 25' 4' x 10' 2' (7.721m x 3.105m) Front and rear aspect single glazed windows with sliding shutters, tiled floor, feature Hamstone fireplace wit
£ 1,300
Summer Shard, South Petherton TA13, 1 bed bungalow to rent, £975 pcm | PrimeLocation
View photo
House · for rent
£ 975
Summer Shard, South Petherton TA13, 1 bed bungalow to rent, £975 pcm | PrimeLocation
TA10
· 1 Bedroom · House
· Garden
TA10 · 1 Bedroom · House · Garden
If you're seeking a single-level, easily manageable property in the charming village of South Petherton, this home is ideal for you. It is conveniently located near local amenities and offers easy access to the countryside. Approach The bungalow is set back from the road by a front garden, laid mainly down to lawn, featuring a pathway leading to the front door, edged with mature shrubs. Bungalow Living The property features a storm porch at the front, providing shelter before entering through the UPVC front door into an entrance hall. The hall includes an airing cupboard and access to the loft via a hatch. To one side, there is a bathroom with a modern suite, including a spacious walk-in shower unit, wall-hung vanity wash hand basin, and WC. The room is tiled and has a chrome ladder-style towel radiator. The front aspect window looks out into the storm porch. Beyond the hall, you'll find a double bedroom with a rear aspect window overlooking the rear courtyard and a wall radiator. The
£ 975
St. James Street, South Petherton TA13, 3 bed cottage to rent, £1,300 pcm | PrimeLocation
View photo
House · for rent
£ 1,300
St. James Street, South Petherton TA13, 3 bed cottage to rent, £1,300 pcm | PrimeLocation
TA10
· 3 Bedrooms · House
· Garden · Fireplace · Equipped kitchen · Concierge
TA10 · 3 Bedrooms · House · Garden · Fireplace · Equipped kitchen · Concierge
Boasting many original features and nestled in the heart of the highly sought after South Petherton, is this delightful character cottage. The accommodation comprises inviting entrance hall, generous lounge/diner with log burner, kitchen with range cooker and an additional reception room. On the first floor are three bedrooms and a family bathroom. To the rear of the property is a walled garden with a view of the church. With beautiful windows with shutters, wooden beams and flag stone flooring, this one is not to be missed, so an early viewing comes highly recommended. Approach Steps up to front door with iron railing and shrubs. Entrance Hall (7' 6' x 11' 6' (2.286m x 3.512m) Door to front, front aspect single glazed window with shutters, flagstone flooring, wood panelled wall, stairs to first floor, wall lights and radiator. Lounge/Diner (25' 4' x 10' 2' (7.721m x 3.105m) Front and rear aspect single glazed windows with sliding shutters, tiled floor, feature Hamstone fireplace with
£ 1,300
Summer Shard, South Petherton
View photo
House · for rent
£ 975
Summer Shard, South Petherton
TA10
· 1 Bedroom · 1 Bath · House
TA10 · 1 Bedroom · 1 Bath · House
If you're seeking a single-level, easily manageable property in the charming village of South Petherton, this home is ideal for you. It is conveniently located near local amenities and offers easy access to the countryside
£ 975
5 bedroom house to rent
View photo
House · for rent
£ 1,850
5 bedroom house to rent
TA10
· 5 Bedrooms · 1 Bath · House
· Garden · Equipped kitchen · Concierge
TA10 · 5 Bedrooms · 1 Bath · House · Garden · Equipped kitchen · Concierge
This property is a must see, in a perfect location for the town centre, train station and schools. Entering the property you have the first of the reception rooms, this room has the added bonus of a log burner perfect for those cold winter nights. Moving on through the property in to the second of the reception rooms; if you need an extra space for an office/ playroom/ studio for doing your art work this space would be be ideal. Continuing through the property in to the thrid and final of the reception rooms; this room is off of the kitchen and would be perfect for a dining room. On to the kitchen, which includes a fabulous range cooker, off of the kitchen is a large utility room off of it with a down stairs W/C. From the utility room you are able to access the enclosed rear garden with a large summer house/ storage/ man cave/ toy shed at the end. Upstairs there are five double bedrooms all with original floor boards which look fantastic. Lastly you have a brilliant sized four piece ba
£ 1,850
St. James Street, South Petherton
View photo
House · for rent
£ 1,300
St. James Street, South Petherton
TA10
· 3 Bedrooms · 1 Bath · House
· Garden · Equipped kitchen · Concierge
TA10 · 3 Bedrooms · 1 Bath · House · Garden · Equipped kitchen · Concierge
Boasting many original features and nestled in the heart of the highly sought after South Petherton, is this delightful character cottage. The accommodation comprises inviting entrance hall, generous lounge/diner with log burner, kitchen with range cooker and an additional reception room. On the first floor are three bedrooms and a family bathroom. To the rear of the property is a walled garden with a view of the church. With beautiful windows with shutters, wooden beams and flag stone flooring, this one is not to be missed, so an early viewing comes highly recommended
£ 1,300
3 bedroom bungalow to rent
View photo
House · for rent
£ 1,250
3 bedroom bungalow to rent
TA10
· 947 sq.ft · 3 Bedrooms · 1 Bath · House
· Garden · Equipped kitchen · Parking
TA10 · 947 sq.ft · 3 Bedrooms · 1 Bath · House · Garden · Equipped kitchen · Parking
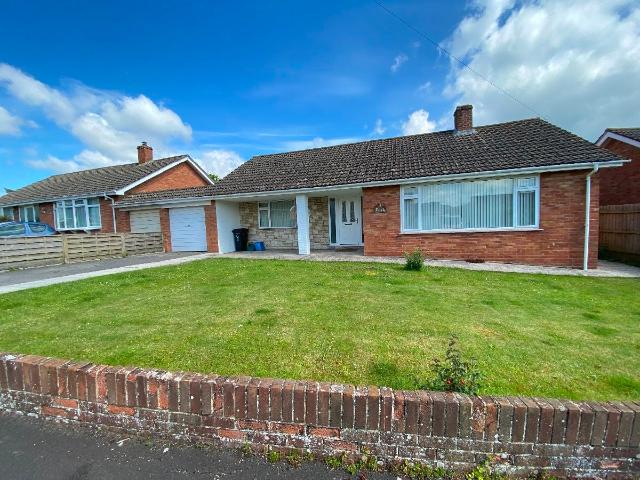
A well-presented detached bungalow situated in a cul-de-sac location within the popular village of Middlezoy. The property offers well-proportioned accommodation comprising three bedrooms, a living room with front aspect window, kitchen/dining room, bathroom and a lean-to conservatory. Further benefits include oil-fired central heating, uPVC double glazing, front and rear gardens, plus a garage with parking to the front. Available now. Council Tax Band: D (Sedgemoor District Council) Holding Deposit: £288.46 Parking options: Driveway, Garage Garden details: Front Garden, Rear Garden
£ 1,250
3 bedroom bungalow to rent
View photo
Bungalow · for rent
£ 1,250
3 bedroom bungalow to rent
TA10
· 3 Bedrooms · 1 Bath · Bungalow
· Garden · Equipped kitchen · Parking
TA10 · 3 Bedrooms · 1 Bath · Bungalow · Garden · Equipped kitchen · Parking
A well-presented detached bungalow situated in a cul-de-sac location within the popular village of Middlezoy.The property offers well-proportioned accommodation comprising three bedrooms, a living room with front aspect window, kitchen/dining room, bathroom and a lean-to conservatory. Further benefits include oil-fired central heating, uPVC double glazing, front and rear gardens, plus a garage with parking to the front.Available now.Council Tax Band: D (Sedgemoor District Council)Holding Deposit: £288.46Parking options: Driveway, GarageGarden details: Front Garden, Rear Garden
£ 1,250
Staplegrove, Taunton
View photo
House · for rent
£ 1,850
Staplegrove, Taunton
TA10
· 5 Bedrooms · 1 Bath · House
· Garden · Equipped kitchen · Concierge
TA10 · 5 Bedrooms · 1 Bath · House · Garden · Equipped kitchen · Concierge
This property is a must see, in a perfect location for the town centre, train station and schools. Entering the property you have the first of the reception rooms, this room has the added bonus of a log burner perfect for those cold winter nights. Moving on through the property in to the second of the reception rooms; if you need an extra space for an office/ playroom/ studio for doing your art work this space would be be ideal. Continuing through the property in to the thrid and final of the reception rooms; this room is off of the kitchen and would be perfect for a dining room. On to the kitchen, which includes a fabulous range cooker, off of the kitchen is a large utility room off of it with a down stairs W/C. From the utility room you are able to access the enclosed rear garden with a large summer house/ storage/ man cave/ toy shed at the end. Upstairs there are five double bedrooms all with original floor boards which look fantastic. Lastly you have a brilliant sized four piece ba
£ 1,850
5 bedroom house to rent
View photo
House · for rent
£ 1,850
5 bedroom house to rent
TA10
· 5 Bedrooms · 1 Bath · House
· Garden · Equipped kitchen · Concierge
TA10 · 5 Bedrooms · 1 Bath · House · Garden · Equipped kitchen · Concierge
This property is a must see, in a perfect location for the town centre, train station and schools.Entering the property you have the first of the reception rooms, this room has the added bonus of a log burner perfect for those cold winter nights.Moving on through the property in to the second of the reception rooms; if you need an extra space for an office/ playroom/ studio for doing your art work this space would be be ideal.Continuing through the property in to the thrid and final of the reception rooms; this room is off of the kitchen and would be perfect for a dining room.On to the kitchen, which includes a fabulous range cooker, off of the kitchen is a large utility room off of it with a down stairs W/C.From the utility room you are able to access the enclosed rear garden with a large summer house/ storage/ man cave/ toy shed at the end.Upstairs there are five double bedrooms all with original floor boards which look fantastic.Lastly you have a brilliant sized four piece bathroom
£ 1,850
Church Street, Ilchester, BA22
View photo
House · for rent
£ 1,350
Church Street, Ilchester, BA22
TA10
· 3 Bedrooms · 1 Bath · House
· Garden · Equipped kitchen · Parking · Powder room
TA10 · 3 Bedrooms · 1 Bath · House · Garden · Equipped kitchen · Parking · Powder room
A 3 bedroom end of terrace character property, in the heart of Ilchester. Accommodation comprises of entrance hall, downstairs cloakroom, sitting room, open plan kitchen/dining room, three bedrooms and shower room. The property benEfits from an enclosed back garden and offroad parking. Available Mid December
£ 1,350
Vera Street, Taunton TA2, 3 bed semi detached house to rent, £1,450 pcm | PrimeLocation
View photo
House · for rent
£ 1,450
Vera Street, Taunton TA2, 3 bed semi detached house to rent, £1,450 pcm | PrimeLocation
TA10
· 3 Bedrooms · House
· Garden · Equipped kitchen · Parking
TA10 · 3 Bedrooms · House · Garden · Equipped kitchen · Parking
coming soon* Ideally situated in Taunton is this three bedroom, unfurnished, semi-detached house in walking distance of the town centre and train station. Comprising of; sitting room, kitchen/breakfast room, three bedrooms, bathroom. Enclosed rear garden and off-road parking for 2 cars. Available December. Prefer EPC Band D. Council Tax Band C. Deposit £1673. Tenant fees
£ 1,450
2 bed Semi detached House To Let
View photo
House · for rent
£ 1,095
2 bed Semi detached House To Let
TA10
· 2 Bedrooms · House
· Garden · Equipped kitchen · Parking · Patio
TA10 · 2 Bedrooms · House · Garden · Equipped kitchen · Parking · Patio
A modern and tastefully decorated two bedroom semi-detached property located within this popular area of Street. Modern fitted kitchen with integrated cooker/hob and space/plumbing for dishwasher and washer/dryer. Large lounge area leading to an airy conservatory/dining room. The first floor leads to two double bedrooms and a modern bathroom suite, with shower over bath. To the rear, a generous garden including patio and covered side access. The property further benefits from a garage with light and power situated at the front, with the additional offering of a further three off road parking spaces. Available December. Deposit equivalent to 5 weeks rent
£ 1,095
House at West View Close, Bridgwater
View photo
House · for rent
£ 1,250
House at West View Close, Bridgwater
TA10
· 5 Bedrooms · 1 Bath · House
· Equipped kitchen
TA10 · 5 Bedrooms · 1 Bath · House · Equipped kitchen
A spacious and modern detached bungalow set in a cul-de-sac location within the popular village of Middlezoy. The property offers three bedrooms, a living room, a kitchen/dining room, a bathroom and…
£ 1,250
3 bedroom semi detached house to rent
View photo
House · for rent
£ 1,200
3 bedroom semi detached house to rent
TA10
· 786 sq.ft · 3 Bedrooms · 2 Baths · House
· Garden · Equipped kitchen · Parking · Powder room · Heating
TA10 · 786 sq.ft · 3 Bedrooms · 2 Baths · House · Garden · Equipped kitchen · Parking · Powder room · Heating
A three bedroom semi detached house in Bartletts Elm. The property offers kitchen, sitting/dining room, cloakroom, three bedrooms, one ensuite, bathroom. Benefitting from gas central heating, solar panels, double glazing, garden and parking. Available January 2027. A three bedroom semi detached house in Bartletts Elm. The property offers kitchen, sitting/dining room, cloakroom, three bedrooms, one ensuite, bathroom. Benefitting from gas central heating, solar panels, double glazing, garden and parking. Available January 2027
£ 1,200
3 bedroom terraced house to rent
View photo
House · for rent
£ 1,450
3 bedroom terraced house to rent
TA10
· 1,206 sq.ft · 3 Bedrooms · 1 Bath · House
· Fireplace · Equipped kitchen · Powder room · Concierge
TA10 · 1,206 sq.ft · 3 Bedrooms · 1 Bath · House · Fireplace · Equipped kitchen · Powder room · Concierge
Located just off the central area of the thriving vibrant city centre, on a highly favoured characterful street with the famous St Cuthbert Church on the doorstep, this spacious 3 bedroom terraced townhouse offers huge appeal EPC rating E, Council Tax Band C The property is a wonderful older style townhouse, with accommodation over three floors. The ground floor is laid out with a welcoming reception porch with slate floor, leading into a beautifully proportioned sitting room, with open fireplace and large window allowing the light to flood in and completed with fitted wood effect flooring. A central hall gives access to the first floor and has a useful store cupboard and cloakroom. The kitchen dining room sits to the rear and joins with the outside courtyard space via French doors. The kitchen has ample workspace and a fitted dishwasher. The first floor, a large bedroom to the front plus a generous bathroom with separate bath and shower plus a fitted airing cupboard. The second floor
£ 1,450
House at A37, Ilchester
View photo
House · for rent
£ 1,350
House at A37, Ilchester
TA10
· 6 Bedrooms · 1 Bath · House
· Equipped kitchen · Powder room
TA10 · 6 Bedrooms · 1 Bath · House · Equipped kitchen · Powder room
A three-bedroom end-of-terrace character property in the heart of Ilchester. The accommodation comprises an entrance hall, a downstairs cloakroom, a sitting room, an open-plan kitchen/dining room, th…
£ 1,350
Willis Hay, Sherborne, DT9
View photo
House · for rent
£ 1,200
Willis Hay, Sherborne, DT9
TA10
· 2 Bedrooms · 1 Bath · House
· Garden · Equipped kitchen · Parking
TA10 · 2 Bedrooms · 1 Bath · House · Garden · Equipped kitchen · Parking
Property Reference: 3100015. To Let – Willis Hay, Sherborne A freshly decorated two-bedroom home in a central Sherborne location, tucked away from the road in a lovely, quiet cul-de-sac. Under five minutes’ walk from Sherborne Abbey and close to the train station without being next to the railway line, the property also benefits from a courtyard garden and private off-road parking with an electric vehicle charging point. Both bedrooms have built in wardrobes, and there is a handy under the stairs cupboard for more storage. There is an upstairs shower room and a separate downstairs loo. The kitchen includes a washing machine, dishwasher and integrated fridge freezer. There is currently a king-size bed in one bedroom and a double bed in the other, both of which can be removed if preferred. Please get in touch for further details or to arrange a viewing. Summary & Exclusions: - Rent Amount: £1,200.00 per month (£276.92 per week) - Deposit / Bond: £1,200.00 - 2 Bedrooms - 1 Bathrooms - Pro
£ 1,200

Get email alerts

Don't miss out: be the first to know about new properties

The alert was correctly created

On subscribing you accept the conditions of use and the privacy policy
Alert
Receive new ads in your inbox
Save this search
Receive alerts for new listings

We'll send you an email when we have new properties for: "Houses to rent in TA10"

The alert was correctly created

Othery Bridgwater
Pitney Langport
Get email alerts and be the first to see new listings
Required field
On subscribing I accept the terms of the privacy policy
Perfect! You'll soon start receiving new listings via email
Alert
Receive an email when we have new ads for Houses to rent in TA10
Save this search
Filters

Bedrooms

Size (sq.ft)

sq.ft
sq.ft

Price (£ per month)

£
£

Property type

Bathrooms

Clear all filters
Receive notifications when new entries are published.