1,105 houses for sale in TA24

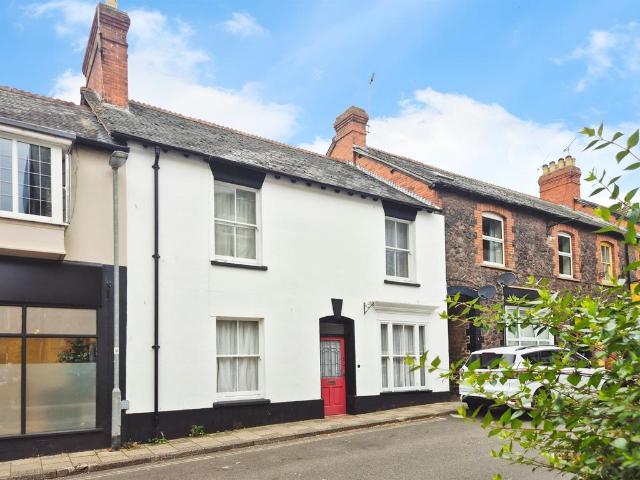
6 bedroom house for sale
View photo
House · for sale
£ 525,000
New
6 bedroom house for sale
TA24
· 6 Bedrooms · 2 Baths · House
· Garden · Fireplace · Equipped kitchen · Parking · Concierge
TA24 · 6 Bedrooms · 2 Baths · House · Garden · Fireplace · Equipped kitchen · Parking · Concierge
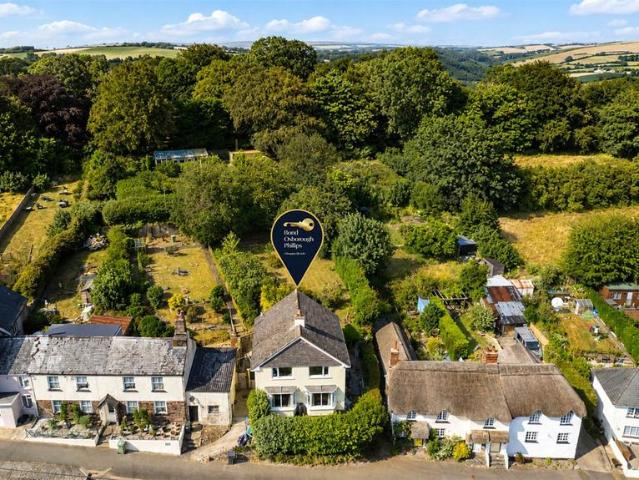
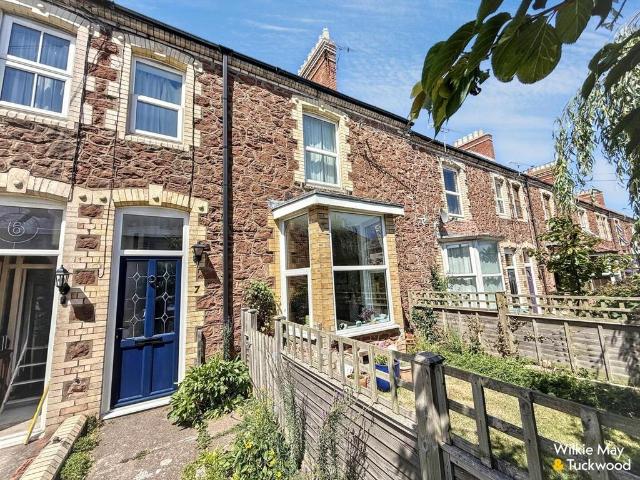
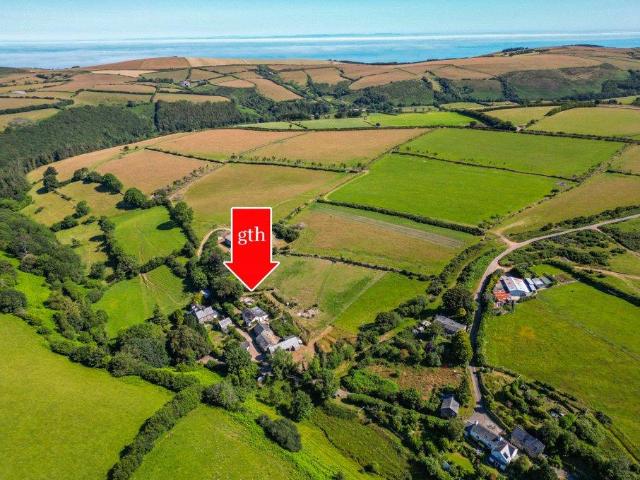
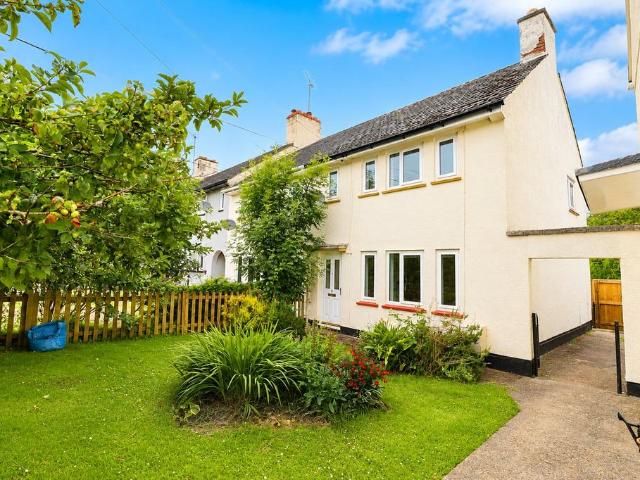
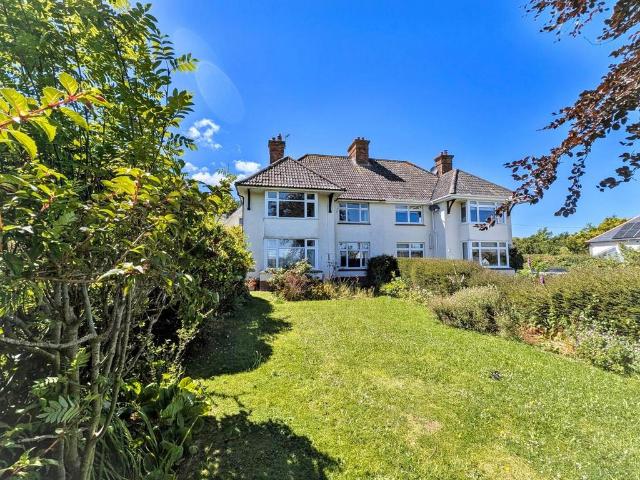
A rare opportunity to purchase a spacious, four reception room, five/six bedroom semi-detached house in one of the most sought after areas of Dunster with garage, parking, gardens and lovely views.Of cavity wall construction under a pitched roof, this desirable property is in need of general updating but does retain many original features to include an attractive tiled floor in the entrance hall with a lovely oak stable door, picture rails, fitted cupboards and fireplaces.The accommodation comprises in brief: entrance through double, glazed doors into the entrance hall with step up into the hallway. From the hallway, stairs rise up to the first floor with understairs cupboard and doors open to the principal ground floor accommodation.The lounge is a large room with bay window to the front affording lovely views over the front garden. The dining room is alongside also with views over the garden.To the rear there is a kitchen breakfast room with door to a lobby giving access to the rear
£ 525,000
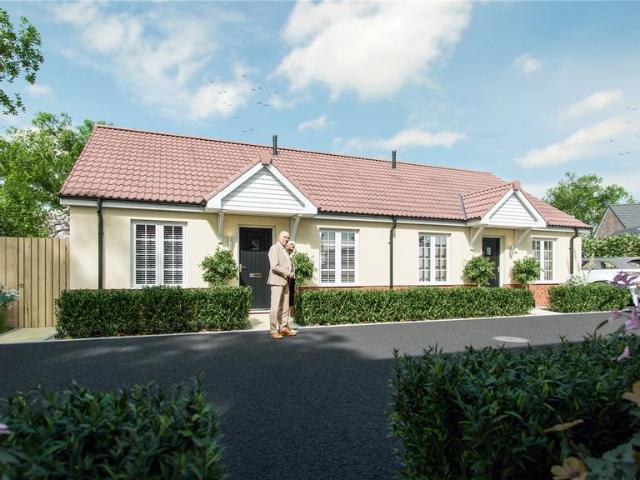
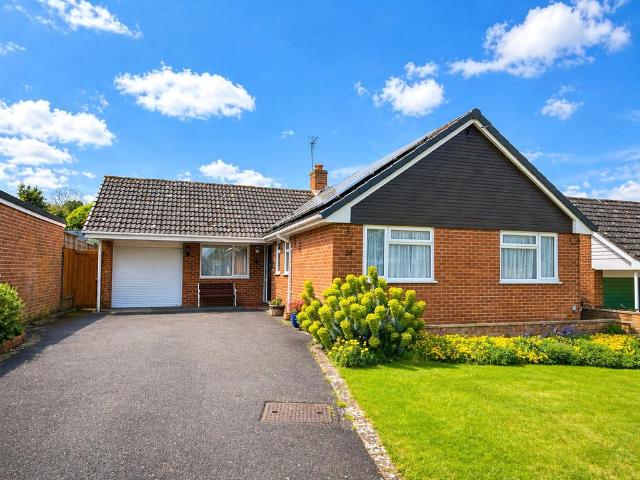
1 bedroom bungalow for sale
View photo
Bungalow · for sale
£ 165,000
1 bedroom bungalow for sale
TA24
· 1 Bedroom · 1 Bath · Bungalow
· Garden · Equipped kitchen · Parking
TA24 · 1 Bedroom · 1 Bath · Bungalow · Garden · Equipped kitchen · Parking
1 Bedroom Detached Bungalow, Available at 25% Less than the open market value on the Summerfield My Home Scheme (eligibility criteria apply), Solar PV Panels, Enclosed Rear Garden, Allocated Parking Spaces for 2 Cars, Electric Car Charging Point,10 Year NHBC Warranty, High Energy Efficiency, Traditional Solid wall construction.The home is being built by highly respected regional housebuilder, Summerfield Homes, this fantastic bungalow is situated on the picturesque Liddymore Park development, which enjoys wonderful views across to the Quantock Hills and surrounding countryside.Finished to a very high standard throughout with an energy-efficient gas fired condensing boiler, solar PV panels and PVCu double glazing, this traditional brick and block property benefits from Predicted Energy Efficiency rating A.Plot 192, The Broadway is a fantastic 1 bedroom detached bungalow with a spacious dual-aspect lounge/dining room with French doors that lead to the enclosed rear garden. The kitchen is
£ 165,000
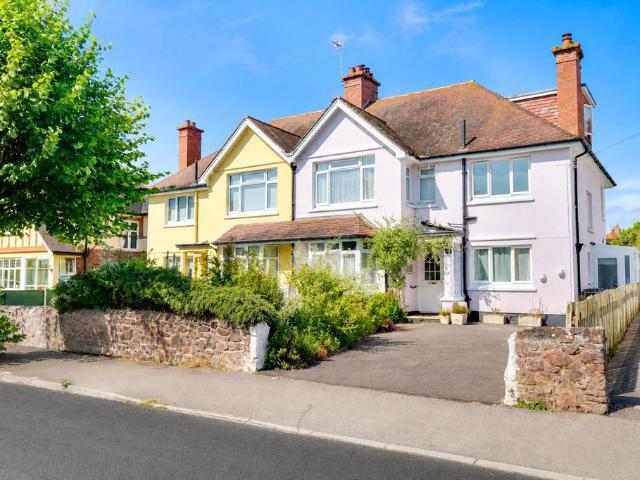
4 bedroom detached house for sale
View photo
House · for sale
£ 400,000
New
4 bedroom detached house for sale
TA24
· 4 Bedrooms · 1 Bath · House
· Garden · Concierge
TA24 · 4 Bedrooms · 1 Bath · House · Garden · Concierge
Norwood is a truly individual detached residence situated in the heart of the highly sought-after village of North Molton. Extensively renovated and thoughtfully remodelled by the current owners, this impressive family home is presented in impeccable decorative order throughout and offers spacious, versatile accommodation comprising 4 Bedrooms, 2 Bathrooms and 2 generous Reception Rooms. The property is further complemented by a substantial rear garden enjoying delightful views across the surrounding countryside.The accommodation is approached through a useful Side Porch, providing the perfect space for storing coats and footwear. From here, a door opens into a generous central Hallway, which creates a welcoming first impression and provides access to all principal ground floor rooms, with stairs rising to the first floor.Positioned at the front of the home are 2 impressive reception rooms. The spacious Dining Room is flooded with natural light through a charming bay window and provide
£ 400,000
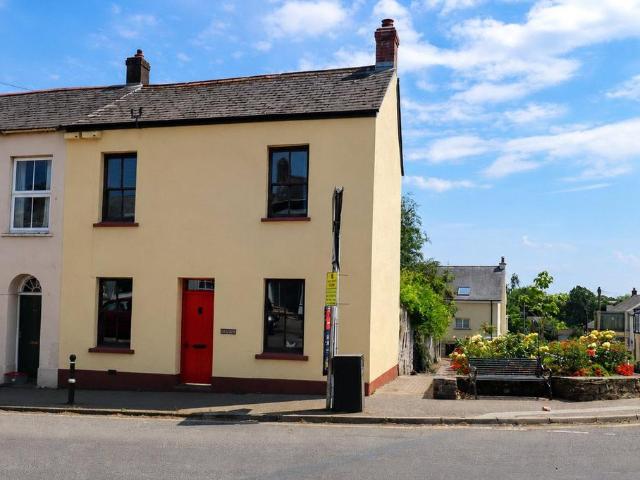
1 bedroom semi detached house for sale
View photo
House · for sale
£ 154,687
1 bedroom semi detached house for sale
TA24
· 1 Bedroom · 2 Baths · House
· Garden · Equipped kitchen · Parking
TA24 · 1 Bedroom · 2 Baths · House · Garden · Equipped kitchen · Parking
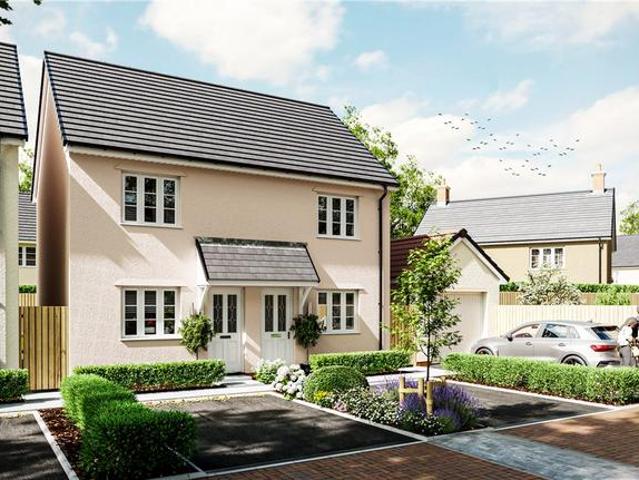
1 Bedroom Semi-Detached Home, Available at 25% Less than the open market value on the Summerfield My Home Scheme (eligibility criteria apply), Solar PV Panels, Enclosed South-West Facing Rear Garden, Allocated Parking Space, Electric Car Charging Point,10 Year NHBC Warranty, High Energy Efficiency, Traditional Solid wall construction.The home is being built by highly respected regional housebuilder, Summerfield Homes, this fantastic house is situated on the picturesque Liddymore Park development, which enjoys wonderful views across to the Quantock Hills and surrounding countryside.Finished to a very high standard throughout with an energy-efficient gas fired condensing boiler, solar PV panels and PVCu double glazing, this traditional brick and block property benefits from Predicted Energy Efficiency rating B.Plot 219, The Compton is a superb 1 bedroom semi-detached house benefitting from an open plan ground floor. The lounge is located to the front of the property and the kitchen to th
£ 154,687
2 bedroom end of terrace house for sale
View photo
House · for sale
£ 198,750
2 bedroom end of terrace house for sale
TA24
· 2 Bedrooms · 1 Bath · House
· Garden · Equipped kitchen · Parking
TA24 · 2 Bedrooms · 1 Bath · House · Garden · Equipped kitchen · Parking
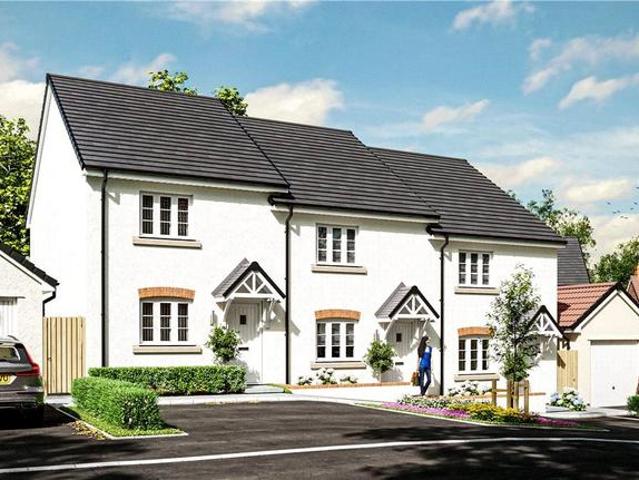
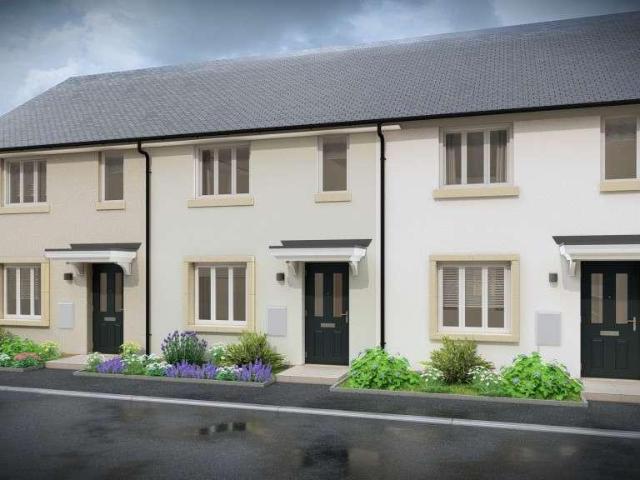
2 Bedroom Home, Available at 25% Less than the open market value on the Summerfield My Home Scheme (eligibility criteria apply), Solar PV Panels, Enclosed Rear Garden, Allocated Parking Space, Electric Car Charging Point,10 Year NHBC Warranty, High Energy Efficiency, Traditional Solid Wall Construction.The home is being built by highly respected regional housebuilder, Summerfield Homes, this fantastic house is situated on the picturesque Liddymore Park development, which enjoys wonderful views across to the Quantock Hills and surrounding countryside.Finished to a very high standard throughout with an energy-efficient gas fired condensing boiler, solar PV panels and PVCu double glazing, this traditional brick and block property benefits from Predicted Energy Efficiency rating B.Plot 198, The Hambridge is a stunning 2 bedroom end terrace house. The lounge/dining area is located to the rear of the property, benefitting from French door leading to the rear garden, with the kitchen located
£ 198,750
2 bedroom detached bungalow for sale
View photo
Bungalow · for sale
£ 355,000
New
2 bedroom detached bungalow for sale
TA24
· 2 Bedrooms · 1 Bath · Bungalow
· Garden · Parking · Equipped kitchen
TA24 · 2 Bedrooms · 1 Bath · Bungalow · Garden · Parking · Equipped kitchen
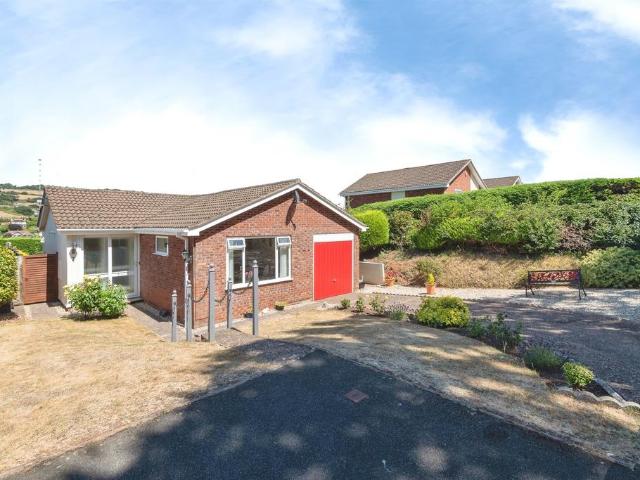
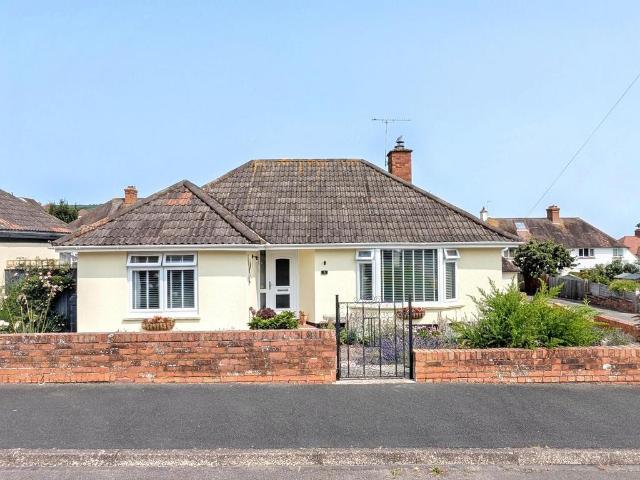
SUMMARYSituated within a small residential cul-de-sac located in an elevated position enjoying fantastic views over Minehead & towards North Hill, is this beautifully presented two bedroom detached bungalow boasting a good size plot with lovely gardens, garage & off street parking.DESCRIPTIONSituated within a small residential cul-de-sac located in an elevated position enjoying fantastic views over Minehead & towards North Hill, is this beautifully presented two bedroom detached bungalow boasting a good size plot with lovely gardens, garage & off street parking.Double Glazed Sliding Door Leading toEntrance Porch With light and double glazed inner front door leading toEntrance Hall With fitted carpet, radiator, access to roof space, telephone point, built in airing cupboard, built in cupboard, doors toLounge 16' 11 x 12' ( 5.16m x 3.66m )Double glazed windows to front and side, fitted carpet, coving, two radiators.Kitchen/Breakfast Room 13' 10 x 8' 2 ( 4.22m x 2.49m )Double glazed windo
£ 355,000
2 bedroom detached bungalow for sale
View photo
Bungalow · for sale
£ 359,950
New
2 bedroom detached bungalow for sale
TA24
· 2 Bedrooms · 1 Bath · Bungalow
· Garden · Fireplace · Parking · Equipped kitchen
TA24 · 2 Bedrooms · 1 Bath · Bungalow · Garden · Fireplace · Parking · Equipped kitchen
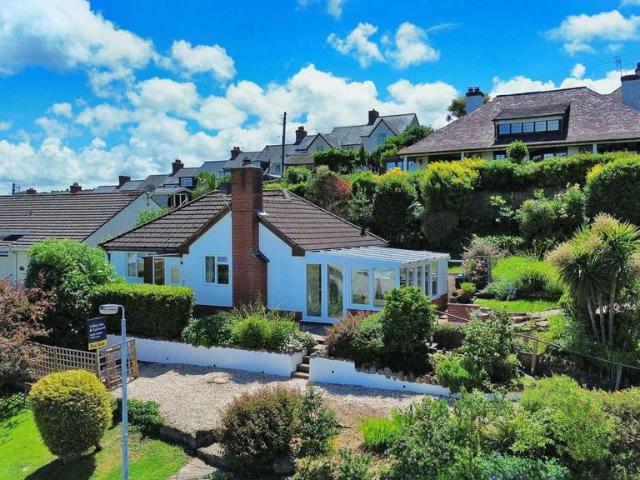
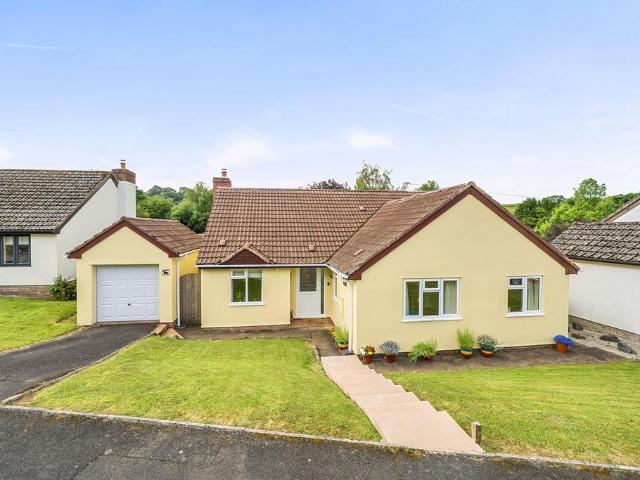
TWO-BEDROOM DETACHED BUNGALOW - with gardens, garage and parking which has been beautifully updated by the current owners including a new boiler and a complete re-wire.Of cavity wall construction under a pitched roof, this lovely property benefits from gas fired central heating and double glazing throughout, a detached garage with off road parking and very attractive low maintenance gardens.The accommodation comprises in brief: entrance through front door into the hallway with wood effect flooring, storage cupboard and newly fitted wooden doors to all rooms.The lounge is a very attractive room to the front of the property with bay window, wood effect flooring and fireplace with inset wood burning stove and alcoves on either side with shelving and cupboard storage.To the rear, there is a good-sized kitchen fitted with a modern, comprehensive range of French blue wall and base units, sink and drainer incorporated into work surface with tiled surrounds, two windows overlooking the rear ga
£ 359,950
2 bedroom bungalow for sale
View photo
Bungalow · for sale
£ 300,000
New
2 bedroom bungalow for sale
TA24
· 2 Bedrooms · 1 Bath · Bungalow
· Garden · Parking · Fireplace · Equipped kitchen
TA24 · 2 Bedrooms · 1 Bath · Bungalow · Garden · Parking · Fireplace · Equipped kitchen
A well-presented, two-bedroom detached bungalow situated within easy reach of Minehead town centre offered for sale with NO ONWARD CHAIN.Of cavity wall construction under a pitched roof, this attractive property benefits from gas fired central heating and double glazing throughout, a large conservatory with access to the garden, attractive surrounding gardens, a double garage and lovely views from the front towards North Hill.The accommodation comprises in brief: entrance through front door into porch with door through to the hallway which has two storage cupboards and doors to the lounge, bedrooms and bathroom.The lounge is a large room with window to the front, taking full advantage of the lovely views and feature fireplace with inset gas fire. Sliding doors to the side open into the equally large conservatory which has ample space for a table and chairs, windows on three sides and French doors opening out to the garden.The kitchen leads off of the lounge and is fitted with a range o
£ 300,000
4 bedroom detached house for sale
View photo
House · for sale
£ 400,000
New
4 bedroom detached house for sale
TA24
· 4 Bedrooms · House
· Garden · Equipped kitchen · Powder room
TA24 · 4 Bedrooms · House · Garden · Equipped kitchen · Powder room
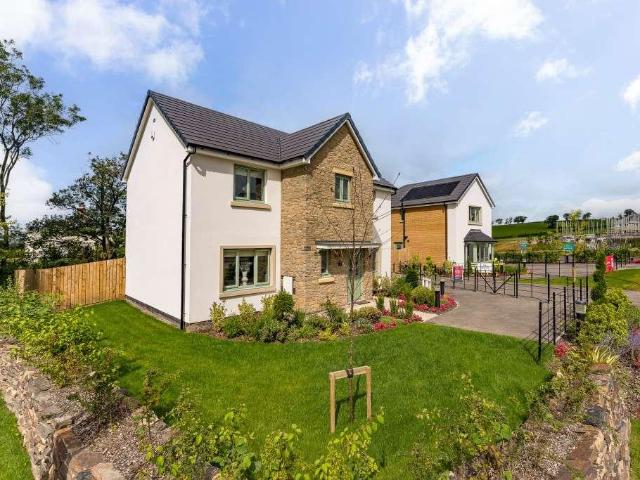
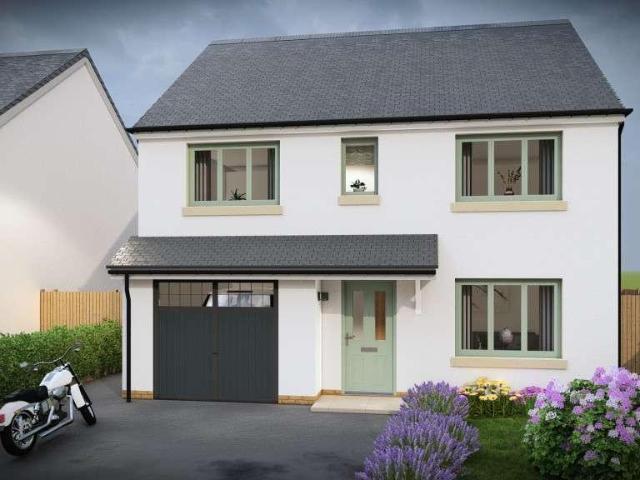
The Haversham is an attractive four bedroom home, which you’ll love pulling up to every time you arrive home. On the ground floor you’ll find an open plan kitchen/diner, which is sure to become the heart of your family home. There is plenty of space for both dining and family time, thanks to the open plan layout. There is an additional utility space, creating handy storage solutions.The lounge is extremely generous in size and leads to the garden through a set of french doors, creating a light, bright and airy home. The cloakroom on the ground floor is especially beneficial when you have guests.Estimated Completion Date: Nov 26 - Jan 27Total Internal Area: 0 sq. m. 0 sq. ft
£ 400,000
4 bedroom detached house for sale
View photo
House · for sale
£ 695,000
New
4 bedroom detached house for sale
TA24
· 4 Bedrooms · 2 Baths · House
· Garden · Fireplace · Equipped kitchen · Parking
TA24 · 4 Bedrooms · 2 Baths · House · Garden · Fireplace · Equipped kitchen · Parking
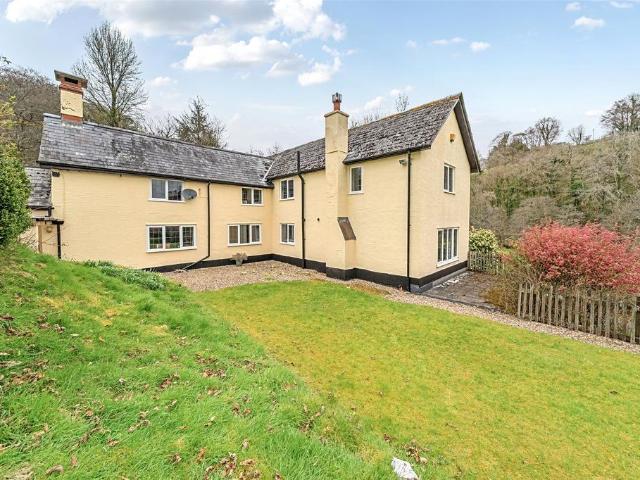
Set amidst Exe Valley near the sought-after town of Dulverton, this stunning detached country residence offers the perfect blend of traditional charm and modern living.Nestled within approximately 6 acres of beautifully maintained grounds this spacious home boasts an abundance of character throughout, including exposed beams, feature fireplaces all thoughtfully preserved and enhanced to complement the idyllic countryside setting. The generous accommodation includes a large lounge room, farmhouse-style kitchen, and well-appointed bedrooms, making it ideal for both family life and entertaining guests.Outside, the land is a true highlight—comprising formal gardens, paddocks, mature woodland, alongside the River Exe, perfect for equestrian use, smallholding potential, or simply enjoying the peace and beauty of nature. There is also a selection of buildings outside, including garage and log store as well as field shelter.As detailed in the floor plan, the home is accessed through a welcomin
£ 695,000
3 bedroom terraced house for sale
View photo
House · for sale
£ 192,500
New
3 bedroom terraced house for sale
TA24
· 3 Bedrooms · 2 Baths · House
· Equipped kitchen · Powder room · Heating
TA24 · 3 Bedrooms · 2 Baths · House · Equipped kitchen · Powder room · Heating
SUMMARYA beautifully presented refurbished mid terrace double fronted period home situated within easy and level walking distance of Minehead town centre. The property benefits from newly fitted kitchen, bathroom & a downstairs shower room, gas central heating, superb loft space & an enclosed courtyard.DESCRIPTIONA beautifully presented refurbished mid terrace double fronted period home situated within easy and level walking distance of Minehead town centre offering generous accomodation. The property benefits from newly fitted kitchen, newly fitted upstairs bathroom & downstairs shower room, recent gas combination boiler and central heating system, generous loft space & enclosed courtyard.Front Door Leading toEntrance Hall Cloakroom hanging space, two understairs cupboards one of which houses new gas combination boiler, radiator, door to rear courtyard, staircase rising to first floor, doors toLounge 11' 9 x 11' 7 ( 3.58m x 3.53m )Sash window to front, fitted carpet, radiator, picture
£ 192,500
3 bedroom bungalow for sale
View photo
Bungalow · for sale
£ 390,000
3 bedroom bungalow for sale
TA24
· 3 Bedrooms · 1 Bath · Bungalow
· Garden · Equipped kitchen · Concierge
TA24 · 3 Bedrooms · 1 Bath · Bungalow · Garden · Equipped kitchen · Concierge
This immaculately presented bungalow offers bright, versatile accommodation that is easy to enjoy from the moment of arrival. A large covered front porch creates an inviting entrance and provides an excellent sheltered space to sit and take in the surroundings.Inside, the entrance hall gives a strong sense of space and connects the home well. The sitting room is a particularly attractive part of the property, being both generous in size and double aspect, with French doors opening directly to the rear garden. This gives the room a light and open feel while also linking it naturally with the outside space for everyday living and relaxed entertaining.The layout offers useful flexibility, with a further reception room or third bedroom also opening onto the garden. This makes it well suited to buyers looking for a dining room, occasional guest space or a room with broader day to day use. The kitchen is modern and well proportioned, with a pleasant outlook towards North Hill and space arran
£ 390,000
5 bedroom semi detached house for sale
View photo
House · for sale
£ 460,000
5 bedroom semi detached house for sale
TA24
· 5 Bedrooms · 4 Baths · House
· Garden · Fireplace · Equipped kitchen · Concierge
TA24 · 5 Bedrooms · 4 Baths · House · Garden · Fireplace · Equipped kitchen · Concierge
Spacious semi detached home offers a great deal more than first impressions suggest, with spacious and adaptable accommodation arranged over three floors and a layout that lends itself well to busy family life.The property opens into a welcoming entrance porch and hallway, setting the tone for the generous proportions found throughout. The sitting room to the front has a traditional feel with a bay window and fireplace, while the second reception room provides an equally comfortable and flexible space for dining, family gatherings or day to day living. From here, the conservatory creates an easy link with the garden and brings in an attractive outlook over the rear of the property.The kitchen or breakfast room is a particularly sociable part of the house, having been re fitted with a modern range of units and planned to offer both good storage and useful worktop space. The breakfast bar adds to its everyday practicality, making it a room that works well for informal meals, morning rout
£ 460,000
3 bedroom end of terrace house for sale
View photo
House · for sale
£ 225,000
New
3 bedroom end of terrace house for sale
TA24
· 3 Bedrooms · 2 Baths · House
· Garden · Equipped kitchen
TA24 · 3 Bedrooms · 2 Baths · House · Garden · Equipped kitchen
Located just a short stroll from the centre of South Molton, this charming property opens directly off East Street into a welcoming lounge. From here, stairs rise to the first floor, with doors leading to the rear porch and through to the kitchen/diner. The kitchen/diner features useful floor-to-ceiling larder-style cupboards, space for a dining table, and windows to both the front and rear.Upstairs, there are two well-proportioned bedrooms, including a particularly well sized main bedroom. A family bathroom completes the upstairs.A door from the lounge leads through the rear porch and down a few steps to a partially covered lean-to area, which provides useful storage space and access to the garden room, currently used by the vendor as an additional bedroom, together with a shower room to the rear. Sliding doors from this room open out to lovely views of the pretty rear garden. The rear garden is a real delight: private and well established, with a variety of mature planting and benefi
£ 225,000
4 bedroom terraced house for sale
View photo
House · for sale
£ 275,000
4 bedroom terraced house for sale
TA24
· 4 Bedrooms · 1 Bath · House
· Garden · Fireplace · Equipped kitchen · Parking
TA24 · 4 Bedrooms · 1 Bath · House · Garden · Fireplace · Equipped kitchen · Parking
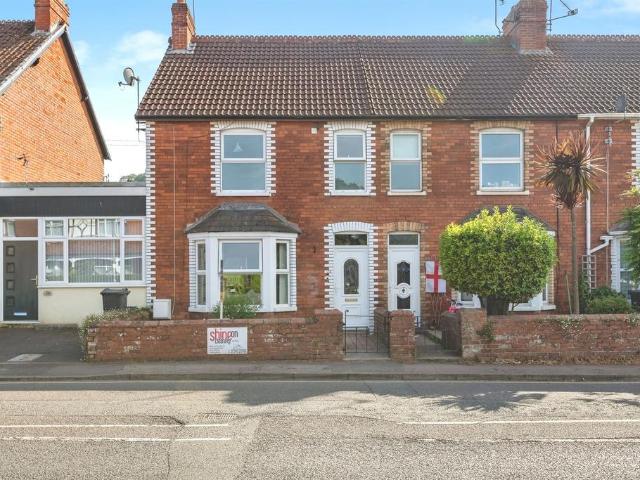
A spacious four bedroom terraced family home with off road parking, a Garage and gardens.The accommodation in brief comprises; Upvc composite door into Entrance Porch; wood effect laminate flooring, glazed door into Entrance Hall; under stairs storage. Door into Living Room; aspect to front, bay window, feature fireplace, alcove shelving. Dining Room; with aspect to rear. Kitchen/Dining Room; with double aspect, modern fitted kitchen comprising a range of cream shaker style cupboards and drawers under a squared edge wood effect worktop with inset one and a half bowl stainless steel sink and drainer, mixer tap over, tiled splashbacks, space for dual fuel oven with extractor hood over, wall mounted Ideal combi boiler for central heating and hot water, space and plumbing for a dishwasher, space for tall fridge freezer, ample room for dining table, door into Utility Room; enamel sink with cupboard under, tiled floor, space and plumbing for a washing machine, door into Downstairs WC; low le
£ 275,000
4 bedroom terraced house for sale
View photo
House · for sale
£ 285,000
4 bedroom terraced house for sale
TA24
· 4 Bedrooms · 1 Bath · House
· Garden · Parking · Heating
TA24 · 4 Bedrooms · 1 Bath · House · Garden · Parking · Heating
SUMMARYA beautifully presented mid-terraced four bedroom period family home conveniently positioned to nearby local amenities and schooling. The property benefits from a dual aspect lounge/dining room, gas central heating, double glazing, enclosed rear garden with home office & off street parking.DESCRIPTIONA beautifully presented mid-terraced four bedroom period family home conveniently positioned to nearby local amenities and schooling. The property benefits from a dual aspect lounge/dining room, gas central heating, double glazing, enclosed rear garden with home office & off street parking.Double Glazed Front Door Leading toEntrance Hall With part tiled and part laminate flooring, radiator, staircase rising to the first floor landing, built in understairs cupboard, doors toLounge 24' 7 + Bay Window x 13' 3 max ( 7.49m + Bay Window x 4.04m max )A dual aspect room with double glazed bay window to front and double glazed window to rear, laminate flooring, two radiators, picture rail, p
£ 285,000
4 bedroom detached house for sale
View photo
House · for sale
£ 675,000
4 bedroom detached house for sale
TA24
· 4 Bedrooms · 2 Baths · House
· Garden · Equipped kitchen
TA24 · 4 Bedrooms · 2 Baths · House · Garden · Equipped kitchen
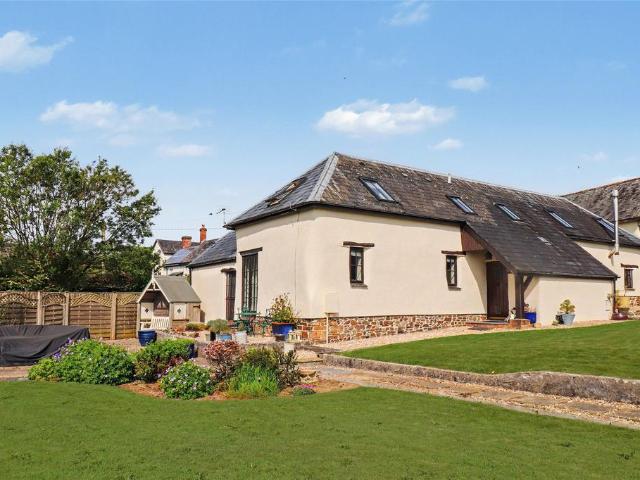
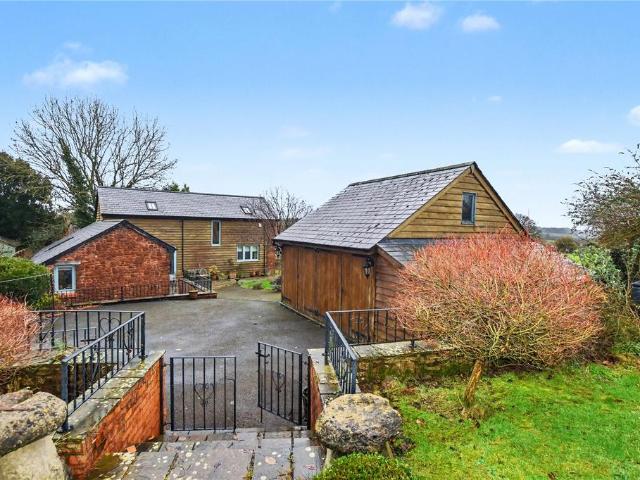
The Great Barn is an impressive converted barn offering spacious and versatile accommodation in a charming rural setting. Rich in character, the interior features exposed timbers, slate flooring and quality oak joinery, complemented by a well-appointed kitchen/breakfast room and flexible living spaces. Upstairs, three double bedrooms enjoy countryside views, while outside, landscaped gardens extend to a paddock of approximately 1.4 acres, with a substantial double carport and workshop adding further appeal.The Great Barn is a converted former barn offering spacious accommodation. The property has rendered elevations under a slate roof, with timber-framed double-glazed windows and oil-fired central heating.Exposed timbers have been retained within the interior to offer modern comfort blended beautifully with character charm. The kitchen/breakfast room, hall, and utility room have slate flooring, and all ground floor doors are oak with traditional black fittings.The kitchen/breakfast roo
£ 675,000
3 bedroom bungalow for sale
View photo
Bungalow · for sale
£ 415,950
3 bedroom bungalow for sale
TA24
· 3 Bedrooms · Bungalow
· Garden · Equipped kitchen
TA24 · 3 Bedrooms · Bungalow · Garden · Equipped kitchen
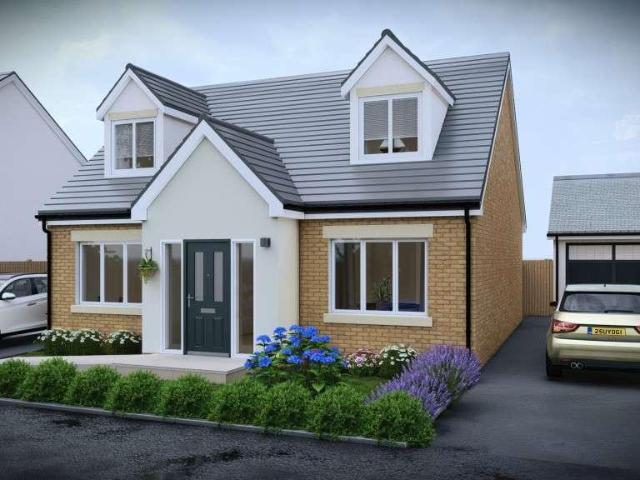
The Milton is an impressive three bedroom semi-detached dormer bungalow, providing plenty of space for flexible family living. Both upstairs and downstairs in The Milton, you’ll find plenty of space to live, just how you like it.Step inside and you’ll find the master bedroom as you enter the home, with its own en-suite.A good size kitchen lies towards the end of the hallway with a set of French doors leading to the garden creating a light, bright and airy home. There’s a separate lounge just next door with an additional set of French doors, which would be perfect on a summers day.There is also a separate dining room and W/C next to the staircase.On the first floor you’ll find two double bedrooms, and an attractive family bathroom to complete the accommodation.Estimated Completion Date: Sep 26 - Nov 26Total Internal Area: 109 sq. m. 1,178 sq. ft
£ 415,950
5 bedroom bungalow for sale
View photo
Bungalow · for sale
£ 650,000
5 bedroom bungalow for sale
TA24
· 5 Bedrooms · 2 Baths · Bungalow
· Garden
TA24 · 5 Bedrooms · 2 Baths · Bungalow · Garden
Situated within Exmoor National Park, this charming five-bedroom chalet bungalow enjoys a wonderful rural setting within approximately 1.5 acres of gardens and paddocks. Offering versatile family accommodation, a two storey barn, stables and outbuildings, the property presents an exceptional opportunity for those seeking an idyllic country lifestyle with equestrian or smallholding potential. NO ONWARD CHAINNestled within the heart of the breathtaking Exmoor National Park, Lower Tippacott Farm presents a rare opportunity to acquire a beautifully presented five-bedroom bungalow set within approximately 1.5 acres of gardens and paddocks. Enjoying a peaceful rural setting surrounded by rolling countryside, the property offers an idyllic lifestyle for families, equestrian enthusiasts and those seeking a quieter pace of life.The well-maintained accommodation is complemented by a substantial range of outbuildings, stables and a detached two-storey barn, offering excellent versatility for a va
£ 650,000
2 bedroom semi detached house for sale
View photo
House · for sale
£ 240,000
2 bedroom semi detached house for sale
TA24
· 2 Bedrooms · House
· Garden · Equipped kitchen · Powder room
TA24 · 2 Bedrooms · House · Garden · Equipped kitchen · Powder room
The Brahms is a brilliant starter home, an ideal choice for first time buyers who are looking to take the first step onto the property ladder.Off the hallway you’ll find a spacious lounge, with plenty of room to relax in after a busy day. An open plan kitchen/dining room is accessible via the lounge. There’s plenty of surface and storage space, which you can never have enough of. You’ll also find access to your garden through a rear door. This really is a brilliant space for all your social get-togethers. The downstairs cloakroom is a great addition too, especially when you have guests. There’s also a practical storage area which is handy for hiding away the less glamorous parts of your home.The first floor is home to two good sized double bedrooms, as well as a family bathroom. If you’re looking to work from home, one of the bedrooms could comfortably double up as a home office, making The Brahms an extremely flexible and adaptable home.EPC: B rating.Estimated Completion Date: Jul 26
£ 240,000
4 bedroom detached house for sale
View photo
House · for sale
£ 374,950
4 bedroom detached house for sale
TA24
· 4 Bedrooms · House
· Garden · Equipped kitchen · Parking
TA24 · 4 Bedrooms · House · Garden · Equipped kitchen · Parking
The Egerton is a four bedroom family home, with plenty of storge options, thanks to an integral garage. On the ground floor you’ll find a spacious lounge with plenty of room for the whole family. To the rear of your home is the open plan kitchen/dining room, which comes with plenty of practical surface and storage space. French doors lead to the garden, ensuring a light and bright home all year round. The handy utility room can be found adjacent to the kitchen/diner, which is a great addition to your home. Open plan living makes family time easy, while the separate lounge creates a space for quiet time too. The first floor is made up of four bedrooms and a family bathroom. The master bedroom also benefits from an en suite. If you’re looking to work from home, one of the bedrooms could comfortably double up as a home office. Inside The Egerton, you’ll find plenty of space for the whole family both upstairs and downstairs. Estimated Completion Date: Sep 26 - Nov 26Total Internal Area: 11
£ 374,950
2 bedroom end of terrace house for sale
View photo
House · for sale
£ 210,000
2 bedroom end of terrace house for sale
TA24
· 2 Bedrooms · 1 Bath · House
· Garden · Equipped kitchen · Parking · Powder room
TA24 · 2 Bedrooms · 1 Bath · House · Garden · Equipped kitchen · Parking · Powder room
We are delighted to offer for sale this large end of terrace home on the south side of Wiveliscombe, situated at the end of a cul de sac in a quiet position. Internally the accommodation comprises an independent hall, a separate living room, a useful kitchen/dining room with space enough for a table, rear lobby and ground floor cloakroom.At first floor level, there is a landing with access to the main bedroom to the front of the property. This room could be partitioned to provide an extra bedroom if required. At the rear, there is a second double bedroom with dual aspect overlooking the garden and a large, well equipped bathroom. The property benefits from gas fired central heating and double glazing and (subject to the necessary permission) it is possible to create parking at the front of the property, as neighbours have also done.The property boasts a deep front garden and long back garden with side pedestrian access.The Wiveliscombe area is the best kept secret in Somerset with roll
£ 210,000
4 bedroom detached house for sale
View photo
House · for sale
£ 595,000
4 bedroom detached house for sale
TA24
· 4 Bedrooms · 3 Baths · House
TA24 · 4 Bedrooms · 3 Baths · House
A beautifully presented stable conversion, offering a wonderful blend of modern comfort and traditional character.A rare opportunity to acquire a beautifully presented stable conversion, offering a wonderful blend of modern comfort and traditional character. The property was converted in 2005 by a respected local builder and has been sympathetically designed using a thoughtful combination of contemporary building materials and retained traditional features, resulting in a home of both charm and practicality. The property is accessed via a modern entrance door which opens into a welcoming entrance hall, finished with tiled flooring throughout, creating a clean and elegant first impression. From the hallway, there is access to a ground-floor bedroom enjoying a dual aspect to both the front and rear, allowing for plenty of natural light. A second bedroom, currently ideal as a home office or guest room, also benefits from a dual aspect to the rear and side. The ground floor accommodation i
£ 595,000
4 bedroom detached house for sale
View photo
House · for sale
£ 375,000
4 bedroom detached house for sale
TA24
· 4 Bedrooms · 1 Bath · House
· Garden · Parking
TA24 · 4 Bedrooms · 1 Bath · House · Garden · Parking
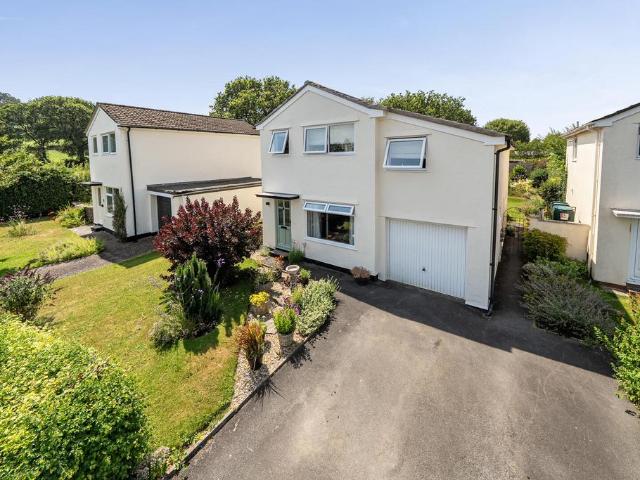
A well presented four bedroom, detached modern home with some lovely country views and situated in the popular village of Brushford, just a short drive from Dulverton.Brushford is a sought-after country village set within the picturesque Barle Valley, offering a charming 15th-century church, petrol station, village shop and café, and a thriving parish hall hosting a variety of clubs including fitness classes, art, badminton and yoga, all right on the doorstep. The property lies just beyond the southern edge of Exmoor National Park and is within easy reach of the historic Exmoor town of Dulverton. Dulverton can be accessed on foot via a scenic riverside footpath following the River Barle, and there is also a bus service operating six days a week.4 Silverdale Close is a detached family home that was built in 1975 and extended in the 1985 to create spacious, light and airy accommodation. The property benefits from an integral garage, driveway parking, and a pretty rear garden with open vi
£ 375,000
3 bedroom detached bungalow for sale
View photo
Bungalow · for sale
£ 375,000
3 bedroom detached bungalow for sale
TA24
· 3 Bedrooms · 2 Baths · Bungalow
· Garden · Equipped kitchen
TA24 · 3 Bedrooms · 2 Baths · Bungalow · Garden · Equipped kitchen
A well presented, three bedroom detached bungalow in a quiet cul-de-sac with a pretty south facing garden and rural views.2 The Green is a very well presented three-bedroom detached bungalow, tucked away in a peaceful cul-de-sac on the edge of Brushford. Offering spacious, light-filled accommodation, a delightful south-facing garden, and rural views, this attractive home combines village tranquillity with everyday convenience.A covered entrance leads into a welcoming hallway with a generous coat cupboard and a separate airing cupboard. The spacious sitting room has a wood-burning stove, patio doors opening onto the garden, and a separate dining area, making it ideal for both relaxing and entertaining. The well-appointed kitchen/breakfast room offers a range of fitted units and integrated appliances, including a double oven, hob with extractor fan and dishwasher, with space for a fridge/freezer. A door provides direct access to the rear garden. The principal bedroom benefits from fitted
£ 375,000

Get email alerts

Don't miss out: be the first to know about new properties

The alert was correctly created

On subscribing you accept the conditions of use and the privacy policy
Alert
Receive new ads in your inbox
Save this search
Receive alerts for new listings

We'll send you an email when we have new properties for: "Houses for sale in TA24"

The alert was correctly created

Alcombe Minehead
Wootton Courtenay Minehead
Get email alerts and be the first to see new listings
Required field
On subscribing I accept the terms of the privacy policy
Perfect! You'll soon start receiving new listings via email
Alert
Receive an email when we have new ads for Houses for sale in TA24
Save this search
Filters

Bedrooms

Size (sq.ft)

sq.ft
sq.ft

Price

£
£

Property type

Bathrooms

Clear all filters
Receive notifications when new entries are published.