View photo
House
·
for sale
£ 110,000
3 bedroom terraced house for sale
Tai-Bach
· 3 Bedrooms · 1 Bath · House
· Garden · Equipped kitchen
Tai-Bach · 3 Bedrooms · 1 Bath · House · Garden · Equipped kitchen
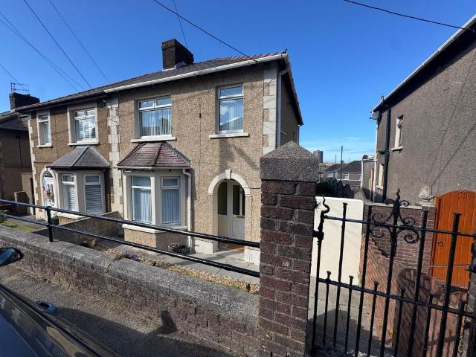
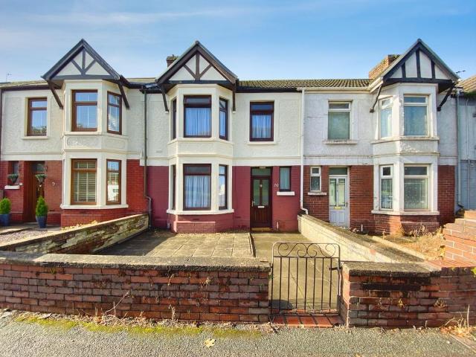
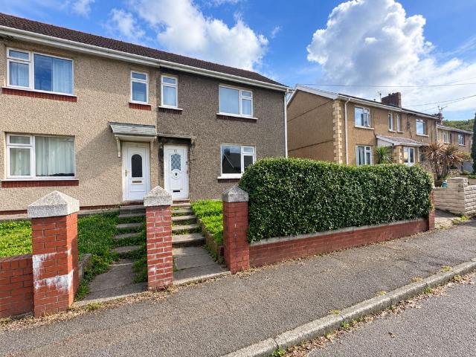
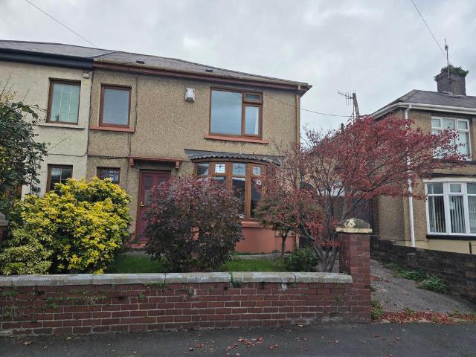
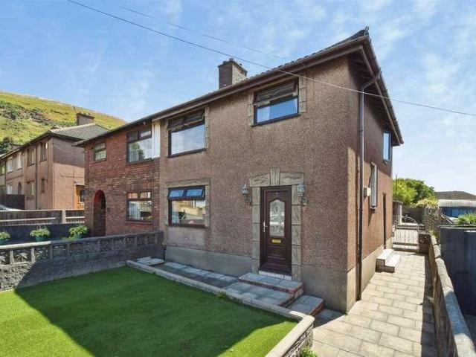
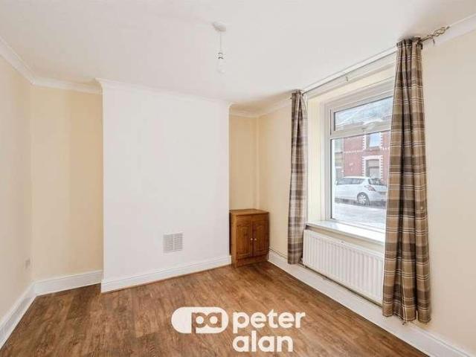
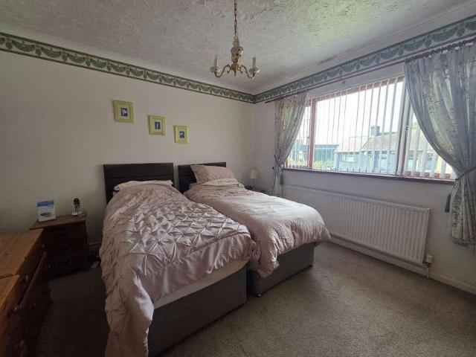
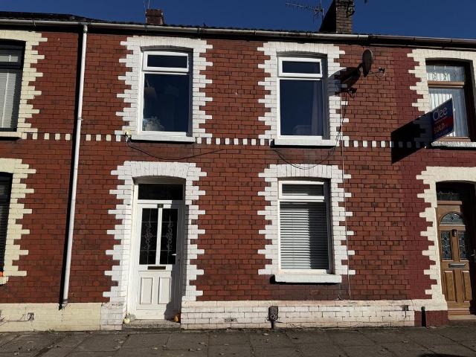
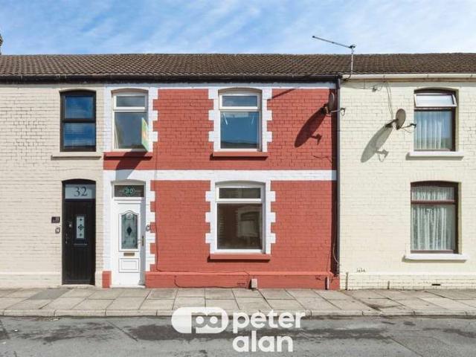
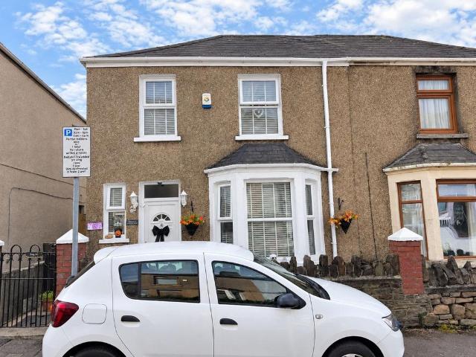
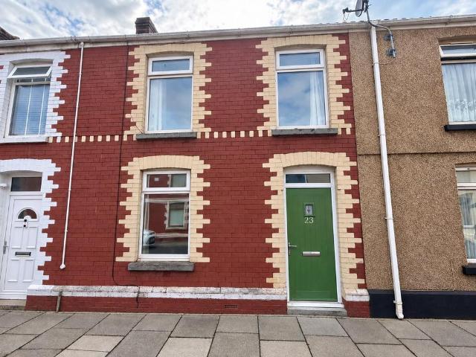
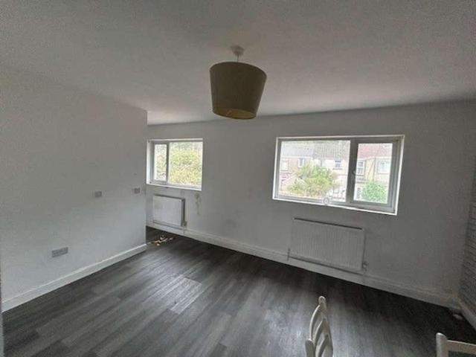
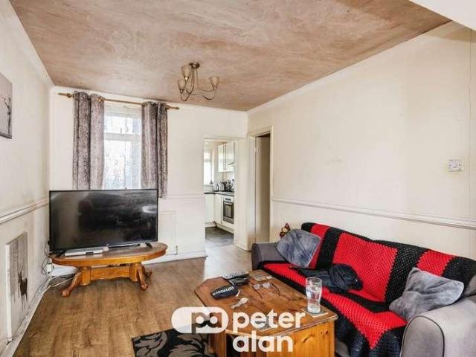
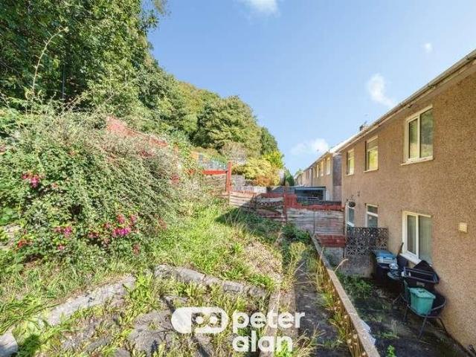
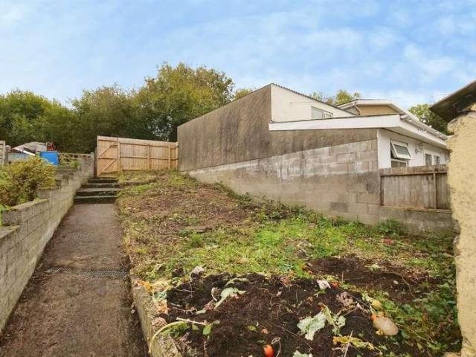
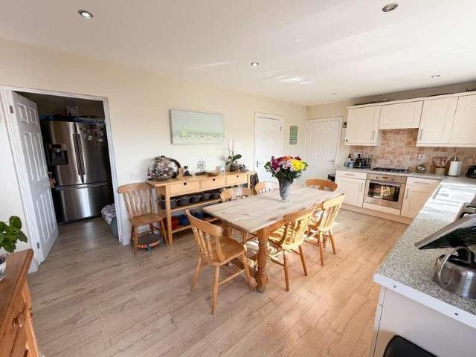
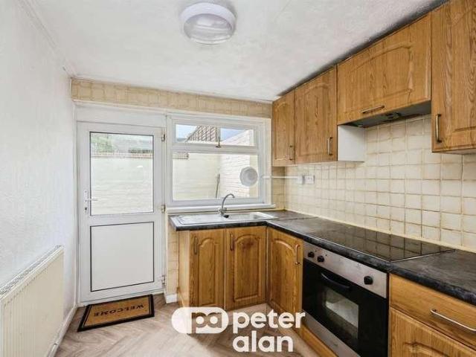
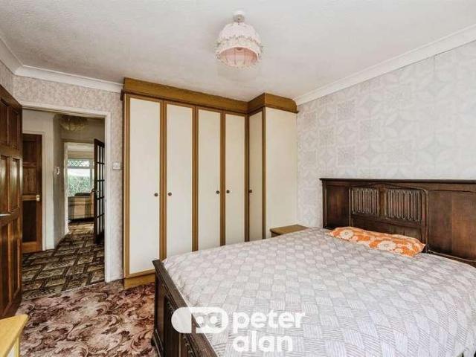
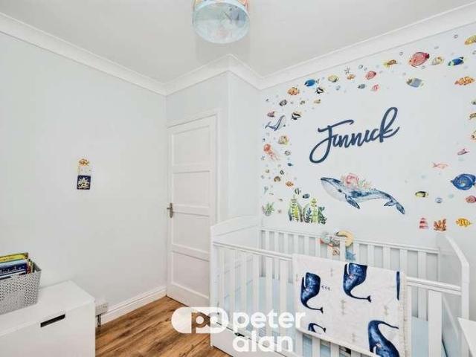
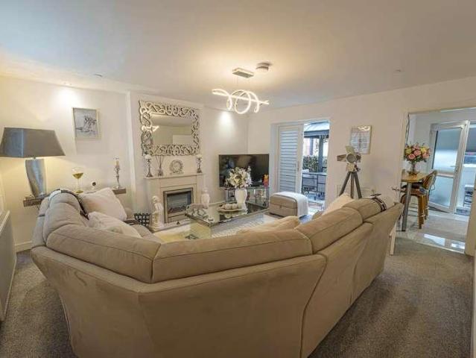
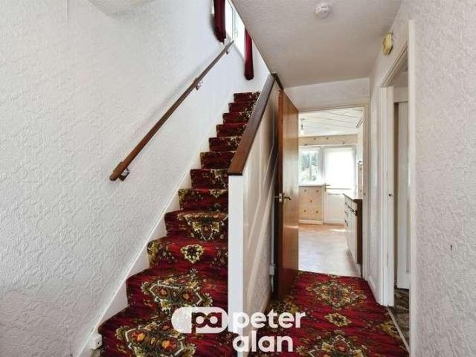
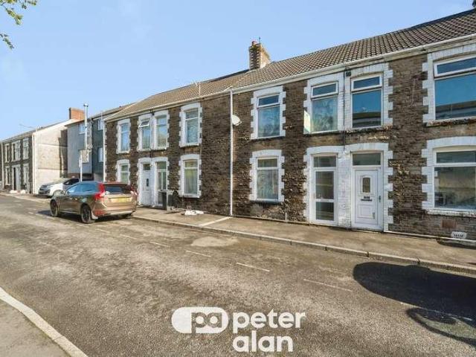
Offered with no onward chain, this traditional three-bedroom mid-terraced home is situated in the heart of Goytre village, conveniently located for local shops, Central Infants and Junior School, and everyday amenities. The property also benefits from transport links to Port Talbot town centre and the M4 corridor.The ground-floor accommodation comprises an entrance hallway, an open-plan living room, a kitchen, a bathroom and a WC. Upstairs, there are three bedrooms.Externally, the property features an enclosed rear garden with rear lane access.Early viewing is highly recommended. Entrance HallLiving Room - 5.72m x 4.49m (18'9 x 14'8)Laminate flooring. Window to front and rear. Radiator. Kitchen - 3.51m x 2.3m (11'6 x 7'6)Range of fitted wall and base units. Integrated cooker and hob with extractor fan. Stainless steel sink and tap with drainer unit. Space for washing machine. Space for fridge/freezer. Tiled flooring. Window to the side. Bathroom - 2.28m x 1.35m (7'5 x 4'5)Bath with sho
Offered with no onward chain, this traditional three-bedroom mid-terraced home is situated in the heart of Goytre village, conveniently located for local shops, Central Infants and Junior School, and everyday amenities. The property also benefits from transport links to Port Talbot town centre and the M4 corridor.The ground-floor accommodation comprises an entrance hallway, an open-plan living room, a kitchen, a bathroom and a WC. Upstairs, there are three bedrooms.Externally, the property features an enclosed rear garden with rear lane access.Early viewing is highly recommended. Entrance HallLiving Room - 5.72m x 4.49m (18'9 x 14'8)Laminate flooring. Window to front and rear. Radiator. Kitchen - 3.51m x 2.3m (11'6 x 7'6)Range of fitted wall and base units. Integrated cooker and hob with extractor fan. Stainless steel sink and tap with drainer unit. Space for washing machine. Space for fridge/freezer. Tiled flooring. Window to the side. Bathroom - 2.28m x 1.35m (7'5 x 4'5)Bath with sho
£ 110,000