896 houses for sale in Takeley Bishop's Stortford

1 bed house for sale
2 pictures
House · for sale
£ 275,000
1 bed house for sale
Takeley Bishop's Stortford
· 1 Bedroom · House
· Garden · Equipped kitchen · Parking
Takeley Bishop's Stortford · 1 Bedroom · House · Garden · Equipped kitchen · Parking
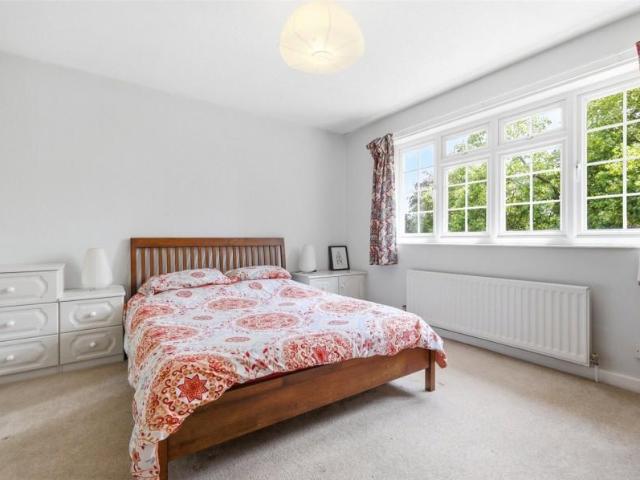
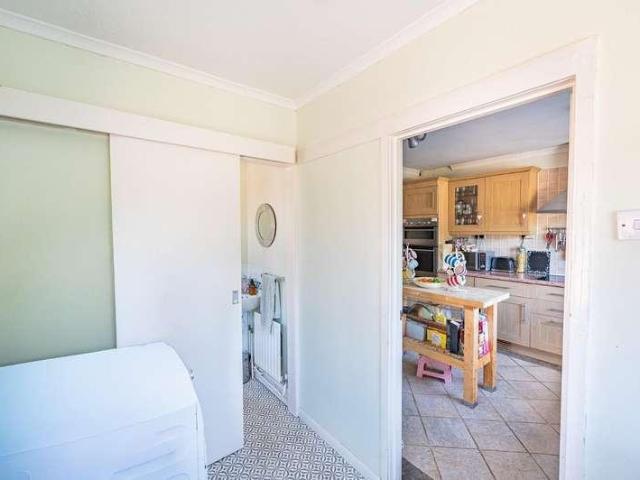
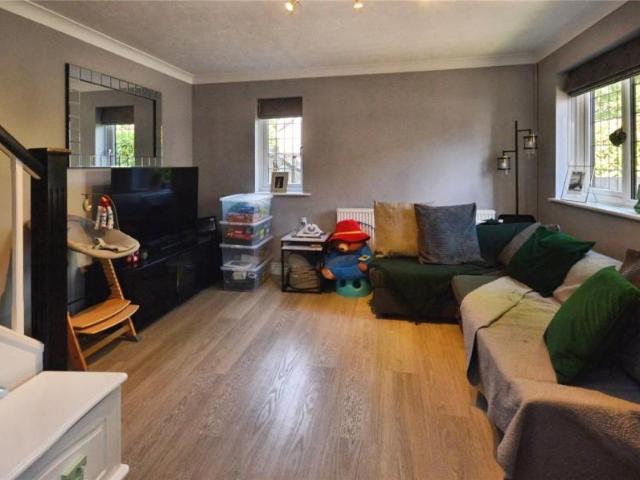
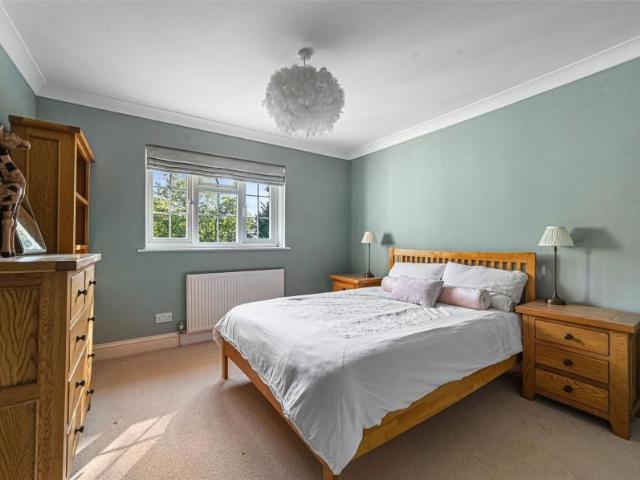
18 Cromwell Close is a well-presented one double bedroom end of terrace cluster house situated on the popular Bishops' Park development within access to the town centre and the large Tesco superstore. The property is offered with vacant possession and comprises of a front entrance door to a dual aspect sitting room with stairs rising to the first floor and access through the fitted kitchen. The first floor landing leads off to the three piece bathroom suite and the large dual aspect double bedroom with fitted wardrobes to one wall. Externally, there is a driveway providing off-street parking for two vehicles and an enclosed 20ft garden to the side of the property mainly laid to lawn. There is also an external store cupboard
£ 275,000
5 bed house for sale
2 pictures
House · for sale
£ 1,395,000
5 bed house for sale
Takeley Bishop's Stortford
· 5 Bedrooms · House
· Garden · Gym · Equipped kitchen · Powder room · Concierge
Takeley Bishop's Stortford · 5 Bedrooms · House · Garden · Gym · Equipped kitchen · Powder room · Concierge
White House is situated in the heart of the village of Henham in a private secluded position. The village is almost equidistant from the larger market towns of Bishops Stortford and Saffron Walden, both with a range of amenities, schools and mainline stations with services to London Liverpool Street and Cambridge. The accommodation is arranged over two floors and has been configured to enable the potential of an 'annexe'. The property comprises of a reception hall with staircase to the first floor, double glazed French doors to the garden and door to cloakroom. There is a sitting room with inset cast iron wood burner with French doors to the rear garden, a study and home gym. The kitchen/orangery has a central island with butler sink. Quooker hot water tap, range cooker, integrated dishwasher, silestone work surfaces, space for American style fridge/freezer, bespoke built-in pantry, water softener, integrated wine cooler, two sets of bifold doors leading to the rear terrace and a glaze
£ 1,395,000
5 bed house for sale
2 pictures
House · for sale
£ 865,000
5 bed house for sale
Takeley Bishop's Stortford
· 5 Bedrooms · House
· Garden · Fireplace · Gym · Equipped kitchen · Powder room
Takeley Bishop's Stortford · 5 Bedrooms · House · Garden · Fireplace · Gym · Equipped kitchen · Powder room
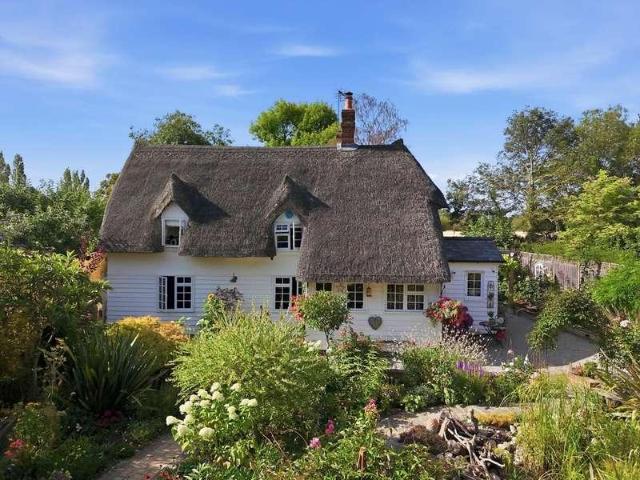
Cherry Tree Cottage is a well-presented Grade II Listed family home dating back to the 18th century with rendered elevations under a thatched roof. The property offers good size and versatile living space over three floors and benefits from a plot approaching 0.4 of an acre. The property is beautifully positioned on the outskirts of the village with a mainline station at nearby Stansted Mountfitchet (about 2 miles) with services to London, Cambridge and Stansted Airport. The accommodation includes an entrance hall with door leading to a ground floor cloakroom, triple aspect fitted kitchen/breakfast room and a lobby leading to the rear garden, beautiful family room with exposed timbers and a fireplace which in turn leads to a separate triple aspect living room. In addition, there is a separate dining room, ground floor bedroom with an en suite shower room, home office and gymnasium overlooking the rear garden which has a shower, WC and hand basin. The first floor landing has two stairca
£ 865,000
4 bed house for sale
2 pictures
House · for sale
£ 995,000
4 bed house for sale
Takeley Bishop's Stortford
· 4 Bedrooms · House
· Garden · Equipped kitchen · Concierge
Takeley Bishop's Stortford · 4 Bedrooms · House · Garden · Equipped kitchen · Concierge
DRAGON HOLT enjoys an attractive position in the centre of Henham village and is within a short walk of Henham Primary School, the local public house and village hall. The house is a 1960's brick construction and offers good potential for extending (subject to the usual planning consents). The interior is well proportioned throughout and offers versatile accommodation including a good sized dual aspect kitchen/breakfast room with access to the front and rear gardens and a utility room. There are three further reception rooms, all accessed from the large entrance hallway, with the lounge benefitting from an inset log-burner and the dining room has further access to the rear garden. Downstairs also benefits from a shower room and w/c. On the first floor are the four bedrooms, all with fitted wardrobes and the family bathroom. The landing has a built in airing cupboard and access via a pull down ladder into the part boarded loft space. EXTERNALLY, the property sits back from the High Stre
£ 995,000
4 bed house for sale
2 pictures
House · for sale
£ 1,250,000
4 bed house for sale
Takeley Bishop's Stortford
· 4 Bedrooms · House
· Equipped kitchen · Concierge
Takeley Bishop's Stortford · 4 Bedrooms · House · Equipped kitchen · Concierge
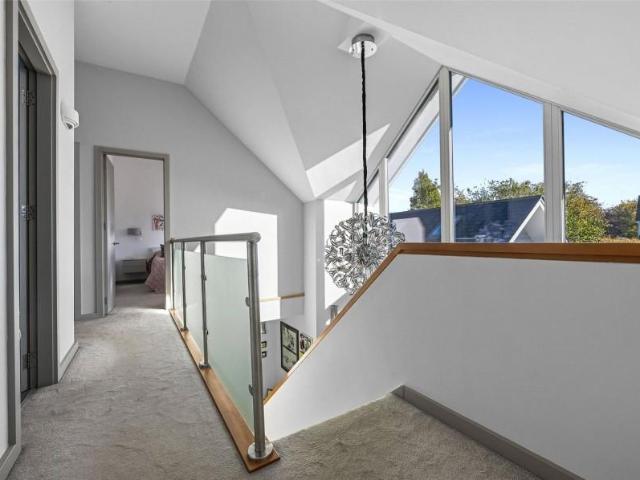
Bracklin is located in the centre of Henham village and is approached via a private lane of only six houses. The property was individually designed and built by the current owners approximately 10 years ago to a high specification and has a number of features including Scandinavian style triple glazing, heat recovery system, under-floor heating on the ground floor and upstairs bathrooms, water pressure system and softener, Quooker boiling tap, German style kitchen, granite faced units, Corian worktops, Bora down drafting extracting system, System 7 audio/tv system, security alarm and Lutron mood lighting to living areas. Bracklin itself is arranged over two floors and has a floor area of 2,400sq ft. Entering the hall we a have a stunning vaulted ceiling and stairs rising to first floor landing with a glass balustrades. We have two receptions including a lounge and study with the principal reception being the kitchen/breakfast family room which is to the back of the house and offers ope
£ 1,250,000
5 bed house for sale
2 pictures
House · for sale
£ 995,000
5 bed house for sale
Takeley Bishop's Stortford
· 5 Bedrooms · House
· Garden · Equipped kitchen · Powder room
Takeley Bishop's Stortford · 5 Bedrooms · House · Garden · Equipped kitchen · Powder room
26 The Shearers is a substantial five bedroom detached family house hidden away in this select cul-de-sac on the ever popular St Michaels Mead development, within walking distance of excellent schooling and the Southern Country Park with its lake. The property has been upgraded and slightly re-modelled by the current vendors to provide beautiful versatile living space over three floors with the added advantage of a fantastic corner plot garden. The accommodation includes a central entrance hall, sitting room, large home office and a ground floor cloakroom. Across the back of the house there is a beautiful fitted kitchen opening to a family room which has two sets of French doors to the garden. There is also a separate utility room and ground floor cloakroom. On the first floor the landing leads to the family shower room and three bedrooms, one with an en suite shower room. On the second floor there is the main bedroom suite which has a dressing room with fitted wardrobes and an en suit
£ 995,000
3 bed house for sale
2 pictures
House · for sale
£ 600,000
3 bed house for sale
Takeley Bishop's Stortford
· 3 Bedrooms · House
· Equipped kitchen · Concierge
Takeley Bishop's Stortford · 3 Bedrooms · House · Equipped kitchen · Concierge
SPEED TOUR AVAILABLE Stables Cottage which is a grade two listed property is nestled within the picturesque grounds the Hassobury Estate, an impressive gothic mansion which sits amid approximately 12 acres of parkland, surrounded by rolling countryside, offering both privacy and breathtaking views. A private driveway ensures an elegant approach to this unique group of residences. Stables Cottage was originally part of the estate's outbuildings and was thoughtfully transformed into an individual home approximately 30 years ago, while still retaining the charm of its original structure. With over 1400 square ft of accommodation, the ground floor welcomes you with a generous hallway, a stunning 26ft reception room with a newly installed modern wood burner, with patio doors to the rear, a stylish kitchen with built in appliances, and a principal bedroom with a large en-suite shower room. Upstairs, there are two further double bedrooms and family bathroom with a stylish roll-top bath. The g
£ 600,000
4 bed house for sale
2 pictures
House · for sale
£ 1,195,000
4 bed house for sale
Takeley Bishop's Stortford
· 4 Bedrooms · House
Takeley Bishop's Stortford · 4 Bedrooms · House
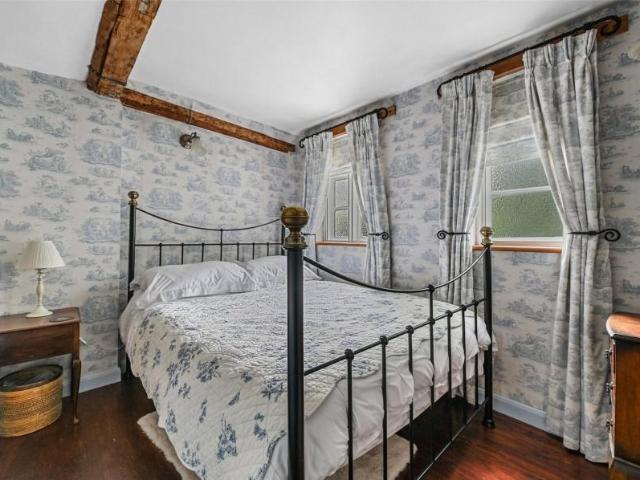
Greenside Cottage is a stunning Grade II Listed detached family home with origins dating back to the 18th century, with later additions, the original property is timber framed with rendered elevations under a part thatch/part tiled roof. The cottage is set in a delightful semi-rural location, with less than a 10 minute drive into Bishops Stortford and its mainline station (a 37-minute commute into London Liverpool Street). The house is not overlooked and benefits from extensive views over the adjoining countryside, including Farnham Green (an area of common land, with a beautiful wildflower meadow). The current owners have carried out a complete restoration and sympathetic modernisation throughout all to the highest standard, from the drainage (now on mains drainage) up to the roof (retiled with hand-made clay peg tiles and ridge re-thatched). Traditional bespoke timber framed windows and doors have been installed (double glazed where permitted), the entire house stripped, re-insulated
£ 1,195,000
3 bed house for sale
2 pictures
House · for sale
£ 595,000
3 bed house for sale
Takeley Bishop's Stortford
· 3 Bedrooms · House
· Garden · Equipped kitchen · Patio · Powder room
Takeley Bishop's Stortford · 3 Bedrooms · House · Garden · Equipped kitchen · Patio · Powder room
Brocks Mead is a small development of properties situated in Great Easton which is 5 minutes outside the market town of Great Dunmow. 35 Brocks Mead is one of the first phase properties and offers good accommodation throughout. Upon entering the property there is an entrance hallway with stairs rising to the first floor landing and understairs storage cupboard, with an office/bedroom four to the front. To the left of the stairway there is a through lounge/diner with the lounge having an inset wood burner, and the dining room with bi-fold doors leading onto the recently renovated patio area/terrace. The kitchen/breakfast room has an array of eye and base level units throughout, cooker range, inset island and breakfast bar with seating for two/three people, integrated dishwasher, microwave, space for fridge, complemented by insets lighting, tiled flooring, dual aspect window, Velux window and doors leading onto the rear garden. There is also a downstairs cloakroom. On the first floor, th
£ 595,000
4 bed house for sale
2 pictures
House · for sale
£ 850,000
4 bed house for sale
Takeley Bishop's Stortford
· 4 Bedrooms · House
· Equipped kitchen
Takeley Bishop's Stortford · 4 Bedrooms · House · Equipped kitchen
HARTSGROVE COTTAGE occupies a truly idyllic position with un-interrupted countryside views. This exceptional thatched residence has been meticulously enhanced to now provide a refined balance of timeless character and contemporary luxury. From the outset the property exudes quality and charm with its classic facades, sweeping carriage driveway and beautifully landscaped grounds setting the tone for what lies within. The thoughtfully created accommodation combines elegant modern finishes with an abundance of original features including exposed beams, structural timbers and a wealth of period detailing. At the heart of the home is a stunning open-plan kitchen/living/dining space designed for both everyday living and entertaining in mind. The bespoke kitchen is finished to an incredible standard and features a central island, integrated appliances, premium work surfaces and statement lighting, seamlessly flowing into the adjoining living area with triple aspect glazing including bi-foldin
£ 850,000
5 bed house for sale
2 pictures
House · for sale
£ 1,500,000
5 bed house for sale
Takeley Bishop's Stortford
· 5 Bedrooms · House
· Garden · Equipped kitchen · Powder room
Takeley Bishop's Stortford · 5 Bedrooms · House · Garden · Equipped kitchen · Powder room
Green Acres is well located and set back from the road in a very convenient location for commuters both at the M11 and mainline train stations. The oldest part of the house dates back to the 17th century and is a traditional building of timber framed with plastered and weather boarded elevations and set under a tiled roof. There have been further extensions, the most recent is at the back of the house where there is an excellent kitchen/breakfast room with views and doors out to the garden. The kitchen has a good range of integrated appliances, granite worksurfaces, a central island unit and two sinks. There is a wide walkway with quality oak fronted cupboards mainly to one wall which provide additional storage and cloakroom. At the front of the property is the drawing which we believe was originally two rooms and at one end is a large wood burner, its a room of character with open timbers and an attractive period eyebrow window. Off the sitting room is a study and at the other end a g
£ 1,500,000
3 bed house for sale
2 pictures
House · for sale
£ 700,000
3 bed house for sale
Takeley Bishop's Stortford
· 3 Bedrooms · House
· Equipped kitchen · Powder room · Concierge
Takeley Bishop's Stortford · 3 Bedrooms · House · Equipped kitchen · Powder room · Concierge
TIGER BARN is a well-presented semi-detached family home forming part of this attractive courtyard style setting, placed to the south of Saffron Walden with excellent access to major road and rail routes nearby. The property provides nicely proportioned and well balanced living accommodation with its impeccable interior and stylish decoration complementing the living space throughout. The front door opens into an entrance hall where stairs rise to the first floor and a ground floor cloakroom sits off to one side. The sitting room creates a lovely reception space with windows to the rear, part glazed double doors to the front and an attractive tiled floor. From here a door opens into the well appointed kitchen which looks out to the rear and side with windows providing an attractive dual aspects and a door opening to the outside. The kitchen itself is well equipped with granite work surfaces and a range of storage cupboards, all complemented by integrated drinks fridge and dishwasher, p
£ 700,000
5 bed house for sale
2 pictures
House · for sale
£ 1,150,000
5 bed house for sale
Takeley Bishop's Stortford
· 5 Bedrooms · House
· Garden · Fireplace · Equipped kitchen · Powder room · Concierge
Takeley Bishop's Stortford · 5 Bedrooms · House · Garden · Fireplace · Equipped kitchen · Powder room · Concierge
Nestled in picturesque leafy lane, this characterful five-bedroom detached cottage exudes charm with its delightful exposed beams and brickwork throughout. Upon entering, you are greeted by a spacious entrance hall, featuring a staircase to the first floor and convenient access to a contemporary cloakroom, a storage cupboard, and multiple reception areas. The inviting sitting room boasts a stunning feature fireplace and seamlessly connects to a generous rear reception room, perfect for entertaining or relaxing. The high-spec kitchen/dining room is a culinary haven, equipped with an array of cupboards, luxurious countertops, a central island, integrated appliances including a double Miele oven, and a separate five-ring gas hob. From here, you can access the garden through a side door or continue to the rear reception room through double doors. A sizable utility room and a cozy front reception room, ideal as a snug or TV room, complete the ground floor. Ascending to the first floor, you
£ 1,150,000
3 bed house for sale
2 pictures
House · for sale
£ 765,000
3 bed house for sale
Takeley Bishop's Stortford
· 3 Bedrooms · House
· Fireplace
Takeley Bishop's Stortford · 3 Bedrooms · House · Fireplace
THE THATCH is a charming detached Grade II Listed cottage with more recent additions, occupying a delightful setting placed in the very heart of what remains a popular and highly regarded village. The property provides nicely proportioned living accommodation combining features from its original period including exposed beams and timbers and impressive fireplaces, alongside more recent additions creating a unique and highly individual home. The front door opens into an entrance porch which leads into the property. There is a side hallway where stairs rise to the first floor and a ground floor bathroom which contains a white 3-piece suite. There is a charming sitting room which looks out to the front of the property featuring exposed beams and timbers, brick laid floor, inglenook fireplace with log-effect gas fire. A snug area sits on the reverse of the inglenook with a door opening to the rear and open studwork providing a partial division to the dining room which looks out to the fron
£ 765,000
2 bed house for sale
2 pictures
House · for sale
£ 375,000
2 bed house for sale
Takeley Bishop's Stortford
· 2 Bedrooms · House
· Garden · Fireplace · Equipped kitchen · Parking
Takeley Bishop's Stortford · 2 Bedrooms · House · Garden · Fireplace · Equipped kitchen · Parking
Situated on a quiet residential road in the sought-after commuter town of Bishop s Stortford, this well-presented two-bedroom end-of-terrace cottage offers charming accommodation and a generous rear garden. The ground floor comprises a welcoming living room, separate dining room and well-appointed kitchen. Upstairs, there are two bedrooms and a family bathroom. The property further benefits from permit parking, making it an ideal home for first-time buyers, couples or those looking for a well-connected home in a desirable location.Dining Room3.38m x 3.05m (11'1 x 10')Accessed via a UPVC partly glazed front door:- UPVC double glazed window to front aspect, Victorian feature fireplace, radiator, power points, herringbone style flooring, door to.Living Room3.53m x 3.38m (11'7 x 11'1 )UPVC double glazed window to rear aspect, feature fireplace with inset wood burning stove, herringbone style flooring, radiator, power points, stairs rising to the first floor landing, doorway to.Kitchen3.28m
£ 375,000
5 bed house for sale
2 pictures
House · for sale
£ 1,050,000
5 bed house for sale
Takeley Bishop's Stortford
· 5 Bedrooms · House
· Equipped kitchen · Parking · Powder room · Concierge
Takeley Bishop's Stortford · 5 Bedrooms · House · Equipped kitchen · Parking · Powder room · Concierge
4 BROOKFIELDS is a very well presented and versatile five bedroom detached family house, tucked away in this little known location in the heart of the village. The property offers scope for further enlargement and sits on an overall plot of 0.21 acres. The current accommodation is arranged over the two floors with a front entrance door leading to the reception hallway with a downstairs cloakroom, a dual aspect sitting room with French doors to the front, leading on to a timber decked area. There is a separate dining room, a well fitted kitchen with integrated appliances, opening through to a breakfast room with Velux windows. There is a separate utility room, giving access into the garage. The first floor landing leads up to the 5 bedrooms and the 3-piece family bathroom suite. Bedroom one benefits from a 3-piece en suite shower room. OUTSIDE, to the front of the property, there is a block paved driveway providing off-street parking for several vehicles, in turn giving access to the ga
£ 1,050,000
4 bed house for sale
2 pictures
House · for sale
£ 585,000
4 bed house for sale
Takeley Bishop's Stortford
· 4 Bedrooms · House
· Garden · Fireplace · Equipped kitchen
Takeley Bishop's Stortford · 4 Bedrooms · House · Garden · Fireplace · Equipped kitchen
This delightful period cottage, presents a rare opportunity to acquire a characterful country home set within an idyllic and peaceful rural setting. Enjoying a secluded, south-facing garden and far-reaching countryside views, the property offers an exceptional blend of charm, privacy, and convenience. Rich in original features, the cottage displays exposed timbers, studwork, and impressive brick fireplaces, creating a warm and inviting interior of considerable character. The accommodation is well balanced and thoughtfully arranged, ideally suited to both family living and entertaining. The ground floor comprises a welcoming entrance hall, a charming dining room with feature fireplace, and a beautifully appointed kitchen fitted with solid oak cabinetry, granite work surfaces, and a range of integrated appliances, alongside a traditional Rayburn which when lit heats the hot water. A useful utility/boot room provides additional practicality. Of particular note is the sitting room, an impr
£ 585,000
3 bed house for sale
2 pictures
House · for sale
£ 525,000
3 bed house for sale
Takeley Bishop's Stortford
· 3 Bedrooms · House
· Garden · Equipped kitchen
Takeley Bishop's Stortford · 3 Bedrooms · House · Garden · Equipped kitchen
Clapgate Cottage is located in the popular village of Albury which is within 10 minutes drive of Bishop's Stortford. The cottage is set back from the main road and located in an elevated position. The accommodation inside is well-presented and well-proportioned with an entrance hallway with coat storage, a living area which has an inset cast iron wood-burner, and to the back of the living area a home office with sliding doors giving access to the rear garden. The main living space is off the living room with steps leading up to the dual aspect open planned kitchen/dining room. The kitchen itself has a range of eye and base level units, breakfast bar, integrated oven and hob, fridge and dishwasher and there is a stable door giving access to the front and rear of the property. From here stairs rise to the first floor. On the first floor are the three bedrooms, with bedroom one and two benefitting from fitted wardrobes, and the master bedroom also benefits from an en-suite bathroom and th
£ 525,000
7 bed house for sale
2 pictures
House · for sale
£ 2,675,000
7 bed house for sale
Takeley Bishop's Stortford
· 7 Bedrooms · House
· Garden · Equipped kitchen
Takeley Bishop's Stortford · 7 Bedrooms · House · Garden · Equipped kitchen
The White House is set by itself in a private location amongst open countryside, to the east of the village of Furneux Pelham on the Hertfordshire/Essex borders in undulating countryside, farm and woodland. The house was built about sixty years ago with an impressive front elevation with colonial style pillars and this is only the second time the house has come to the market during that time. The accommodation is generous, bright and well-proportioned has many notable features including the entrance hall which is vaulted to the roof and has a staircase to the first floor, dual aspect drawing room, well equipped kitchen/breakfast room, dinning room and family room both with doors out to the terrace and garden. The Orangery is shown on the plan and is externally finished but requires internal completion. On the ground floor there is a wing with three bedrooms and a bathroom. This could provide an independent annexe if required. On the first floor there are four bedrooms the master bedroo
£ 2,675,000
2 bed house for sale
2 pictures
House · for sale
£ 350,000
2 bed house for sale
Takeley Bishop's Stortford
· 2 Bedrooms · House
· Garden · Equipped kitchen · Parking
Takeley Bishop's Stortford · 2 Bedrooms · House · Garden · Equipped kitchen · Parking
NO ONWARD CHAIN* Nestled in the charming area of Woodlands Park Drive, Great Dunmow, this delightful two-bedroom mid-terrace house offers a perfect blend of comfort and convenience. The heart of the home is undoubtedly the well-appointed kitchen/diner, providing ample space for family meals and gatherings whilst a generous living room allows space for relaxing. The property features two generously sized bedrooms, each offering a peaceful retreat at the end of the day. The bathroom is thoughtfully designed, catering to all your needs. This home is perfect for first-time buyers, small families, or those looking to downsize. Externally there is a generous rear garden with a gate granting access to two parking spaces. Great Dunmow is known for its friendly community and excellent local amenities, including shops, schools, and parks, making it an ideal location for modern living. With good transport links to nearby towns and cities, this property is not only a lovely home but also a gateway
£ 350,000
4 bed house for sale
2 pictures
House · for sale
£ 495,000
4 bed house for sale
Takeley Bishop's Stortford
· 4 Bedrooms · House
· Garden · Fireplace · Equipped kitchen · Parking · Powder room
Takeley Bishop's Stortford · 4 Bedrooms · House · Garden · Fireplace · Equipped kitchen · Parking · Powder room
Located in a quiet cul-de-sac on the sought after Godfrey Way is this substantial four bedroom semi-detached family home boasting a low-maintenance rear garden with outbuilding and a single garage with driveway parking. The ground floor accommodation comprises:- lounge, kitchen/dining room, study, cloakroom and entrance porch. On the first floor are three bedrooms and a family bathroom. The second floor consists of a dressing area, en-suite and principal bedroom.Entrance PorchWood effect flooring, power points, door to.Lounge5.00m x 3.86m (16'5 x 12'8 )UPVC double glazed windows to multiple aspects, feature fireplace, T.V point, power points, carpeted flooring, door to.Dining Area3.86m x 2.67m (12'8 x 8'9 )Wood effect flooring, radiator, power points, stairs rising to the first floor landing, door to study, opening to.Kitchen4.39m x 2.77m (14'5 x 9'1 )UPVC double glazed window to rear aspect, Two Velux windows, base and eye level units with complimentary working surfaces over, inset ov
£ 495,000
4 bed house for sale
2 pictures
House · for sale
£ 1,695,000
4 bed house for sale
Takeley Bishop's Stortford
· 4 Bedrooms · House
· Garden · Parking · Equipped kitchen · Powder room
Takeley Bishop's Stortford · 4 Bedrooms · House · Garden · Parking · Equipped kitchen · Powder room
Set within approximately a quarter of an acre in the quiet hamlet of Mill End Green is this impressive four bedroom detached new build country home which has been finished to a high specification throughout. The expansive accommodation measures approximately 3,100 Square Feet of accommodation with a modern living layout and an abundance natural light. The ground floor accommodation comprises:- full height entrance hall, open plan kitchen/dining/family room, living room, study/office, utility room, boot room and cloakroom. On the first floor are four double bedrooms with en-suite facilities to all four bedrooms and a dressing room to the principal bedroom and a galleried landing. Externally the property benefits from a double garage with garden store, a sweeping driveway with electric gates and landscaped gardens.Accommodation With MeasurementsEntrance HallCloakroomHome Office/Snug:- 15'6 x 12'3 (4.73m x 3.73m)Living Room:- 19'9 x 15'7 (6.01m x 4.75m)Kitchen/Dining Area:- 34'9 x 15'6 (
£ 1,695,000
3 bed house for sale
2 pictures
House · for sale
£ 400,000
3 bed house for sale
Takeley Bishop's Stortford
· 3 Bedrooms · House
· Garden · Fireplace · Equipped kitchen · Parking · Powder room
Takeley Bishop's Stortford · 3 Bedrooms · House · Garden · Fireplace · Equipped kitchen · Parking · Powder room
Commanding an elevated position on an established residential road is this three bedroom semi-detached family home offering fantastic potential to extend subject to planning permission being granted. the ground floor accommodation comprises:- entrance hall, lounge, kitchen/dining room, utility room, cloakroom and entrance hall. On the first floor are three bedrooms and a shower room. Externally the property boasts a single garage with driveway parking and generous South facing rear garden.Entrance HallAccessed via a UPVC partly glazed door:- radiator, power points, understairs storage cupboard, power points, doors to.Lounge6.09 x 3.65 (19'11 x 11'11 )Two UPVC double glazed windows to front aspect, feature gas fireplace with timber surround, full height radiator, power points, T.V point.Kitchen/Dining Room6.88 3.35 (22'6 10'11 )UPVC double glazed window to rear aspect, base and eye level units with complementary working surfaces over, inset double oven, electric hob with extractor over,
£ 400,000
3 bed house for sale
2 pictures
House · for sale
£ 750,000
3 bed house for sale
Takeley Bishop's Stortford
· 3 Bedrooms · House
· Fireplace · Concierge
Takeley Bishop's Stortford · 3 Bedrooms · House · Fireplace · Concierge
Situated in the highly sought after village of Great Canfield, Daniel Brewer are pleased to market this exceptional Grade II listed country cottage, sympathetically renovated and significantly extended to an outstanding standard, occupying a generous plot with far reaching views across open countryside. Beautifully blending the timeless character of a period home with the comforts and sophistication of contemporary living, this remarkable property is rich in original features. Exposed beams, historic features and impressive fireplaces have been meticulously preserved, while elegant modern finishes and thoughtful design create a home of exceptional quality throughout. The well proportioned accommodation is both spacious and highly versatile, perfectly suited to modern family life. At its heart lies a magnificent vaulted reception room, where striking architectural features, exposed timbers and an abundance of natural light combine to create a spectacular yet welcoming living space. The
£ 750,000
4 bed house for sale
2 pictures
House · for sale
£ 425,000
4 bed house for sale
Takeley Bishop's Stortford
· 4 Bedrooms · House
· Garden · Fireplace · Equipped kitchen · Parking · Powder room
Takeley Bishop's Stortford · 4 Bedrooms · House · Garden · Fireplace · Equipped kitchen · Parking · Powder room
No Onward Chain* Located in the beautiful hamlet of Smiths Green is this spacious four bedroom semi-detached cottage in need of full refurbishment. The ground floor accommodation comprises:- living room, dining room, kitchen/breakfast room, cloakroom and entrance hall. On the first floor are four bedrooms and a family bathroom. Externally the property boasts a single garage, driveway parking, outbuilding and a generous rear garden.Entrance HallWindow to side aspect, stairs rising to the first floor landing, understairs cupboard, radiator, power points, doors to.:CloakroomWindow to side aspect, W.C, wash hand basin.Living Room4.88m x 3.43m (16' x 11'3 )Windows to multiple aspects, central fireplace, two radiators, power points, door to.Dining Room3.51m x 3.28m (11'6 x 10'9 )Window to front aspect, radiator, power points, built-in dresser, door to.Kitchen/Breakfast Room4.80m x 3.51m (15'9 x 11'6 )Window to rear aspect, base and eye level units with complimentary working surfaces over, in
£ 425,000

Get email alerts

Don't miss out: be the first to know about new properties

The alert was correctly created

On subscribing you accept the conditions of use and the privacy policy
Alert
Receive new ads in your inbox
Save this search
Receive alerts for new listings

We'll send you an email when we have new properties for: "Houses for sale in Takeley Bishop's Stortford"

The alert was correctly created

Hatfield Broadoaks Road CM22 Bishop's Stortford
Brewers End CM22 Bishop's Stortford
Get email alerts and be the first to see new listings
Required field
On subscribing I accept the terms of the privacy policy
Perfect! You'll soon start receiving new listings via email
Alert
Receive an email when we have new ads for Houses for sale in Takeley Bishop's Stortford
Save this search
Filters

Bedrooms

Size (sq.ft)

sq.ft
sq.ft

Price

£
£

Property type

Bathrooms

Clear all filters
Receive notifications when new entries are published.