2 pictures
House
·
for sale
£ 399,950
4 bed house for sale
Talbot Road FY1 Blackpool
· 4 Bedrooms · House
· Garden · Equipped kitchen · Parking · Concierge
Talbot Road FY1 Blackpool · 4 Bedrooms · House · Garden · Equipped kitchen · Parking · Concierge
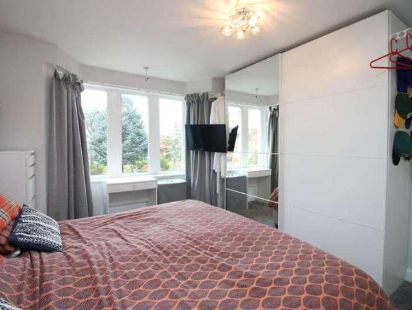
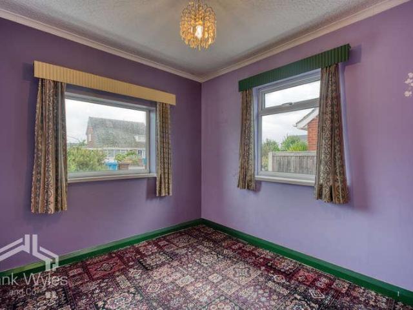
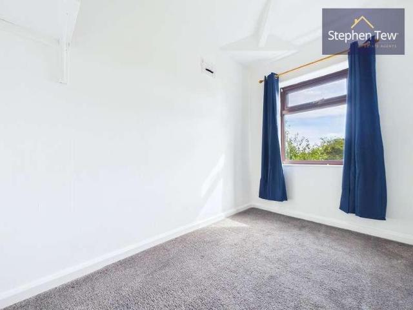
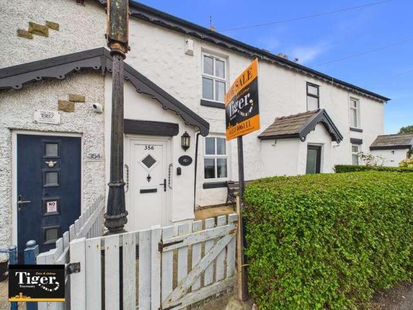
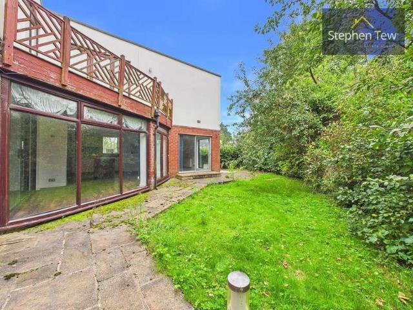
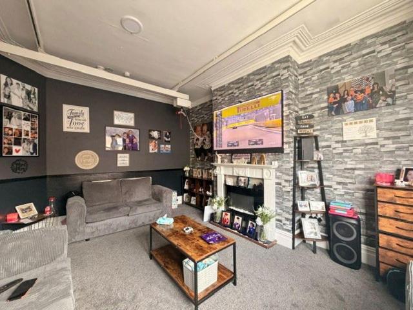
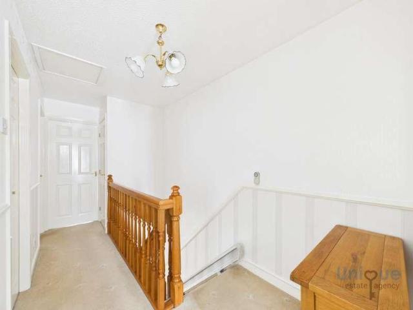
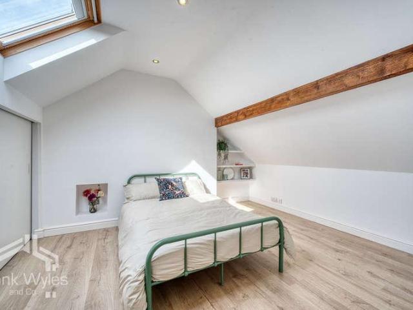
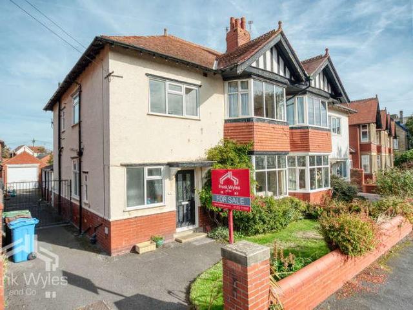
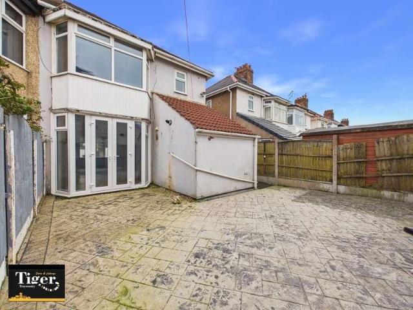
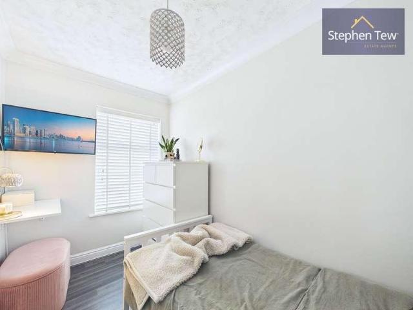
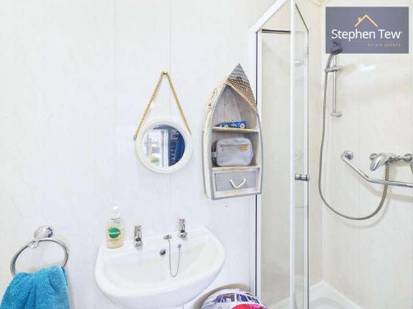
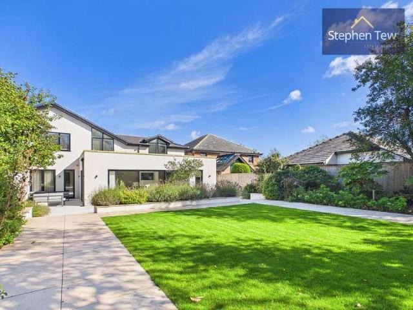
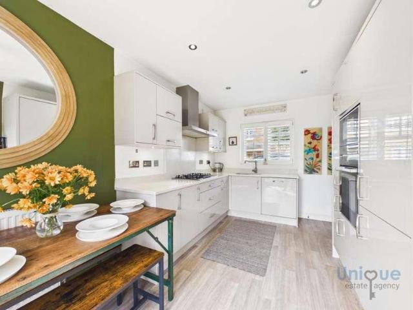
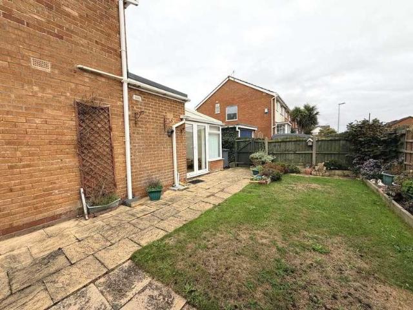
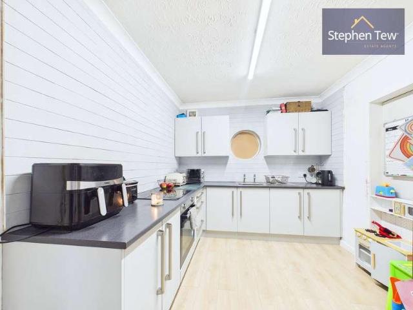
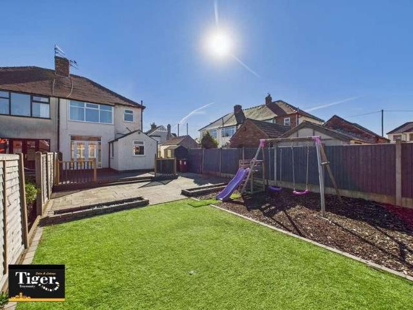
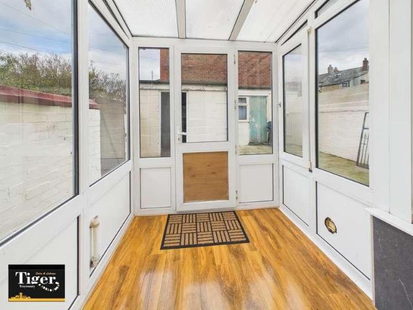
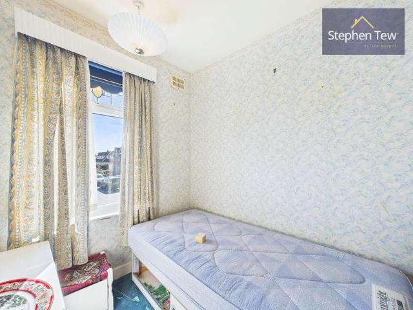
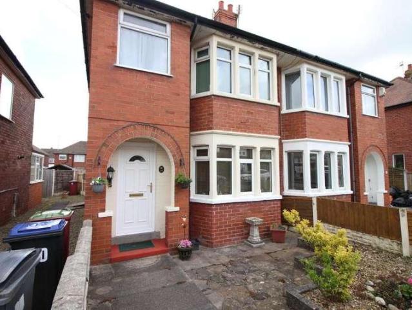
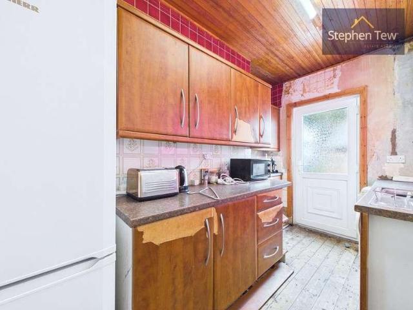
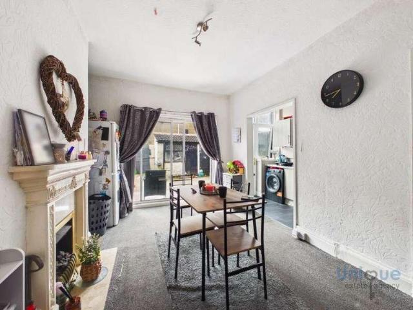
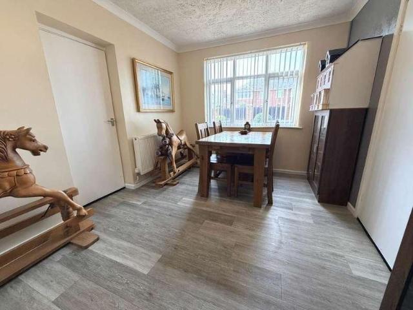
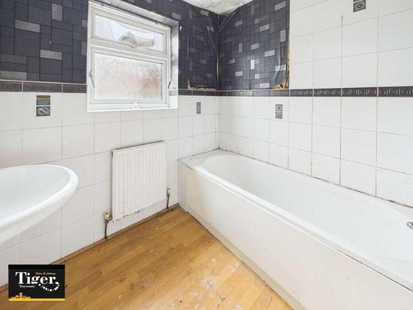
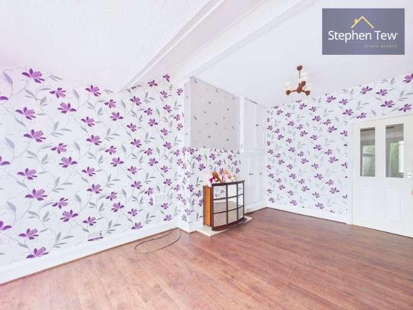
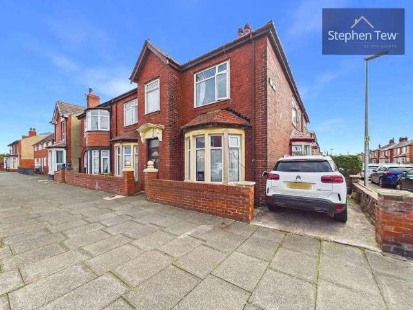
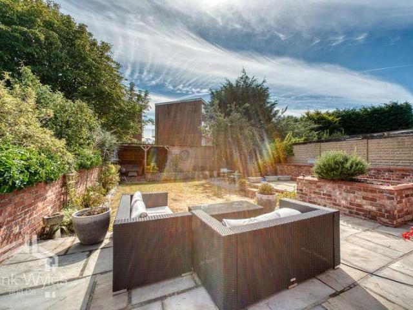
This deceptively spacious semi-detached family home is situated in a quiet, tree-lined location, with a number of well-regarded schools close by and all the amenities of St Annes Square within easy reach. The property has been tastefully refurbished throughout whilst retaining many attractive original period features. The generous accommodation comprises two large reception rooms, a fitted kitchen, utility room and ground floor WC. To the first floor are four double bedrooms and a family bathroom. Externally, there is off-road parking to the front and a secluded, low-maintenance garden to the rear. Early viewing is highly recommended to fully appreciate this superb family home. Porch Door to: Entrance Hall Radiator, stairs to first floor, door to: Lounge 4.58m (15') max x 4.10m (13'5) Double glazed bay window to front, radiator, TV point, solid fuel burning stove with glass door in chimney on stone hearth. Kitchen 5.73m (18'10) x 2.84m (9'4) max Fitted with a matching range of base and
This deceptively spacious semi-detached family home is situated in a quiet, tree-lined location, with a number of well-regarded schools close by and all the amenities of St Annes Square within easy reach. The property has been tastefully refurbished throughout whilst retaining many attractive original period features. The generous accommodation comprises two large reception rooms, a fitted kitchen, utility room and ground floor WC. To the first floor are four double bedrooms and a family bathroom. Externally, there is off-road parking to the front and a secluded, low-maintenance garden to the rear. Early viewing is highly recommended to fully appreciate this superb family home. Porch Door to: Entrance Hall Radiator, stairs to first floor, door to: Lounge 4.58m (15') max x 4.10m (13'5) Double glazed bay window to front, radiator, TV point, solid fuel burning stove with glass door in chimney on stone hearth. Kitchen 5.73m (18'10) x 2.84m (9'4) max Fitted with a matching range of base and
£ 399,950