View photo
House
·
for sale
£ 200,000
3 bedroom terraced house for sale
Tamerton Foliot Plymouth
· 3 Bedrooms · 1 Bath · House
· Garden · Equipped kitchen · Heating
Tamerton Foliot Plymouth · 3 Bedrooms · 1 Bath · House · Garden · Equipped kitchen · Heating
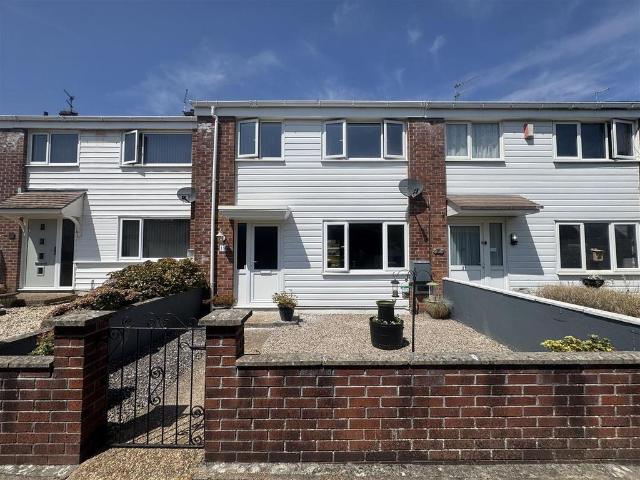
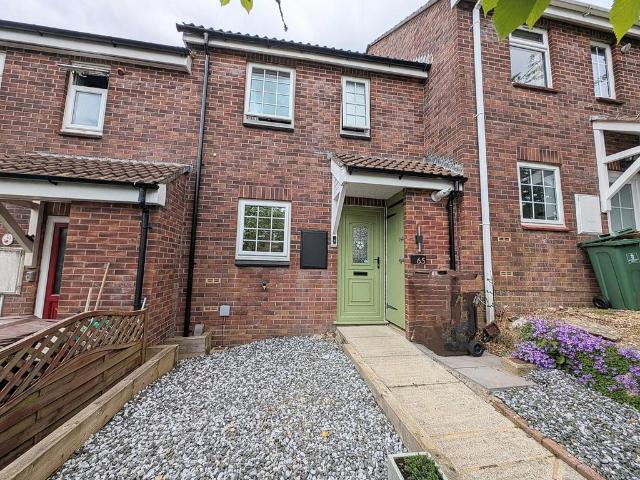
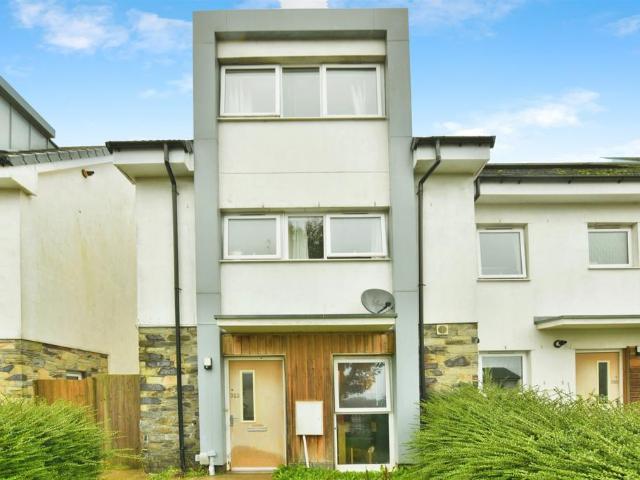
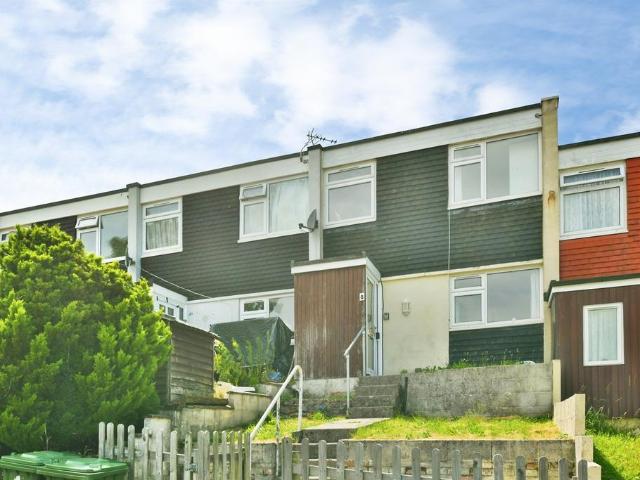
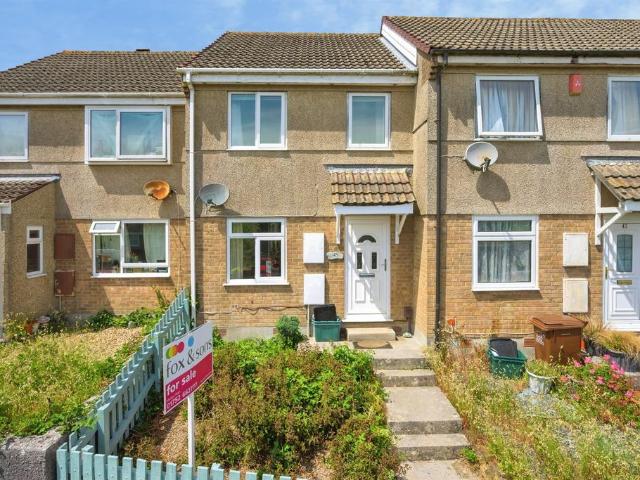
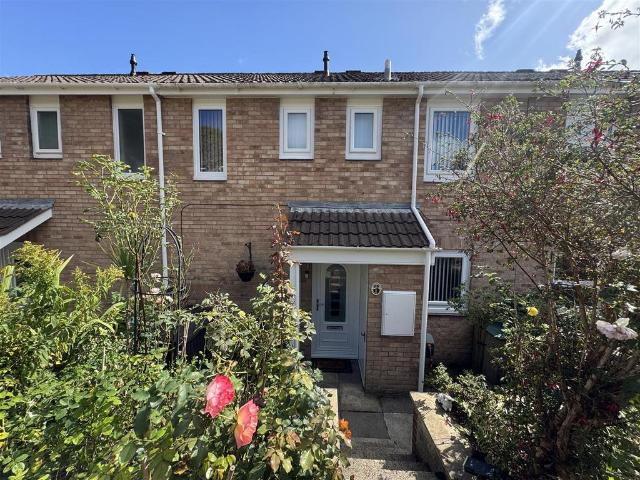
A mid-terrace family home on a walkway in Estover with a front & enclosed rear garden. The accommodation comprises an entrance hall, lounge & an open-plan kitchen/diner on the ground floor. There are 3 bedrooms, a shower room & separate wc on the first floor. The property is double-glazed & is gas centrally heated.Patterdale Walk, Estover, Plymouth, Pl6 8Xb - Accommodation - Entrance via a uPVC double-glazed door which opens into the entrance hall.Entrance Hall - 3.37 2.68 (11'0 8'9) - Staircase rises to the first floor landing. Doors leading to the under-stairs large storage cupboard, the lounge & open-plan kitchen diner.Lounge - 3.37 x 3.78 (11'0 x 12'4) - Two uPVC double-glazed windows to the rear. A wooden door with glazed panels opens into the kitchen diner.Kitchen Diner - 6.6 x 2.47 (21'7 x 8'1) - Matching base & wall mounted units to include space for a tumble dryer & cooker with filter hood over. Roll edge laminate work surfaces have inset 1.5 bowl sink unit with a mixer tap &
A mid-terrace family home on a walkway in Estover with a front & enclosed rear garden. The accommodation comprises an entrance hall, lounge & an open-plan kitchen/diner on the ground floor. There are 3 bedrooms, a shower room & separate wc on the first floor. The property is double-glazed & is gas centrally heated.Patterdale Walk, Estover, Plymouth, Pl6 8Xb - Accommodation - Entrance via a uPVC double-glazed door which opens into the entrance hall.Entrance Hall - 3.37 2.68 (11'0 8'9) - Staircase rises to the first floor landing. Doors leading to the under-stairs large storage cupboard, the lounge & open-plan kitchen diner.Lounge - 3.37 x 3.78 (11'0 x 12'4) - Two uPVC double-glazed windows to the rear. A wooden door with glazed panels opens into the kitchen diner.Kitchen Diner - 6.6 x 2.47 (21'7 x 8'1) - Matching base & wall mounted units to include space for a tumble dryer & cooker with filter hood over. Roll edge laminate work surfaces have inset 1.5 bowl sink unit with a mixer tap &
£ 200,000