View photo
House
·
for sale
£ 250,000
3 bedroom terraced house for sale
Tamerton Foliot Plymouth
· 3 Bedrooms · 1 Bath · House
· Garden · Fireplace · Equipped kitchen · Parking
Tamerton Foliot Plymouth · 3 Bedrooms · 1 Bath · House · Garden · Fireplace · Equipped kitchen · Parking
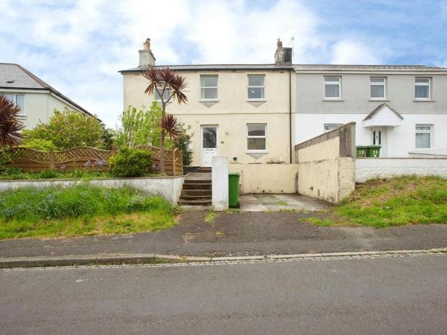
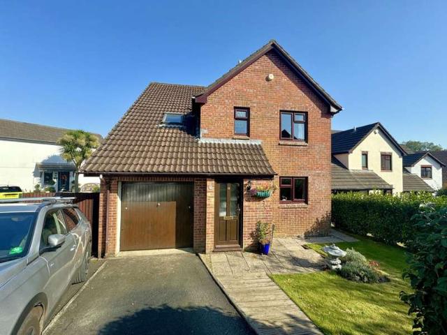
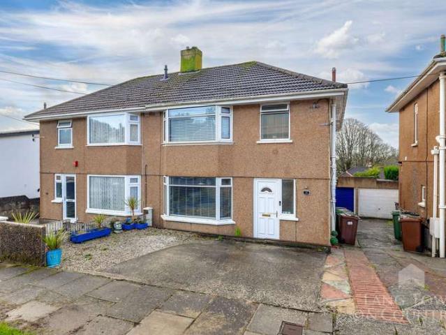
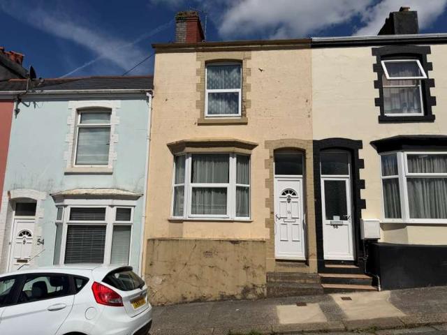
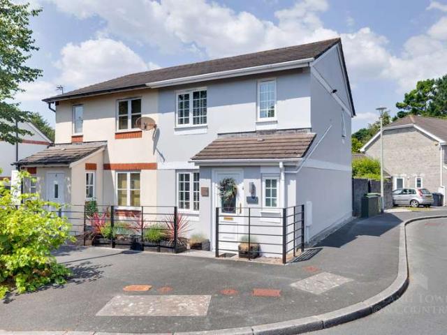
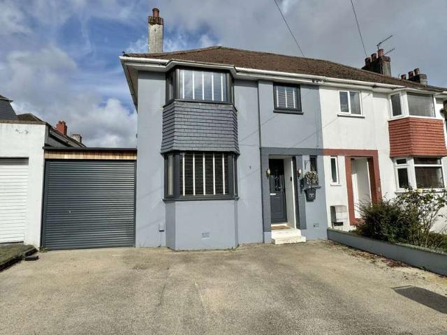
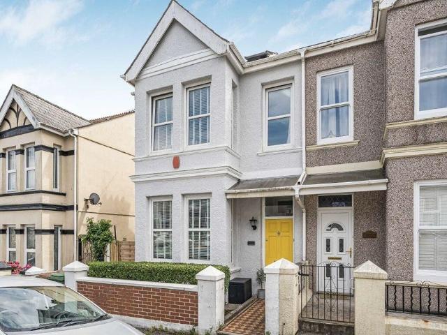
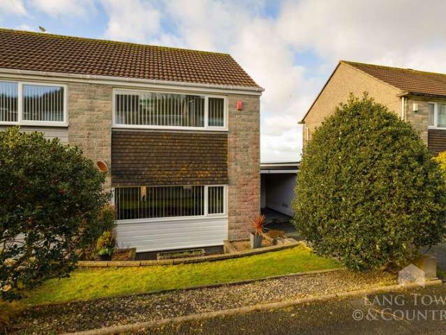
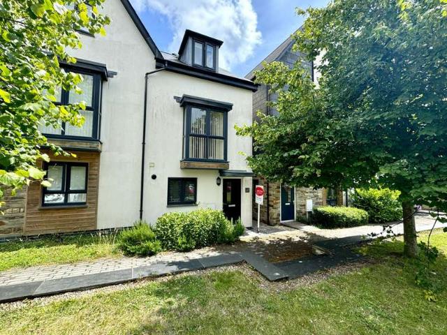
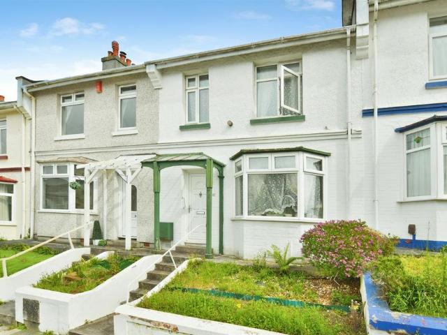
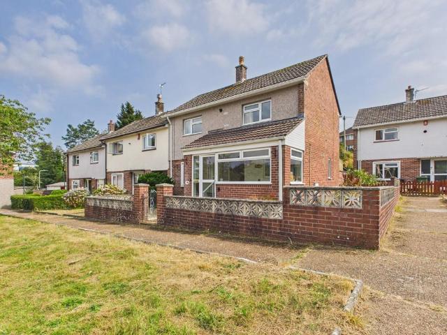
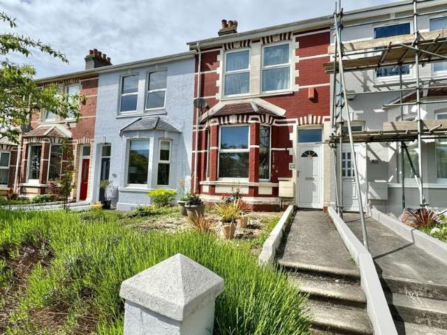
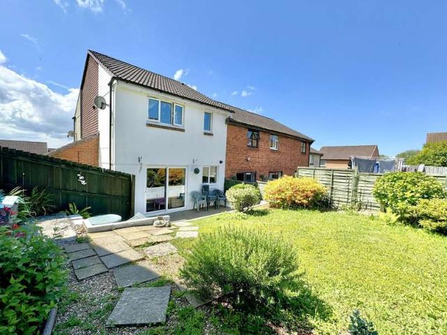
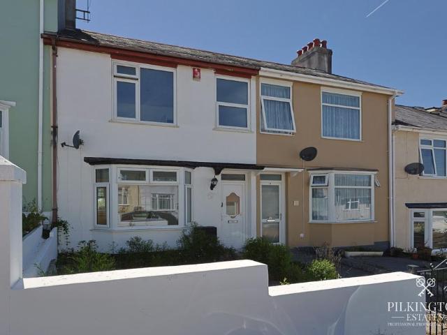
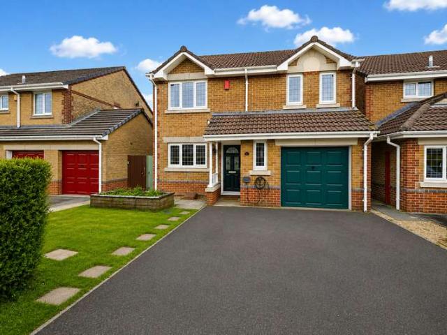
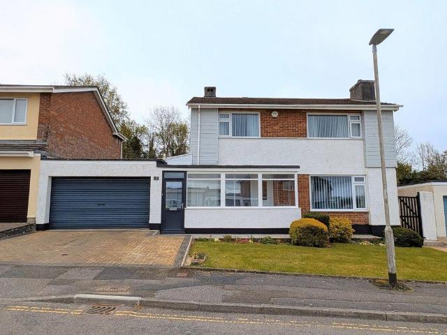
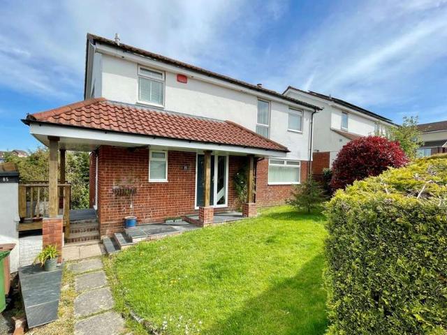
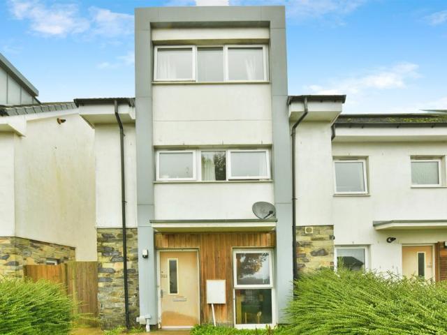
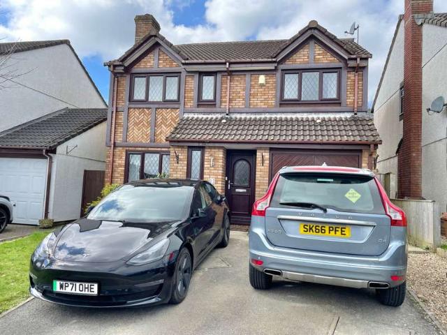
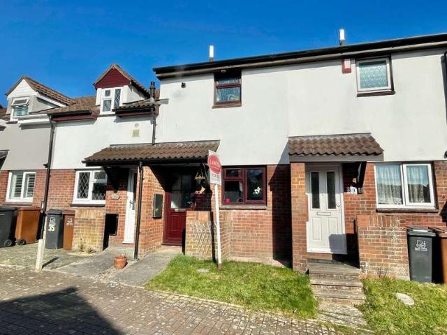
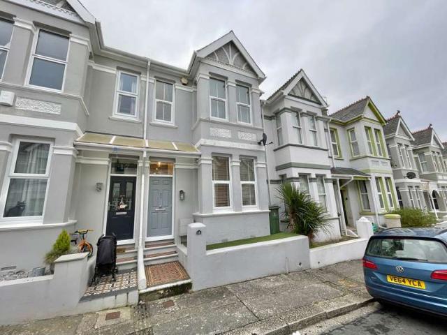
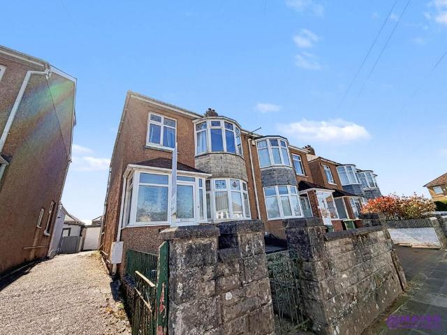
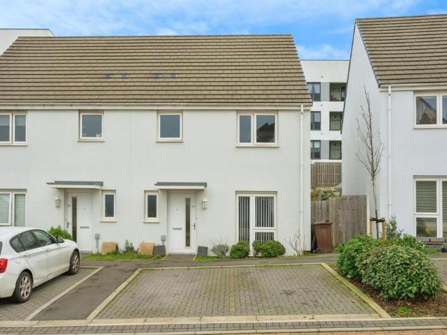
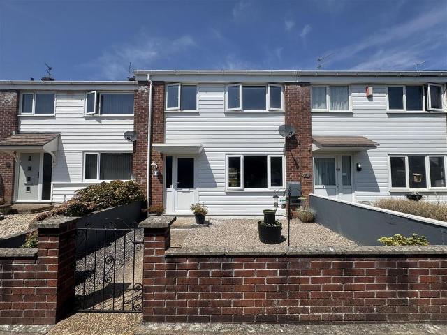
A beautifully presented mid terrace family home located in Eggbuckland. The accommodation comprises welcoming entrance hall, lounge, modern open plan kitchen/diner with French doors opening out to the rear garden. There are 3 bedrooms & a shower room on the first floor. The property is approached via wrought iron gate to the front garden & to the rear is a enclosed garden laid for ease of maintenance with paved seating areas & an access gate out to the driveway & single garage.Alden Walk, Eggbuckland, Plymouth, Pl6 5Ry - Accommodation - Entrance via a uPVC obscured double-glazed door with a obscured double-glazed window to 1 side, opening up into the entrance hall.Entrance Hall - 4.26m x 1.8m (13'11 x 5'10) - Staicase rising to the 1st floor landing. Under-stairs storsge cupboard. Door opening up into the lounge.Lounge - 4.26m x 3.44m (13'11 x 11'3) - Feature fireplace with an electric fan fire. uPVC double-glazed window to the front. Room opens into the dining room.Dining Room - 2.94m
A beautifully presented mid terrace family home located in Eggbuckland. The accommodation comprises welcoming entrance hall, lounge, modern open plan kitchen/diner with French doors opening out to the rear garden. There are 3 bedrooms & a shower room on the first floor. The property is approached via wrought iron gate to the front garden & to the rear is a enclosed garden laid for ease of maintenance with paved seating areas & an access gate out to the driveway & single garage.Alden Walk, Eggbuckland, Plymouth, Pl6 5Ry - Accommodation - Entrance via a uPVC obscured double-glazed door with a obscured double-glazed window to 1 side, opening up into the entrance hall.Entrance Hall - 4.26m x 1.8m (13'11 x 5'10) - Staicase rising to the 1st floor landing. Under-stairs storsge cupboard. Door opening up into the lounge.Lounge - 4.26m x 3.44m (13'11 x 11'3) - Feature fireplace with an electric fan fire. uPVC double-glazed window to the front. Room opens into the dining room.Dining Room - 2.94m
£ 250,000