598 properties for sale in Tamworth Road B77 Tamworth

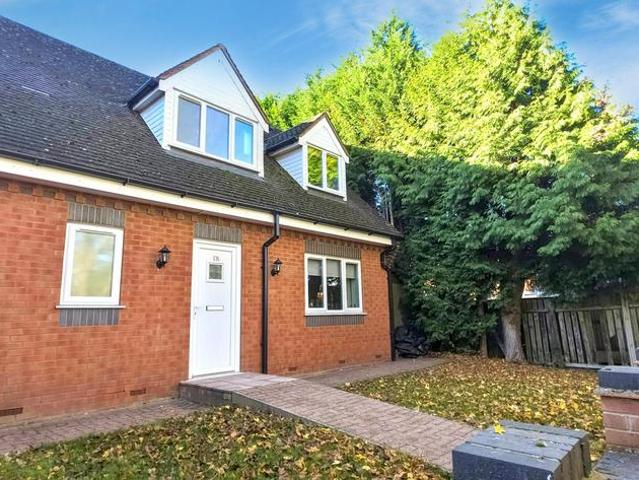
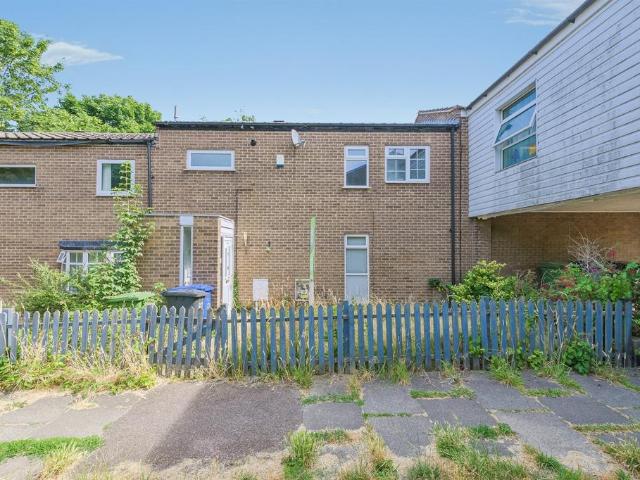
3 bedroom terraced house for sale
View photo
House · for sale
£ 155,000
3 bedroom terraced house for sale
Tamworth Road B77 Tamworth
· 3 Bedrooms · 1 Bath · House
· Garden · Equipped kitchen
Tamworth Road B77 Tamworth · 3 Bedrooms · 1 Bath · House · Garden · Equipped kitchen
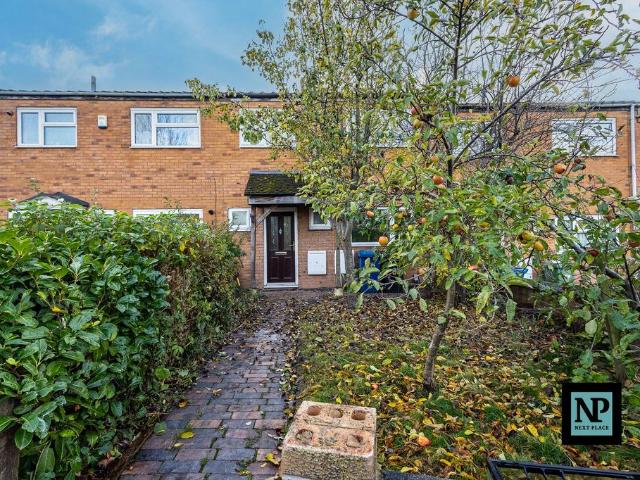
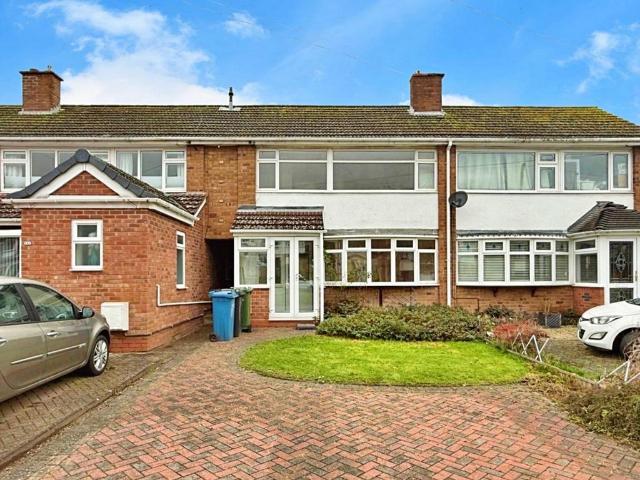
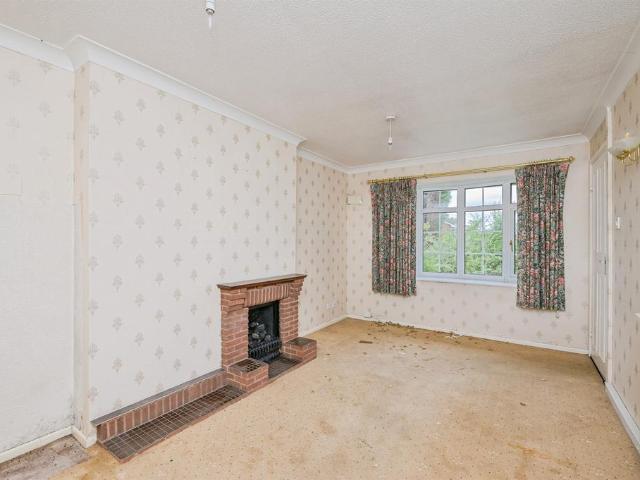
SUMMARYA three bedroom home with a LARGE LOUNGE, also featuring a landscaped rear garden.DESCRIPTIONThis home on Kirtly sits back from the road and offers a welcoming entrance hall with stairs off to the bedrooms and family bathroom on the first floor, a ground floor guest W.C kitchen, lounge and private rear garden. The home is conveniently located with amenities close by and would make an ideal first purchase or investment. Please note that an AML fee is chargeable to the buyer once an offer is accepted to cover the cost of carrying out the required identity and anti-money laundering checks. Once these checks have been completed, the fee cannot be refunded, even if the property purchase does not go ahead.Porch Storage and door to hall.Guest W.C Low level W.C and wash hand basin.Kitchen Double glazed to the rear, base units wirth work surfaces over, sink and drainer unit,Lounge Double glazed to the front and rear and door to the garden.Bedroom One Two double glazed windows to the rear
£ 155,000
3 bedroom terraced house for sale
View photo
House · for sale
£ 90,000
New
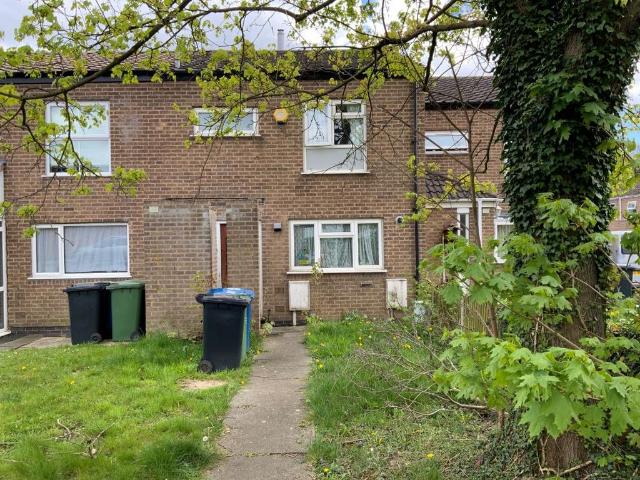
3 bedroom terraced house for sale
Tamworth Road B77 Tamworth
· 3 Bedrooms · House
· Garden · Equipped kitchen · Concierge
Tamworth Road B77 Tamworth · 3 Bedrooms · House · Garden · Equipped kitchen · Concierge
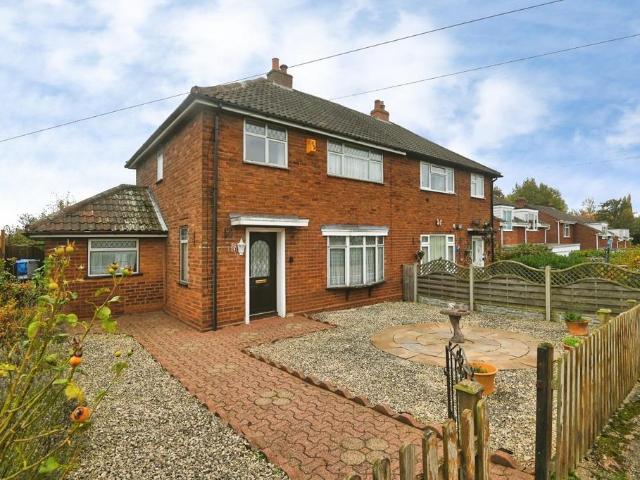
For Sale By Public Auction on 09 December 2026 starting at 08:30 AM - Livestream Remote Bidding AuctionA freehold residential investment property, subject to a regulated tenancyBY INSTRUCTION OF THE TRUSTEE IN BANKRUPTCYCurrent gross income: £6,600 pa.A mid terraced property, standing back from the road behind a foregarden.AccommodationGround Floor: Porch, Hall, WC, Reception Room, Dining Kitchen.First Floor: Landing, Three Bedrooms, Bathroom/WC.Outside: Gardens.The property benefits from having a gas fired central heating system and UPVC double glazing.Energy Performance RatingD.TenureFreehold Subject to the existing tenancy.Pre-auction OffersPlease note that offers in excess of the guide price may be considered prior to the Auction Sale.Auctioneer's NoteAt the time of going to print, the Auctioneers were unable to inspect the property internally and therefore the accommodation details should not be relied upon.Viewing TimesExternal viewings only.Tenancy DetailsThe property is let on
£ 90,000
2 bed flat for sale
2 pictures
Flat · for sale
£ 135,000
2 bed flat for sale
Tamworth Road B77 Tamworth
· 2 Bedrooms · Flat
· Balcony · Equipped kitchen
Tamworth Road B77 Tamworth · 2 Bedrooms · Flat · Balcony · Equipped kitchen
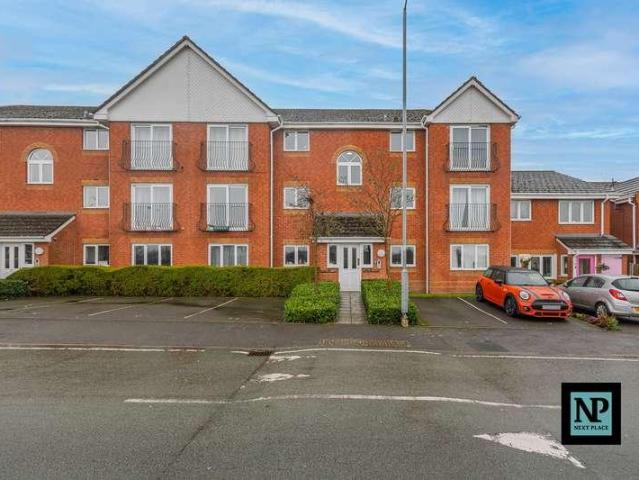
Presented for sale with NEXT PLACE PROPERTY AGENTS this well presented two bedroom first floor apartment offers an excellent opportunity for both first time buyers and investors seeking a modern, conveniently located home. Upon entering the property, you are welcomed by a spacious entrance hallway, which provides access to all principal rooms. To the front, the lounge is a bright and inviting space, featuring a Juliette balcony that allows plenty of natural light to filter in, creating an airy atmosphere perfect for relaxing or entertaining guests. The fitted kitchen is thoughtfully designed, offering ample storage and workspace for culinary enthusiasts. The master bedroom benefits from built in wardrobes, providing generous storage solutions while maintaining a clean and uncluttered aesthetic. The second bedroom is well proportioned and can be utilised as a guest room, home office or nursery, depending on your requirements. The bathroom boast a 3 piece suite and caters to all needs. T
£ 135,000
3 bedroom semi detached house for sale
View photo
House · for sale
£ 130,500
New
3 bedroom semi detached house for sale
Tamworth Road B77 Tamworth
· 3 Bedrooms · 1 Bath · House
· Garden · Equipped kitchen · Parking · Powder room
Tamworth Road B77 Tamworth · 3 Bedrooms · 1 Bath · House · Garden · Equipped kitchen · Parking · Powder room
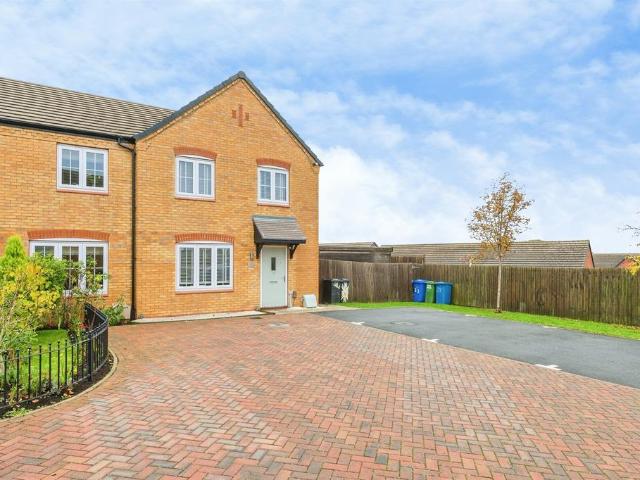
SUMMARY45% SHARED OWNERSHIP! Set in a QUIET CUL DE SAC on the NORTH SIDE of Tamworth, this is three bedroom family home is finished to a high standard throughout and MUST BE VIEWED to be appreciated. Call Burchell Edwards now on[use Contact Agent Button].DESCRIPTIONAvailable on a 45% shared ownership basis, this beautifully presented three-bedroom end terrace home occupies a pleasant position on the modern Oleander development off Meadow Way and offers far more than first meets the eye. Well suited to first-time buyers, the property combines contemporary living with exceptional outdoor space, creating a home that is equally practical as it is perfect for entertaining.The accommodation comprises an entrance hall, guest cloakroom, spacious living room and a stylish kitchen/diner overlooking the rear garden. To the first floor are three well-proportioned bedrooms and a family bathroom.Externally, the property benefits from two allocated parking spaces, a front garden and a larger-than-exp
£ 130,500
2 bedroom semi detached house for sale
View photo
House · for sale
£ 265,000
New
2 bedroom semi detached house for sale
Tamworth Road B77 Tamworth
· 2 Bedrooms · 2 Baths · House
· Garden · Equipped kitchen · Parking
Tamworth Road B77 Tamworth · 2 Bedrooms · 2 Baths · House · Garden · Equipped kitchen · Parking
Overlooking greenery to the front and lived in since new by the current owners, is this two bedroom, two bathroom semi-detached home located on the ever popular Barley Fields estate, featuring off road parking and garage. On entering the property is:- HALLWAY With stairs rising to the floor, radiator, door to useful storage cupboard and door to guest WC. GUEST WC With obscured window to front, low level WC, sink, radiator and extractor fan. KITCHEN Open from the hallway and having window to front aspect, a range of wall and base units with work surfaces over, integrated fridge freezer, washing machine and built in oven and hob with extractor over, radiator and cupboard housing boiler. LOUNGE/DINER With two radiators, floor to ceiling windows and doors leading out to rear garden. FIRST FLOOR LANDING Having window to side, radiator, loft access and doors to:- BEDROOM ONE With window to front, radiator beneath, built in sliding wardrobes, further wardrobe/storage cupboard and door to:- EN
£ 265,000
4 bedroom semi detached house for sale
View photo
House · for sale
£ 375,000
New
4 bedroom semi detached house for sale
Tamworth Road B77 Tamworth
· 4 Bedrooms · 1 Bath · House
· Garden
Tamworth Road B77 Tamworth · 4 Bedrooms · 1 Bath · House · Garden
DRAFT DETAILS – AWAITING VENDOR APPROVAL * Occupying a sought-after position along one of Fazeley’s ever-popular roads, this truly special home is a hidden gem that has been lovingly enjoyed by its current owners for the past 27 years. Beautifully maintained and thoughtfully extended, this impressive four-bedroom semi-detached property offers generous and versatile accommodation, with an abundance of space for modern family living. However, it is the exceptional rear garden that really sets this home apart. Beautifully landscaped, south-facing and arranged over several tiers, this wonderful outdoor space offers a succession of attractive seating areas, established planting and lawns, all culminating in the most delightful backdrop of the River Tame gently flowing along the bottom of the garden. A haven for wildlife and a wonderfully peaceful setting, this is a garden that is rarely found and truly needs to be experienced. An internal viewing is essential to fully appreciate everything
£ 375,000
3 bedroom semi detached house for sale
View photo
House · for sale
£ 225,000
New
3 bedroom semi detached house for sale
Tamworth Road B77 Tamworth
· 3 Bedrooms · 2 Baths · House
· Garden · Equipped kitchen
Tamworth Road B77 Tamworth · 3 Bedrooms · 2 Baths · House · Garden · Equipped kitchen
HUNTERS OF TAMWORTH are pleased to be offering FOR SALE with NO ONWARD CHAIN this charming three bedroom semi - detached family home situated within the delightful Wiggington village. Perfect for first time buyers, investors or home owners looking to upsize/downsize, this charming property is ideally positioned for access to Tamworth Town Centre and commuter routes. In brief the property comprises; entrance hall, living room, kitchen/dining room, utility room and shower room, to the first floor you will find three bedrooms and a bathroom.To the front and rear of the property their are low maintenance gardens with views across open fields.We highly recommend a viewing of this property so potential buyers can take in the location, views and everything else this property has to offer!Frontage - Low maintenance front garden and views across open fields.Hall - Wood effect flooring, double glazed window to side and ceiling light.Living Room - 4.09m x 2.90m (13'5 x 9'6) - Carpeted flooring, d
£ 225,000
4 bedroom detached house for sale
View photo
House · for sale
£ 345,000
New
4 bedroom detached house for sale
Tamworth Road B77 Tamworth
· 4 Bedrooms · 2 Baths · House
· Garden · Parking · Gym · Equipped kitchen · Powder room · Concierge
Tamworth Road B77 Tamworth · 4 Bedrooms · 2 Baths · House · Garden · Parking · Gym · Equipped kitchen · Powder room · Concierge
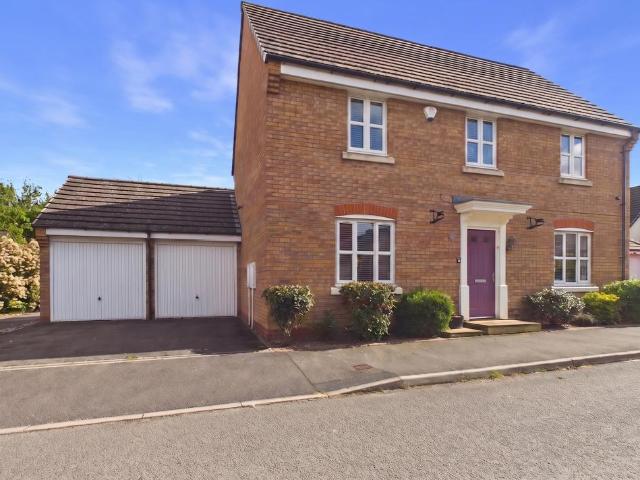
Occupying a great position on Lyon Drive sits this spacious and meticulously cared for detached home with four good sized bedrooms, two reception rooms and a double garage offering scope for use as a gym / den / office space with the advantage of being offered for sale with no upward chain. On entering the property is a:- GOOD SIZED HALLWAY With stairs rising to the first floor and doors to:- SPACIOUS THROUGH LOUNGE - 11' 4 x19' 10 (3.46m x 6.06m) With a window to the front aspect and a radiator beneath, electric fire, further radiator and patio doors out to the rear garden. SECOND RECEPTION ROOM - 11' 2 x 8' 9 (3.42m x 2.68m) With a window to the front aspect with a radiator beneath. GUEST CLOAKROOM With obscured window to the rear, low level wc, sink, radiator, useful under stairs storage area. KITCHEN BREAKFAST ROOM - 11' 2 x 10' 9 (3.41m x 3.29m) With a range of wall and base units, cupboard housing the boiler, built-in oven and hob with extractor over, space for appliances, window
£ 345,000
3 bedroom terraced house for sale
View photo
House · for sale
£ 190,000
New
3 bedroom terraced house for sale
Tamworth Road B77 Tamworth
· 3 Bedrooms · 1 Bath · House
· Garden · Equipped kitchen · Powder room
Tamworth Road B77 Tamworth · 3 Bedrooms · 1 Bath · House · Garden · Equipped kitchen · Powder room
Presented FOR SALE with NEXT PLACE PROPERTY and offering well-proportioned accommodation arranged over two floors, this spacious three-bedroom home would make an ideal purchase for families, first-time buyers or those seeking a comfortable home with versatile living space in a convenient location.The ground floor comprises a welcoming entrance hallway with stairs rising to the first floor and a convenient separate cloakroom/WC. To the front of the property is a generous kitchen/dining room, offering ample space for both cooking and family dining. This creates a practical and sociable environment, ideal for modern-day living. The spacious lounge to the rear provides a comfortable setting for relaxation and entertaining with direct access to the rear garden.To the first floor, the landing provides access to three well-proportioned bedrooms and a family bathroom. The principal bedroom is a particularly good-sized double, with the second bedroom also offering excellent proportions. The thi
£ 190,000
2 bedroom semi detached house for sale
View photo
House · for sale
£ 175,000
New
2 bedroom semi detached house for sale
Tamworth Road B77 Tamworth
· 2 Bedrooms · 1 Bath · House
· Garden · Equipped kitchen · Concierge
Tamworth Road B77 Tamworth · 2 Bedrooms · 1 Bath · House · Garden · Equipped kitchen · Concierge
Offered for sale with no upward chain, this traditional two-bedroom semi-detached home occupies a convenient position close to Tamworth town centre and a range of local amenities. Providing approximately 805 sq. ft. of accommodation, the property offers generous room proportions throughout, a useful dining room, enclosed rear garden and excellent potential for first-time buyers, investors or those looking to put their own stamp on a home.The accommodation begins with an entrance hall providing access to the principal ground floor rooms. To the front of the property is a well-proportioned lounge, enjoying plenty of natural light and offering an ideal space to relax. To the rear, a separate dining room creates a versatile second reception room, perfect for entertaining or family dining. The kitchen is fitted with a range of wall and base units, complementary work surfaces and space for appliances, whilst a useful pantry/storage cupboard provides additional practicality.To the first floor
£ 175,000
3 bedroom detached house for sale
View photo
House · for sale
£ 315,000
New
3 bedroom detached house for sale
Tamworth Road B77 Tamworth
· 3 Bedrooms · 2 Baths · House
· Garden · Equipped kitchen · Parking
Tamworth Road B77 Tamworth · 3 Bedrooms · 2 Baths · House · Garden · Equipped kitchen · Parking
HUNTERS OF TAMWORTH are proud to offer FOR SALE this well presented, three bedroom detached family home, located within the popular Amington Fields development in Tamworth. Perfect opportunity for first time buyers, growing families or people looking to downsize.In brief the property comprises; entrance hall, kitchen, living/dining room, family room and downstairs WC. To the first floor you will find a master bedroom with an en-suite, two further bedrooms and family bathroom. To the rear you will find a private enclosed rear garden and to the front is parking.We highly recommend an internal viewing of this property to see all that it has to offer!Frontage - Driveway and lawn.Hallway - Wood effect laminate flooring, stairs to first floor and ceiling light.Kitchen - 3.20m x 2.29m (10'6 x 7'6) - Wood effect laminate flooring, double glazed window to front, door to side, wall and base units, stainless steel sink and drainer, led splash back, plumbing for washing machine, radiator, power po
£ 315,000
4 bedroom detached house for sale
View photo
House · for sale
£ 330,000
New
4 bedroom detached house for sale
Tamworth Road B77 Tamworth
· 4 Bedrooms · 2 Baths · House
· Garden · Equipped kitchen · Parking · Patio · Concierge
Tamworth Road B77 Tamworth · 4 Bedrooms · 2 Baths · House · Garden · Equipped kitchen · Parking · Patio · Concierge
Situated in the popular village of Warton, this impressive four bedroom detached family home offers an excellent amount of living space, a versatile layout and a beautifully established rear garden. With multiple reception areas, a spacious open plan living and dining room, a separate kitchen/breakfast room and four well-proportioned bedrooms, the property provides an ideal setting for comfortable family living.The accommodation has been thoughtfully arranged to offer both sociable spaces and quieter areas for relaxation, making it particularly appealing to growing families. Further benefits include a ground floor WC, a modern family bathroom, generous driveway parking and an attractive rear garden with a combination of lawn, patio areas and mature planting. This is a wonderful opportunity to acquire a substantial family home with plenty of flexibility to suit a variety of lifestyles. THE FORE The property enjoys an attractive brick-built exterior, complemented by a generous driveway.
£ 330,000
1 bedroom end of terrace house for sale
View photo
House · for sale
£ 145,000
New
1 bedroom end of terrace house for sale
Tamworth Road B77 Tamworth
· 1 Bedroom · 1 Bath · House
· Equipped kitchen
Tamworth Road B77 Tamworth · 1 Bedroom · 1 Bath · House · Equipped kitchen
Situated within the pleasant village of Birchmoor, this charming one-bedroom end-terraced home offers an attractive combination of contemporary living, practical accommodation and a welcoming residential setting. Arranged over two floors, the property features an inviting open-plan living room, kitchen and breakfast area, a generously proportioned double bedroom and a modern family bathroom, making it an excellent choice for first-time buyers, individuals or couples seeking a comfortable and manageable home.The property has been thoughtfully presented throughout, with tasteful decoration, attractive flooring and a well-designed interior that maximises the available space. The open-plan ground floor creates a sociable and versatile environment, while the spacious first-floor bedroom offers a peaceful retreat with the added convenience of fitted wardrobe storage. Externally, the property benefits from an attractive red-brick exterior, surrounding communal green spaces and an allocated pa
£ 145,000
3 bedroom end of terrace house for sale
View photo
House · for sale
£ 325,000
New
3 bedroom end of terrace house for sale
Tamworth Road B77 Tamworth
· 3 Bedrooms · 2 Baths · House
· Garden · Equipped kitchen · Parking
Tamworth Road B77 Tamworth · 3 Bedrooms · 2 Baths · House · Garden · Equipped kitchen · Parking
Thoughtfully remodelled and redesigned by the current owners is this three bedroom semi-detached home with off road parking and artificial lawn and shrub garden to the front. On entering the property:- HALLWAY With decorative coving, quality herringbone flooring which extends throughout the ground floor, radiator, stairs rising to the first floor and doors to:- GUEST WC With obscured window to front aspect, low level WC, sink and radiator. SPACIOUS LOUNGE - 12' 7 x 17' 3 (3.84m x 5.28m) With decorative coving, window overlooking the front aspect with plantation shutters, radiator and opening to:- IMPRESSIVE KITCHEN / DINING / FAMILY ROOM & BAR AREA 9' 10 x 18' 8 (3.02m x 5.70m) plus 16' 11 x 9' 82 (5.17m x 2.95m) Extended into the previous garage to make a contemporary and welcoming space. Dining area features window and patio doors to rear garden, cupboard housing boiler, useful understairs storage cupboard open to:- Kitchen area with a range of wall and base units with quartz work su
£ 325,000
2 bedroom bungalow for sale
View photo
Bungalow · for sale
£ 170,000
New
2 bedroom bungalow for sale
Tamworth Road B77 Tamworth
· 2 Bedrooms · 1 Bath · Bungalow
· Garden · Equipped kitchen
Tamworth Road B77 Tamworth · 2 Bedrooms · 1 Bath · Bungalow · Garden · Equipped kitchen
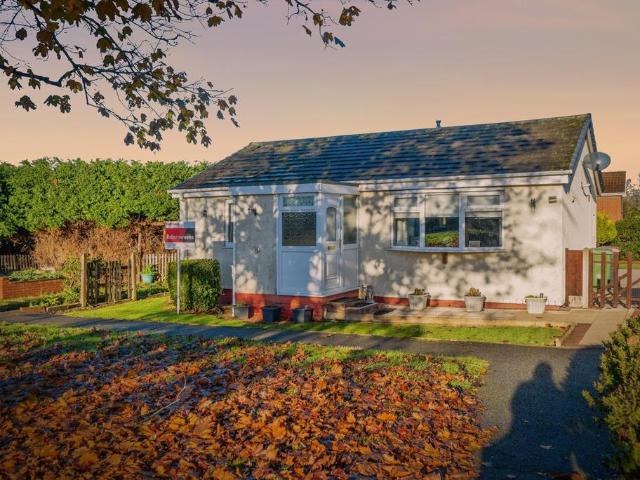
Occupying a generous corner plot in a highly sought-after residential location, this well-presented two-bedroom detached bungalow offers spacious single-storey living with excellent potential for buyers looking to downsize, retire, or simply enjoy a home with substantial outdoor space. Positioned on Princes Road in the popular village of Polesworth, the property benefits from a remarkably large rear garden, ample privacy, and convenient access to local amenities and transport links.The accommodation is entered via an enclosed porch, leading directly into the principal living areas of the home. The spacious lounge enjoys excellent natural light through a feature bay window, creating a bright and comfortable living space ideal for relaxing or entertaining. The fitted kitchen offers a practical range of units and workspace, with direct access to the side of the property.There are two well-proportioned double bedrooms, both capable of accommodating a range of furniture arrangements. Comple
£ 170,000
3 bedroom detached house for sale
View photo
House · for sale
£ 325,000
New
3 bedroom detached house for sale
Tamworth Road B77 Tamworth
· 3 Bedrooms · 1 Bath · House
· Garden · Parking · Equipped kitchen
Tamworth Road B77 Tamworth · 3 Bedrooms · 1 Bath · House · Garden · Parking · Equipped kitchen
SUMMARY*MODERN DETACHED PROPERTY*END OF CUL DE SAC LOCATION*LOUNGE*KITCHEN DINER*DOWNSTAIRS WC*THREE BEDROOMS*MASTER WITH EN SUITE*FAMILY BATHROOM*DETACHED GARAGE AND DRIVEWAY*REAR GARDEN*VIEWING RECOMENDED*DESCRIPTIONSituated at the end of a quiet cul-de-sac in the highly regarded Two Gates area of Tamworth, this modern detached family home offers well-presented accommodation throughout and is ideally suited to first-time buyers, growing families, or those seeking a convenient residential location.The property is entered via a welcoming hallway which gives access to a spacious lounge, providing the perfect setting for relaxation and entertaining. To the rear, the kitchen diner offers ample space for both cooking and family dining, with views over the rear garden. A useful downstairs WC completes the ground floor accommodation.To the first floor, there are three well-proportioned bedrooms,master with en suite, together with a family bathroom fitted with a contemporary suite.Externally,
£ 325,000
4 bedroom detached house for sale
View photo
House · for sale
£ 450,000
New
4 bedroom detached house for sale
Tamworth Road B77 Tamworth
· 4 Bedrooms · 2 Baths · House
· Garden · Equipped kitchen · Powder room
Tamworth Road B77 Tamworth · 4 Bedrooms · 2 Baths · House · Garden · Equipped kitchen · Powder room
A uniquely extended, reconfigured and stylishly refurbished four bedroom detached family home with a south facing rear garden, offered for sale with no onward chain and falling within the King Edward's catchment area. This popular residential street is only moments away from canal walks, Noddington play park and a wide range of amenities in the centre of the village. Totally unrecognisable from its original layout, the stylish semi open plan feel has been created by the removal of the hallway wall and the ground floor accommodation now comprises: Entrance porch, spacious open plan living room, dining room with doors to the rear garden, striking kitchen with breakfast bar, larder & utility, guest cloakroom and a store room. The first floor is even more impressive with a clever layout spanning from an attractive landing with a principal bedroom with en suite shower room, three further bedrooms with one currently used as a dressing room and a contemporary family shower room. There is also
£ 450,000
3 bed house for sale
2 pictures
House · for sale
£ 235,000
New
3 bed house for sale
Tamworth Road B77 Tamworth
· 3 Bedrooms · House
· Garden · Equipped kitchen · Parking
Tamworth Road B77 Tamworth · 3 Bedrooms · House · Garden · Equipped kitchen · Parking
Next Place Property Agents are proud to present this extended three-bedroom home, situated on Stonepit in Kettlebrook, Tamworth. Offered with modern finishes throughout and plenty of flexible living space, this property is an ideal purchase for first-time buyers looking for a home they can move straight into.You enter into a welcoming entrance hall which gives access to a convenient downstairs WC and a separate utility area. At the front of the house, there is a bright living room with a bay window, while the garage has been thoughtfully converted to create a versatile third bedroom with useful store space at the front. Across the back sits a modern fitted kitchen that opens directly into an extended dining area with double doors leading out to the rear garden.Upstairs, the first-floor landing leads to two generous double bedrooms, a handy storage cupboard, and a modern family bathroom.Outside, the rear garden features a fantastic detached garden room, offering an ideal extra space for
£ 235,000
3 bedroom detached bungalow for sale
View photo
Bungalow · for sale
£ 750,000
Updated
3 bedroom detached bungalow for sale
Tamworth Road B77 Tamworth
· 3 Bedrooms · Bungalow
· Parking · Fireplace
Tamworth Road B77 Tamworth · 3 Bedrooms · Bungalow · Parking · Fireplace
Looking for best offers over £1,000,000.REPORT SHOWING NO FLOOD RISK IS AVAILABLE ON REQUEST * DEVELOPMENT OPPORTUNITY WITHIN THE TAMWORTH AREA * POTENTIAL FOR MULTIPLE PROPERTY BUILDS SUBJECT TO RELEVANT PLANNING AGREEMENT * MUCH OF THE INITIAL PRE-INVESTIGATION WORK HAS BEEN UNDERTAKEN * CURRENT SITE IS 1.13 ACRES WITH A 3 BEDROOM DETACHED BUNGALOW AND DOUBLE GARAGE * PROPERTY HAS TWO ACCESS POINTS AND SITS ALONGSIDE A MODERN BUILT ESTATE ERECTED BETWEEN 1996 - 2002 * FOR FULL DETAILS PLEASE CONTACT HUNTERS ON[use Contact Agent Button] *Frontage - Driveway, lawn area, double garage and double gates to front.Porch - Ceramic tiled flooring, double doors to front, radiator and double glazed window to sides.Entrance Hallway - Wood effect laminate flooring, feature fireplace, power points and double doors to lounge.Lounge - 6.15m x 5.74m (20'2 x 18'10) - Wood effect laminate flooring, double glazed window to front, wall lights, power points and radiator.Sitting/Dining Room - 5.08m x 3.99m
£ 750,000
3 bedroom semi detached house for sale
View photo
House · for sale
£ 280,000
New
3 bedroom semi detached house for sale
Tamworth Road B77 Tamworth
· 3 Bedrooms · 2 Baths · House
· Garden · Fireplace · Parking · Equipped kitchen
Tamworth Road B77 Tamworth · 3 Bedrooms · 2 Baths · House · Garden · Fireplace · Parking · Equipped kitchen
Situated in the ever-popular village of Kingsbury, this three-bedroom semi-detached home occupies a generous plot with an impressive rear garden and detached garage. Offering well-proportioned accommodation throughout, the property is ideal for first-time buyers, families or investors looking for a home they can update and personalise over time. Conveniently located for local amenities, schools and transport links, the property provides excellent potential both inside and out.The accommodation begins with an entrance hallway leading into a spacious lounge, enjoying a feature fireplace with inset log burner and a large bay window to the front aspect, creating a bright and welcoming living space. To the rear, the kitchen provides a range of fitted units with ample worktop space and views over the garden. Completing the ground floor is a practical shower room fitted with a shower enclosure, wash hand basin and low-level W.C.To the first floor, the landing provides access to three bedrooms
£ 280,000
3 bedroom terraced house for sale
View photo
House · for sale
£ 215,000
New
3 bedroom terraced house for sale
Tamworth Road B77 Tamworth
· 3 Bedrooms · 1 Bath · House
· Garden · Equipped kitchen · Parking · Patio
Tamworth Road B77 Tamworth · 3 Bedrooms · 1 Bath · House · Garden · Equipped kitchen · Parking · Patio
HUNTERS OF TAMWORTH are thrilled to be offering FOR SALE with NO ONWARD CHAIN this charming, three bedroom, mid terrace situated in the popular Two Gates location. This exciting opportunity is perfect for first time buyers, investors or anyone who is looking to put their own stamp on their new home! This property is perfectly placed in the catchment area for excellent schools and further education, perfect for families looking for their new home. With access to the A5, M42 and local transport links to the town centre and Tamworth train station, this property is extremely convenient for those needing commuter routes.This property comprises; An entrance hall, kitchen, utility, lounge, three bedrooms and a family bathroom. To the front of the property is a driveway with parking for multiple vehicles and lawn area. To the rear is an enclosed garden with paved patio and artificial grass.We highly recommend an internal viewing of this property as an essential so potential buyers can see the
£ 215,000
2 bedroom semi detached house for sale
View photo
House · for sale
£ 199,950
New
2 bedroom semi detached house for sale
Tamworth Road B77 Tamworth
· 2 Bedrooms · 1 Bath · House
· Garden · Equipped kitchen
Tamworth Road B77 Tamworth · 2 Bedrooms · 1 Bath · House · Garden · Equipped kitchen
Situated in Hockley, this beautifully presented two-bedroom home offers an attractive combination of spacious living accommodation, tasteful interiors and a generous rear garden. The property has been thoughtfully arranged to provide a comfortable and welcoming environment, with its standout feature being the impressive open-plan living and dining room, offering an abundance of space for both relaxation and entertaining.The accommodation comprises a welcoming entrance hallway, a well-appointed kitchen, an expansive living/dining room, two generously proportioned bedrooms and a contemporary family bathroom. With stylish finishes throughout and an attractive garden providing plenty of outdoor space, this delightful home is perfectly suited to first-time buyers, couples and those looking to downsize without compromising on comfort. THE FORE The property enjoys an attractive red-brick exterior, complemented by a neatly maintained front garden that creates a welcoming first impression. A pa
£ 199,950
2 bedroom detached bungalow for sale
View photo
Bungalow · for sale
£ 190,000
New
2 bedroom detached bungalow for sale
Tamworth Road B77 Tamworth
· 2 Bedrooms · 1 Bath · Bungalow
· Garden · Equipped kitchen
Tamworth Road B77 Tamworth · 2 Bedrooms · 1 Bath · Bungalow · Garden · Equipped kitchen
SUMMARYA TWO BEDROOM detached bungalow offered NO CHAIN which offers lots of potential, set in a quiet cul de sac with excellent links to the wider area.DESCRIPTIONNo Chain! A delightful and welcoming front garden and driveway greets you as you arrive at the end of this quiet cul de sac close to the A5 / M42 junction. The home begins with an entrance hall leading to the kitchen and lounge. An inner hall has doors leading to two bedrooms, a bathroom and an airing cupboard. Bedroom two has french doors leading to the conservatory that sits in the rear garden. The property requires renovation and has lots of potential- an internal inspection comes highly recommended to appreciate the scope of this property. Call us today for more information and to see inside!Please note that an AML fee is chargeable to the buyer once an offer is accepted to cover the cost of carrying out the required identity and anti-money laundering checks. Once these checks have been completed, the fee cannot be refun
£ 190,000
3 bedroom detached house for sale
View photo
House · for sale
£ 325,000
New
3 bedroom detached house for sale
Tamworth Road B77 Tamworth
· 3 Bedrooms · 2 Baths · House
· Garden · Equipped kitchen · Parking · Patio · Powder room
Tamworth Road B77 Tamworth · 3 Bedrooms · 2 Baths · House · Garden · Equipped kitchen · Parking · Patio · Powder room
HUNTERS OF TAMWORTH are delighted to be offering FOR SALE this outstanding three bedroom, detached, family home situated in the ever popular village of Polesworth and within the catchment of one of the areas most outstanding schools. Tastefully decorated throughout this exceptional, modern home comprises; entrance hall, cloakroom, lounge, kitchen/breakfast room, principal bedroom with en-suite, two further bedrooms and a family bathroom. To the rear is an enclosed garden with paved patio and lawn and beyond that are two parking bays with electric charging point.Living Room - 5.97m x 3.12m (19'7 x 10'3) - carpeted, double glazed window to front, double doors to garden, radiator, power pointsKitchen/Breakfast Room - 5.97m x 3.15m (19'7 x 10'4) - tile effect flooring, a range of wall and base units, double doors to garden, built in oven and hob, sink and drainer, double glazed window to front, splash backs, radiator, down lights, integrated dishwasher,Cloakroom - tile effect flooring, dou
£ 325,000
4 bedroom detached house for sale
View photo
House · for sale
£ 449,950
New
4 bedroom detached house for sale
Tamworth Road B77 Tamworth
· 4 Bedrooms · House
· Garden · Equipped kitchen · Powder room
Tamworth Road B77 Tamworth · 4 Bedrooms · House · Garden · Equipped kitchen · Powder room
Plot 208: The Langley *SOUTH FACING GARDEN*This contemporary four bedroom house makes excellent use of space. There’s a large kitchen, dining and family room, a study, utility, plenty of storage, and four generous double bedrooms. The ground floor features all the essentials for modern family life - a study for home working, a beautifully proportioned family lounge, a cloakroom, utility room, understairs storage cupboard, and a stylish, light-filled kitchen, family and dining room with French windows that open out into your private rear garden. Ideal for extending your entertainment space. Head upstairs and you’ll find a family bathroom, laundry cupboard, and four spacious double bedrooms. The master bedroom has been thoughtfully finished with a large, fitted wardrobe, plus a private en suite. Visit our Sales Centre or get in touch to book an appointment today.Why Should You Buy New?There are plenty of benefits of buying a new home over a second hand property - here's just a few. Our n
£ 449,950
3 Bedroom Detached House
View photo
Villa · for sale
£ 330,000
3 Bedroom Detached House
Tamworth Road B77 Tamworth
· 3 Bedrooms · Villa
· Garden · Fireplace · Gym · Equipped kitchen · Parking · Concierge
Tamworth Road B77 Tamworth · 3 Bedrooms · Villa · Garden · Fireplace · Gym · Equipped kitchen · Parking · Concierge
The property is approached via a generous, gravel and block paved driveway providing off-road parking for three to four cars, complemented by mature shrub borders. The former GARAGE 167 x 71 (5.05m x 2.15m) which has been professionally converted to create a versatile reception room, perfect as a home office, playroom, snug or gym, whilst retaining useful storage to the rear. Entering through the ENTRANCE PORCH into the welcoming hallway having ceiling light and radiator with carpeted Doglegged stairs to the first-floor landing and oak door through to the: LOUNGE/DINING ROOM 225 x 10.6 (6.82m x 3.19m) a bright and spacious room featuring a large bay window to the front aspect, an attractive marble fireplace with gas log-effect fire, and ample space for both relaxing and entertaining. Patio doors open directly onto the rear garden, creating a seamless flow between indoor and outdoor living. The fitted KITCHEN 103 x 75 (3.12m x 2.27m) overlooks the rear garden and offers a comprehensive
£ 330,000
3 bedroom detached house for sale
View photo
House · for sale
£ 300,000
3 bedroom detached house for sale
Tamworth Road B77 Tamworth
· 3 Bedrooms · 1 Bath · House
· Fireplace · Equipped kitchen · Powder room
Tamworth Road B77 Tamworth · 3 Bedrooms · 1 Bath · House · Fireplace · Equipped kitchen · Powder room
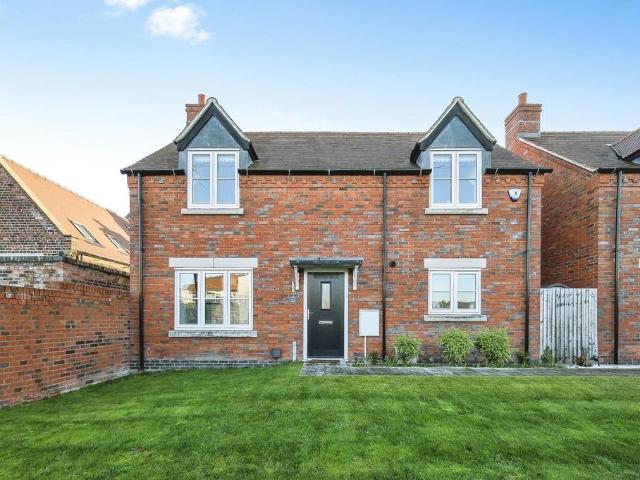
The property makes an attractive first impression, with its distinctive feature brickwork, dormer-style design and landscaped frontage.Internally, the accommodation is particularly impressive, with a spacious entrance hallway, separate dining room, generous lounge with feature fireplace and an impressive open-plan breakfast kitchen, creating an ideal home for both everyday family living and entertaining.The property is entered via a central entrance door into a welcoming and spacious hallway, featuring beautiful solid oak flooring, oak architraves and solid oak internal doors. A staircase with attractive barley-twist spindles leads to the first-floor accommodation.There is also a useful ground-floor cloakroom/utility room, fitted with a wash hand basin, low-level WC and plumbing and space for a washing machine.The dining room provides an excellent space for family dining and entertaining, with large front-facing windows and ample room for a substantial dining table.Double-opening oak d
£ 300,000
4 bedroom detached house for sale
View photo
House · for sale
£ 497,995
New
4 bedroom detached house for sale
Tamworth Road B77 Tamworth
· 4 Bedrooms · House
· Garden · Equipped kitchen
Tamworth Road B77 Tamworth · 4 Bedrooms · House · Garden · Equipped kitchen
Plot 1 | The Plumdale | Lindridge Chase If you're looking for more space for your family, there's plenty of room in the four-bedroom Plumdale. The hallway has the two main rooms either side, the living room giving you the perfect place to relax and the kitchen/diner with double doors to the garden gives you plenty of space to entertain family and friends. Upstairs, two of the bedrooms are doubles, with the main bedroom having its own en-suite. One of the single bedrooms could be ideal for a separate study or nursery. Tenure: Freehold Estate management fee: £184.88 Estate management company: TBC Council Tax Band: TBC - Council Tax Band will be confirmed by the local authority on completion of the property EPC rating: TBC Warranty provider: NHBC Document signing fee: £120 First Time Buyer Stamp Duty Land: £9,899.75. Estimated amount may apply depending on buyer circumstances. Please check with your solicitor or current government guidance. Second Time Buyer Stamp Duty Land Tax: £14,899.7
£ 497,995
4 bedroom detached house for sale
View photo
House · for sale
£ 489,995
New
4 bedroom detached house for sale
Tamworth Road B77 Tamworth
· 4 Bedrooms · House
· Garden · Gym · Equipped kitchen
Tamworth Road B77 Tamworth · 4 Bedrooms · House · Garden · Gym · Equipped kitchen
Plot 163 | The Colford | Lindridge Chase This 4 bedroom home is designed for modern day living. The large hallway welcomes you home and lets you see right to the back of the home and onto the garden. The living room is at the front of the house and is the perfect place to gather for a cosy night in. The open plan kitchen/diner is great for socialising with a breakfast bar separating the cooking space from the dining area, and double doors to the garden. The study area between the kitchen and the living room allows space to separate work life from home life. Upstairs are three double bedrooms, with en suite to Bedroom 1. A fourth bedroom offers space for a nursery or home gym, A spacious family bathroom completes the first floor. Tenure: Freehold Estate management fee: £203.31 Estate management company: TBC Council Tax Band: TBC - Council Tax Band will be confirmed by the local authority on completion of the property EPC rating: TBC Warranty provider: NHBC Document signing fee: £120 Fir
£ 489,995
4 bedroom detached house for sale
View photo
House · for sale
£ 489,995
New
4 bedroom detached house for sale
Tamworth Road B77 Tamworth
· 4 Bedrooms · House
· Garden · Gym · Equipped kitchen
Tamworth Road B77 Tamworth · 4 Bedrooms · House · Garden · Gym · Equipped kitchen
Plot 176 | The Colford | Lindridge Chase This 4 bedroom home is designed for modern day living. The large hallway welcomes you home and lets you see right to the back of the home and onto the garden. The living room is at the front of the house and is the perfect place to gather for a cosy night in. The open plan kitchen/diner is great for socialising with a breakfast bar separating the cooking space from the dining area, and double doors to the garden. The study area between the kitchen and the living room allows space to separate work life from home life. Upstairs are three double bedrooms, with en suite to Bedroom 1. A fourth bedroom offers space for a nursery or home gym, A spacious family bathroom completes the first floor. Tenure: Freehold Estate management fee: £203.31 Estate management company: TBC Council Tax Band: TBC - Council Tax Band will be confirmed by the local authority on completion of the property EPC rating: TBC Warranty provider: NHBC Document signing fee: £120 Fir
£ 489,995

Get email alerts

Don't miss out: be the first to know about new properties

The alert was correctly created

On subscribing you accept the conditions of use and the privacy policy
Alert
Receive new ads in your inbox
Save this search
Receive alerts for new listings

We'll send you an email when we have new properties for: "Properties for sale in Tamworth Road B77 Tamworth"

The alert was correctly created

Chester Road B73 Sutton Coldfield
Penns Lane B76 Sutton Coldfield
Get email alerts and be the first to see new listings
Required field
On subscribing I accept the terms of the privacy policy
Perfect! You'll soon start receiving new listings via email
Alert
Receive an email when we have new ads for Properties for sale in Tamworth Road B77 Tamworth
Save this search
Filters

Bedrooms

Size (sq.ft)

sq.ft
sq.ft

Price

£
£

Property type

Bathrooms

Clear all filters
Receive notifications when new entries are published.