2,180 houses for sale in Tarbock Green Prescot

5 bed house for sale
2 pictures
House · for sale
£ 750,000
5 bed house for sale
Tarbock Green Prescot
· 5 Bedrooms · House
· Garden · Equipped kitchen · Parking · Concierge · Heating
Tarbock Green Prescot · 5 Bedrooms · House · Garden · Equipped kitchen · Parking · Concierge · Heating
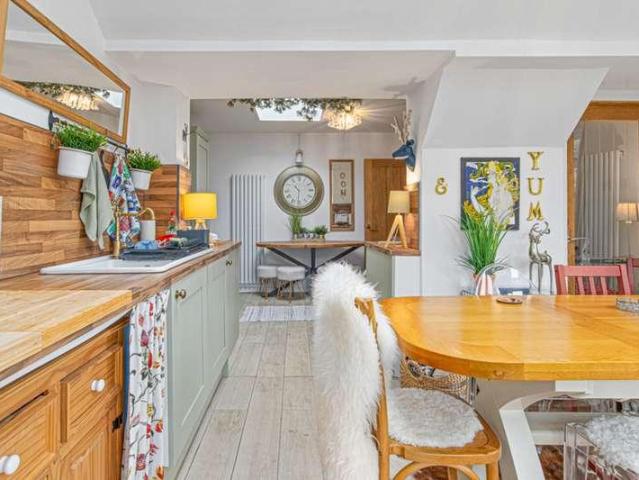
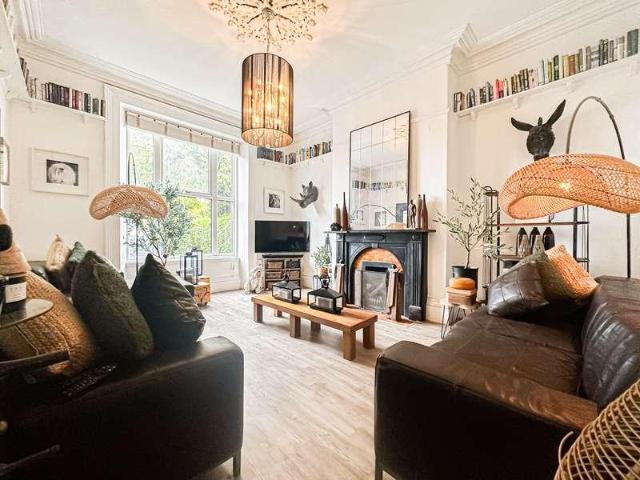
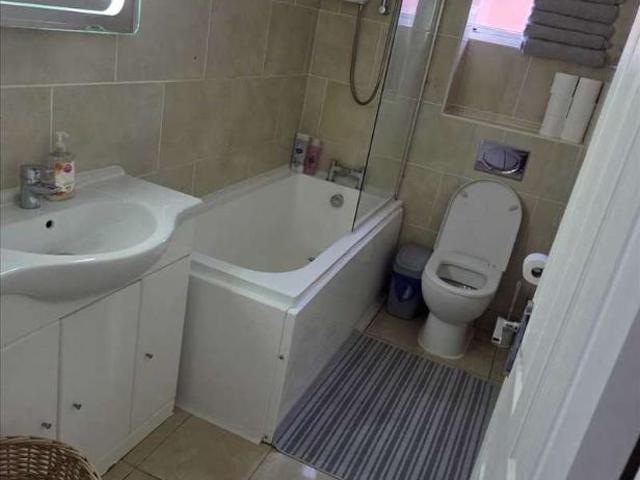
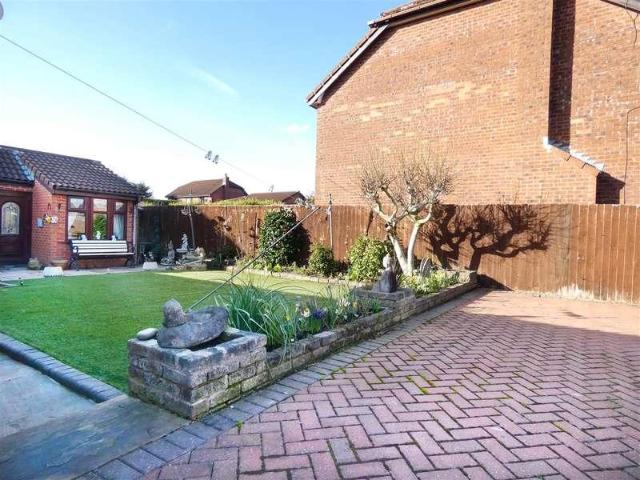
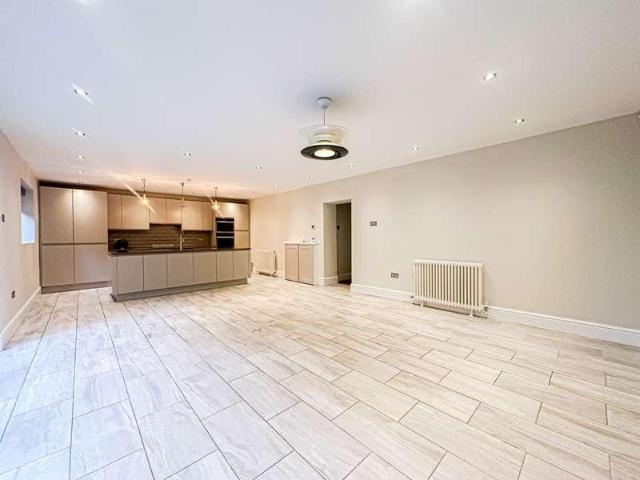
Cameron Mackenzie are delighted to offer for sale this beautiful executive detached property situated in a desirable residential area of Prescot not far from the town centre with all its amenities. The very well presented accommodation briefly comprises of entrance hallway, ground floor WC, two reception rooms, spacious open plan dining kitchen/family room with appliances, utility room, five bedrooms, master with ensuite, four piece family bathroom. Outside there is a gated sweeping driveway to the front and integral garage, to the rear a large, beautiful garden with brick built garden room with the potential to create a GRANNY FLAT. The property benefits from a gas central heating system and double glazing and Viewing is essential to appreciate all it has to offer. Hallway With tiled floor and staircase to first floor. Ground Floor WC 1.52m (5' 0') x 0.80m (2' 7') comprising of a two piece including vanity wash hand basin, low level WC, tiled walls and built in storage space understai
£ 750,000
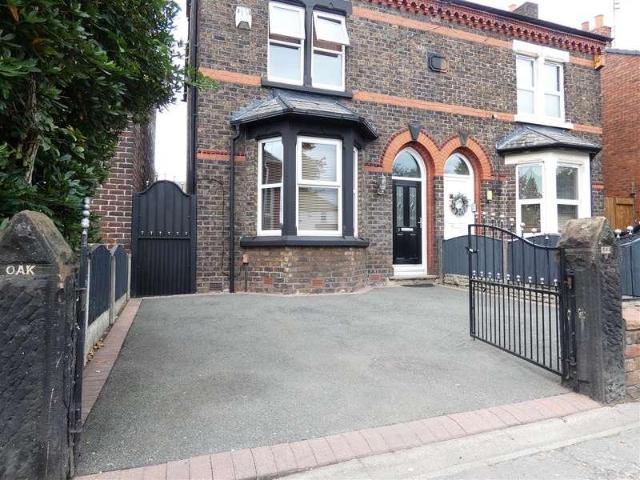
3 bed house for sale
2 pictures
House · for sale
£ 270,000
3 bed house for sale
Tarbock Green Prescot
· 3 Bedrooms · House
· Garden · Fireplace · Equipped kitchen · Parking · Heating
Tarbock Green Prescot · 3 Bedrooms · House · Garden · Fireplace · Equipped kitchen · Parking · Heating
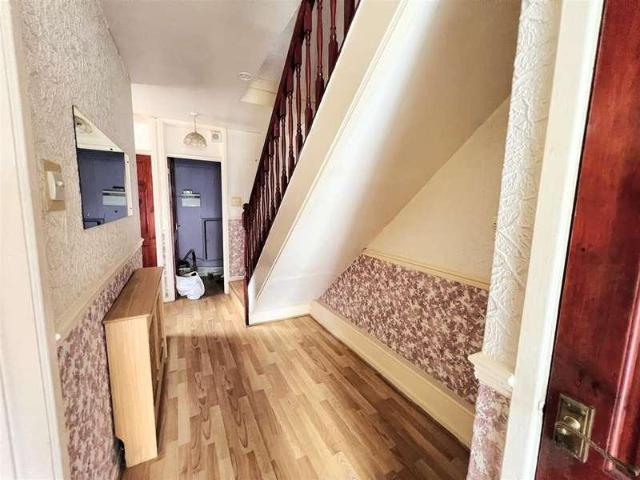
Cameron Mackenzie are delighted to offer for sale this traditional semi-detached property situated in a popular location in Huyton with local amenities nearby. The well presented accommodation briefly comprises of entrance hall, through lounge/dining room, fitted kitchen, three bedrooms and family bathroom. Outside there is off road parking to the front and low maintenance garden to the rear. The property benefits from a gas central heating system and double glazing and viewing is essential. Entrance Hall With laminate flooring. Lounge 4.32m (14' 2') x 3.67m (12' 0') with feature fireplace incorporating living flame coal effect gas fire, laminate flooring, bay window to the front elevation and open from:- Dining Room 3.97m (13' 0') x 3.82m (12' 6') with understairs cupboard, laminate flooring, window to the rear elevation and doorway to:- Kitchen 4.23m (13' 11') x 2.68m (8' 10') equipped with a modern range of base and wall units, granite working surfaces with 1.5 bowl under mount sink
£ 270,000
4 bed house for sale
2 pictures
House · for sale
£ 465,000
4 bed house for sale
Tarbock Green Prescot
· 4 Bedrooms · House
· Garden · Equipped kitchen
Tarbock Green Prescot · 4 Bedrooms · House · Garden · Equipped kitchen
This detached bungalow is simply stunning and so unique, with extensions front and back, four bedrooms, two bathrooms and a picture-perfect rear garden. It is also located within an old quarry just a short walk from the centre of Woolton Village. Upon entry through a handy porch, you enter into the stunning kitchen / dining / living space. The kitchen is done to a high standard with wooden worktops and modern fitted units. The dining / living area is an extension of the property with glass roof, windows all around and french doors making this such a bright space. Through the long L-shaped hallway there is a cosy and spacious living room with french doors overlooking the garden. The first of the bedrooms is currently being used as a dressing room but would also make a good-sized bedroom. The front extension offers a unique and stunning bedroom with tinted glass roof and windows. To the front left hand side of the property there are two further double bedrooms, one of which has an ensuit
£ 465,000
4 bed house for sale
2 pictures
House · for sale
£ 650,000
4 bed house for sale
Tarbock Green Prescot
· 4 Bedrooms · House
· Fireplace
Tarbock Green Prescot · 4 Bedrooms · House · Fireplace
Those searching for a home bursting with both character and elegance should look no further than this exquisite four bedroom semi detached residence, welcomed to the sales market by appointed agents Move Residential. Standing proudly on Roby Road in the highly favoured residential area of Huyton, L36, this property boasts a charming frontage exuding kerb appeal and offers extensive living proportions thoughtfully arranged over five floors. Hosting interiors which have been finished to the most exemplary specifications throughout, whilst also showcasing a plethora of ornate original features, this promises to make an enviable and incomparable family home for those in need of generous accommodation. An inviting entrance hall greets you into the residence, leading through to a spacious dining room, which is flooded with natural light courtesy of a bay window. Finished in a tasteful dcor which complements the beautiful ceiling covings, eye-catching fireplace and wood flooring, this present
£ 650,000
2 bed house for sale
2 pictures
House · for sale
£ 170,000
2 bed house for sale
Tarbock Green Prescot
· 2 Bedrooms · House
· Garden · Fireplace · Equipped kitchen · Parking · Heating
Tarbock Green Prescot · 2 Bedrooms · House · Garden · Fireplace · Equipped kitchen · Parking · Heating
Cameron Mackenzie are delighted to offer for sale this bright and well presented end terraced house situated in a popular location in Huyton. The accommodation briefly comprises of entrance hall, lounge, breakfast kitchen, ground floor WC, two bedrooms and shower room. Outside there is off road parking to the front and enclosed garden to the rear. The property benefits from a gas central heating system and double glazing and viewing is advised. Entrance Hall With stairs to first floor. Lounge 4.50m (14' 9') x 3.63m (11' 11') with feature fireplace incorporating living flame coal effect gas fire, wall light points, laminate flooring, bay window to the front elevation. Breakfast Kitchen 3.66m (12' 0') x 2.33m (7' 8') equipped with a matching range of base and wall units, working surfaces, single drainer stainless steel sink, built in oven and hob with extractor hood over, plumbing for washing machine, tiled splashbacks, window and door to the rear elevation, built in pantry cupboard unde
£ 170,000
4 bed house for sale
2 pictures
House · for sale
£ 350,000
4 bed house for sale
Tarbock Green Prescot
· 4 Bedrooms · House
· Garden · Equipped kitchen · Concierge
Tarbock Green Prescot · 4 Bedrooms · House · Garden · Equipped kitchen · Concierge
Move Residential are delighted to present this beautifully appointed four bedroom semi-detached family home, ideally situated on Camphill Road in the ever desirable area of Woolton, L25. Offering an abundance of versatile living space, this thoughtfully designed residence boasts generous proportions, multiple reception rooms and a flowing layout perfect for modern family life. A welcoming entrance hall leads you into a bright and elegant lounge with bay window which floods the space with natural light, offering an inviting setting for everyday relaxation. To the rear, a second reception room provides a further social space for larger gatherings and family activities. A morning room adds welcome flexibility, ideal as a playroom, study, or informal dining area. The fitted kitchen diner enjoys views of the rear garden, creating a practical and sociable cooking and dining environment. Continuing up to the first floor, you will discover four well-proportioned bedrooms, each filled with dayl
£ 350,000
3 bed house for sale
2 pictures
House · for sale
£ 475,000
3 bed house for sale
Tarbock Green Prescot
· 3 Bedrooms · House
· Fireplace
Tarbock Green Prescot · 3 Bedrooms · House · Fireplace
Enjoying a prime position on Cleveley Road in the highly coveted area of Calderstones, L18, is this impressive three bedroom semi detached residence, proudly presented to the sales market by appointed agents Move Residential. This property boasts an imposing frontage and a wealth of living space within, offering an abundance of room for growing families. Finished to a high standard throughout, this presents an opportunity not to be missed for those searching for their forever home in one of South Liverpools most prestigious suburbs. Upon entering the residence via the porch, you are greeted by an inviting entrance hall which leads through to a spacious dining room, awash with natural light courtesy of a walk-in bay window. Boasting attractive wood style flooring and a feature fireplace, this presents an elegant space for enjoying family mealtimes and entertaining guests. The dining room is followed by a welcoming family lounge which offers a tranquil setting for relaxation, featuring a
£ 475,000
3 bed house for sale
2 pictures
House · for sale
£ 199,950
3 bed house for sale
Tarbock Green Prescot
· 3 Bedrooms · House
· Garden · Equipped kitchen · Parking
Tarbock Green Prescot · 3 Bedrooms · House · Garden · Equipped kitchen · Parking
Nestled in the heart of Halewood, the property sits within easy reach of a vast range of amenities including schools and public transport links. For commuters both the Knowsley expressway and motorway links are within a short commute as well as John Lennon airport. For shoppers, the Mersey retail park also within a short commute. This property sits back from the road offering off road parking and a garden to the front with a side gate that leads into the rear garden. Entering the property, you are greeted by the spacious lounge which offers access to the first floor via the carpeted stairway and it also open plan with the dining room. The dining room boasts from French doors and is open plan with both the lounge and kitchen creating a modern bright and spacious ground floor. The kitchen is fully fitted with a range of wall and floor units and integrated appliances consisting of an oven, hob, extractor, fridge/freezer and sink with drainer. Space is provided between the units for a wash
£ 199,950
4 Bedroom House Liverpool Knowsley 101674685
View photo
House · for sale
£ 300,000
4 Bedroom House Liverpool Knowsley 101674685
Tarbock Green Prescot
· 4 Bedrooms · 2 Baths · House
· Garden · Concierge
Tarbock Green Prescot · 4 Bedrooms · 2 Baths · House · Garden · Concierge
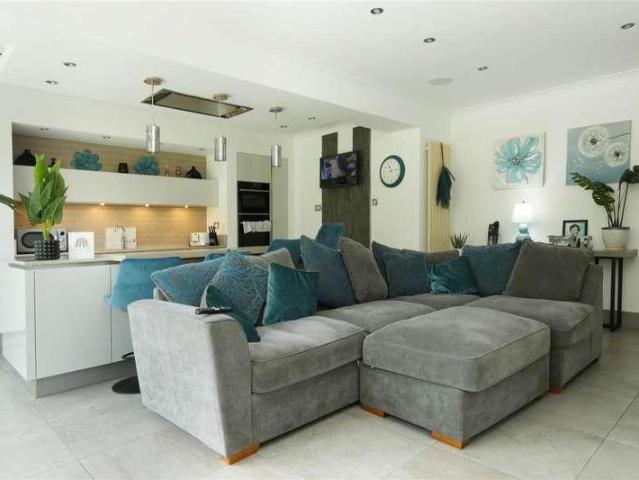
This beautifully presented four-bedroom townhouse is a ex-show home, showcasing high-quality finishes throughout. Set across three spacious floors, the property offers modern, versatile living in a desirable residential location.Upon entering, you're greeted by a welcoming entrance hall leading to a stylish front reception room, ideal for relaxing or entertaining. To the rear, the contemporary kitchen-diner features integrated appliances, ample storage, and French doors opening onto the garden, creating a bright and open space perfect for family meals or summer gatherings. A convenient ground floor W/C completes this level.The first floor boasts three well-proportioned bedrooms along with a sleek family bathroom suite, offering comfortable accommodation for children, guests, or home office use.Occupying the entire top floor, the generously sized master bedroom provides a private retreat with its own luxury ensuite shower room and built-in storage options.Externally, the property benefi
£ 300,000
5 bed house for sale
2 pictures
House · for sale
£ 499,950
5 bed house for sale
Tarbock Green Prescot
· 5 Bedrooms · House
· Garden · Fireplace · Equipped kitchen · Parking · Powder room · Heating
Tarbock Green Prescot · 5 Bedrooms · House · Garden · Fireplace · Equipped kitchen · Parking · Powder room · Heating
Cameron Mackenzie are pleased to offer for sale this large detached house situated in quiet cul-de-sac location in a popular residential area of Huyton. The spacious accommodation briefly comprises of entrance porch, hall, ground floor WC, lounge, open plan dining/family room, fitted kitchen, utility room, five bedrooms, master with en-suite, two bedrooms sharing a jack and jill shower room, and modern family bathroom. Outside there are gardens to the front and rear, driveway and converted garage. The property benefits from a gas central heating system and double glazing and is offered with NO CHAIN. Entrance Porch With tiled floor. Hall With laminate flooring, staircase to first floor and built in cloaks cupboard. Cloakroom 1.77m (5' 10') x 0.77m (2' 6') comprising of a low level WC, vanity wash hand basin, tiled walls and flooring, heated chrome towel radiator and window to the front elevation. Lounge 6.71m (22' 0') x 3.36m (11' 0') with feature fireplace incorporating a living flame
£ 499,950
2 bed house for sale
2 pictures
House · for sale
£ 190,000
2 bed house for sale
Tarbock Green Prescot
· 2 Bedrooms · House
· Garden · Equipped kitchen · Patio
Tarbock Green Prescot · 2 Bedrooms · House · Garden · Equipped kitchen · Patio
A GREAT SIZED TWO BEDROOM SEMI DETACHED HOME LOCATED IN THE POPULAR RESIDENTIAL AREA OF TRISPEN CLOSE, HALEWOOD* Sidney and Co are pleased to bring to the sales market a turn key home ready to be enjoyed. This home is located in a quiet residential estate in Halewood. The home offers a spacious plot and offers on internal inspection a welcome vestibule, leading to large front room. To the rear is a kitchen with breakfast bar. To the first floor are two double bedrooms and family bathroom with bath and overhead shower. Throughout the home the property is decorated neutrally and is ready to be moved into. The spacious private rear garden can be accessed through french doors leading from the kitchen or via side access around the house. The garden is mostly laid to lawn and has a patio area. The garden space is quiet and not overlooked and offers a private space. There is no chain with this property. Lounge 5.33m (17'6') x 3.96m (13'0') Lounge 5.33m (17' 6') x 3.96m (13' 0') Kitchen 3.93m
£ 190,000
3 bed house for sale
2 pictures
House · for sale
£ 400,000
3 bed house for sale
Tarbock Green Prescot
· 3 Bedrooms · House
· Garden · Equipped kitchen · Parking · Heating
Tarbock Green Prescot · 3 Bedrooms · House · Garden · Equipped kitchen · Parking · Heating
Cameron Mackenzie are delighted to offer for sale this extended detached bungalow situated on the Roby Grange development in a sought after location in Huyton. The spacious accommodation briefly comprises of entrance hall, lounge, dining area, fitted kitchen, three bedrooms, one with ensuite shower room, and family shower room. Outside there is a large driveway, providing ample off road parking, and attached garage. To the rear there is an enclosed garden and versatile brick built garden room with ensuite, which could be used as a home office or guest accommodation. The property benefits from a gas central heating system and double glazing and viewing is essential! Porch With tiled floor. Entrance Hall 3.98m (13' 1') x 3.51m (11' 6') with laminate flooring and window to the front elevation. Lounge 6.65m (21' 10') x 3.77m (12' 4') with feature electric fire, laminate flooring, box bay window to the front elevation and open through to:- Dining Room 3.42m (11' 3') x 2.48m (8' 2') with til
£ 400,000
2 bed house for sale
2 pictures
House · for sale
£ 130,000
2 bed house for sale
Tarbock Green Prescot
· 2 Bedrooms · House
· Garden · Fireplace · Equipped kitchen · Heating
Tarbock Green Prescot · 2 Bedrooms · House · Garden · Fireplace · Equipped kitchen · Heating
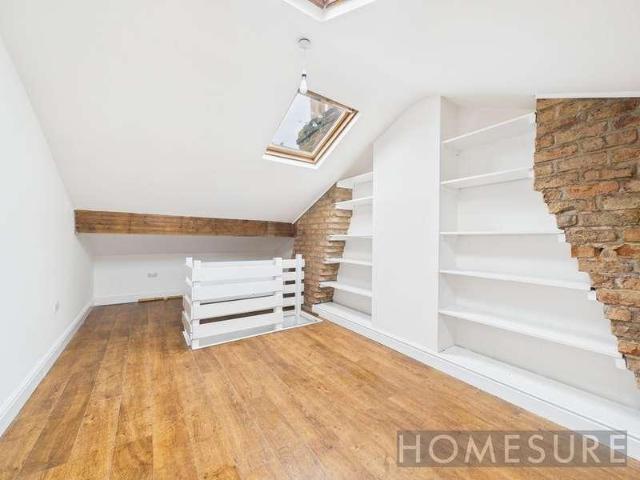
Cameron Mackenzie are pleased to offer for sale this end terraced property situated in an established residential area of Huyton with local schools and amenities nearby. The accommodation briefly comprises of entrance porch, hall, lounge, dining kitchen, two bedrooms, bathroom and boarded loft with skylight. Outside there are gardens to the front and rear. The property benefits from a gas central heating system and double glazing and is offered with NO CHAIN. Entrance Porch Hall With stairs to first floor. Living Room 5.97m (19' 7') x 3.17m (10' 5') with feature fireplace incorporating living flame coal effect gas fire, window to the front elevation. Dining Kitchen 5.71m (18' 9') x 4.67m (15' 4') L shaped dining kitchen with a range of base and wall units, working surfaces, 1.5 bowl stainless steel sink, built in double oven, hob, wall mounted Vaillant gas central heating boiler, space for table and chairs, window and French doors to the rear elevation. FIRST FLOOR Landing With lead li
£ 130,000
3 bed house for sale
2 pictures
House · for sale
£ 325,000
3 bed house for sale
Tarbock Green Prescot
· 3 Bedrooms · House
· Garden · Fireplace · Equipped kitchen
Tarbock Green Prescot · 3 Bedrooms · House · Garden · Fireplace · Equipped kitchen
Enjoying a prime location on Thornton Road in the highly sought-after suburb of Childwall, L16, is this fantastic three bedroom semi detached home, proudly presented to the sales market by appointed agents Move Residential. Showcasing generously proportioned and beautifully presented accommodation throughout, this promises to make a wonderful future home for a growing family. An inviting entrance hall greets you into the property, leading through to a spacious family lounge which is flooded with natural light courtesy of a bay window. Impeccably finished in a tasteful dcor featuring attractive wood style flooring and an eye-catching fireplace, this presents a welcoming and stylish space to relax and entertain guests. Following this is an immaculately presented dining room enjoying sliding doors which provide views and access out to the rear garden, offering a charming setting for enjoying family mealtimes. Continuing through you will find a sizable kitchen complete with a range of fitt
£ 325,000
3 bed house for sale
2 pictures
House · for sale
£ 285,000
3 bed house for sale
Tarbock Green Prescot
· 3 Bedrooms · House
· Fireplace · Equipped kitchen · Concierge
Tarbock Green Prescot · 3 Bedrooms · House · Fireplace · Equipped kitchen · Concierge
Those looking for a property bursting with charm and potential should look no further than this enchanting 3 bedroom cottage style home.This characterful terrace is situated close to the heart of Woolton Village, one of South Liverpools most sought after and desirable residential areas.Situated within easy walking distance of the vibrant centre, this charming home combines period features with modern updates to create a stylish and comfortable living environment.Upon entering the property, you are greeted by a cosy and welcoming reception room with sash windows and a beautiful open hearth, period fireplace.Following this, is a bright and stylish kitchen/diner complete with a range of newly fitted base and wall units and complimentary worktops.Ascending up to the first floor you will discover two generously sized bedrooms both with period features, storage and natural light. There is also a newly fitted family bathroom and landing way.Continuing up to the third floor is an impressive lo
£ 285,000
3 bed house for sale
2 pictures
House · for sale
£ 150,000
New
3 bed house for sale
Tarbock Green Prescot
· 3 Bedrooms · House
· Garden · Equipped kitchen · Parking · Heating
Tarbock Green Prescot · 3 Bedrooms · House · Garden · Equipped kitchen · Parking · Heating
Cameron Mackenzie are pleased to offer for sale this end terraced house situated in a popular residential area of Huyton with local amenities nearby. The accommodation briefly comprises of entrance hall, lounge, dining kitchen, three bedrooms and bathroom. Outside there is off road parking to the front and garden to the rear. The property benefits from a gas central heating, system, double glazing and is offered with NO CHAIN. Entrance Hall With laminate flooring, staircase to first floor, window to the side elevation and built in cupboard. Lounge 4.41m (14' 6') x 3.54m (11' 7') with laminate flooring and window to the front elevation. Dining Kitchen 5.22m (17' 2') x 2.50m (8' 2') with a range of wall and base units, working surfaces, 1.5 bowl stainless steel sink, built in oven and gas hob with extractor hood over, space for fridge freezer, plumbing for washing machine, tiled splashbacks, tiled flooring, French doors to the rear garden, window to the rear elevation and further door le
£ 150,000
3 bed house for sale
2 pictures
House · for sale
£ 325,000
3 bed house for sale
Tarbock Green Prescot
· 3 Bedrooms · House
· Garden · Equipped kitchen · Parking · Heating
Tarbock Green Prescot · 3 Bedrooms · House · Garden · Equipped kitchen · Parking · Heating
Cameron Mackenzie are delighted to offer for sale this modern detached property situated in a popular residential area of Huyton with local amenities nearby. The accommodation briefly comprises of entrance hall, ground floor WC, lounge, spacious dining kitchen/family room, three bedrooms, master with ensuite, and family bathroom. Outside there are gardens to the front and rear, off road parking and attached garage. The property benefits from a gas central heating system and double glazing and is offered with no chain. Hall Entrance hall with laminate flooring and stairs to the first floor. Ground Floor WC 1.94m (6' 4') x 0.91m (3' 0') with low level WC, pedestal wash hand basin, window to the front elevation. Lounge 5.22m (17' 2') x 3.06m (10' 0') with box bay window to the front elevation. Kitchen/Family Room 6.17m (20' 3') x 5.25m (17' 3') equipped with a matching range of base and wall units, working surfaces, integrated fridge freezer, and dishwasher, built in oven and separate gri
£ 325,000
4 bed house for sale
2 pictures
House · for sale
£ 250,000
Updated
4 bed house for sale
Tarbock Green Prescot
· 4 Bedrooms · House
· Garden · Parking · Equipped kitchen
Tarbock Green Prescot · 4 Bedrooms · House · Garden · Parking · Equipped kitchen
Spacious Four-Bedroom Semi Detached Home on an Exceptional Plot Occupying a substantial plot, this impressive semi detached-terrace property offers spacious family living, extensive outdoor space, and exciting potential. The accommodation begins with a welcoming entrance hall leading into a stylish lounge featuring a contemporary media wall, creating a comfortable and inviting living space. To the rear, the bright and generously sized kitchen/diner provides the perfect setting for family life and entertaining, complemented by a separate utility room for added practicality. Upstairs, the property offers four well-proportioned double bedrooms and a modern shower room finished to a high standard. Externally, the home truly stands out. The large front garden is complemented by a gated driveway providing ample off-road parking, together with a detached garage/outbuilding offering excellent storage or workshop space. To the rear, the extensive garden provides exceptional outdoor space and fe
£ 250,000
3 bed house for sale
2 pictures
House · for sale
£ 425,000
3 bed house for sale
Tarbock Green Prescot
· 3 Bedrooms · House
· Garden · Fireplace · Equipped kitchen · Parking
Tarbock Green Prescot · 3 Bedrooms · House · Garden · Fireplace · Equipped kitchen · Parking
Cameron Mackenzie on Tarbock Road are delighted to offer for sale this detached property situated in a quiet location on Windy Arbor Brow. The accommodation briefly comprises of entrance hall, ground floor WC, lounge, office, dining kitchen, utility room, three double bedrooms, master with ensuite, and family bathroom. Outside there is off road parking for several cars and garden to the rear. The property benefits from a central heating system and double glazing and is offered with NO CHAIN. Hall With wood flooring, part panelled walls and stairs to first floor. Lounge 3.67m (12' 0') x 4.99m (16' 4') with wood flooring, feature fireplace, window to the front aspect and double doors leading to the kitchen diner. Study 3.52m (11' 7') x 2.12m (6' 11') with wood flooring with window to the front aspect. Dining Kitchen 6.38m (20' 11') x 4.11m (13' 6') fitted with a matching range of base and wall units, working surfaces, single drainer stainless steel sink, space for range cooker, plumbing
£ 425,000
3 bed house for sale
2 pictures
House · for sale
£ 280,000
3 bed house for sale
Tarbock Green Prescot
· 3 Bedrooms · House
· Garden · Fireplace · Equipped kitchen · Concierge
Tarbock Green Prescot · 3 Bedrooms · House · Garden · Fireplace · Equipped kitchen · Concierge
Move Residential are thrilled to present to the sales market this delightful three bedroom detached home, located in the highly favoured residential area of Halewood, L26. Offered for sale with no onward chain, this property boasts an attractive frontage and generous living proportions which have been well-maintained throughout, presenting an opportunity not to be missed for those searching for a home they can put their own stamp on. An entrance hall greets you into the property, leading through to a spacious bay-fronted family lounge which features an eye-catching fireplace, flowing seamlessly into a second substantial reception room which enjoys sliding doors out to the rear garden. Offering a wealth of living space for relaxing and entertaining, both rooms have been finished in a neutral dcor featuring plush carpeting throughout. Concluding the ground floor is a sizable fitted kitchen. Continuing up to the first floor, you will discover three well-proportioned bedrooms, each receivi
£ 280,000
3 bed house for sale
2 pictures
House · for sale
£ 350,000
3 bed house for sale
Tarbock Green Prescot
· 3 Bedrooms · House
· Garden · Parking · Equipped kitchen
Tarbock Green Prescot · 3 Bedrooms · House · Garden · Parking · Equipped kitchen
Charming 3-Bedroom Semi-Detached Bungalow in a Highly Sought-After Location Situated in a desirable and well-established residential area, this attractive three-bedroom semi-detached bungalow offers comfortable living, making it an ideal choice for families, downsizers, retirees, or anyone seeking convenience and accessibility. The property features a spacious and welcoming living area, a well-appointed kitchen, and three generously sized bedrooms providing flexible accommodation. Outside, the home benefits from a private South Facing garden, perfect for relaxing or entertaining, along with off-street parking, detached garage with electric roller shutter and Summer House. Located within easy reach of local amenities, reputable schools, transport links, shops, and recreational facilities, this property combines peaceful living with everyday convenience. Viewing Essential please call Be Property Services to arrange a viewing 0151 428 1769. Lounge Patio doors to the rear,central heating,
£ 350,000
4 bed house for sale
2 pictures
House · for sale
£ 450,000
4 bed house for sale
Tarbock Green Prescot
· 4 Bedrooms · House
· Garden · Equipped kitchen · Concierge
Tarbock Green Prescot · 4 Bedrooms · House · Garden · Equipped kitchen · Concierge
Nestled in the highly desirable Wavertree Gardens Suburbs, this beautifully presented four-bedroom semi-detached home offers generous proportions, flexible living space, and a modern layout perfectly suited to todays family lifestyle. The ground floor opens with a bright, welcoming hallway leading to a convenient WC. To the front of the property, the dining room provides an inviting space for family gatherings, while the adjoining kitchen offers excellent worktop space and the direct garden access. At the heart of the home, the impressive living room enjoys abundant natural light, creating a warm and relaxing environment. Completing the ground floor is a versatile additional room ideal as a home office, playroom, or second reception space to suit your needs. Upstairs, a long, naturally lit landing leads to four well-proportioned bedrooms, each offering comfortable and practical accommodation for a growing family. The contemporary family bathroom is centrally located and finished to a h
£ 450,000
3 bed house for sale
2 pictures
House · for sale
£ 625,000
3 bed house for sale
Tarbock Green Prescot
· 3 Bedrooms · House
· Garden · Equipped kitchen
Tarbock Green Prescot · 3 Bedrooms · House · Garden · Equipped kitchen
Move Residential are proud to present this truly unique opportunity to the sales market, offering this exceptional Grade II listed three bedroom bungalow located on Allerton Road in the highly prestigious area of Calderstones, L18. Found at the entrance of Allerton Manor Golf Club, this property occupies an enviable position enjoying scenic views over the established grounds, and having been extended, offers versatile and generous living proportions. Finished to the most exemplary specifications throughout, this promises to make a truly incomparable future home for a very lucky buyer. You are greeted into the residence by an inviting entrance hall, which leads through to a stunning open plan kitchen dining and living area, which is certain to impress even the most discerning of buyers. Immaculately presented throughout, this space features attractive wood style flooring and boasts a set of bi-fold doors which provide seamless access to the garden and flood the room with natural light.
£ 625,000
3 bed house for sale
2 pictures
House · for sale
£ 130,000
3 bed house for sale
Tarbock Green Prescot
· 3 Bedrooms · House
· Garden · Equipped kitchen
Tarbock Green Prescot · 3 Bedrooms · House · Garden · Equipped kitchen
Acumen Estates are pleased to offer for sale this spacious three bedroom terraced property which is situated within the popular Stockbridge Village. Accommodation comprises of Entrance hall, Cloaks/wc, Two storage cupboards in hall, Through lounge and fitted Kitchen. To the first floor there are three well proportioned Bedrooms and a combined Bathroom/wc. Externally the property benefits from a pleasant rear garden. An ideal first time buy or investment property. EPC TBA Council Tax Band A Entrance Hall 4.46m (14' 8') x 1.80m (5' 11') Cloaks/w.c 1.50m (4' 11') x 1.00m (3' 3') Through Lounge/Diner 6.80m (22' 4') x 3.50m (11' 6') Kitchen 3.30m (10' 10') x 2.50m (8' 2') Bathroom 2.04m (6' 8') x 1.88m (6' 2') Bedroom 1 3.72m (12' 2') x 3.35m (11' 0') Bedroom 2 3.59m (11' 9') x 2.92m (9' 7') Bedroom 3 3.18m (10' 5') x 2.24m (7' 4')
£ 130,000
2 bed house for sale
2 pictures
House · for sale
£ 130,000
2 bed house for sale
Tarbock Green Prescot
· 2 Bedrooms · House
· Garden · Fireplace · Equipped kitchen
Tarbock Green Prescot · 2 Bedrooms · House · Garden · Fireplace · Equipped kitchen
Cameron Mackenzie are delighted to offer for sale this 70% shared ownership bungalow set in beautiful surroundings within a walled retirement community for persons over the age of 55 years. Designed for independence, community and security, it's ideally situated for local amenities and travel links. The accommodation briefly comprises of entrance porch, lounge, kitchen, two bedrooms and bathroom. Outside there are communal gardens to the front and enclosed area to the rear. The property benefits from double glazing and electric storage heaters and is offered with NO CHAIN. Entrance Porch With tiled floor. Lounge 5.29m (17' 4') x 4.20m (13' 9') with feature fireplace and electric fire, box bay window to the front elevation. Inner Hall With two built in cupboards and laminate flooring. Kitchen 2.90m (9' 6') x 2.80m (9' 2') with a range of base units, working surfaces, 1.5 bowl moulded sink unit, electric cooker point, space for fridge and freezer, tiled splashbacks, tiled floor, window a
£ 130,000

Get email alerts

Don't miss out: be the first to know about new properties

The alert was correctly created

On subscribing you accept the conditions of use and the privacy policy
Alert
Receive new ads in your inbox
Save this search
Receive alerts for new listings

We'll send you an email when we have new properties for: "Houses for sale in Tarbock Green Prescot"

The alert was correctly created

Scafell Walk L27 Liverpool
Sutton Manor St Helens
Get email alerts and be the first to see new listings
Required field
On subscribing I accept the terms of the privacy policy
Perfect! You'll soon start receiving new listings via email
Alert
Receive an email when we have new ads for Houses for sale in Tarbock Green Prescot
Save this search
Filters

Bedrooms

Size (sq.ft)

sq.ft
sq.ft

Price

£
£

Property type

Bathrooms

Clear all filters
Receive notifications when new entries are published.