View photo
House
·
for rent
£ 950
Dinas Lane, Knowsley, L36 4AL, United Kingdom | 3 bed duplex for rent #139067802 | Rentberry
Tarbock Prescot
· 3 Bedrooms · House
· Garden · Equipped kitchen · Parking · Concierge · Heating
Tarbock Prescot · 3 Bedrooms · House · Garden · Equipped kitchen · Parking · Concierge · Heating
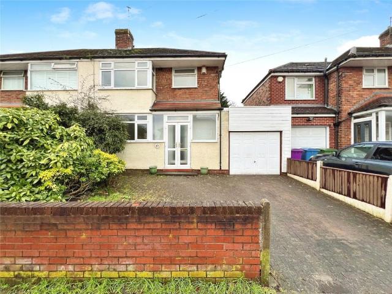
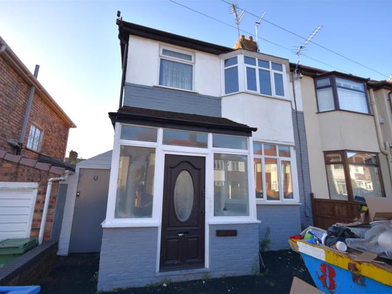
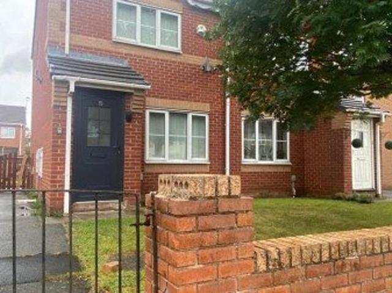
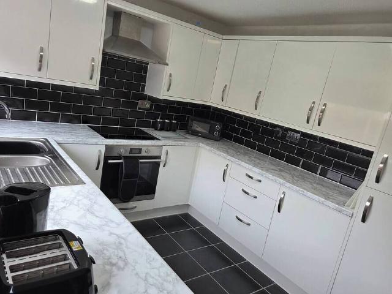
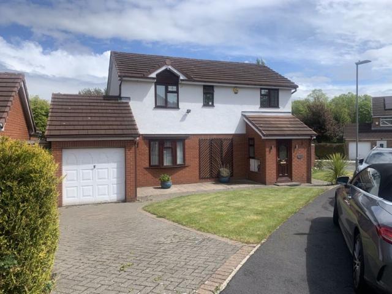
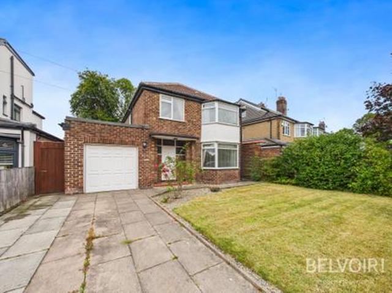
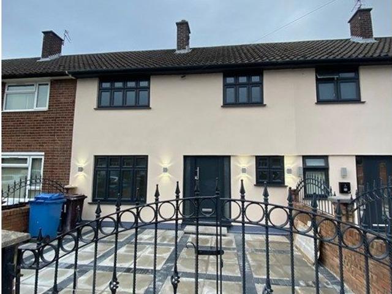
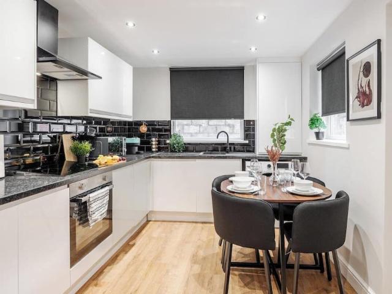
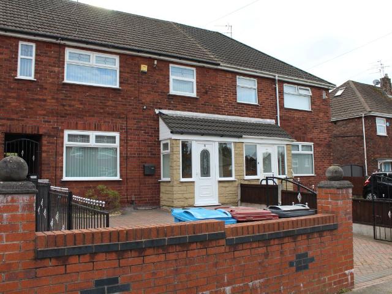
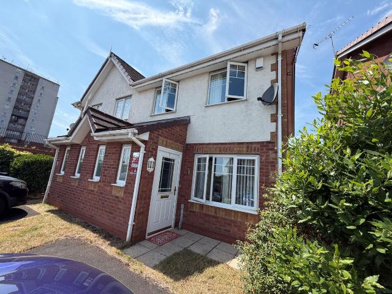
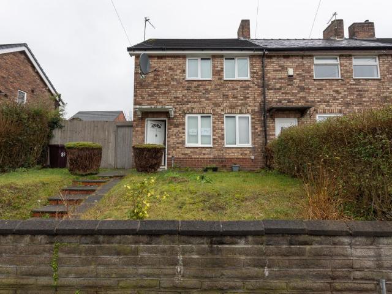
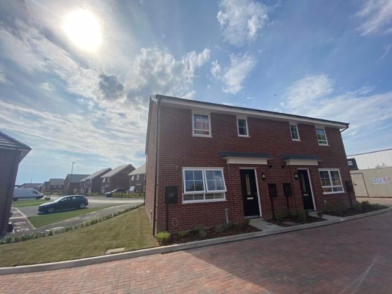
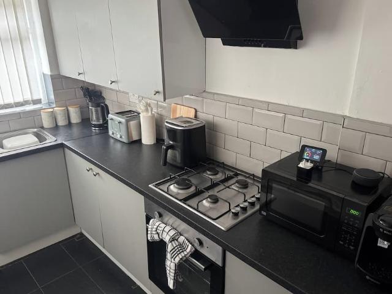
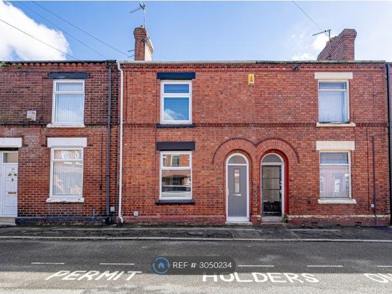
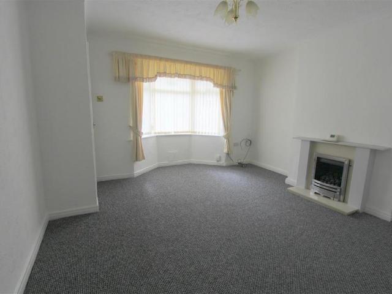
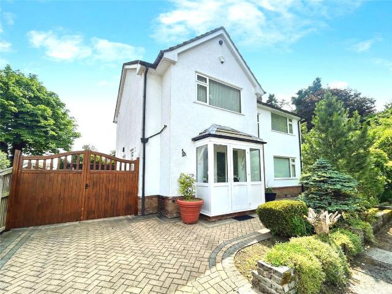
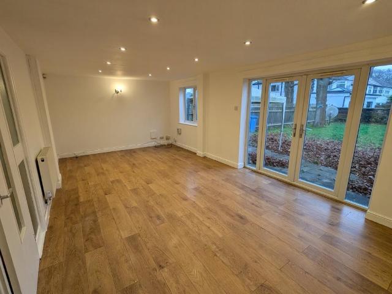
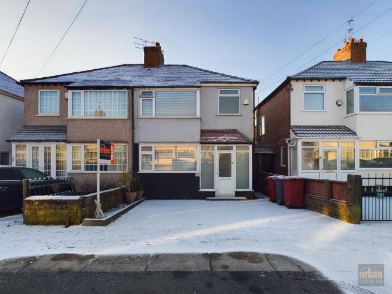
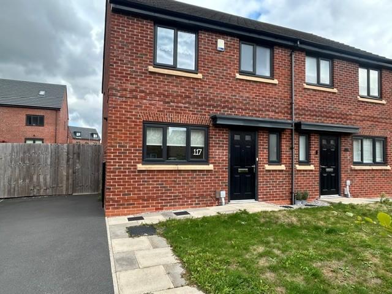
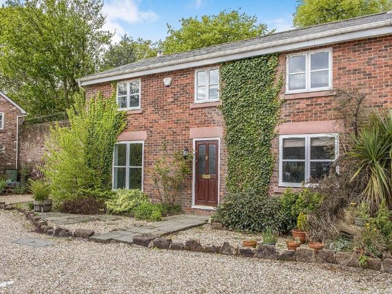
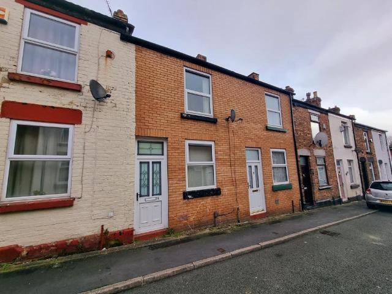
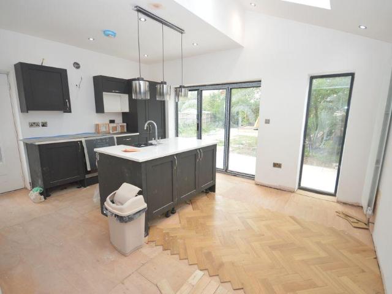
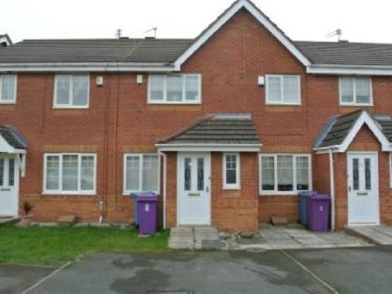
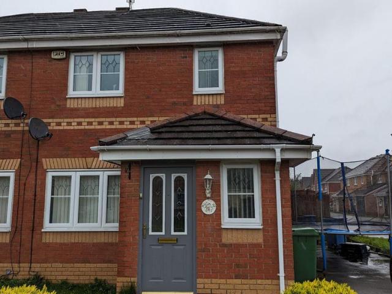
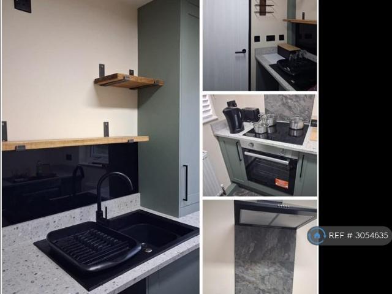
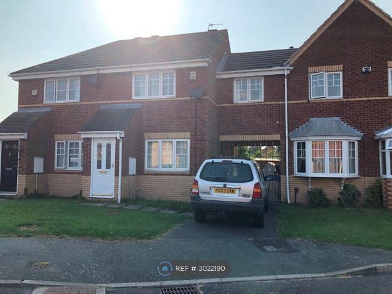
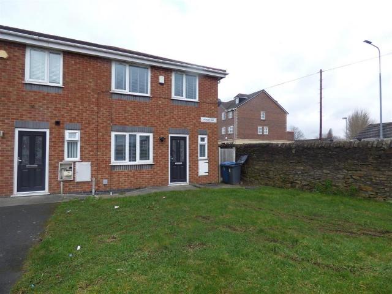
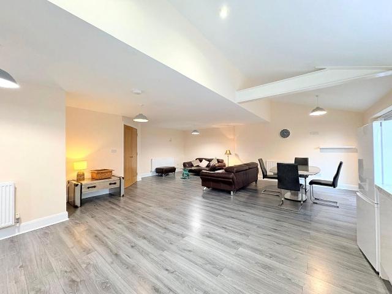
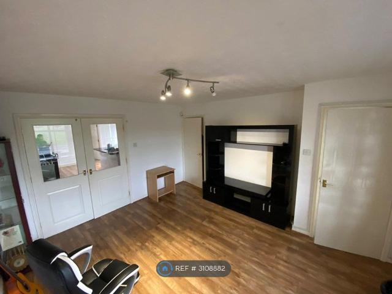
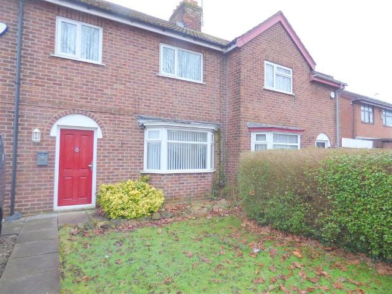
Property features Semi-Detached Three Bedrooms Two Reception Rooms Close to Local Amenities Double Glazing Gas Central Heating Rear Garden Off Road Parking Cameron Mackenzie on Tarbock Road are pleased to offer for rent this semi-detached house situated in a popular residential area with local schools and amenities. The accommodation briefly comprises of entrance hall, two reception rooms, kitchen, three bedrooms, bathroom and seperate. Outside to the front there is off road parking and to the rear is a patio area with laid to lawn. The property benefits from a gas central heating system and double glazing, viewing is highly recommended. Council Tax Band A Lounge 3.42m (11' 3) x 3.25m (10' 8) Carpeted with window to the front aspect and radiator. Lounge Alternative View Rear Lounge 4.36m (14' 4) x 3.27m (10' 9) Carpeted with patio doors leading to the rear garden and radiator. Rear Lounge Alternative View Kitchen 4.04m (13' 3) x 1.97m (6' 6) Fitted with a range of wall and base units w
Property features Semi-Detached Three Bedrooms Two Reception Rooms Close to Local Amenities Double Glazing Gas Central Heating Rear Garden Off Road Parking Cameron Mackenzie on Tarbock Road are pleased to offer for rent this semi-detached house situated in a popular residential area with local schools and amenities. The accommodation briefly comprises of entrance hall, two reception rooms, kitchen, three bedrooms, bathroom and seperate. Outside to the front there is off road parking and to the rear is a patio area with laid to lawn. The property benefits from a gas central heating system and double glazing, viewing is highly recommended. Council Tax Band A Lounge 3.42m (11' 3) x 3.25m (10' 8) Carpeted with window to the front aspect and radiator. Lounge Alternative View Rear Lounge 4.36m (14' 4) x 3.27m (10' 9) Carpeted with patio doors leading to the rear garden and radiator. Rear Lounge Alternative View Kitchen 4.04m (13' 3) x 1.97m (6' 6) Fitted with a range of wall and base units w
£ 950