View photo
House
·
for rent
£ 895
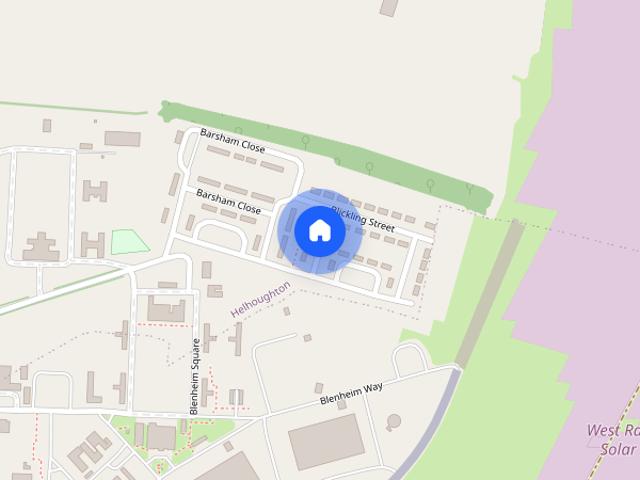
house in Oxburgh Square, West Raynham, NR21
Tatterford Fakenham
· 2 Bedrooms · House
· Garden · Equipped kitchen
Tatterford Fakenham · 2 Bedrooms · House · Garden · Equipped kitchen
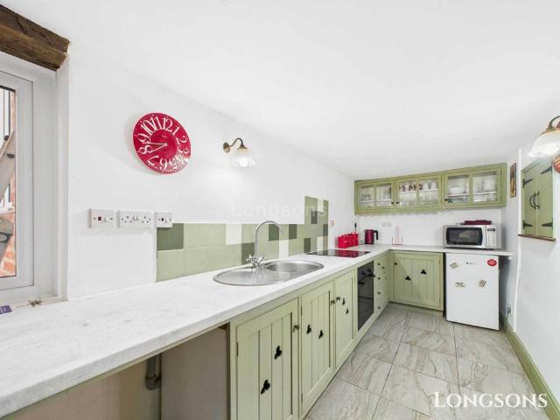
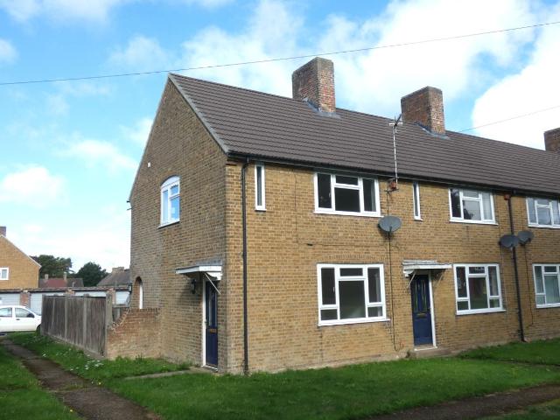
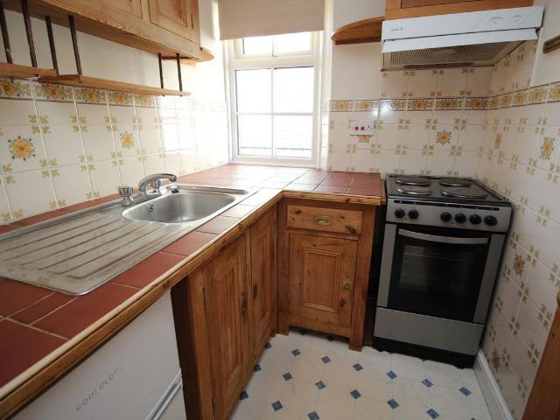
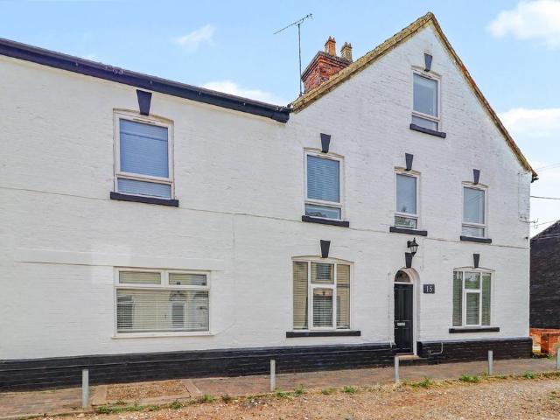
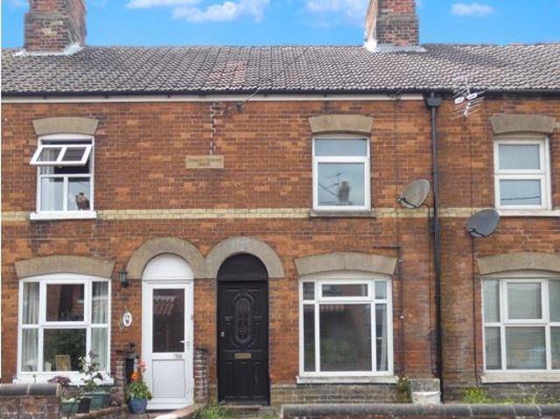
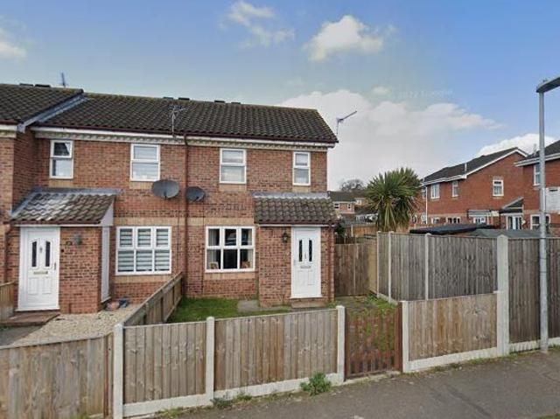
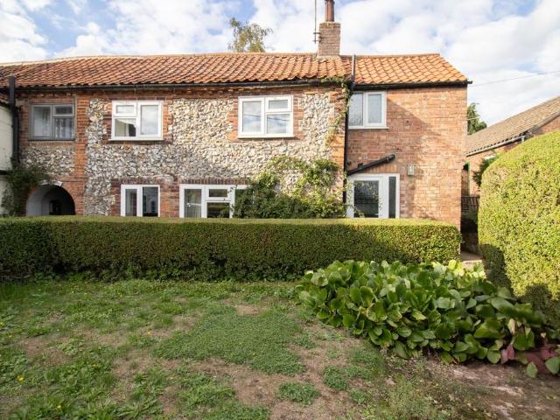
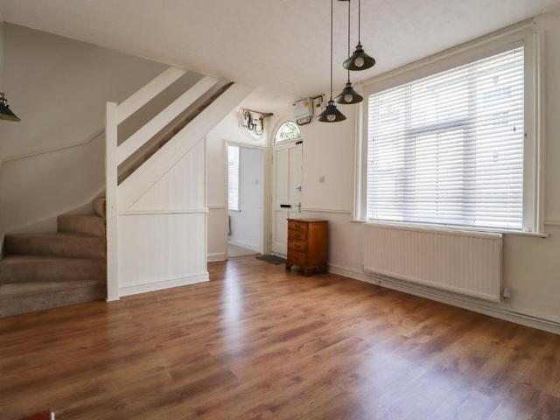
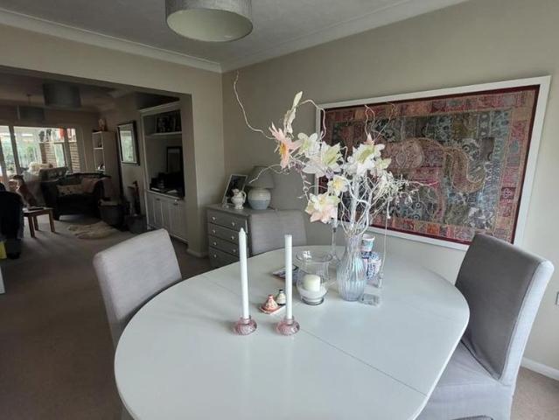
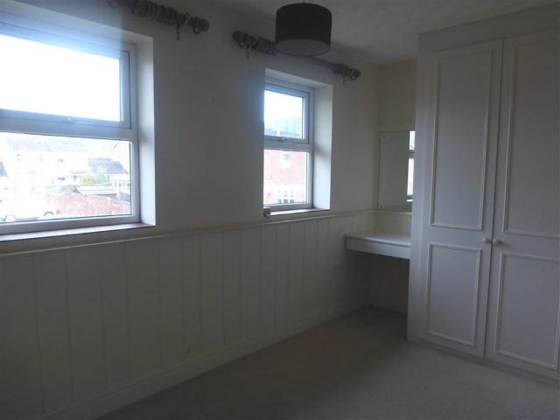
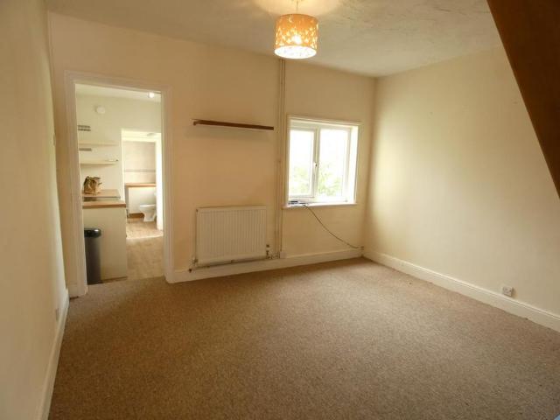
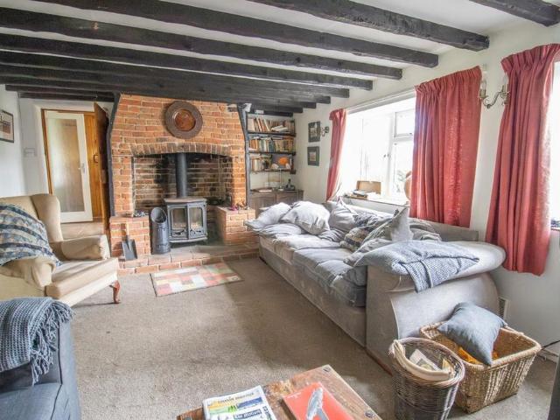
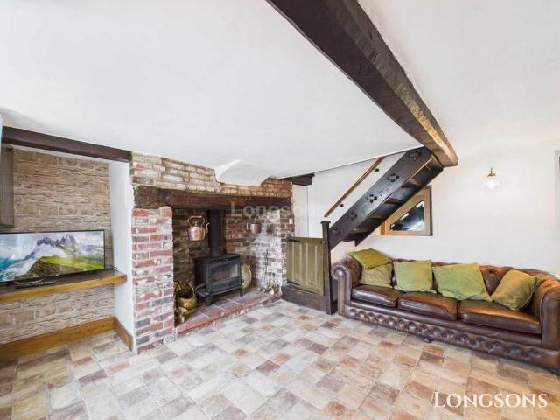
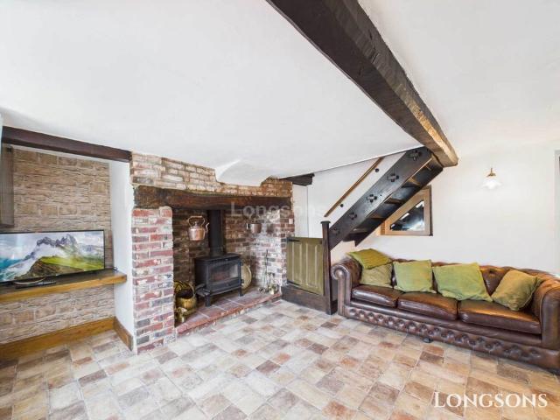
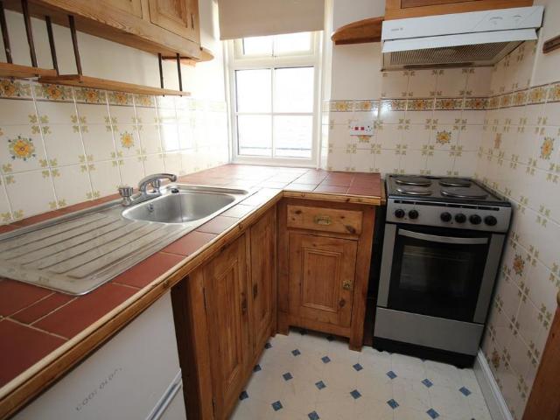
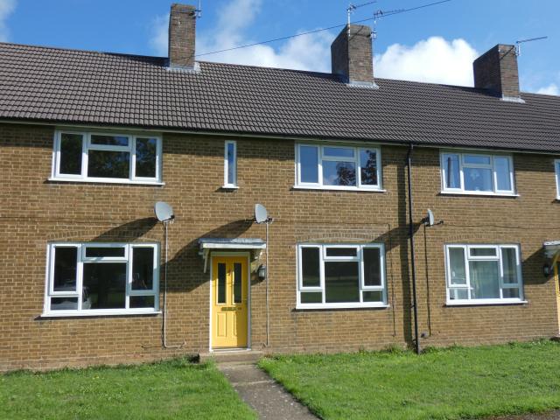
Key features 2 Bedroom Terraced House Unfurnished Electric Heaters Living Room Fitted Kitchen/Breakfast Room Bathroom with Shower Enclosed Rear Garden On Site Management Child's Play Area, Blossoms Child Care Nursery & The Airman’s Pub nearby Pets Considered FW Properties Limited are pleased to offer this two bedroom mid terrace house situated in the Kipton Wood development of West Raynham, it is approximately 7 miles southwest of the town of Fakenham comprising of Living Room, fitted Kitchen/Breakfast room with electric cooker & ceramic hob, plumbing for washing machine, the first floor has 2 bedrooms with built in wardrobes & cupboards and a three piece Bathroom suite with electric shower, Electric heating, enclosed rear Garden, Blossoms Child Care Nursery, Child’s Play Area, The Airman’s Pub nearby & the property benefits from On Site Management. ROOM MEASUREMENTS: Kitchen: 9’1 x 16’5” (2.78 x 5.02m) Living Room: 11’8 x 13’3” (3.56 x 4.06m) Bedroom One: 11’8” x 13’5” (3.58 x 4.11m)
Key features 2 Bedroom Terraced House Unfurnished Electric Heaters Living Room Fitted Kitchen/Breakfast Room Bathroom with Shower Enclosed Rear Garden On Site Management Child's Play Area, Blossoms Child Care Nursery & The Airman’s Pub nearby Pets Considered FW Properties Limited are pleased to offer this two bedroom mid terrace house situated in the Kipton Wood development of West Raynham, it is approximately 7 miles southwest of the town of Fakenham comprising of Living Room, fitted Kitchen/Breakfast room with electric cooker & ceramic hob, plumbing for washing machine, the first floor has 2 bedrooms with built in wardrobes & cupboards and a three piece Bathroom suite with electric shower, Electric heating, enclosed rear Garden, Blossoms Child Care Nursery, Child’s Play Area, The Airman’s Pub nearby & the property benefits from On Site Management. ROOM MEASUREMENTS: Kitchen: 9’1 x 16’5” (2.78 x 5.02m) Living Room: 11’8 x 13’3” (3.56 x 4.06m) Bedroom One: 11’8” x 13’5” (3.58 x 4.11m)
£ 895