View photo
Flat
·
for sale
£ 125,000
1 bedroom apartment for sale
Tenbury Wells
· 1 Bedroom · 1 Bath · Flat
· Lift · Equipped kitchen · Concierge
Tenbury Wells · 1 Bedroom · 1 Bath · Flat · Lift · Equipped kitchen · Concierge
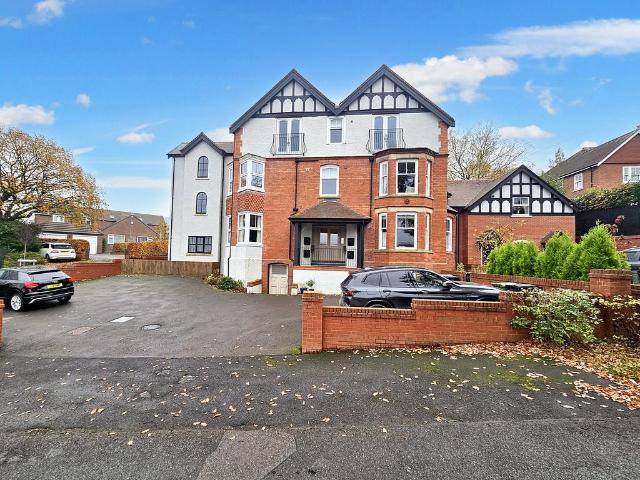
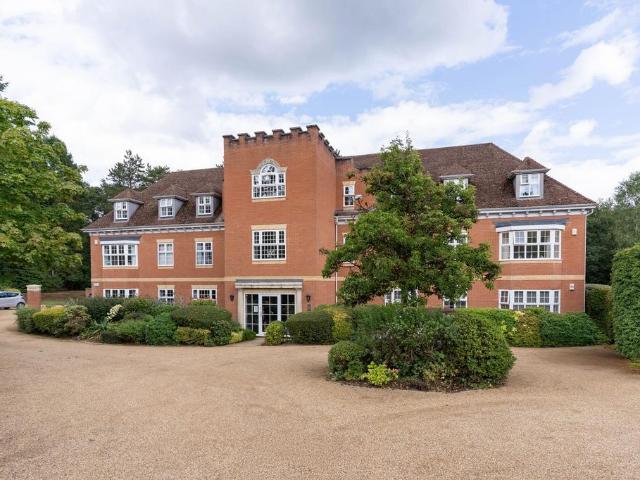
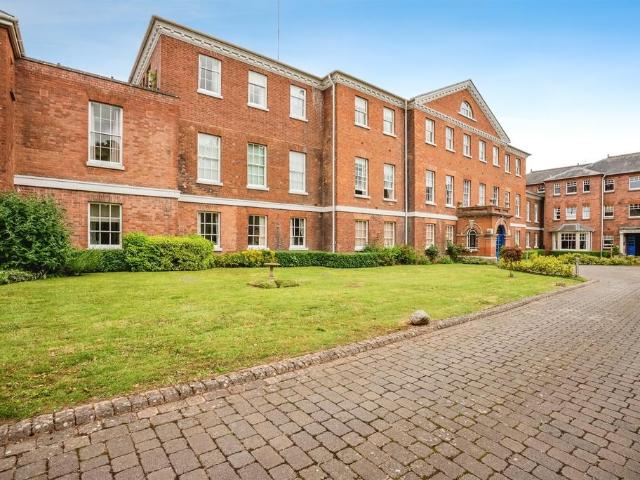
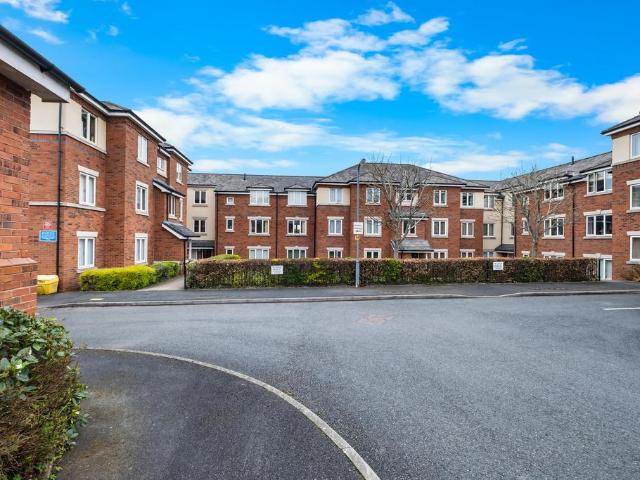
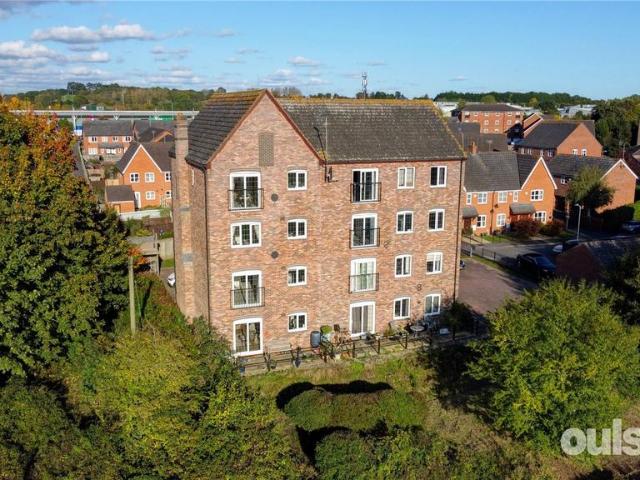
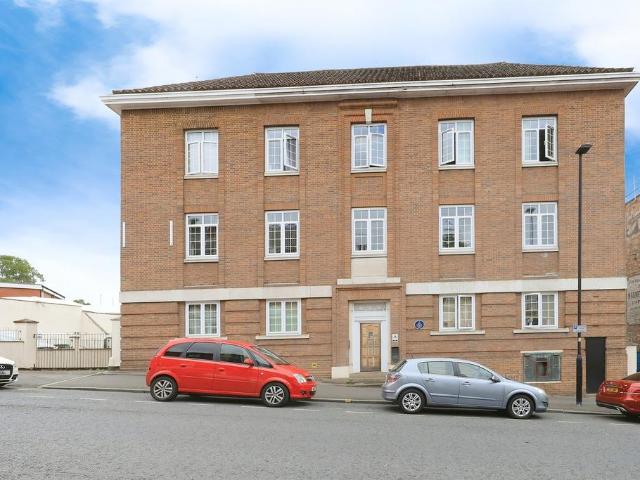
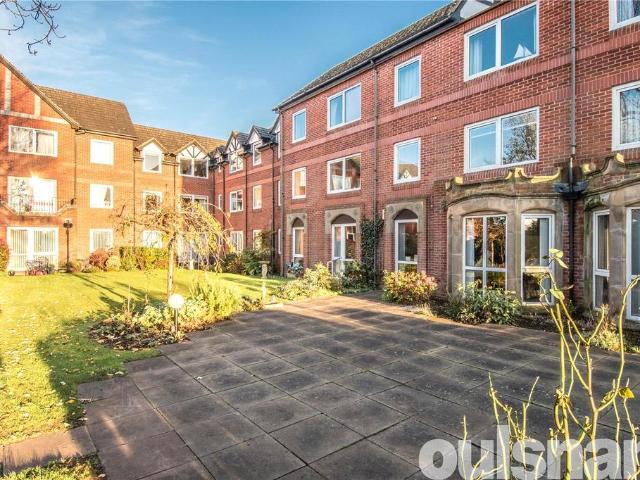
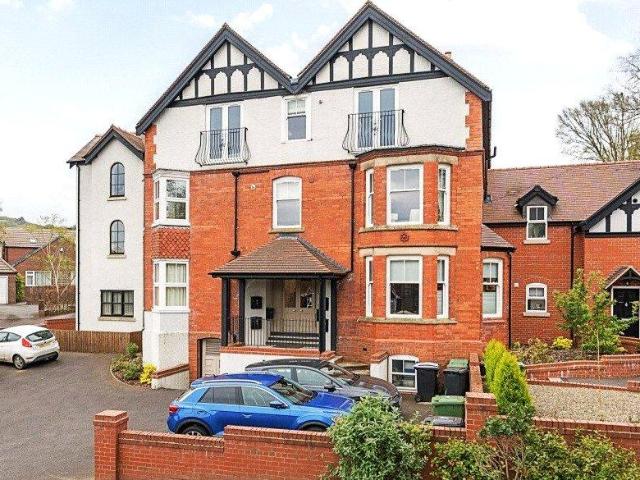
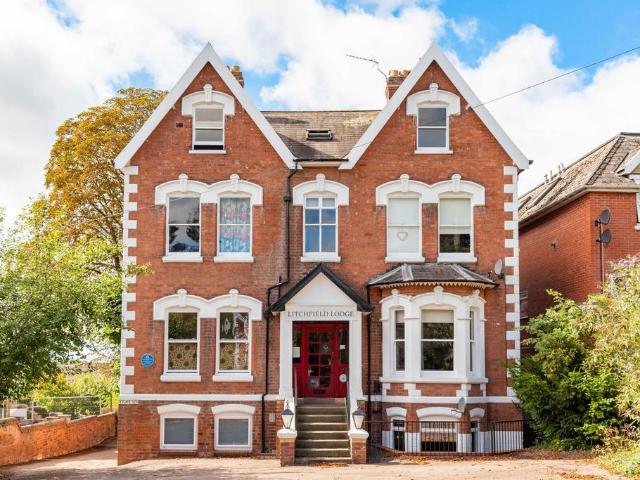
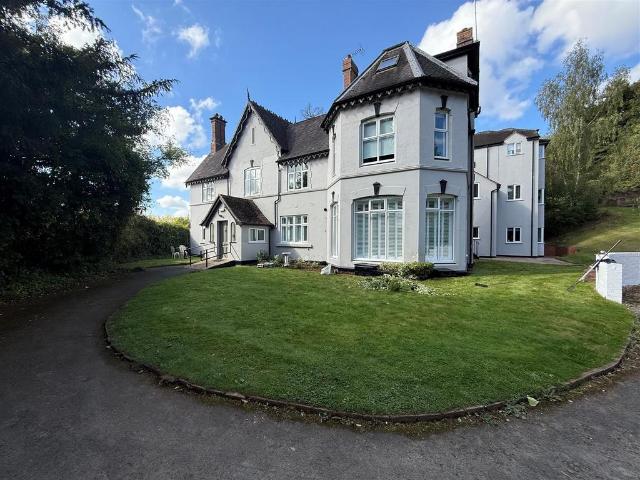
Located in the rural village of Clent, situated on the second floor of a period building, is this one bedroom apartment with lift in block.Communal entrance porch leading onto reception hall with lift and staircase to upper floors. STORAGE CUPBOARD Specifically for apartment on the second floor, ENTRANCE HALL (inner) Fitted store cupboard with sliding mirrored door, access to roof space, BEDROOM (inner) 3.01m x 2.58m Panel radiator, two double glazed “Velux” roof windows, BATHROOM (inner) 1.76m x 2.23m Double glazed “Velux” roof window, recessed spotlights to ceiling, heated towel rail, panel bath with shower attachment, walls to bath part tiled, WC with concealed flush, wash hand basin with mixer tap and vanity unit, splashback to wash hand basin, wood effect floor, OPEN PLAN KITCHEN/DINING/LIVING ROOM 3.96m x 4.52m (4.86m) Two double glazed windows, recessed spotlights to ceiling, panel radiator, KITCHEN AREA Base units with cupboards and drawers, worktops with upstands, single bowl
Located in the rural village of Clent, situated on the second floor of a period building, is this one bedroom apartment with lift in block.Communal entrance porch leading onto reception hall with lift and staircase to upper floors. STORAGE CUPBOARD Specifically for apartment on the second floor, ENTRANCE HALL (inner) Fitted store cupboard with sliding mirrored door, access to roof space, BEDROOM (inner) 3.01m x 2.58m Panel radiator, two double glazed “Velux” roof windows, BATHROOM (inner) 1.76m x 2.23m Double glazed “Velux” roof window, recessed spotlights to ceiling, heated towel rail, panel bath with shower attachment, walls to bath part tiled, WC with concealed flush, wash hand basin with mixer tap and vanity unit, splashback to wash hand basin, wood effect floor, OPEN PLAN KITCHEN/DINING/LIVING ROOM 3.96m x 4.52m (4.86m) Two double glazed windows, recessed spotlights to ceiling, panel radiator, KITCHEN AREA Base units with cupboards and drawers, worktops with upstands, single bowl
£ 125,000