28,009 properties for sale in Tenterden

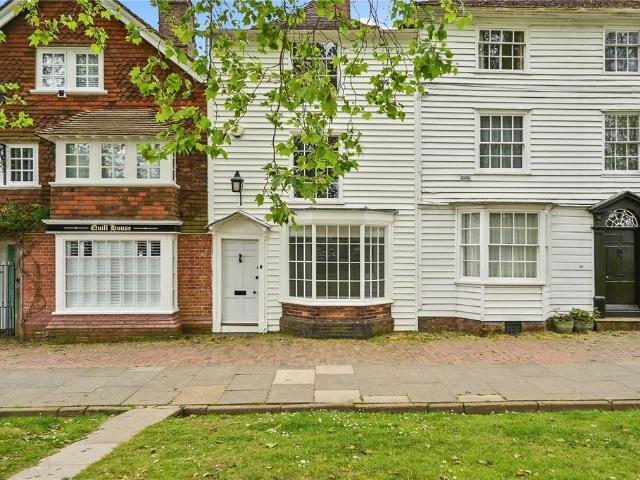
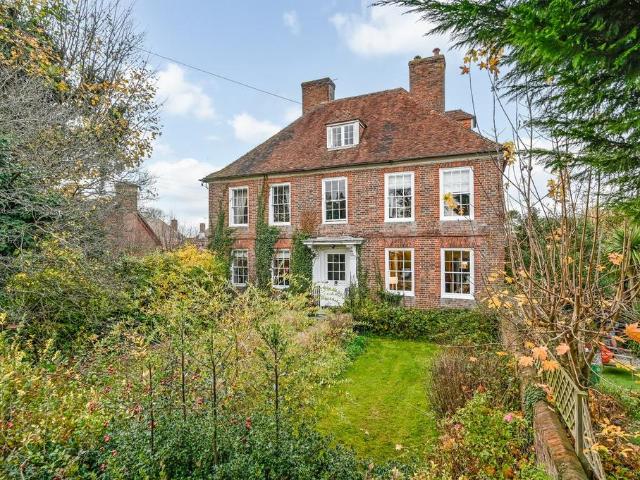
For Sale 3 Bedroom House Tenterden Kent DS101955302
View photo
House · for sale
£ 425,000
For Sale 3 Bedroom House Tenterden Kent DS101955302
Tenterden
· 3 Bedrooms · 1 Bath · House
· Equipped kitchen · Parking · Powder room
Tenterden · 3 Bedrooms · 1 Bath · House · Equipped kitchen · Parking · Powder room
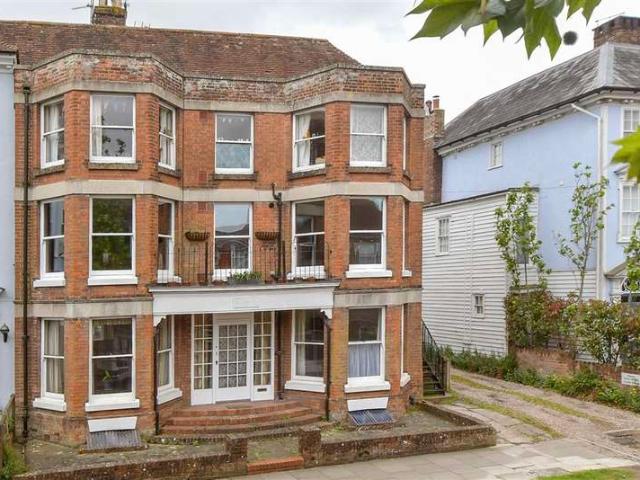
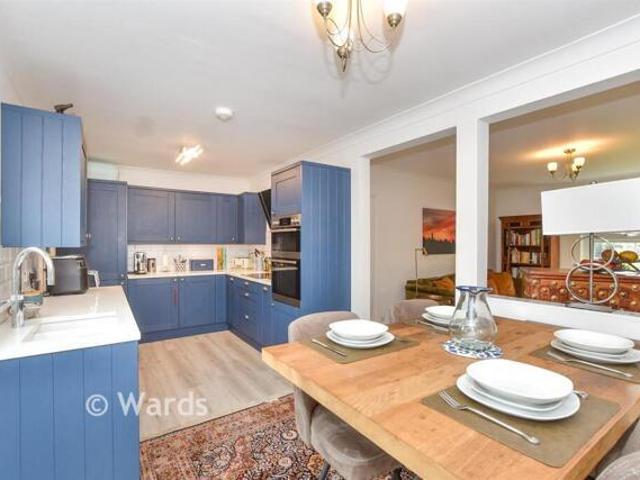
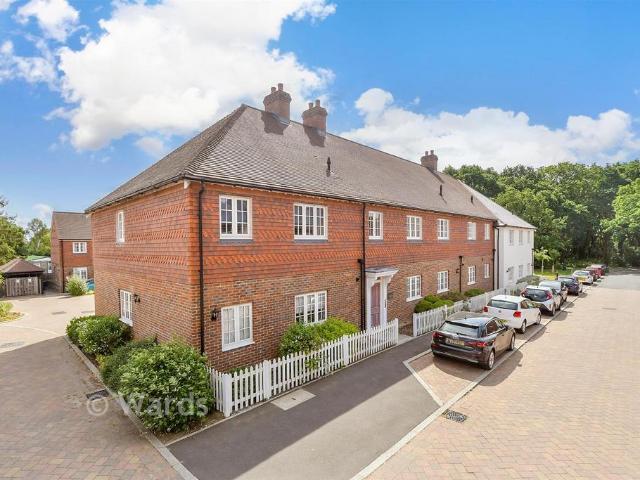
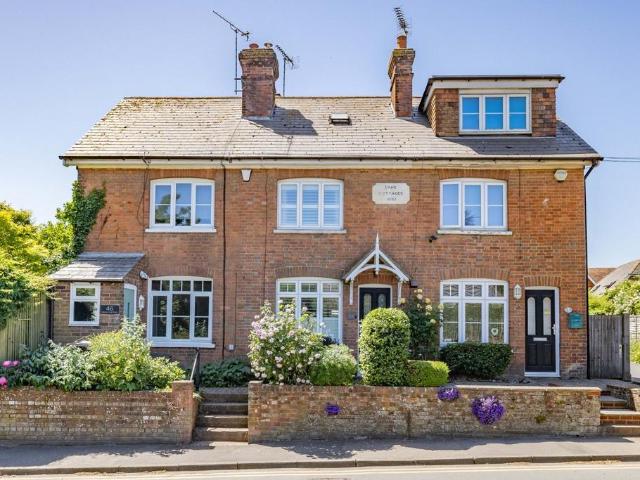
Conveniently situated not far from the town centre this fabulous Georgian style home offers you the space and convenience to enjoy town life. The kitchen/diner is perfect for family living and to top it all there is a single garage en-bloc to the rear.Room sizes:Entrance HallLounge: 14'10 x 12'5 (4.52m x 3.79m)Kitchen/Diner: 19'1 x 8'5 (5.82m x 2.57m)Cloakroom/Utility Area: 6'6 x 5'0 (1.98m x 1.53m)LandingShower Room: 6'5 x 6'0 (1.96m x 1.83m)Bedroom 1: 11'10 x 11'3 (3.61m x 3.43m)Bedroom 2: 11'10 x 8'6 (3.61m x 2.59m)Bedroom 3: 9'0 x 7'11 (2.75m x 2.41m)Front and Rear GardenGarage En-BlocParking The information provided about this property does not constitute or form part of an offer or contract, nor may it be regarded as representations. All interested parties must verify accuracy and your solicitor must verify tenure/lease information, fixtures & fittings and, where the property has been extended/converted, planning/building regulation consents. All dimensions are approximate and qu
£ 425,000
4 bed house for sale
2 pictures
House · for sale
£ 645,000
4 bed house for sale
Tenterden
· 4 Bedrooms · House
· Garden · Equipped kitchen · Parking
Tenterden · 4 Bedrooms · House · Garden · Equipped kitchen · Parking
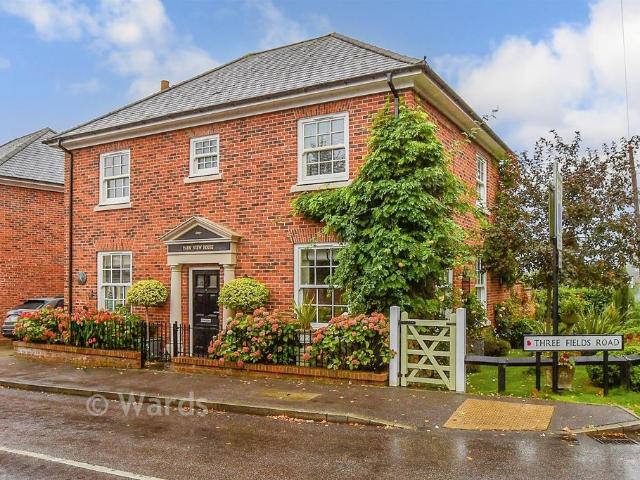
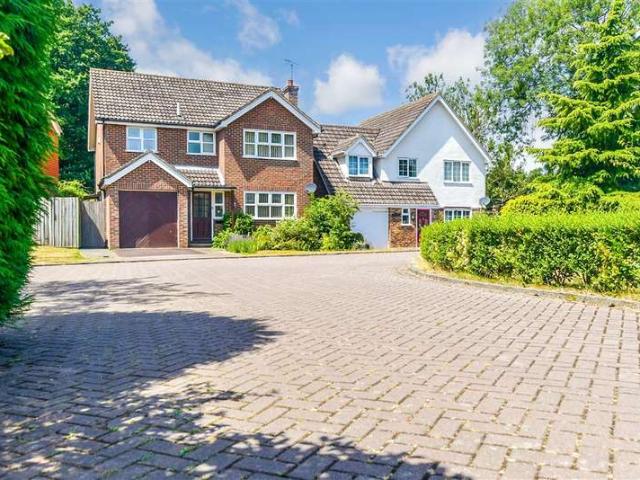
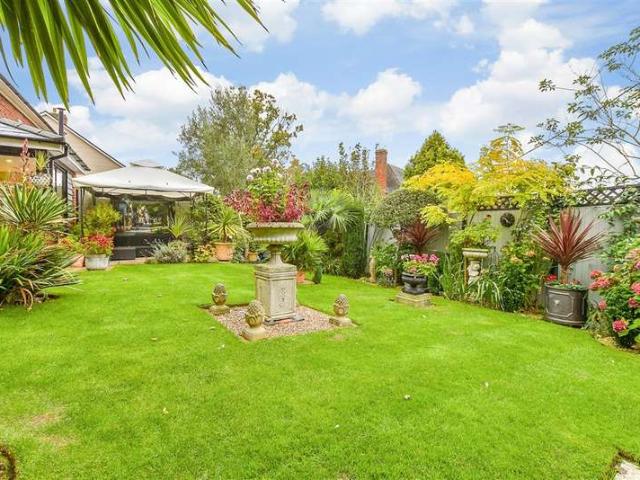
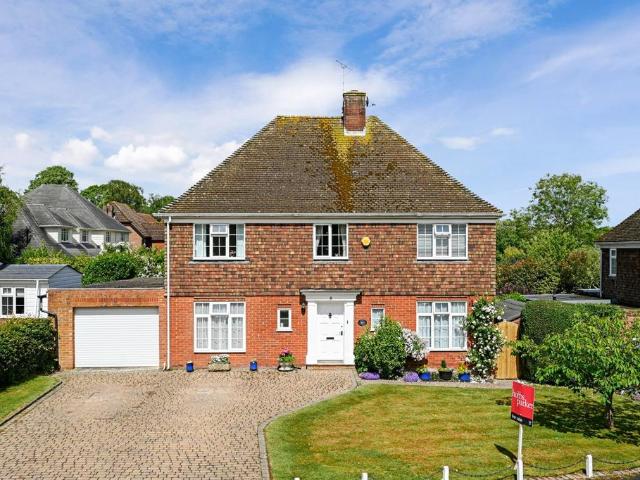
A well presented four-bedroom detached home in a highly sought-after location, just a short walk from Tenterden high street with its excellent selection of shops, cafes and local amenities. Offered chain free, this spacious and versatile property is ideal for a variety of buyers. The home benefits from a generous driveway providing parking for multiple vehicles, providing ample storage and workshop potential. The property benefits from a substantial conservatory overlooking the beautiful, sunny mature rear garden. Combining excellent living space with a prime location, this is a wonderful opportunity to acquire a detached home in one of Tenterdens' most desirable settings.Room sizes:Entrance HallLounge: 16'0 x 12'0 (4.88m x 3.66m)Dining Area: 10'0 x 9'2 (3.05m x 2.80m)Kitchen/Breakfast Room: 20'7 x 8'4 (6.28m x 2.54m)Inner HallBedroom 4/Dining Room: 15'2 x 13'0 (4.63m x 3.97m)Shower Room: 9'2 x 5'4 (2.80m x 1.63m)Conservatory: 17'8 x 12'5 (5.39m x 3.79m)LandingBedroom 1: 15'1 x 10'1 (4
£ 645,000
4 bed house for sale
2 pictures
House · for sale
£ 400,000
4 bed house for sale
Tenterden
· 4 Bedrooms · House
· Garden · Equipped kitchen · Parking
Tenterden · 4 Bedrooms · House · Garden · Equipped kitchen · Parking
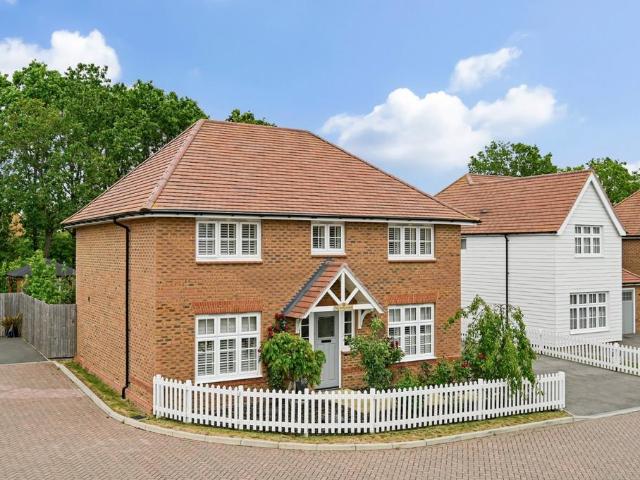
It's not every day that you get the chance to own a detached home in a popular location like this and that is a blank canvas for you to create the home you have always promised yourself. There's an enclosed garden to the rear and a garage and driveway for the all-important parking. Why not come along and see for yourself?'This property is for sale by Modern Method of Auction. Should you view, offer or bid on the property, your information will be shared with the Auctioneer, I AmSold' Please refer to the footnote regarding the services and appliances.Room sizes:Entrance HallCloakroomLounge/Diner: 24'4 x 13'5 (7.42m x 4.09m)Kitchen: 9'0 x 8'11 (2.75m x 2.72m)LandingBedroom 1: 13'5 x 12'1 (4.09m x 3.69m)Bedroom 2: 18'10 x 8'0 (5.74m x 2.44m)Bedroom 3: 14'1 x 8'11 (4.30m x 2.72m)Bedroom 4: 8'2 x 4'6 (2.49m x 1.37m) narrowing to 4'4 x 4'2 (1.32m x 1.27m)BathroomFront and Rear GardenGarage and Driveway AUCTIONEER'S COMMENTSThis property is for sale by the Modern Method of Auction. Should you
£ 400,000
4 bed house for sale
2 pictures
House · for sale
£ 875,000
4 bed house for sale
Tenterden
· 4 Bedrooms · House
· Garden · Equipped kitchen · Parking · Powder room
Tenterden · 4 Bedrooms · House · Garden · Equipped kitchen · Parking · Powder room
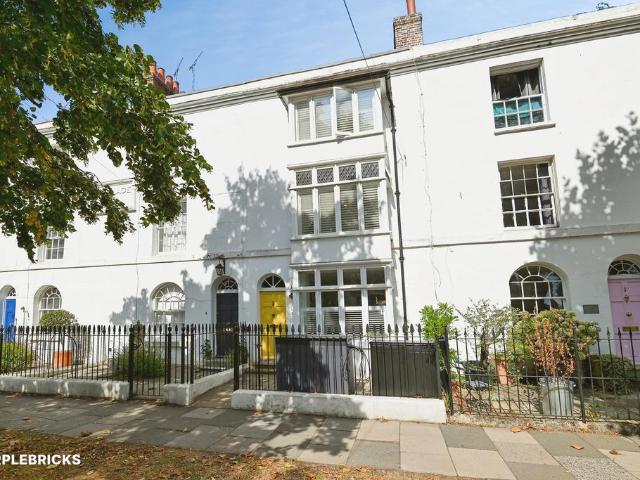
Rush Witt & Wilson are pleased to offer an exciting opportunity to acquire this most attractive Grade II listed attached character home occupying a highly sought location along the picturesque tree lined High Street of Tenterden. The well presented accommodation is arranged over three floors comprising of an entrance hallway, snug, dining room, kitchen/breakfast room, utility/cloakroom and impressive living room with vaulted ceiling offering direct access to the garden on the ground floor. On the first floor are three bedrooms and a shower room with a further bedroom and dressing room/bathroom (optional bedroom 5) on the second floor. Outside the cottage benefits from an enclosed brick paved inner courtyard and generous part walled rear garden with detached summerhouse. The property also benefits from a single garage located in Rogersmead. Offered to the market CHAIN FREE. An internal inspection of this stunning character home is highly recommended, please call our Tenterden Branch on
£ 875,000
4 bed house for sale
2 pictures
House · for sale
£ 550,000
4 bed house for sale
Tenterden
· 4 Bedrooms · House
· Garden · Equipped kitchen · Parking
Tenterden · 4 Bedrooms · House · Garden · Equipped kitchen · Parking
Set in a peaceful Close in one of the most sought-after locations in Tenterden, this lovely link-detached house is ideally situated for amenities, schools and countryside walks. There's a secluded rear garden to relax or entertain and the conservatory means you can enjoy it all year round! There is the added bonus of a driveway and garage for parking.Room sizes:Entrance HallCloakroomLounge: 18'1 x 11'10 (5.52m x 3.61m)Dining Room: 13'6 x 10'1 (4.12m x 3.08m)Conservatory: 10'6 x 8'1 (3.20m x 2.47m)Kitchen: 14'0 x 9'1 (4.27m x 2.77m)Utility Room: 8'7 x 6'1 (2.62m x 1.86m)LandingBedroom 4: 10'0 x 8'1 (3.05m x 2.47m)Bedroom 2: 10'9 x 10'4 (3.28m x 3.15m)Bathroom Family: 11'7 x 5'7 (3.53m x 1.70m)Bedroom 1: 12'10 x 12'1 (3.91m x 3.69m)En-suite Shower RoomBedroom 3: 10'6 x 6'11 (3.20m x 2.11m)Secluded Rear GardenSummer House/Separate ShedGarage and Driveway The information provided about this property does not constitute or form part of an offer or contract, nor may it be regarded as represe
£ 550,000
2 bed house for sale
2 pictures
House · for sale
£ 165,000
2 bed house for sale
Tenterden
· 2 Bedrooms · House
· Garden · Equipped kitchen · Parking · Powder room
Tenterden · 2 Bedrooms · House · Garden · Equipped kitchen · Parking · Powder room
A fantastic opportunity to acquire this beautifully presented two-bedroom property, with shares available from 50%. Idealy situated within a quiet cul-de-sac location just a short distance from the sought-after Tenterden High Street. The property is presented in fabulous condition throughout and would make an ideal purchase for first time buyers, downsizer, or those looking to step onto the property ladder.The accommodation includes a spacious and well proportioned living room alongside a modern kitchen, downstairs cloakroom and two good sized bedrooms. Externally the home benefits from a private rear garden, providing a peaceful outdoor retreat, as well as off road parking. For practicality positioned in a fantastic private setting, the property enjoys easy access to local amenities, highly regarded schools, shops and transport links, making it perfectly suited for modern day living.Financial InformationFull market value: 330,000Minimum share: 50%Share value: 165,000Monthly Service Ch
£ 165,000
4 bed house for sale
2 pictures
House · for sale
£ 575,000
4 bed house for sale
Tenterden
· 4 Bedrooms · House
· Equipped kitchen · Parking · Powder room
Tenterden · 4 Bedrooms · House · Equipped kitchen · Parking · Powder room
Don't miss the chance to buy this fabulous semi-detached house set in a lovely spot just a few minutes' walk from the town. You will love the recently fitted kitchen and en-suite shower, ground floor cloakroom and 2 parking spaces plus the car port with removable doors. You will not be far from some lovely countryside walks or the leisure centre and doctors' surgery; everything really is easily accessible.Room sizes:Entrance HallKitchen/Breakfast Room: 13'2 x 8'2 (4.02m x 2.49m)CloakroomLounge/Diner: 15'10 x 15'2 (4.83m x 4.63m)LandingUtility CupboardBedroom 1: 13'6 x 9'4 (4.12m x 2.85m)En-Suite Shower RoomFamily BathroomBedroom 4: 9'10 x 9'4 (3.00m x 2.85m)LandingBedroom 2: 12'6 x 12'3 (3.81m x 3.74m)Bedroom 3: 15'10 x 11'0 maximum (4.83m x 3.36m)Rear GardenCar Port and Driveway The information provided about this property does not constitute or form part of an offer or contract, nor may it be regarded as representations. All interested parties must verify accuracy and your solicitor
£ 575,000
House 3 Bedroom For Sale Tenterden Kent 425000 ES101955302
View photo
House · for sale
£ 425,000
House 3 Bedroom For Sale Tenterden Kent 425000 ES101955302
Tenterden
· 3 Bedrooms · House
· Equipped kitchen · Parking · Powder room
Tenterden · 3 Bedrooms · House · Equipped kitchen · Parking · Powder room
Conveniently situated not far from the town centre this fabulous Georgian style home offers you the space and convenience to enjoy town life. The kitchen/diner is perfect for family living and to top it all there is a single garage en-bloc to the rear.Room sizes:Entrance HallLounge: 14'10 x 12'5 (4.52m x 3.79m)Kitchen/Diner: 19'1 x 8'5 (5.82m x 2.57m)Cloakroom/Utility Area: 6'6 x 5'0 (1.98m x 1.53m)LandingShower Room: 6'5 x 6'0 (1.96m x 1.83m)Bedroom 1: 11'10 x 11'3 (3.61m x 3.43m)Bedroom 2: 11'10 x 8'6 (3.61m x 2.59m)Bedroom 3: 9'0 x 7'11 (2.75m x 2.41m)Front and Rear GardenGarage En-BlocParking The information provided about this property does not constitute or form part of an offer or contract, nor may it be regarded as representations. All interested parties must verify accuracy and your solicitor must verify tenure/lease information, fixtures & fittings and, where the property has been extended/converted, planning/building regulation consents. All dimensions are approximate and qu
£ 425,000
3 bed house for sale
2 pictures
House · for sale
£ 645,000
3 bed house for sale
Tenterden
· 3 Bedrooms · House
· Garden · Equipped kitchen · Parking
Tenterden · 3 Bedrooms · House · Garden · Equipped kitchen · Parking
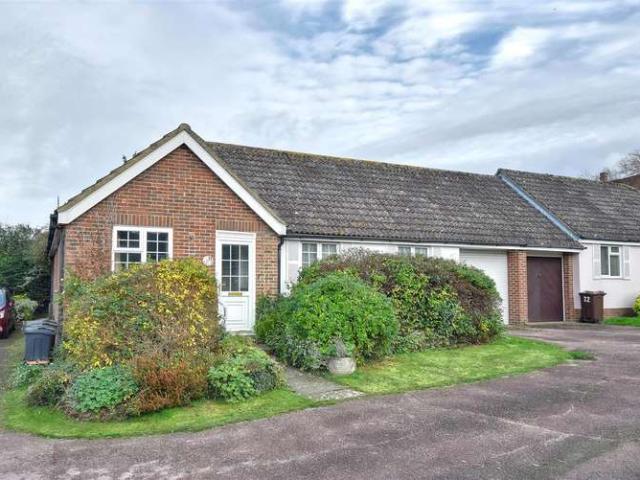
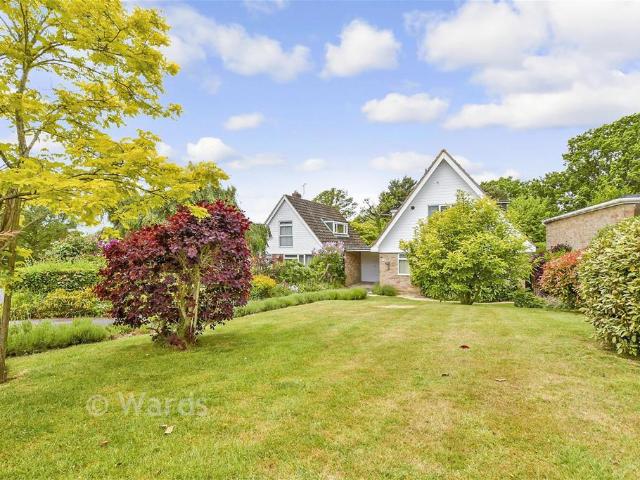
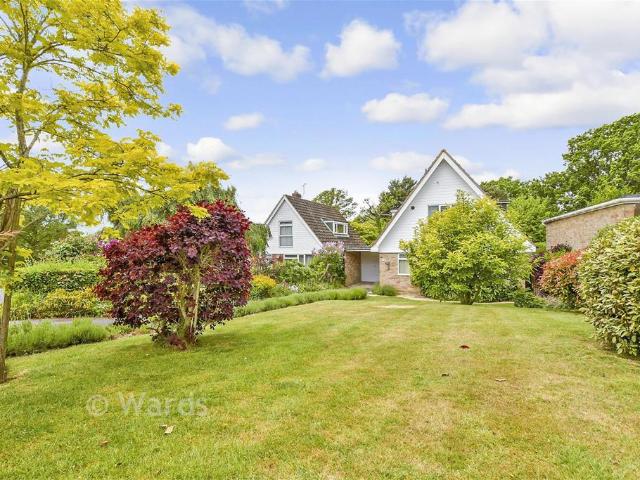
Set in a generous plot in what has to be one of the most sought-after locations in town this fabulous 3/4 bedroom chalet bungalow is handy for Tenterden High Street with its shops and cafes. For added flexibility there is a bathroom on the ground floor and a shower room upstairs. To top it all there are generous gardens and a driveway and garage for off-road parking.Room sizes:Entrance HallLounge: 19'9 x 12'11 (6.02m x 3.94m)Dining Room/Bedroom 4: 14'2 x 11'5 (4.32m x 3.48m)Bathroom: 9'6 x 6'9 (2.90m x 2.06m)Kitchen: 15'7 x 5'3 (4.75m x 1.60m)Utilty AreaLandingBedroom 1: 13'2 x 12'8 (4.02m x 3.86m)Bedroom 2: 11'11 x 9'3 (3.63m x 2.82m)Bedroom 3: 10'6 x 7'2 (3.20m x 2.19m)Shower Room: 10'11 x 7'9 (3.33m x 2.36m)Garage and Car PortOff-Road ParkingFront and Rear Gardens The information provided about this property does not constitute or form part of an offer or contract, nor may it be regarded as representations. All interested parties must verify accuracy and your solicitor must verify t
£ 645,000
5 bed house for sale
2 pictures
House · for sale
£ 695,000
5 bed house for sale
Tenterden
· 5 Bedrooms · House
· Garden · Equipped kitchen
Tenterden · 5 Bedrooms · House · Garden · Equipped kitchen
Standout Features IMMACULATELY PRESENTED FIVE BEDROOM HOME OPEN PLAN LIVING SPACE WITH FRENCH DOORS TO GARDEN STUDY TWO EN-SUITES AND FAMILY BATHROOM SOUTH FACING GARDEN CAR PORT AND DRIVEWAY DESIRABLE RESIDENTIAL AREA SHORT WALK FROM TENTERDEN HIGH STREET EPC RATING B Property Description An immaculately presented five-bedroom semi-detached home offering a striking open plan kitchen/dining/living area, study, three bathrooms and carport with driveway, conveniently located in a desirable residential area just a short walk from the tree lined High Street of Tenterden. Built in 2018 with two years NHBC warranty remaining, the accommodation is arranged over three floors and offers entrance hall with stairs to first floor and doorways leading to a study with window overlooking the front, WC and a striking open plan kitchen/dining/living area with French doors leading out to the rear garden. The kitchen is fitted with a range of modern white wall and base units with complimenting work surfa
£ 695,000
2 bed house for sale
2 pictures
House · for sale
£ 400,000
2 bed house for sale
Tenterden
· 2 Bedrooms · House
· Garden · Equipped kitchen · Parking · Powder room
Tenterden · 2 Bedrooms · House · Garden · Equipped kitchen · Parking · Powder room
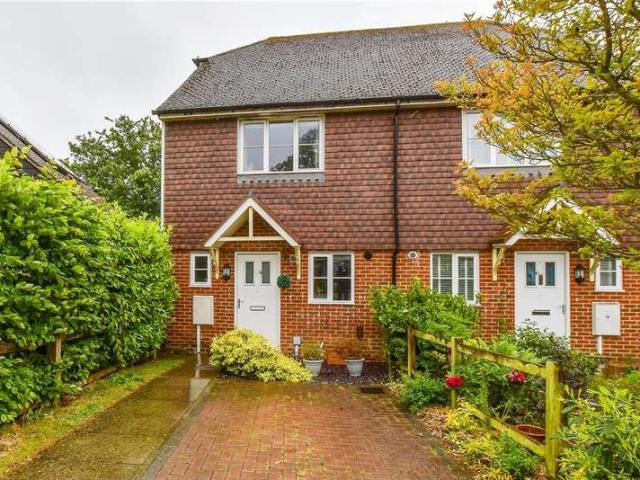
Standout Features WELL PRESENTED SEMI-DETACHED HOME TWO DOUBLE BEDROOMS GENEROUS LIVING/DINING ROOM PRIVATE GARDEN DRIVEWAY PARKING WALKING DISTANCE TO HIGH STREET EPC RATING B COUNCIL TAX BAND D Property Description GUIDE PRICE 400,000 - 425,000. Well-presented two-bedroom semi-detached home with private garden and driveway parking, positioned in a popular residential area just a short walk from the tree lined High Street of Tenterden. The accommodation offers entrance hall with panelled wall detail, stairs to first floor and cupboard beneath, access to a useful ground floor cloakroom with WC and doorway leading to the kitchen, fitted with a range of modern wall and base units with complementing worksurfaces, integrated oven and hob with extractor above. A further doorway leads to the bright and stylish sitting/dining room with further attractive panelled wall detail and French doors out to the rear garden. The first floor offers the master bedroom with generous mirrored door wardrobe
£ 400,000
5 bed house for sale
2 pictures
House · for sale
£ 1,550,000
5 bed house for sale
Tenterden
· 5 Bedrooms · House
· Garden · Fireplace · Equipped kitchen · Parking · Powder room · Concierge
Tenterden · 5 Bedrooms · House · Garden · Fireplace · Equipped kitchen · Parking · Powder room · Concierge
Rush Witt & Wilson are delighted to offer an exciting opportunity to purchase this most attractive Grade II Listed character home, sitting in gardens and grounds of approximately 4 acres (TBAV) located on the outskirts of Tenterden. The well-presented accommodation is arranged over three floors and comprises of an impressive reception hallway with inglenook fireplace, living room with log burning stove, sunroom, cloakroom, utility room, double bedroom, dining room and stunning kitchen/breakfast/family room on the ground floor. On the first floor is the family bathroom and three double bedrooms, two of which benefit from en-suite facilities. On the second floor is a further double bedroom and study. Outside Watermill House offers a generous gated driveway providing off road parking for a number of cars, a detached triple garage/workshop, detached summerhouse and delightful 'park like' gardens/paddocks. A full inspection is recommended by the Vendor's sole agents to fully appreciate the
£ 1,550,000
2 bed flat for sale
2 pictures
Flat · for sale
£ 230,000
2 bed flat for sale
Tenterden
· 2 Bedrooms · Flat
· Equipped kitchen · Parking
Tenterden · 2 Bedrooms · Flat · Equipped kitchen · Parking
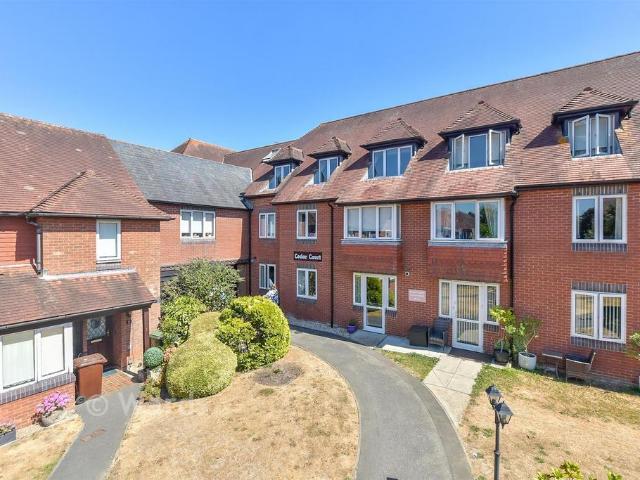
Relax in comfort knowing that you are in a safe building with a warden on the premises for added peace of mind. It comes with a much needed allocated parking space. This lovely ground floor apartment is just a short stroll from the High Street and has been redecorated so you can move straight in with minimum fuss. Please refer to the footnote regarding the services and appliances.Room sizes:Entrance HallLounge: 18'0 x 11'4 (5.49m x 3.46m)Kitchen: 7'4 x 6'11 (2.24m x 2.11m)Bedroom 1: 16'0 x 7'11 (4.88m x 2.41m)Bedroom 2: 14'3 x 9'0 (4.35m x 2.75m)BathroomCommunal GardenAllocated Parking Space The information provided about this property does not constitute or form part of an offer or contract, nor may it be regarded as representations. All interested parties must verify accuracy and your solicitor must verify tenure/lease information, fixtures & fittings and, where the property has been extended/converted, planning/building regulation consents. All dimensions are approximate and quoted
£ 230,000
5 bed house for sale
2 pictures
House · for sale
£ 500,000
5 bed house for sale
Tenterden
· 5 Bedrooms · House
· Garden · Equipped kitchen · Parking · Concierge
Tenterden · 5 Bedrooms · House · Garden · Equipped kitchen · Parking · Concierge
Situated in a highly desirable residential location, within easy walking distance of Tenterden's charming High Street, this substantial five-bedroom detached home with off-road parking presents an exciting opportunity to create an exceptional family. Offering generously proportioned accommodation throughout, the property allows for flexible, modern family living, entertaining and home working. Outside the home is complimented by good-sized gardens, offering ample space. While requiring modernisation, the property boasts excellent foundations and tremendous scope for enhancement, allowing a purchaser to tailor the house to their own tastes and requirements. This is a superb opportunity to acquire a sizeable home, with outstanding potential in the heart of Tenterden.Room sizes:Entrance HallwayLiving Room: 15'0 x 12'8 (4.58m x 3.86m)CloakroomDining Room: 12'9 x 9'9 (3.89m x 2.97m)Kitchen: 10'1 x 9'2 (3.08m x 2.80m)Utility Room: 9'4 x 3'6 (2.85m x 1.07m)Reception 2/Study: 11'3 x 8'2 (3.43m
£ 500,000
3 Bedroom House Tenterden Kent 101955302
View photo
House · for sale
£ 425,000
3 Bedroom House Tenterden Kent 101955302
Tenterden
· 3 Bedrooms · 1 Bath · House
· Equipped kitchen · Parking · Powder room
Tenterden · 3 Bedrooms · 1 Bath · House · Equipped kitchen · Parking · Powder room
Conveniently situated not far from the town centre this fabulous Georgian style home offers you the space and convenience to enjoy town life. The kitchen/diner is perfect for family living and to top it all there is a single garage en-bloc to the rear.Room sizes:Entrance HallLounge: 14'10 x 12'5 (4.52m x 3.79m)Kitchen/Diner: 19'1 x 8'5 (5.82m x 2.57m)Cloakroom/Utility Area: 6'6 x 5'0 (1.98m x 1.53m)LandingShower Room: 6'5 x 6'0 (1.96m x 1.83m)Bedroom 1: 11'10 x 11'3 (3.61m x 3.43m)Bedroom 2: 11'10 x 8'6 (3.61m x 2.59m)Bedroom 3: 9'0 x 7'11 (2.75m x 2.41m)Front and Rear GardenGarage En-BlocParking The information provided about this property does not constitute or form part of an offer or contract, nor may it be regarded as representations. All interested parties must verify accuracy and your solicitor must verify tenure/lease information, fixtures & fittings and, where the property has been extended/converted, planning/building regulation consents. All dimensions are approximate and qu
£ 425,000
2 bed house for sale
2 pictures
House · for sale
£ 550,000
2 bed house for sale
Tenterden
· 2 Bedrooms · House
· Garden · Equipped kitchen · Parking
Tenterden · 2 Bedrooms · House · Garden · Equipped kitchen · Parking
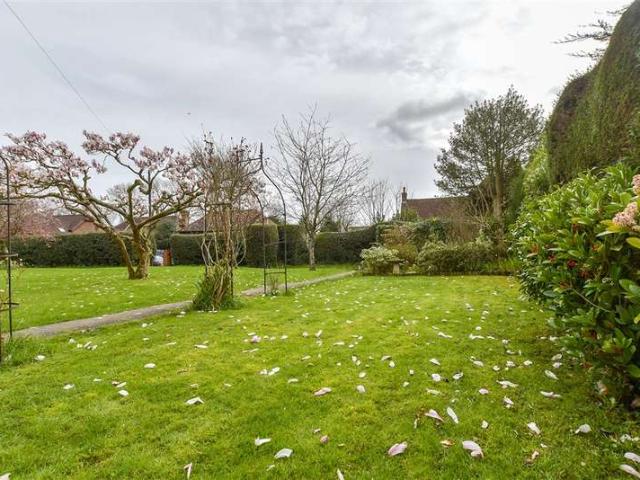
Nestled in one of Tenterden's most enchanting settings, this charming two-bedroom detached bungalow offers a rare opportunity to enjoy countryside living at it's very finest. Surrounded by breathtaking views across protected farmland, with grazing sheep providing a picture-perfect backdrop, the setting is a peaceful as it is timeless.The property itself is full of potential and possibility. Beautifully positioned within generous grounds, it boasts a stunning mature garden that truly has to be seen to be believed. An established orchard, expansive lawns, and idyllic seating areas create a private haven perfect for entertaining, relaxing, or simply soaking up the Kent countryside.Inside, the bungalow offers comfortable accommodation with two well-proportioned bedrooms, open plan kitchen, while outside there is an attached garage and workshop making it ideal for hobbyists, families, or those seeking additional space. The property also comes with planning permission to create a 4 bed detac
£ 550,000
4 bed house for sale
2 pictures
House · for sale
£ 550,000
4 bed house for sale
Tenterden
· 4 Bedrooms · House
· Garden · Equipped kitchen · Parking · Powder room
Tenterden · 4 Bedrooms · House · Garden · Equipped kitchen · Parking · Powder room
Rush Witt & Wilson are pleased to offer an exciting opportunity to acquire this detached home with large gardens occupying a tucked away location within easy walking distance of the picturesque tree lined High Street of Tenterden. The accommodation offers the scope to enhance/modernise throughout and is arranged over two floors comprising of an entrance hallway, cloakroom/wc, kitchen and living room on the ground floor. To the first floor there are four bedrooms and a family bathroom. Outside the property benefits from off road parking, an integral carport and good sized rear gardens. Properties within this proximity to the High Street with parking and generous gardens are rarely available and as the vendor's sole agents would advise early inspection to fully appreciate the merits of this unique home. For further information and to arrange a viewing please call our Tenterden office.Entrance HallwayPart obscure glazed entrance door and window to the front elevation, stairs rising to the
£ 550,000
2 bed flat for sale
2 pictures
Flat · for sale
£ 225,000
2 bed flat for sale
Tenterden
· 2 Bedrooms · Flat
· Garden · Equipped kitchen
Tenterden · 2 Bedrooms · Flat · Garden · Equipped kitchen
Nestled just moments from the picturesque high street of Tenterden, this beautifully presented retirement apartment offers the perfect blend of comfort, security and lifestyle for the over 60's. A friendly, well-kept development, the property benefits from an on-site 24-hour call system. The property itself comes with two good-sized bedrooms, an open planned living room, and a well-maintained wet room. The position is perfect for everyday living with communal gardens and lounges create a welcoming community atmosphere.Room sizes:Entrance Hallway: 15'5 x 3'1 (4.70m x 0.94m)Kitchen: 7'11 x 7'9 (2.41m x 2.36m)Living Room: 17'7 x 11'3 (5.36m x 3.43m)Bedroom 1: 13'9 x 7'8 (4.19m x 2.34m)Bedroom 2: 14'2 x 9'6 (4.32m x 2.90m)Bathroom: 6'4 x 5'9 (1.93m x 1.75m)Off-Road ParkingCommunal Garden The information provided about this property does not constitute or form part of an offer or contract, nor may it be regarded as representations. All interested parties must verify accuracy and your solici
£ 225,000
3 bed house for sale
2 pictures
House · for sale
£ 425,000
3 bed house for sale
Tenterden
· 3 Bedrooms · House
· Equipped kitchen · Parking · Powder room
Tenterden · 3 Bedrooms · House · Equipped kitchen · Parking · Powder room
Conveniently situated not far from the town centre this fabulous Georgian style home doesn't just have kern appeal but offers you the space and convenience to enjoy town life. The kitchen/diner is perfect for family living and to top it all there is a single garage en-bloc and parking to the rear. Local park, countryside walks and schools are nearby, there will be no shortage of things to do.Room sizes:Entrance HallLounge: 14'10 x 12'5 (4.52m x 3.79m)Kitchen/Diner: 19'1 x 8'5 (5.82m x 2.57m)Cloakroom/Utility Area: 6'6 x 5'0 (1.98m x 1.53m)LandingShower Room: 6'5 x 6'0 (1.96m x 1.83m)Bedroom 1: 11'10 x 11'3 (3.61m x 3.43m)Bedroom 2: 11'10 x 8'6 (3.61m x 2.59m)Bedroom 3: 9'0 x 7'11 (2.75m x 2.41m)Front and Rear GardenGarage En-BlocParking The information provided about this property does not constitute or form part of an offer or contract, nor may it be regarded as representations. All interested parties must verify accuracy and your solicitor must verify tenure/lease information, fixtur
£ 425,000
4 bed house for sale
2 pictures
House · for sale
£ 675,000
4 bed house for sale
Tenterden
· 4 Bedrooms · House
· Garden · Equipped kitchen
Tenterden · 4 Bedrooms · House · Garden · Equipped kitchen
Located within walking distance of Tenterden High Street, this exceptional four-bedroom home is presented in fantastic condition and offers spacious, modern living in a highly sought after setting. The property benefits from an open-plan kitchen/diner, two bathrooms including an en-suite shower room off the master bedroom, a driveway and carport for added convenience. Outside, the beautifully mature garden provides a truly stunning natural setting, creating a peaceful and private outdoor retreat. A charming summer house adds further appeal, ideal for enjoying the garden all year round. A superb opportunity to acquire a beautifully presented family home close to Tenterden.Room sizes:Entrance HallCloakroomLounge: 21'4 x 11'5 (6.51m x 3.48m)Kitchen/Diner: 21'4 x 11'4 (6.51m x 3.46m)Utility RoomLandingBedroom 1: 12'2 x 11'9 (3.71m x 3.58m)En-Suite Shower RoomBedroom 3: 9'11 x 9'4 (3.02m x 2.85m)Family BathroomBedroom 4: 11'5 x 8'11 (3.48m x 2.72m)Bedroom 2: 12'0 x 11'8 (3.66m x 3.56m)Front
£ 675,000
4 Bedroom Detached House
View photo
Villa · for sale
£ 550,000
4 Bedroom Detached House
Tenterden
· 4 Bedrooms · Villa
· Garden · Equipped kitchen · Parking · Powder room
Tenterden · 4 Bedrooms · Villa · Garden · Equipped kitchen · Parking · Powder room
Rush Witt & Wilson are pleased to offer an exciting opportunity to acquire this detached home with large gardens occupying a tucked away location within easy walking distance of the picturesque tree lined High Street of Tenterden. The accommodation offers the scope to enhance/modernise throughout and is arranged over two floors comprising of an entrance hallway, cloakroom/wc, kitchen and living room on the ground floor. To the first floor there are four bedrooms and a family bathroom. Outside the property benefits from off road parking, an integral carport and good sized rear gardens. Properties within this proximity to the High Street with parking and generous gardens are rarely available and as the vendor's sole agents would advise early inspection to fully appreciate the merits of this unique home. For further information and to arrange a viewing please call our Tenterden office. Entrance Hallway Part obscure glazed entrance door and window to the front elevation, stairs rising to t
£ 550,000
5 Bedroom Detached House
View photo
Villa · for sale
£ 695,000
5 Bedroom Detached House
Tenterden
· 5 Bedrooms · Villa
· Garden · Equipped kitchen
Tenterden · 5 Bedrooms · Villa · Garden · Equipped kitchen
Standout Features IMMACULATELY PRESENTED FIVE BEDROOM HOME OPEN PLAN LIVING SPACE WITH FRENCH DOORS TO GARDEN STUDY TWO EN-SUITES AND FAMILY BATHROOM SOUTH FACING GARDEN CAR PORT AND DRIVEWAY DESIRABLE RESIDENTIAL AREA SHORT WALK FROM TENTERDEN HIGH STREET EPC RATING B Property Description An immaculately presented five-bedroom semi-detached home offering a striking open plan kitchen/dining/living area, study, three bathrooms and carport with driveway, conveniently located in a desirable residential area just a short walk from the tree lined High Street of Tenterden.Built in 2018 with two years NHBC warranty remaining, the accommodation is arranged over three floors and offers entrance hall with stairs to first floor and doorways leading to a study with window overlooking the front, WC and a striking open plan kitchen/dining/living area with French doors leading out to the rear garden. The kitchen is fitted with a range of modern white wall and base units with complimenting work surfac
£ 695,000
4 Bedroom Detached House
View photo
Villa · for sale
£ 400,000
4 Bedroom Detached House
Tenterden
· 4 Bedrooms · Villa
· Garden · Equipped kitchen · Parking · Powder room
Tenterden · 4 Bedrooms · Villa · Garden · Equipped kitchen · Parking · Powder room
It's not every day that you get the chance to own a detached home in a popular location like this and that is a blank canvas for you to create the home you have always promised yourself. There's an enclosed garden to the rear and a garage and driveway for the all-important parking. Why not come along and see for yourself?'This property is for sale by Modern Method of Auction. Should you view, offer or bid on the property, your information will be shared with the Auctioneer, I AmSold' Please refer to the footnote regarding the services and appliances.Room sizes: Entrance Hall Cloakroom Lounge/Diner: 24'4 x 13'5 (7.42m x 4.09m) Kitchen: 9'0 x 8'11 (2.75m x 2.72m) Landing Bedroom 1: 13'5 x 12'1 (4.09m x 3.69m) Bedroom 2: 18'10 x 8'0 (5.74m x 2.44m) Bedroom 3: 14'1 x 8'11 (4.30m x 2.72m) Bedroom 4: 8'2 x 4'6 (2.49m x 1.37m) narrowing to 4'4 x 4'2 (1.32m x 1.27m) Bathroom Front and Rear Garden Garage and Driveway AUCTIONEER'S COMMENTS This property is for sale by the Modern Method of Auctio
£ 400,000
4 Bedroom Semi Detached House
View photo
Villa · for sale
£ 575,000
4 Bedroom Semi Detached House
Tenterden
· 4 Bedrooms · Villa
· Garden · Equipped kitchen · Parking · Powder room
Tenterden · 4 Bedrooms · Villa · Garden · Equipped kitchen · Parking · Powder room
Don't miss the chance to buy this fabulous semi-detached house set in a lovely spot just a few minutes' walk from the town. You will love the recently fitted kitchen and en-suite shower, ground floor cloakroom and 2 parking spaces plus the car port with removable doors. You will not be far from some lovely countryside walks or the leisure centre and doctors' surgery; everything really is easily accessible.Room sizes: Entrance Hall Kitchen/Breakfast Room: 13'2 x 8'2 (4.02m x 2.49m) Cloakroom Lounge/Diner: 15'10 x 15'2 (4.83m x 4.63m) Landing Utility Cupboard Bedroom 1: 13'6 x 9'4 (4.12m x 2.85m) En-Suite Shower Room Family Bathroom Bedroom 4: 9'10 x 9'4 (3.00m x 2.85m) Landing Bedroom 2: 12'6 x 12'3 (3.81m x 3.74m) Bedroom 3: 15'10 x 11'0 maximum (4.83m x 3.36m) Rear Garden Car Port and Driveway The information provided about this property does not constitute or form part of an offer or contract, nor may it be regarded as representations. All interested parties must verify accuracy and
£ 575,000
2 Bedroom Detached Bungalow
View photo
Bungalow · for sale
£ 550,000
2 Bedroom Detached Bungalow
Tenterden
· 2 Bedrooms · Bungalow
· Garden · Equipped kitchen · Parking
Tenterden · 2 Bedrooms · Bungalow · Garden · Equipped kitchen · Parking
Nestled in one of Tenterden's most enchanting settings, this charming two-bedroom detached bungalow offers a rare opportunity to enjoy countryside living at it's very finest. Surrounded by breathtaking views across protected farmland, with grazing sheep providing a picture-perfect backdrop, the setting is a peaceful as it is timeless. The property itself is full of potential and possibility. Beautifully positioned within generous grounds, it boasts a stunning mature garden that truly has to be seen to be believed. An established orchard, expansive lawns, and idyllic seating areas create a private haven perfect for entertaining, relaxing, or simply soaking up the Kent countryside. Inside, the bungalow offers comfortable accommodation with two well-proportioned bedrooms, open plan kitchen, while outside there is an attached garage and workshop making it ideal for hobbyists, families, or those seeking additional space. The property also comes with planning permission to create a 4 bed det
£ 550,000

Get email alerts

Don't miss out: be the first to know about new properties

The alert was correctly created

On subscribing you accept the conditions of use and the privacy policy
Alert
Receive new ads in your inbox
Save this search
Receive alerts for new listings

We'll send you an email when we have new properties for: "Properties for sale in Tenterden"

The alert was correctly created

Tonbridge
Snodland
Get email alerts and be the first to see new listings
Required field
On subscribing I accept the terms of the privacy policy
Perfect! You'll soon start receiving new listings via email
Alert
Receive an email when we have new ads for Properties for sale in Tenterden
Save this search
Filters

Bedrooms

Size (sq.ft)

sq.ft
sq.ft

Price

£
£

Property type

Bathrooms

Clear all filters
Receive notifications when new entries are published.