2 pictures
House
·
for sale
£ 400,000
Updated
4 bed house for sale
Terling Chelmsford
· 4 Bedrooms · House
· Garden · Equipped kitchen · Parking · Powder room
Terling Chelmsford · 4 Bedrooms · House · Garden · Equipped kitchen · Parking · Powder room
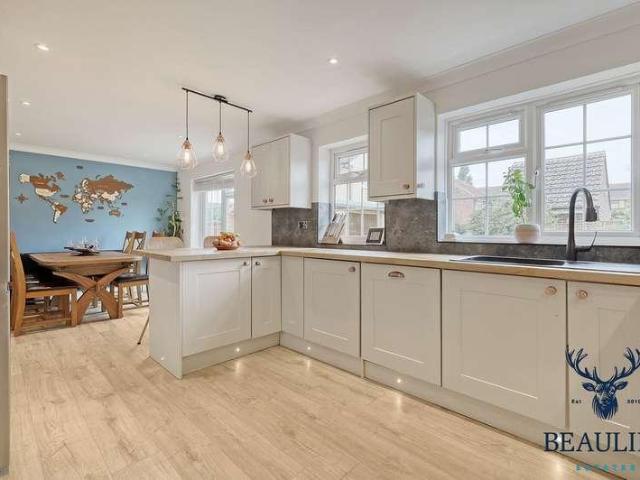
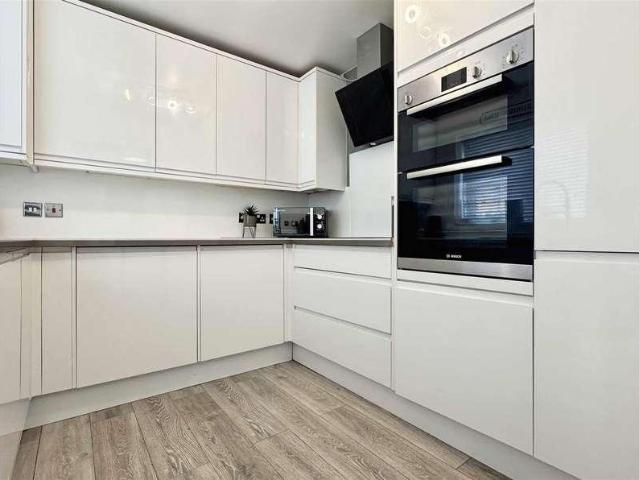
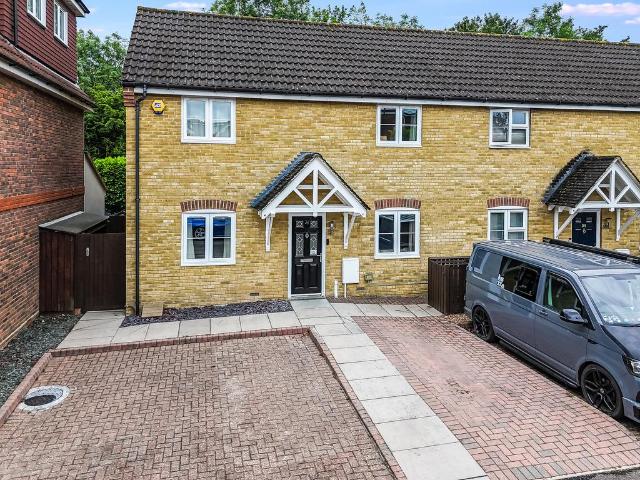
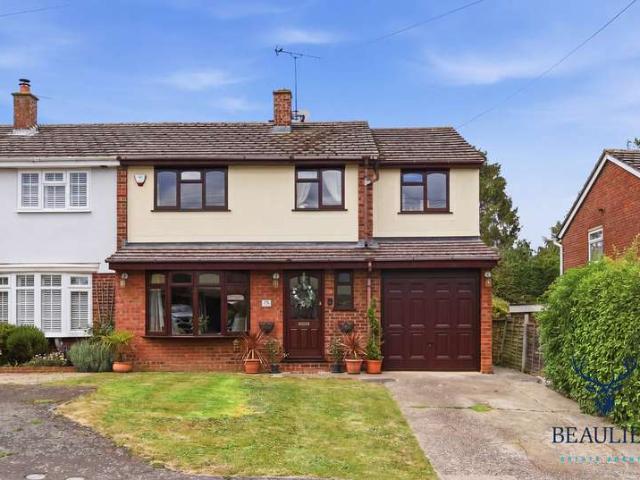
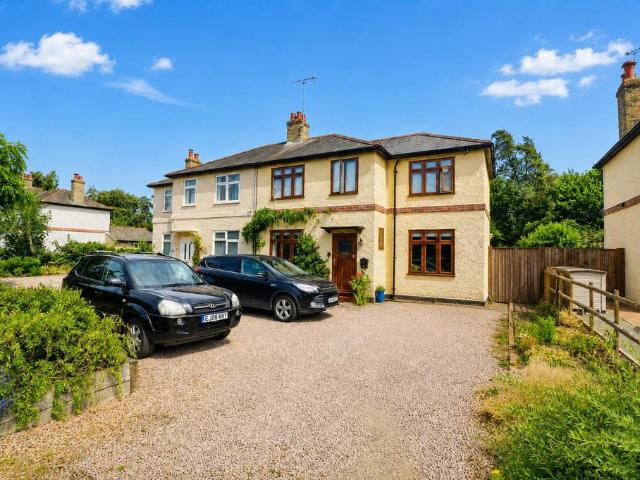
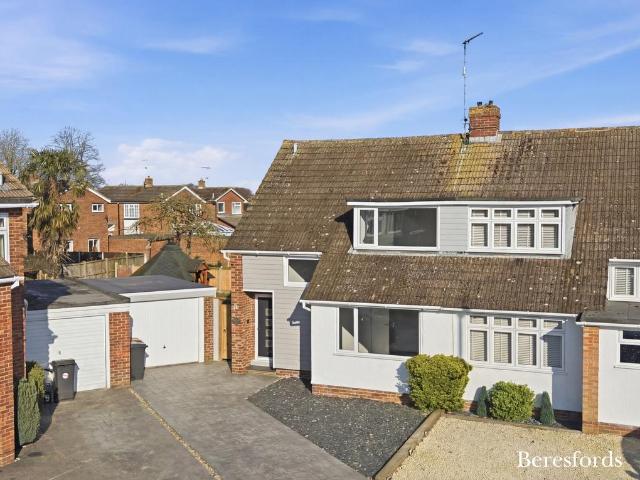
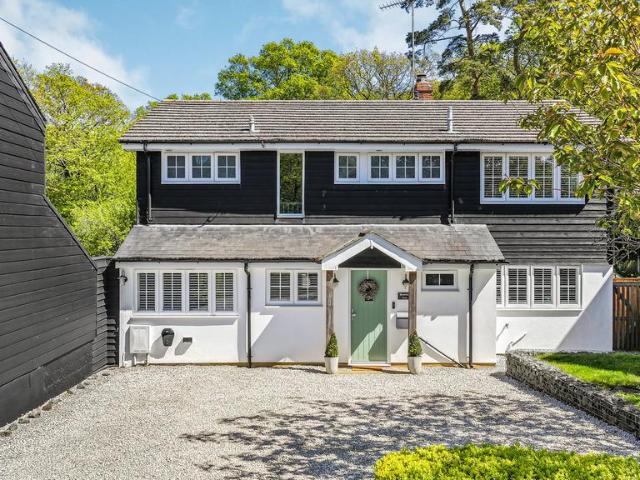
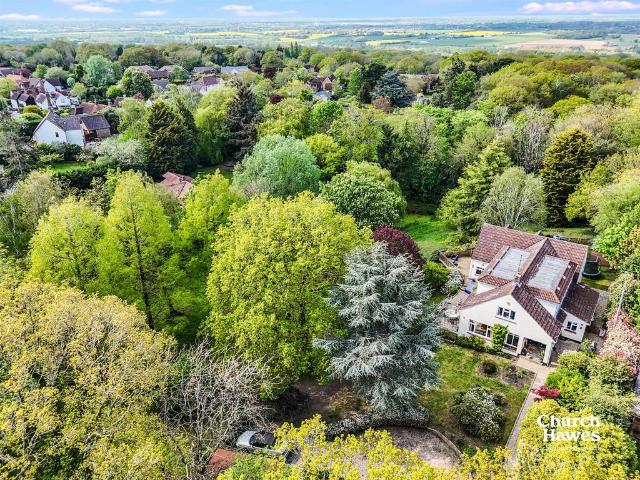
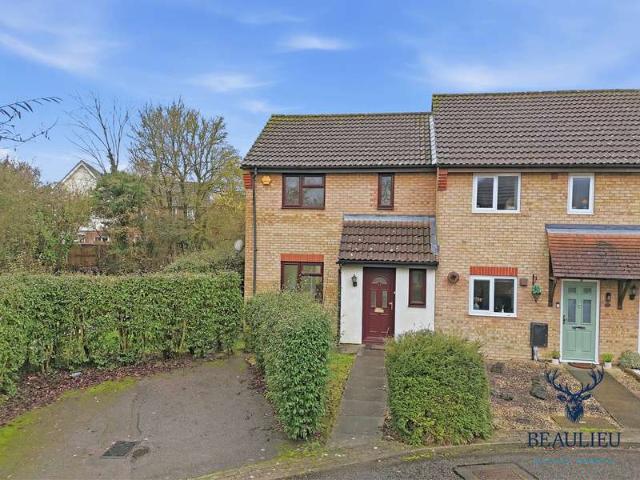
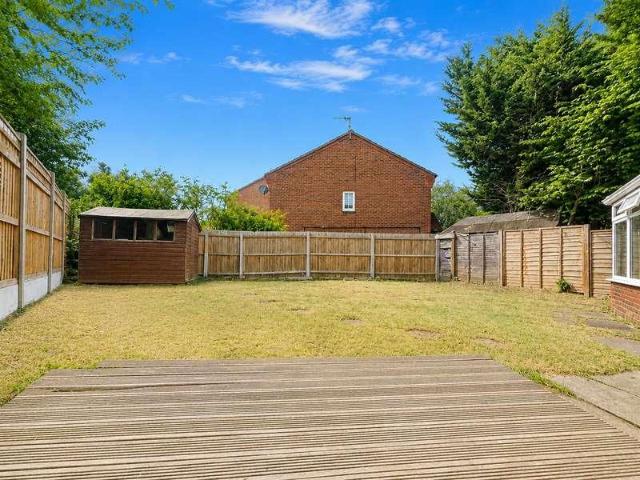
Boasting an UNOVERLOOKED REAR GARDEN and a LARGE 18FT MASTER BEDROOM with EN SUITE is this well presented four bedroom EXTENDED semi detached home. Also offering a recently fitted MODERN KITCHEN, spacious 15' lounge, a CONSERVATORY, refitted bathroom and downstairs cloakroom. Set set on a generous CORNER PLOT with further POTENTIAL TO EXTEND (STPP), with both a CARPORT and a GARAGE (with potential to convert into additional accommodation, stp). Ideally located within walking distance to local amenities and schooling. Contact Hamilton Piers of Great Notley to view!*GUIDE PRICE ?400,000-?425,000*GROUND FLOOR ACCOMMODATION:ENTRANCE HALL:Part-glazed entry door, radiator, stairs to first floor, door to cloakroom, kitchen, lounge/diner.CLOAKROOM:Opaque double glazed window to front aspect, low level WC, vanity wash hand basin with tiled splash back. radiator.KITCHEN:2.67m x 2.64m (8'09 x 8'08 )Double glazed window to front aspect, a series of matching base and wall units, edged work surfaces
Boasting an UNOVERLOOKED REAR GARDEN and a LARGE 18FT MASTER BEDROOM with EN SUITE is this well presented four bedroom EXTENDED semi detached home. Also offering a recently fitted MODERN KITCHEN, spacious 15' lounge, a CONSERVATORY, refitted bathroom and downstairs cloakroom. Set set on a generous CORNER PLOT with further POTENTIAL TO EXTEND (STPP), with both a CARPORT and a GARAGE (with potential to convert into additional accommodation, stp). Ideally located within walking distance to local amenities and schooling. Contact Hamilton Piers of Great Notley to view!*GUIDE PRICE ?400,000-?425,000*GROUND FLOOR ACCOMMODATION:ENTRANCE HALL:Part-glazed entry door, radiator, stairs to first floor, door to cloakroom, kitchen, lounge/diner.CLOAKROOM:Opaque double glazed window to front aspect, low level WC, vanity wash hand basin with tiled splash back. radiator.KITCHEN:2.67m x 2.64m (8'09 x 8'08 )Double glazed window to front aspect, a series of matching base and wall units, edged work surfaces
£ 400,000