View photo
Flat
·
for sale
£ 270,000
2 bedroom apartment for sale
Teston Maidstone
· 2 Bedrooms · 2 Baths · Flat
· Garden · Lift · Equipped kitchen · Parking
Teston Maidstone · 2 Bedrooms · 2 Baths · Flat · Garden · Lift · Equipped kitchen · Parking
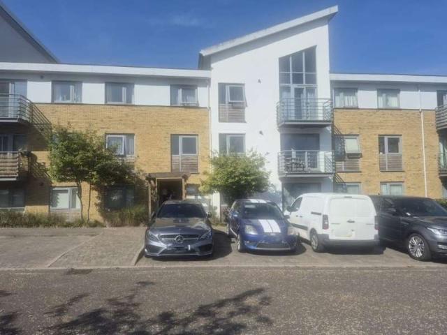
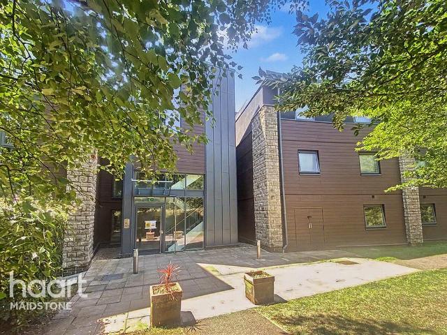
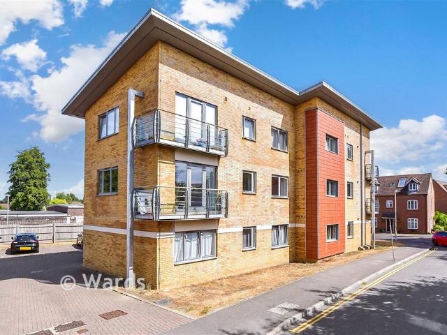
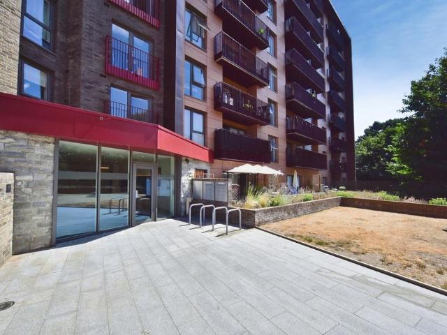
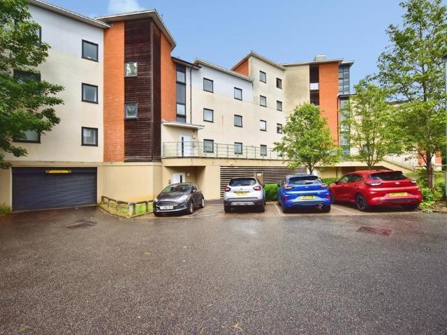
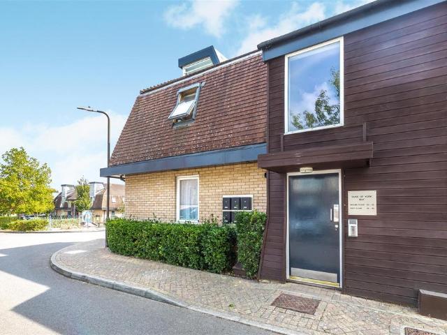
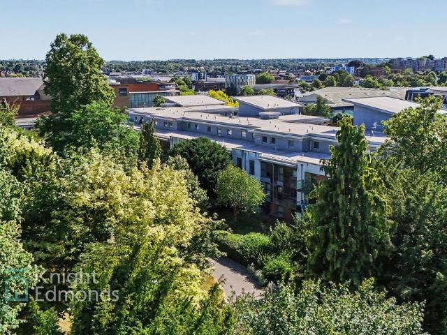
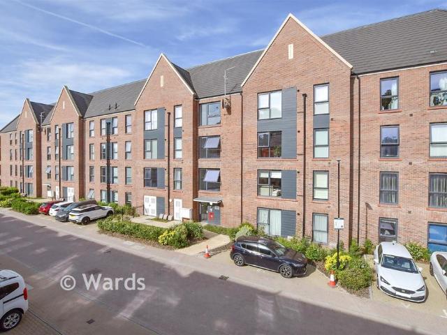
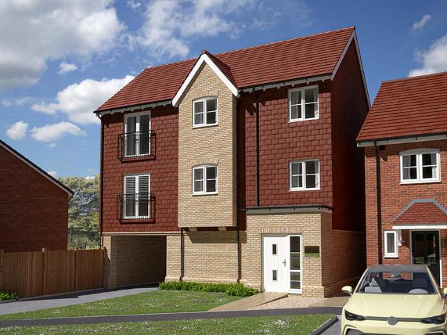
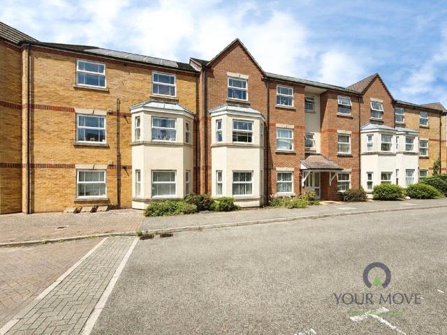
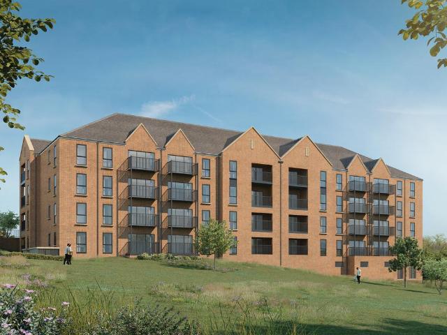
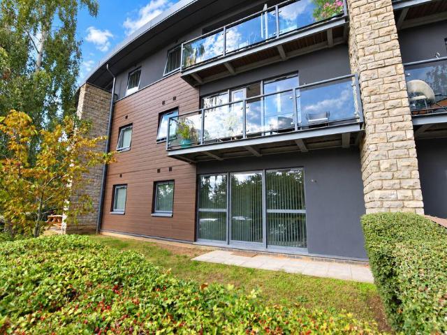
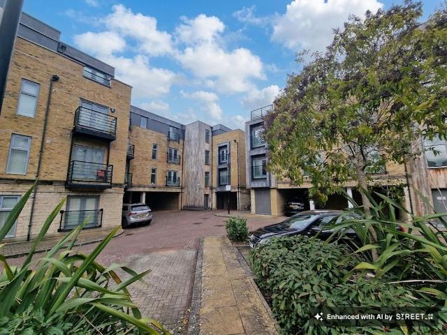
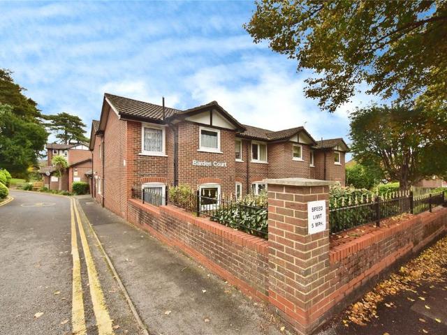
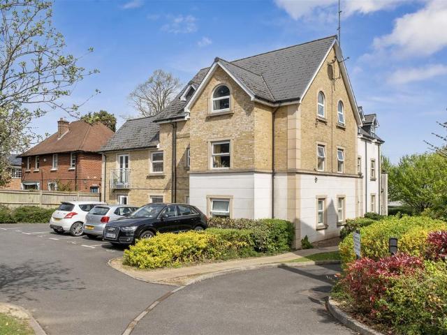
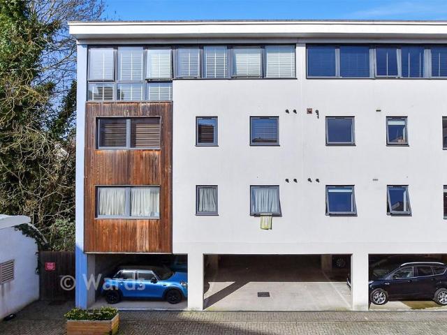
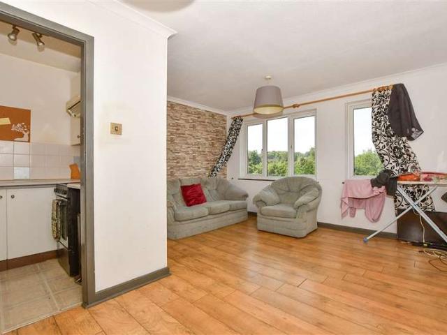
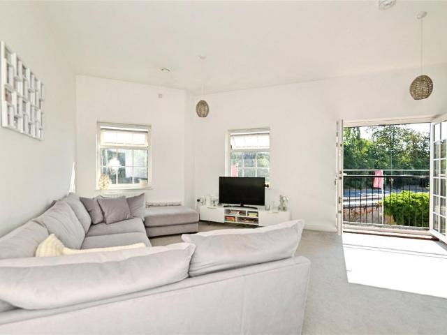
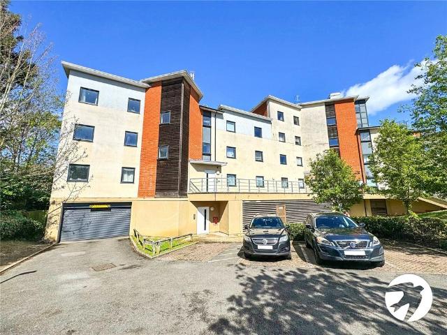
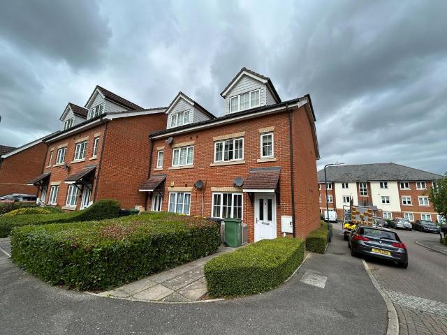
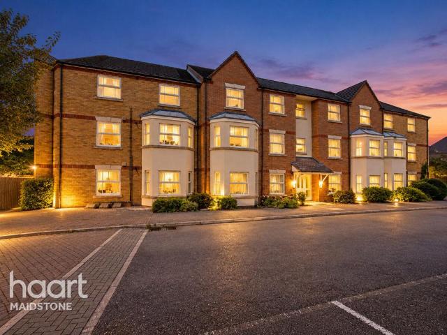
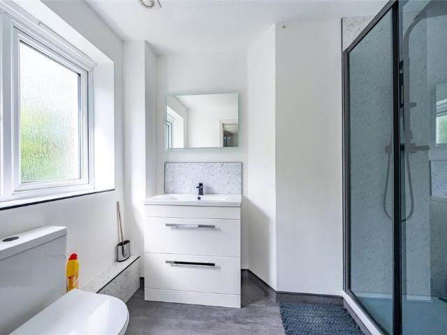
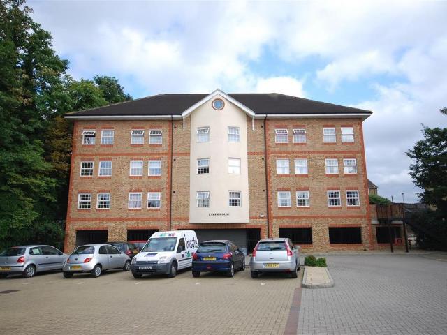
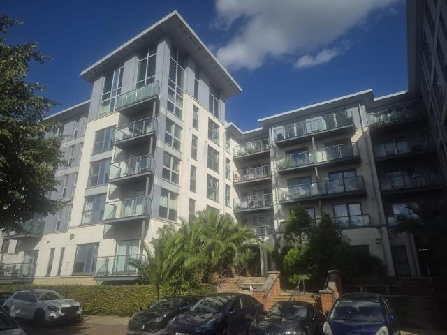
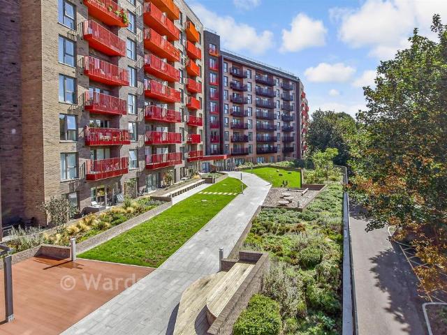
Looking for a well presented, easy to maintain apartment with amenities on your doorstep? This fourth floor apartment is suitable for first time buyers, downsizer or investors. Complete with convenient lift access and allocated parking.Room sizes:Lounge/Diner/Kitchen: 20'1 x 16'1 (6.13m x 4.91m)BalconyBedroom 1: 15'0 x 9'1 (4.58m x 2.77m)En-Suite Shower Room: 7'1 x 6'1 (2.16m x 1.86m)Walk-in Wardrobe: 14'0 x 5'0 (4.27m x 1.53m)Bedroom 2: 12'1 x 9'1 (3.69m x 2.77m)Bathroom: 7'1 x 6'0 (2.16m x 1.83m)Allocated ParkingCommunal Gardens The information provided about this property does not constitute or form part of an offer or contract, nor may it be regarded as representations. All interested parties must verify accuracy and your solicitor must verify tenure/lease information, fixtures & fittings and, where the property has been extended/converted, planning/building regulation consents. All dimensions are approximate and quoted for guidance only as are floor plans which are not to scale an
Looking for a well presented, easy to maintain apartment with amenities on your doorstep? This fourth floor apartment is suitable for first time buyers, downsizer or investors. Complete with convenient lift access and allocated parking.Room sizes:Lounge/Diner/Kitchen: 20'1 x 16'1 (6.13m x 4.91m)BalconyBedroom 1: 15'0 x 9'1 (4.58m x 2.77m)En-Suite Shower Room: 7'1 x 6'1 (2.16m x 1.86m)Walk-in Wardrobe: 14'0 x 5'0 (4.27m x 1.53m)Bedroom 2: 12'1 x 9'1 (3.69m x 2.77m)Bathroom: 7'1 x 6'0 (2.16m x 1.83m)Allocated ParkingCommunal Gardens The information provided about this property does not constitute or form part of an offer or contract, nor may it be regarded as representations. All interested parties must verify accuracy and your solicitor must verify tenure/lease information, fixtures & fittings and, where the property has been extended/converted, planning/building regulation consents. All dimensions are approximate and quoted for guidance only as are floor plans which are not to scale an
£ 270,000