3,173 properties for sale in TF13

2 bed house for sale
2 pictures
House · for sale
£ 195,000
New
2 bed house for sale
TF13
· 2 Bedrooms · House
· Garden · Equipped kitchen
TF13 · 2 Bedrooms · House · Garden · Equipped kitchen
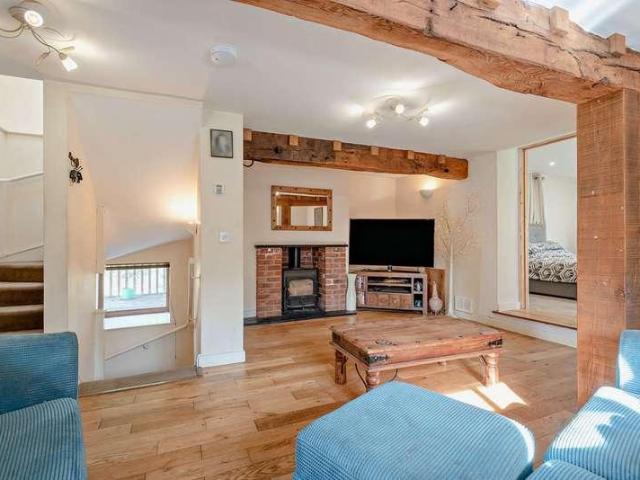
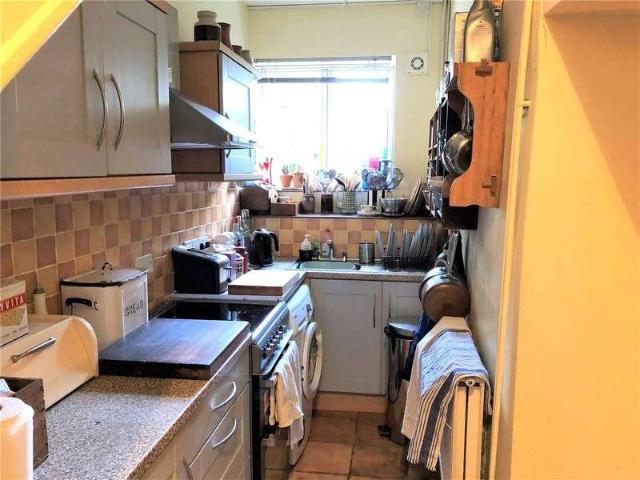
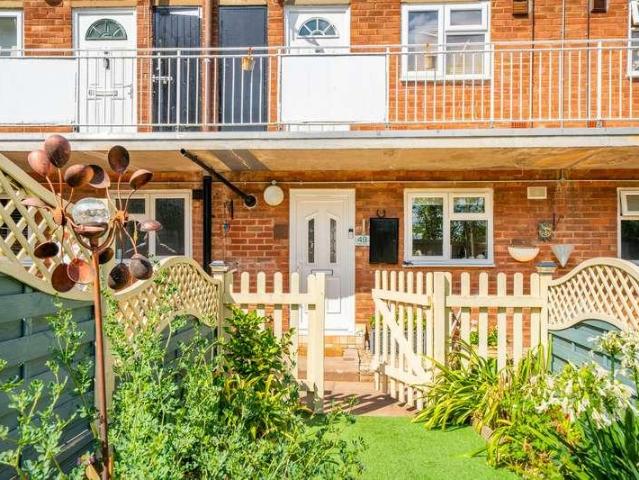
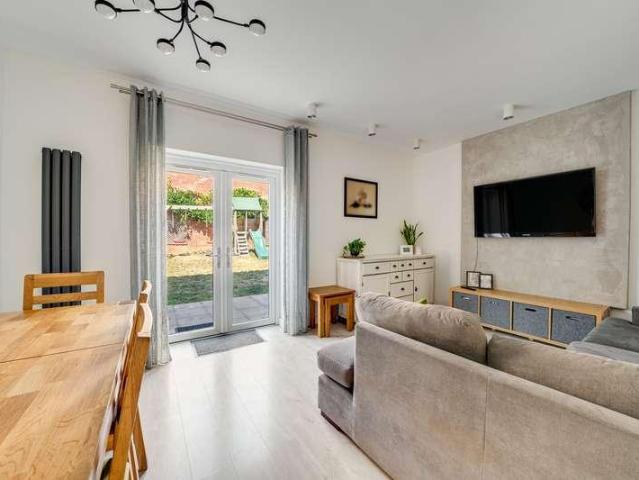
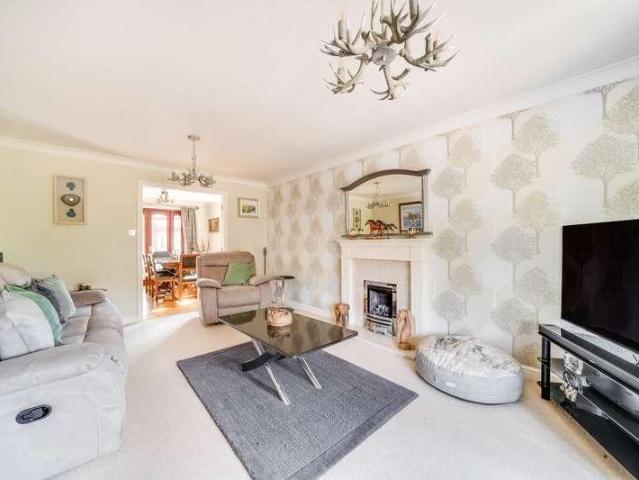
20 Kings Loade is an attractive terraced home, set within a popular riverside development offering convenient access to Bridgnorth town centre and pleasant walks along the riverside. The current owners have cosmetically improved the property, creating a fresh and well-presented home, with contemporary light oak-effect flooring throughout the ground floor.A recessed entrance porch, with useful storage cupboard, opens into the entrance hall where there is further understairs storage. From here, access leads into the kitchen, which offers a range of fitted wall and base units together with integrated appliances.To the rear is a generous lounge, providing an inviting living and dining space with patio doors opening directly onto the garden and an open staircase rising to the first floor. The light oak-effect flooring continues throughout the ground floor, providing a smart and cohesive finish.On the first floor are two good-sized bedrooms together with a family bathroom, fitted with a whit
£ 195,000
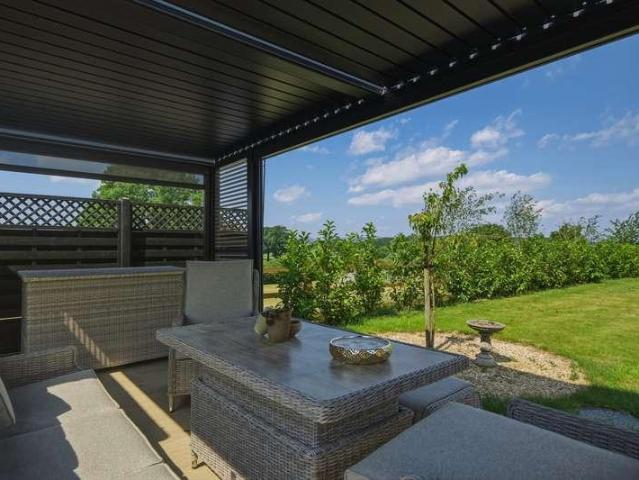
4 bed house for sale
2 pictures
House · for sale
£ 950,000
New
4 bed house for sale
TF13
· 4 Bedrooms · House
· Garden · Concierge
TF13 · 4 Bedrooms · House · Garden · Concierge
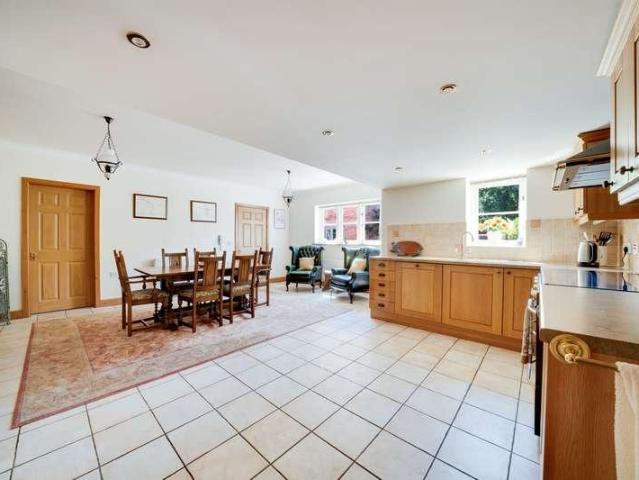
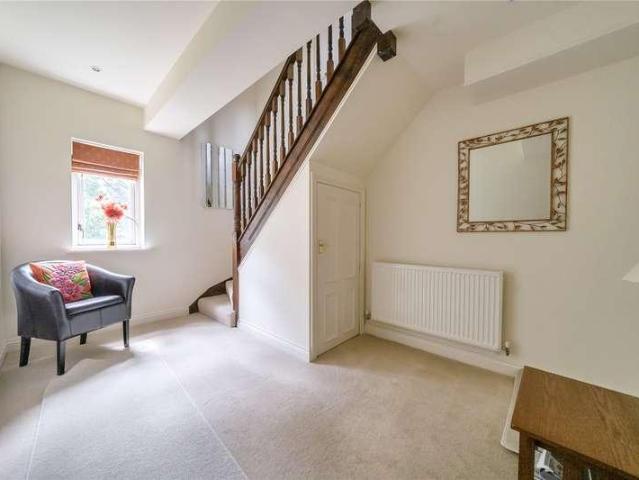
Constructed in 2016 by a highly regarded local builder, this striking executive home combines traditional craftsmanship with sophisticated modern design. Handsome timber-framed and rendered elevations create an immediate sense of quality, while internally the property showcases beautifully exposed timber joinery, elegant interiors and an exceptional specification throughout, including underfloor heating across both floors. Designed with modern family life in mind, the accommodation extends to approximately 3,713 sq ft and offers a seamless balance between impressive entertaining spaces and comfortable day-to-day living. The welcoming reception hall, complete with oak staircase and oak flooring, immediately sets the tone for the quality found throughout the home. To the front of the property is a versatile study, perfectly suited as a home office, snug or playroom, while to the rear a generous dual-aspect sitting room enjoys wonderful garden views and centres around an impressive brick-
£ 950,000
house for sale
2 pictures
House · for sale
£ 450,000
New
house for sale
TF13
· House
TF13 · House
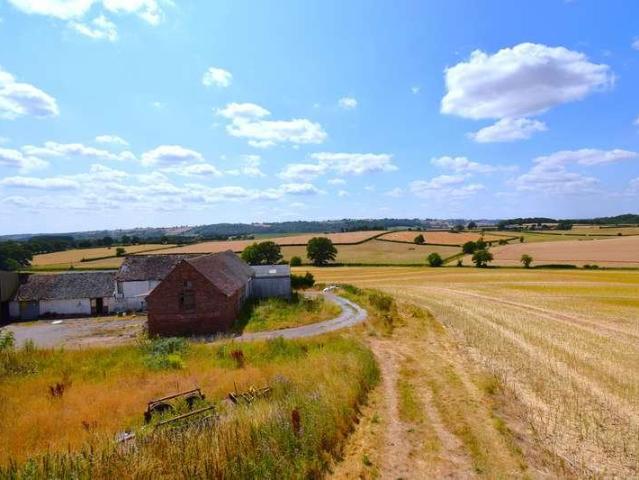
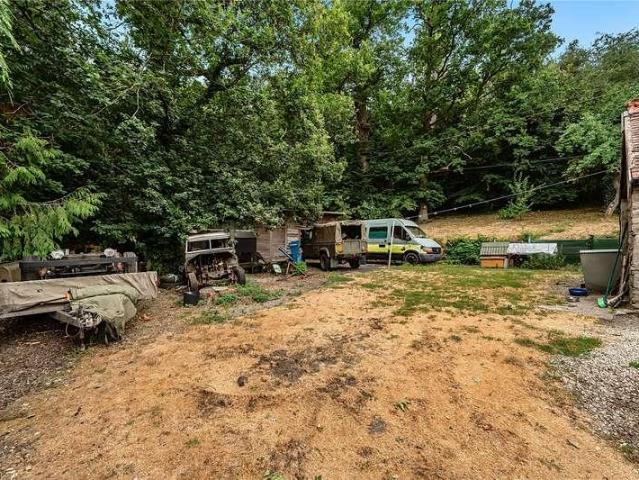
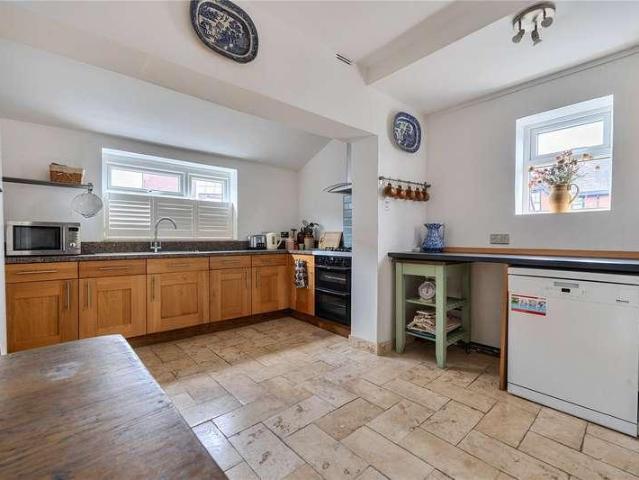
High Trees Farm presents a superb residential development opportunity in an attractive rural position approximately two miles north-west of Bridgnorth. The site contains a traditional L-shaped range of brick, tile and timber-framed former agricultural buildings, believed to date from the mid-nineteenth century or earlier, together with later corrugated and steel-framed structures. The barns enjoy sweeping countryside views to the south and west and offer considerable scope to create a distinctive collection of character homes.The planning consent can be found via the Shropshire Council planning portal by searching for planning reference 24/03517/FUL. It has been confirmed that there will be no Community Infrastructure Levy (CIL) applied to this site.The what3words for the current site entrance is /groups.mile.joys however the site is to have its own private access as part of the development.The planning consent provides for the sensitive conversion and restoration of the traditional ba
£ 450,000
2 bed house for sale
2 pictures
House · for sale
£ 36,995
New
2 bed house for sale
TF13
· 2 Bedrooms · House
· Equipped kitchen
TF13 · 2 Bedrooms · House · Equipped kitchen
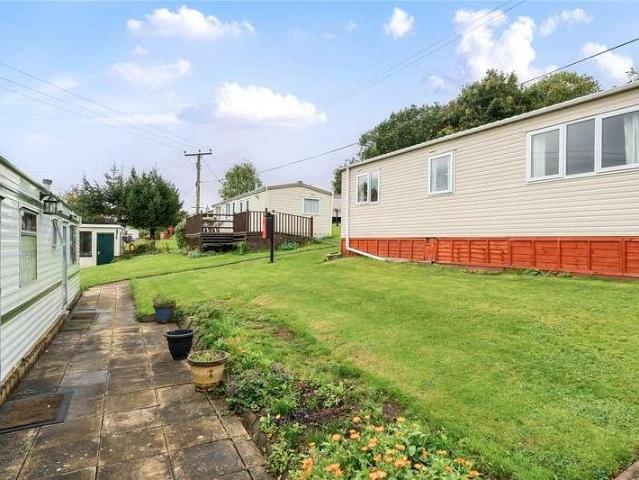
SHARE OF THE FREEHOLD * Enjoying an attractive countryside location, Ferry View Caravan Site offers a delightful outlook over the surrounding landscape and within ideal distance of the Unicorn Public House. On a 12-month holiday licence, the accommodation includes Kitchen, Living Room, Two Bedrooms and Shower Room. This site would be a great location for the keen fisherman, or perhaps for someone wanting that rural retreat. Energy Rating exempt
£ 36,995
4 bed house for sale
2 pictures
House · for sale
£ 500,000
New
4 bed house for sale
TF13
· 4 Bedrooms · House
· Garden · Parking · Equipped kitchen · Concierge
TF13 · 4 Bedrooms · House · Garden · Parking · Equipped kitchen · Concierge
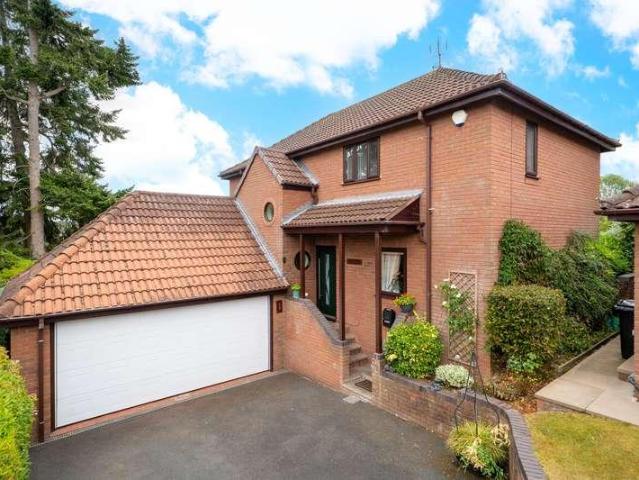
11 Swan Meadow is an impressive detached family home offering exceptionally spacious and versatile accommodation, complemented by generous driveway parking, a double garage and a particularly attractive rear garden. Thoughtfully extended and ideally suited to modern family life, the property combines an excellent choice of reception spaces with a superb kitchen/breakfast room and four well-proportioned bedrooms.A welcoming entrance hall provides an inviting introduction to the home and leads through to the principal ground-floor rooms. The attractive living room/snug overlooking the frontage, offers a comfortable space in which to relax and unwind. A separate, extended dining room enjoys a dual aspect, with a door out to the garden this provides an excellent setting for family meals and entertaining.The generous family room provides further flexibility as an informal sitting room, playroom or entertaining space. French doors open directly onto the rear garden, creating a natural connec
£ 500,000
4 bed house for sale
2 pictures
House · for sale
£ 600,000
New
4 bed house for sale
TF13
· 4 Bedrooms · House
· Garden · Fireplace · Concierge
TF13 · 4 Bedrooms · House · Garden · Fireplace · Concierge
An elegant and highly individual period residence, offering beautifully proportioned accommodation, considerable versatility and enchanting gardens, all within a sought-after residential setting close to the heart of historic Ludlow.Screened from the road by immaculately clipped hedging, Lonsdale immediately creates a wonderful sense of privacy and seclusion. A pathway leads through the formal front garden to the handsome red-brick faade, where established climbing plants, tall sash-style windows and an arched entrance lend the house considerable character.The front door opens into a welcoming reception hall, setting the tone for an interior which is light, comfortable and rich in period detail.The principal sitting room is a particularly inviting space, with stripped timber floorboards and an elegant fireplace forming a natural focal point. A wide bay window draws in an abundance of natural light while providing a pleasant outlook over the front garden.The adjoining dining room is wel
£ 600,000
3 bed house for sale
2 pictures
House · for sale
£ 560,000
New
3 bed house for sale
TF13
· 3 Bedrooms · House
· Garden · Parking · Equipped kitchen
TF13 · 3 Bedrooms · House · Garden · Parking · Equipped kitchen
Bettermove are proud to present this 3 bedroom detached house in Hampton Loade.The property benefits from dual fuel heating, wood burner, underfloor heating & high performance glazing throughout, with off street parking available for four vehiclesThe council tax band is D.The interior of this beautifully presented property is situated across three floors, and comprises a fitted kitchen, conservatory, and WC on the lower ground floor. The ground floor consists a spacious living room, and the master bedroom, complete with a private en-suite, with the further two bedrooms, and a shower room located on the first floor. The exterior boasts a private gardens, including 3-acre fields, perfect for enjoying the summer months.Located in the sought after village of Hampton Loade, Bridgnorth, the property is close to a range of amenities, including shops, supermarkets, restaurants, pubs, and schools. Excellent transport connections can be found from Kidderminster (16.3 miles), a variety of local b
£ 560,000
5 bed house for sale
2 pictures
House · for sale
£ 525,000
New
5 bed house for sale
TF13
· 5 Bedrooms · House
TF13 · 5 Bedrooms · House
A wonderful detached five-bedroom country home, set within approximately 0.88 acres of grounds. Having been thoughtfully extended and modernised, the property offers spacious and versatile accommodation, combining comfortable family living with a flexible layout. EPC 'D'
£ 525,000
4 bed house for sale
2 pictures
House · for sale
£ 450,000
New
4 bed house for sale
TF13
· 4 Bedrooms · House
· Garden · Parking · Equipped kitchen · Concierge
TF13 · 4 Bedrooms · House · Garden · Parking · Equipped kitchen · Concierge
31 Reynolds Wharf is an impressive four-bedroom home offering an abundance of bright, spacious and versatile accommodation arranged across three floors. With multiple reception spaces, a double garage, generous garden and a superb sun terrace, the property provides an excellent setting for both everyday family life and entertaining.The property is approached from the front, where the double garage provides excellent parking and storage. Stepping inside, the entrance hall gives access to the ground-floor accommodation and stairs rising to the upper floors.At the heart of the home is the bright and spacious open-plan living/kitchen/diner, creating a wonderful social setting for cooking, dining and entertaining. The country-style kitchen is thoughtfully arranged while the generous dining area provides ample room for a substantial table and additional furniture creating a seating area. The ground floor offers an additional reception room which could be used as a bedroom, a useful utility r
£ 450,000
1 bed flat for sale
2 pictures
Flat · for sale
£ 110,000
New
1 bed flat for sale
TF13
· 1 Bedroom · Flat
· Heating
TF13 · 1 Bedroom · Flat · Heating
Teme Court is a modern development of nine apartments, constructed in 2008. Located on New Street in a popular residential area within one mile of Ludlow's historic Town Centre. There is a local supermarket and post office, takeaway and bus stop within a few hundred yards. 4 Teme Court is a stylish first floor apartment which is now available with no upward chain. With gas central heating and UPVC double glazing, viewing is highly recommended. The communal entrance door entrance door to the apartments is located undeneath the block and has a telephone entry system. On the first floor the entrance door opens to the following accommodation
£ 110,000
3 bed house for sale
2 pictures
House · for sale
£ 275,000
New
3 bed house for sale
TF13
· 3 Bedrooms · House
TF13 · 3 Bedrooms · House
Gallery Cottage and Gallery Studio are located on Linney, backing on to the Old Town Walls within a few hundred yards of Ludlow's historic centre. Offered as one Freehold, Gallery Cottage is currently let on as AST until Aril 2026 at 750 per month. Gallery Studio is currently let on an Assured Shorthold Tenancy to an excellent tenant, yielding 6000 per annum
£ 275,000
3 bed flat for sale
2 pictures
Flat · for sale
£ 295,000
New
3 bed flat for sale
TF13
· 3 Bedrooms · Flat
· Garden · Balcony · Equipped kitchen · Parking · Concierge
TF13 · 3 Bedrooms · Flat · Garden · Balcony · Equipped kitchen · Parking · Concierge
IMPRESSIVE OPEN PLAN DINING KITCHEN & LIVING ROOM WITH JULIETTE BALCONY * NO UPWARD CHAIN * SHARE OF THE FREEHOLD * Townsend Close is a private gated development located just off Lower Galdeford, within a few hundred yards of Ludlow Town Centre. Highly sought after, the development comprises a mix of Townhouses and Apartments. No 26 is a very individually designed Apartment, sitting on three floors and greatly benefitting from sharing an entrance with just one other property. This great property has been so thoughtfully designed when built from new with plenty of storage space and attractive features. Internally, this contemporary home consists of a generous Reception Hall, First Floor Open Plan Dining Kitchen & Living Room with Juliette Balcony, Two Bedrooms, En Suite Shower Room, Family Bathroom and Second Floor Bedroom Three. Gas fired central heating, allocated parking space and additional visitor spaces, along with well-maintained communal gardens. A really super home - ideal for
£ 295,000
2 bed house for sale
2 pictures
House · for sale
£ 207,500
New
2 bed house for sale
TF13
· 2 Bedrooms · House
· Garden · Equipped kitchen · Heating
TF13 · 2 Bedrooms · House · Garden · Equipped kitchen · Heating
Pynfold gardens is located just off Lower Galdeford within a few hundred yards of the Town Centre. The property has been thoughtfully improved and extended by the current owners who have created a stylish, well proportioned home. With gas central heating to vintage style cast iron radiators and UPVC double glazing, refitted shower room, an extended and refitted Dining Kitchen and a wood burning stove in the Sitting Room. From Lower Galdeford a gate opens to Pynfold Gardens and a path leads up to the side of the property. A gate opens to the pretty front gardens. A composite entrance door opens to
£ 207,500
2 bed flat for sale
2 pictures
Flat · for sale
£ 139,950
2 bed flat for sale
TF13
· 2 Bedrooms · Flat
· Garden · Equipped kitchen · Parking
TF13 · 2 Bedrooms · Flat · Garden · Equipped kitchen · Parking
A stylishly presented and generously proportioned ground floor apartment featuring two double bedrooms, a enclosed private garden and parking. No Upward Chain.Immaculately presented throughout, this spacious ground floor apartment has been much improved by the current owner to include refitted kitchen, refitted shower room and upgraded central heating system.The property is set at the head of a popular cul-de-sac, in easy walking distance to local shops and within easy reach of the town centre. The property is an ideal purchase for those looking to downsize as well as those looking for a buy to let investment opportunity.The accommodation briefly comprises a welcoming entrance hall with large store housing the gas fired combi boiler which was installed just two years ago.A spacious living room offers a wide window offering a nice outlook to the front, and a contemporary feature fire with inset spotlights on each side.The refitted kitchen offers a generous range of wall and base units c
£ 139,950
3 bed house for sale
2 pictures
House · for sale
£ 145,000
3 bed house for sale
TF13
· 3 Bedrooms · House
· Garden · Equipped kitchen · Concierge
TF13 · 3 Bedrooms · House · Garden · Equipped kitchen · Concierge
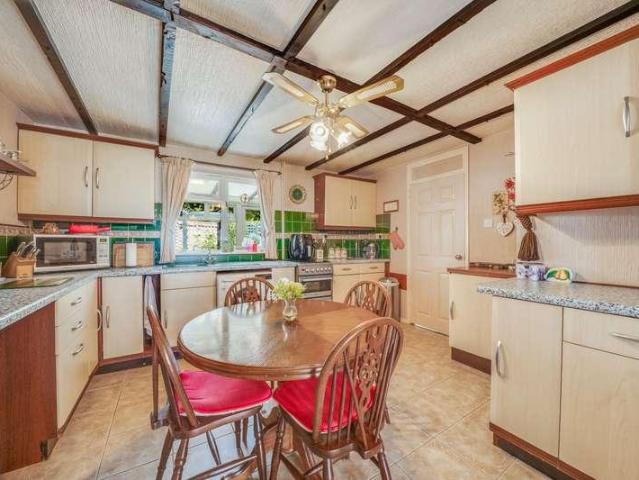
Purbeck Dale is a well-presented terraced home offering spacious and versatile accommodation arranged over two floors, complemented by a thoughtfully landscaped rear garden. With character features including beams to both the living room and kitchen, the property combines a warm, traditional feel with practical living space suited to modern family life.To the front of the property, steps lead up to the entrance, opening into the welcoming entrance hall with useful built-in storage and access to the principal ground-floor rooms.The living room is a generously proportioned reception space with plenty of room for comfortable seating and additional occasional furniture. Ceiling beams add character and create an inviting atmosphere, making this an ideal room for both relaxing and entertaining.The kitchen/diner provides an excellent social and practical space at the heart of the home. There is ample room for dining alongside a fitted kitchen with a range of storage and work surfaces, while f
£ 145,000
3 bed house for sale
2 pictures
House · for sale
£ 210,000
3 bed house for sale
TF13
· 3 Bedrooms · House
· Garden · Equipped kitchen · Parking · Concierge
TF13 · 3 Bedrooms · House · Garden · Equipped kitchen · Parking · Concierge
1 Viewlands Drive is a well-proportioned three-bedroom semi detached home offering comfortable and versatile accommodation across two floors, together with a low-maintenance rear garden, garage and driveway parking. The property provides an excellent opportunity for families, first-time buyers or those looking for a conveniently arranged home with generous living space and no upward chain.The accommodation is approached through the entrance hall, which provides a welcoming introduction to the property with stairs rising to the first floor and access to the principal ground-floor rooms.The living room is a particularly generous reception space, offering plenty of room for a variety of seating arrangements and additional occasional furniture. Natural light enhances the sense of space, while the room provides an inviting setting for relaxing and entertaining.To the rear, the kitchen/diner forms a spacious and sociable heart of the home. The fitted kitchen provides a range of storage cupbo
£ 210,000
3 bed house for sale
2 pictures
House · for sale
£ 230,000
3 bed house for sale
TF13
· 3 Bedrooms · House
· Garden · Equipped kitchen · Parking · Concierge
TF13 · 3 Bedrooms · House · Garden · Equipped kitchen · Parking · Concierge
Occupying a pleasant position within Craven Close, this attractive semi-detached home offers spacious and well-presented accommodation arranged over three floors. With three bedrooms, two bathrooms, a contemporary fully integrated kitchen, driveway parking to the side and an appealing rear garden, the property provides an excellent combination of modern living space and practicality.The ground floor opens into a welcoming entrance hall, providing access to the principal reception spaces and staircase to the upper floors. To the rear is a generous lounge/diner, creating a bright and versatile setting with plenty of room for both comfortable seating and a dining area. French doors open directly onto the rear garden, providing a natural connection between the indoor and outdoor spaces and making this an ideal room for everyday family life and entertaining.The modern kitchen is thoughtfully designed with a range of contemporary fitted cabinetry and fully integrated appliances, resulting in
£ 230,000
5 bed house for sale
2 pictures
House · for sale
£ 699,950
5 bed house for sale
TF13
· 5 Bedrooms · House
· Equipped kitchen
TF13 · 5 Bedrooms · House · Equipped kitchen
This immaculately presented five-bedroom detached house offers an exceptional standard of modern family living, nestled within a quiet cul de sac and just a short stroll from the vibrant village centre. This executive style family home welcomes you with a spacious entrance hall that sets the tone for the rest of the home, leading to a selection of beautifully appointed living spaces ideal for both relaxation and entertaining. The generous lounge is bathed in natural light from large windows, while a separate dining room provides an ideal setting for family meals. At the heart of the home is the contemporary kitchen, stylishly appointed and including integrated appliances, and ample worktop space, complemented by a bright breakfast area perfect for casual dining. A practical utility room offers additional storage and laundry facilities, ensuring every-day tasks are seamlessly managed. The property also benefits from a versatile study or snug, ideal for those working from home or seeking
£ 699,950
2 bed house for sale
2 pictures
House · for sale
£ 180,000
2 bed house for sale
TF13
· 2 Bedrooms · House
· Garden · Equipped kitchen · Concierge
TF13 · 2 Bedrooms · House · Garden · Equipped kitchen · Concierge
This beautifully presented terraced home offers stylish, well-planned accommodation arranged over two floors, making it an ideal purchase for first-time buyers, young families or those looking to downsize without compromise.The property welcomes you into a bright entrance hall leading through to a comfortable living room positioned at the heart of the home. This inviting space provides the perfect setting for both relaxing evenings and entertaining guests, with an easy flow into the adjoining conservatory. Filled with natural light and enjoying views over the rear garden, the conservatory offers a versatile additional reception area, ideal for dining, working from home or simply unwinding.The kitchen has been thoughtfully designed in a contemporary style and features a modern, fully integrated finish with quality appliances and ample storage. Its smart layout ensures practicality while maintaining a sleek and streamlined appearance that will appeal to todays buyers.To the first floor a
£ 180,000
4 bed house for sale
2 pictures
House · for sale
£ 550,000
4 bed house for sale
TF13
· 4 Bedrooms · House
· Fireplace · Concierge
TF13 · 4 Bedrooms · House · Fireplace · Concierge
Occupying an enviable position just a short stroll from the historic heart of Much Wenlock, this exceptional Grade II listed home is steeped in history and beautifully preserved. Offering versatile accommodation arranged across multiple split level floors, the property dates back several centuries and is rich in original character, with an abundance of period features including exposed timbers, traditional latch doors and a magnificent inglenook fireplace with wood-burning stove. Complementing the inglenook are two further log-burning stoves positioned throughout the home, creating wonderfully cosy reception spaces and enhancing the property's timeless appeal.The accommodation is both flexible and generously proportioned, making it ideally suited to family life, multi-generational living or those seeking dedicated work-from-home space. A series of welcoming reception rooms, arranged across different floors, provide inviting spaces for both everyday living and entertaining. Each enjoys
£ 550,000
4 bed house for sale
2 pictures
House · for sale
£ 325,000
4 bed house for sale
TF13
· 4 Bedrooms · House
· Garden · Equipped kitchen · Parking
TF13 · 4 Bedrooms · House · Garden · Equipped kitchen · Parking
57 Coniston Drive is an attractive detached family home offering spacious and versatile accommodation, complemented by a beautifully landscaped rear garden, driveway parking and a single garage.The property is approached via a driveway providing off-road parking and access to the single garage. Stepping inside, the entrance hall provides access to the ground floor accommodation and stairs rising to the first floor, with a useful guest WC completing the practical layout.The generous living room provides an inviting setting in which to relax and unwind, with plenty of space for a range of furnishings. An adjoining dining room creates a dedicated space for family meals and entertaining, while the modern kitchen is well appointed and provides a stylish and functional heart to the home. Access from the kitchen leads through to the garage, which offers excellent additional storage as well as secure parking.Upstairs, the property offers four bedrooms, making it particularly well suited to gro
£ 325,000
2 bed house for sale
2 pictures
House · for sale
£ 195,000
2 bed house for sale
TF13
· 2 Bedrooms · House
· Garden · Equipped kitchen · Parking
TF13 · 2 Bedrooms · House · Garden · Equipped kitchen · Parking
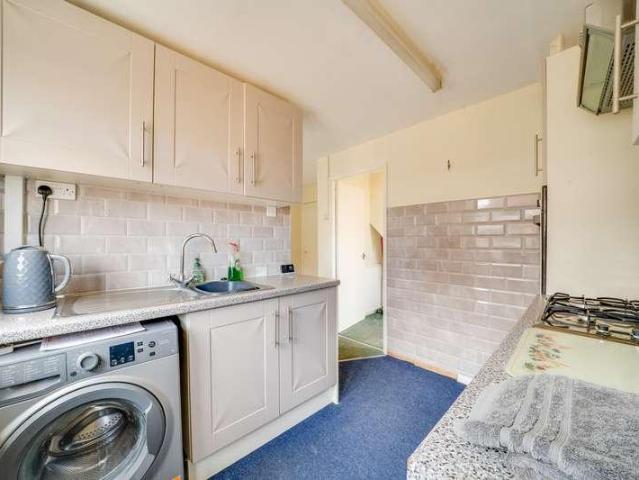
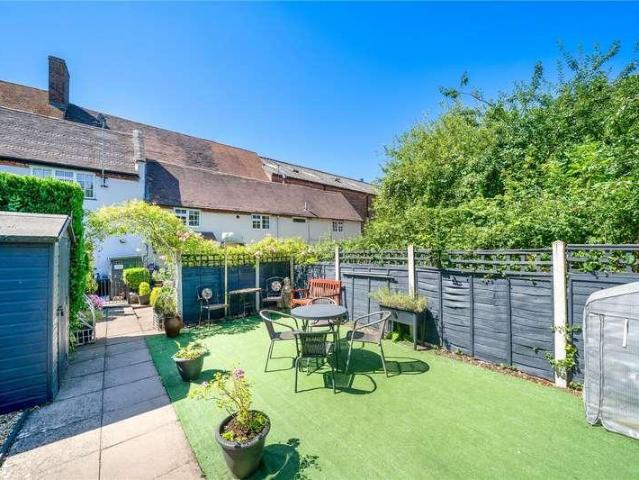
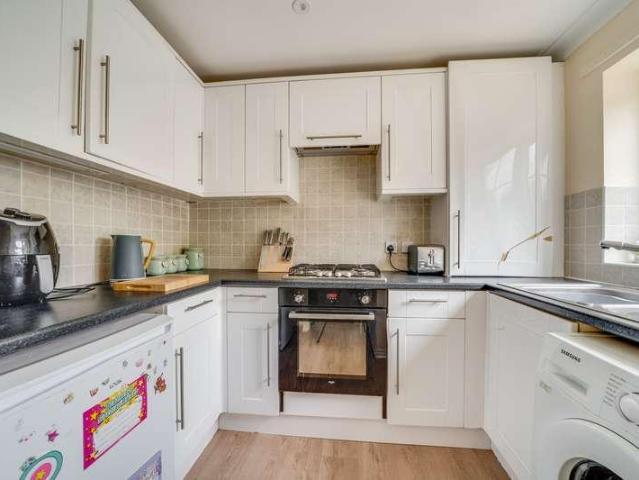
A well-presented, modern two-bedroom mid-terrace home in the popular village of Highley, positioned in a quiet cul-de-sac with off-road parking to the front. The ground floor comprises a bright, open-plan lounge/kitchen diner, ideal for modern living. The kitchen is fitted with an integrated dishwasher, built-in oven with gas hob and extractor over, a freestanding fridge freezer, and a sink with mixer tap. The lounge opens via double doors onto a low-maintenance, terraced rear garden with a central decking area and storage shed on a terrace to the rear. A downstairs WC and good-sized storage cupboard containing a washing machine complete the ground floor. Upstairs offers two double bedrooms and a family bathroom fitted with WC and mixer shower over the bath. The property benefits from double glazing and central heating throughout. Highley sits on the west bank of the River Severn, around seven miles south of Bridgnorth, with local amenities including a riverside pub, butcher's, caf, ou
£ 195,000
4 bed house for sale
2 pictures
House · for sale
£ 635,000
Updated
4 bed house for sale
TF13
· 4 Bedrooms · House
· Garden · Fireplace · Concierge
TF13 · 4 Bedrooms · House · Garden · Fireplace · Concierge
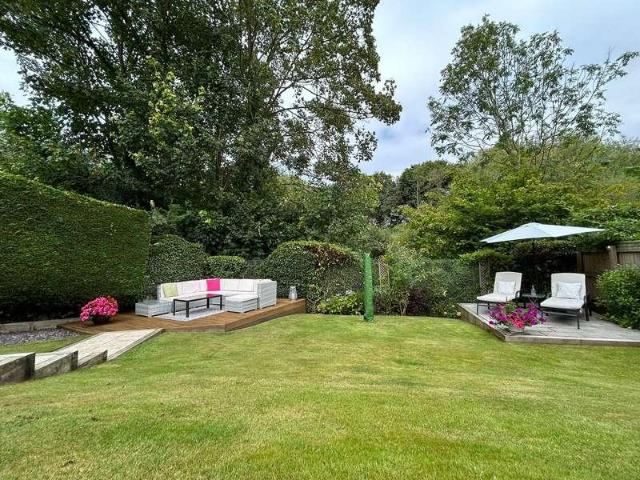
This superbly situated family home has been stylishly appointed throughout and must be viewed to be fully appreciated.Deightons Close is an exclusive residential development of just 12 houses, privately set within the Oldbury Wells area of Bridgnorth, close to the historic market town centre.Occupying an enviable corner position at the heart of the cul-de-sac, the property offers a generous plot with large frontage and beautiful gardens.Entering the property via the welcoming reception hall with a staircase to the first floor, you immediately get a feel for the light and space which is abundant throughout. The centrally positioned hall leads to all principal rooms, including an excellent home office which would also serve as an ideal fifth bedroom.The hallway also leads to guest cloaks / WC. The lounge enjoys a wide bay window to the front aspect and a gas fire with an attractive fireplace surround. Double doors to the rear of the lounge open through into the dining room with French do
£ 635,000
2 bed house for sale
2 pictures
House · for sale
£ 260,000
2 bed house for sale
TF13
· 2 Bedrooms · House
· Garden · Fireplace · Parking · Heating
TF13 · 2 Bedrooms · House · Garden · Fireplace · Parking · Heating
Bridgnorth is an historic Market Town on the River Severn, with a thriving local community it has an excellent range of local facilities and a popular destination for tourists. Mill Street is located in Low Town and has a good range of local stores and inns. 46 Mill Street is a Grade II Listed Three Storey Townhouse which retains much of its of its original character with exposed timbers, sash windows and open fireplaces. The current owner has made many improvements to include the installation of a new Worcester gas central heating boiler in 2023, bespoke secondary glazing to the front elevation, and a new wood burning stove in the Dining Room. Well maintained throughout it is a beautifully presented, spacious and flexible home. Set within a courtyard development to the rear, 46 Mill Street and five other properties enjoy the use of this communal garden area which overlooks a verdant conservation area. Beyond this is a car park where there is one allocated parking space for the propert
£ 260,000
4 bed house for sale
2 pictures
House · for sale
£ 650,000
4 bed house for sale
TF13
· 4 Bedrooms · House
· Garden · Parking · Equipped kitchen
TF13 · 4 Bedrooms · House · Garden · Parking · Equipped kitchen
An executive style four bedroom detached family home located at the head of an exclusive cul-de-sac enjoying superb views across town. Spacious accommodation, generous driveway parking and double garage.This spacious family home is set in the desirable residential cul-de-sac of Rosehill Drive, just a short walk from the historic market town centre of Bridgnorth.The entrance hall, with staircase to the first floor and refitted guest cloaks/ WC, leads into the spacious through lounge with inset lighting and feature electric fire with exposed brick chimney breast.Glazed double doors from the hall open into the generous dining room which is perfect for entertaining, having open archway into the lounge and sliding patio doors into the delightful garden room, offering a lovely outlook over the garden and beyond.The refitted breakfast kitchen offers a impressive range of contemporary wall & base units with matching worktops, inset sink unit, and integrated double oven, electric induction hob,
£ 650,000

Get email alerts

Don't miss out: be the first to know about new properties

The alert was correctly created

On subscribing you accept the conditions of use and the privacy policy
Alert
Receive new ads in your inbox
Save this search
Receive alerts for new listings

We'll send you an email when we have new properties for: "Properties for sale in TF13"

The alert was correctly created

The Dean Broseley
Linley Broseley
Get email alerts and be the first to see new listings
Required field
On subscribing I accept the terms of the privacy policy
Perfect! You'll soon start receiving new listings via email
Alert
Receive an email when we have new ads for Properties for sale in TF13
Save this search
Filters

Bedrooms

Size (sq.ft)

sq.ft
sq.ft

Price

£
£

Property type

Bathrooms

Clear all filters
Receive notifications when new entries are published.