1,161 houses to rent in TF5

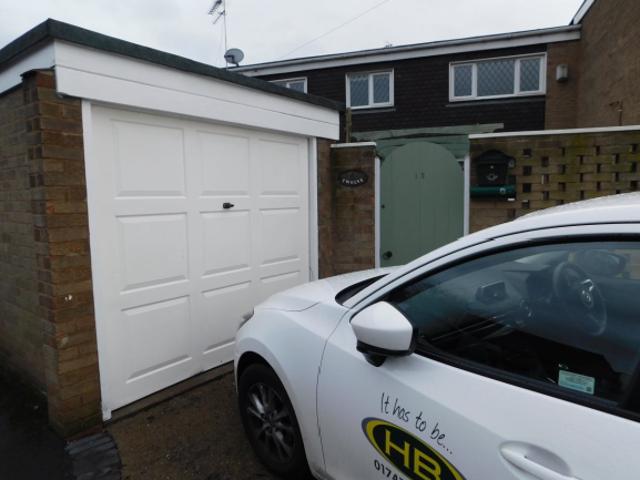
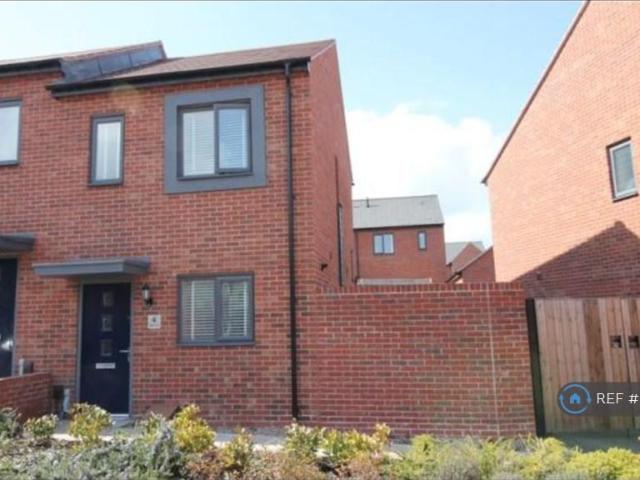
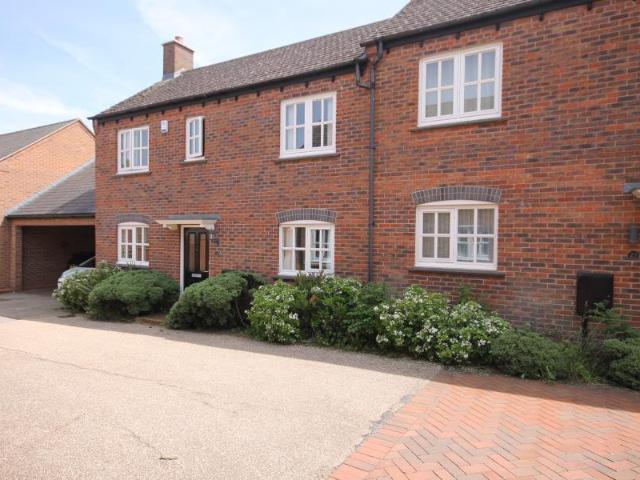
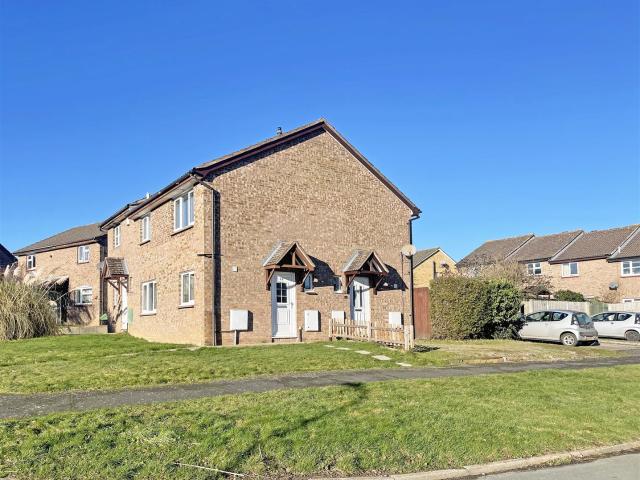
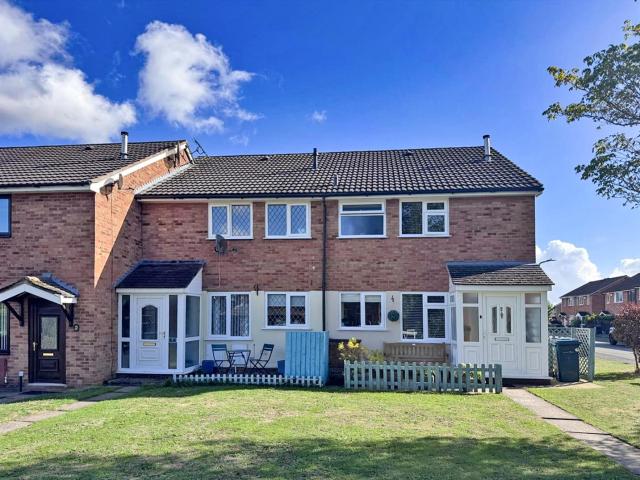
house in Frith Close, Shrewsbury
View photo
House · for rent
£ 750
house in Frith Close, Shrewsbury
TF5
· 1 Bedroom · House
· Equipped kitchen · Parking
TF5 · 1 Bedroom · House · Equipped kitchen · Parking
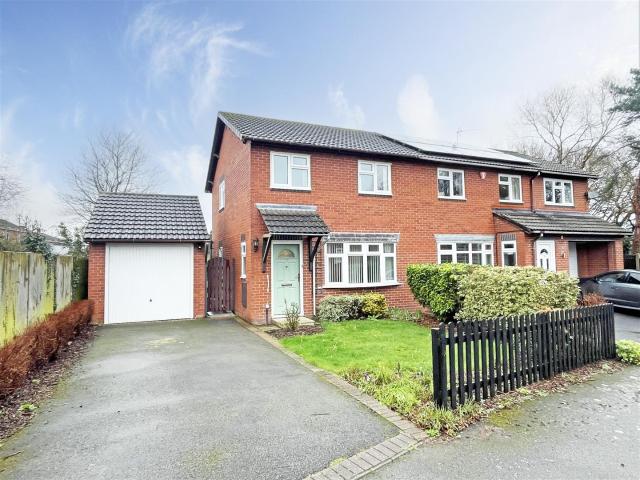
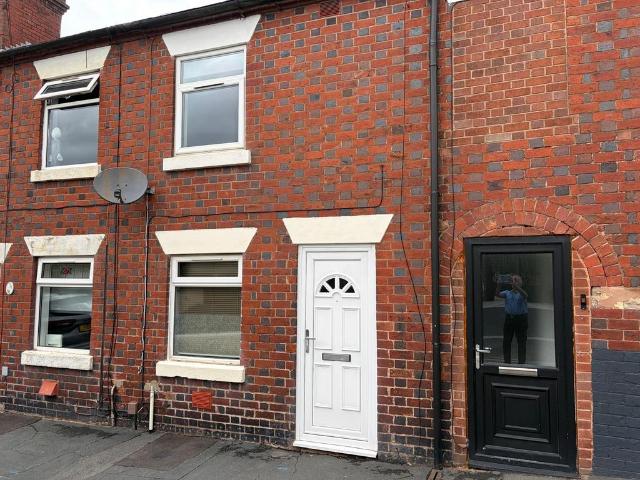
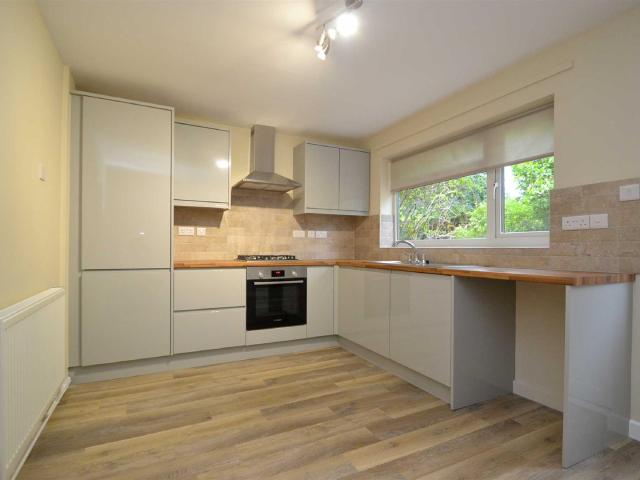
Comprising: Entrance porch opening into a spacious open-plan living room, open staircase rising to the first floor. Galley-style kitchen including a five-ring gas hob, single oven and fridge/freezer, together with space and plumbing for a washing machine. To the first floor is a landing with a airing/storage cupboard, a double bedroom with generous built-in wardrobe, and a bathroom with bath and shower over. Externally, the property benefits from a small front terrace with space for a bistro table and chairs, together with one allocated parking space. Double glazing throughout and a newly fitted gas boiler. EPC C
£ 750
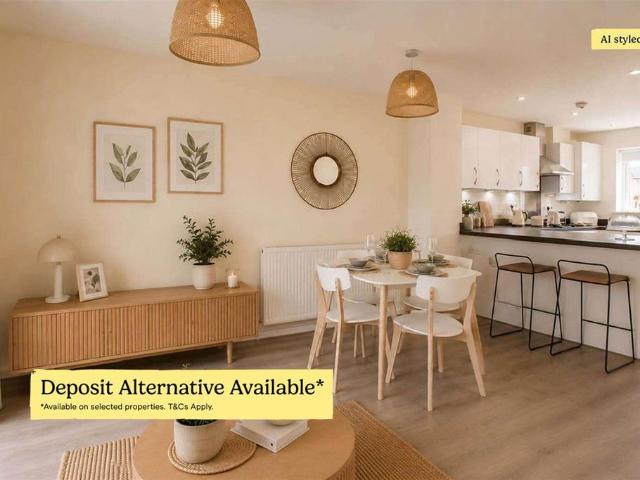
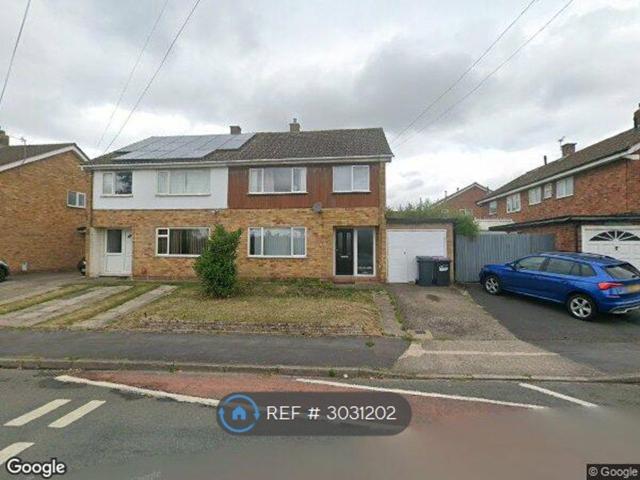
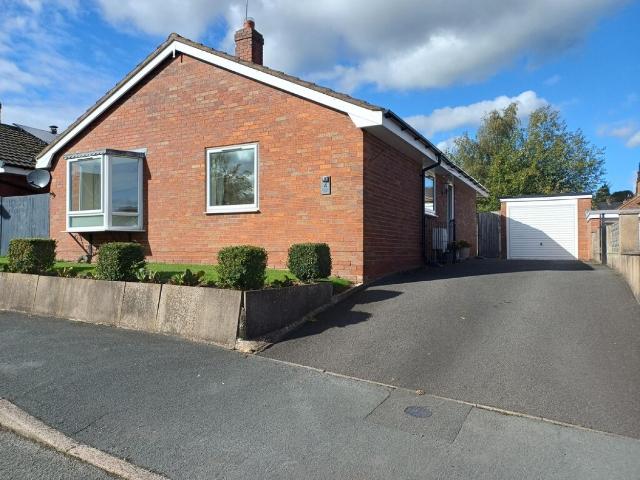
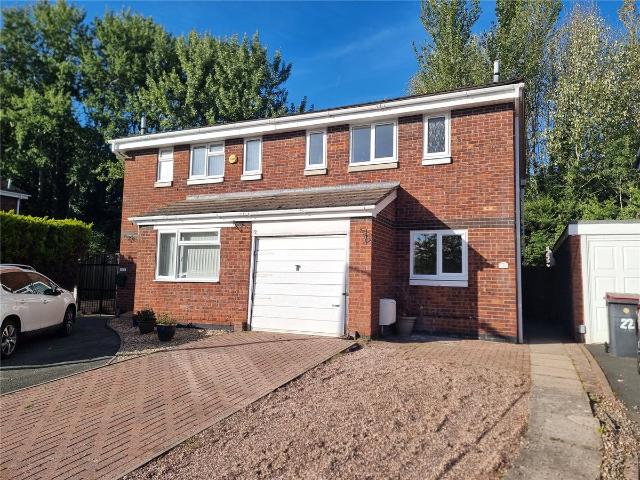
at Nationwide, 17 Griffin Drive. 2 bed semi detached house to rent £1,090 pcm £252 pw
View photo
House · for rent
£ 1,090
at Nationwide, 17 Griffin Drive. 2 bed semi detached house to rent £1,090 pcm £252 pw
TF5
· 2 Bedrooms · House
· Garden · Equipped kitchen
TF5 · 2 Bedrooms · House · Garden · Equipped kitchen
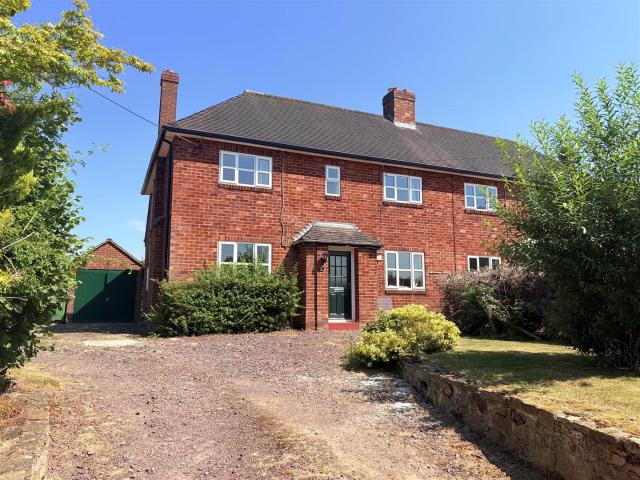
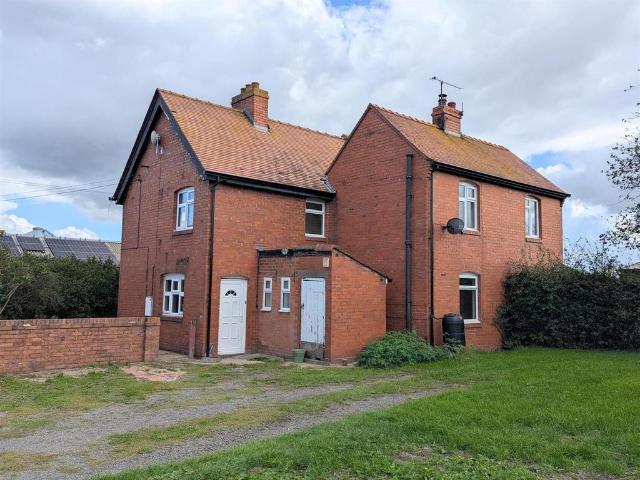
Entering through the front door, the kitchen with contemporary fitted units and integrated appliances sits at the front. The hallway leads through to a living and dining area with French windows opening onto a private rear garden. A storage cupboard and WC complete the ground floor. Upstairs, the main bedroom has a fitted mirrored wardrobe, the second bedroom has built-in storage, and a family bathroom with both bath and shower completes the floor.Deposit Alternative Available - this is offered via Reposit. Residents opting for Reposit will pay a non-refundable service fee instead of a traditional deposit. This fee is not a deposit, and residents remain fully liable at the end of the tenancy as per usual. Eligibility criteria, terms and conditions
£ 1,090
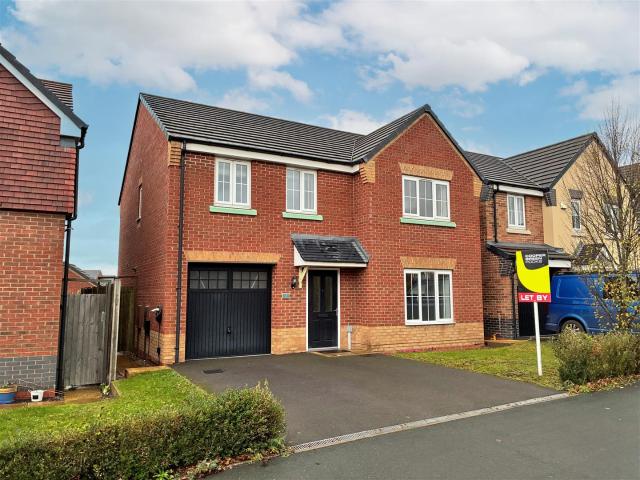
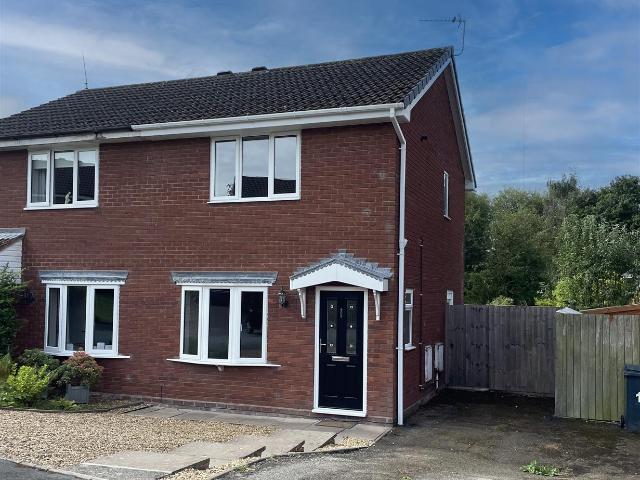
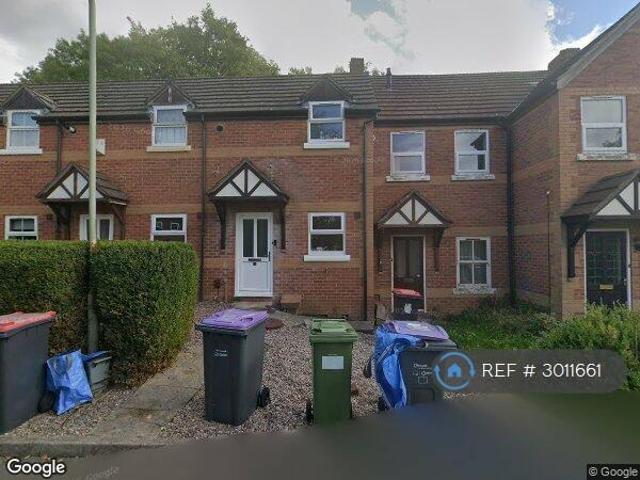
house for rent in 12, Pound Close, Coleham, Shropshire, SY3 7ES
View photo
House · for rent
£ 995
house for rent in 12, Pound Close, Coleham, Shropshire, SY3 7ES
TF5
· 3 Bedrooms · House
· Garden · Equipped kitchen · Parking · Patio · Powder room · Heating
TF5 · 3 Bedrooms · House · Garden · Equipped kitchen · Parking · Patio · Powder room · Heating
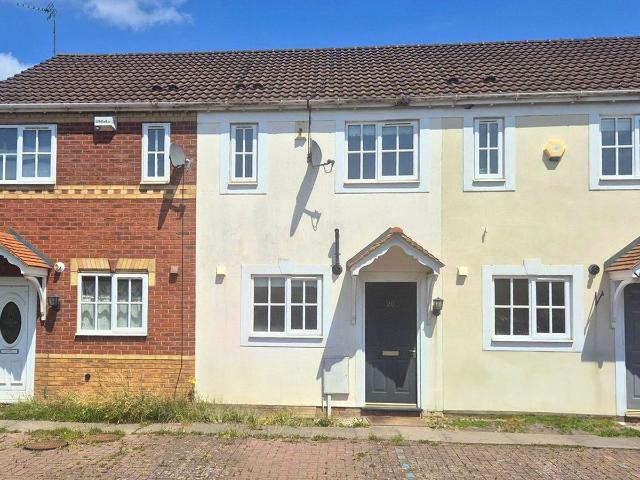
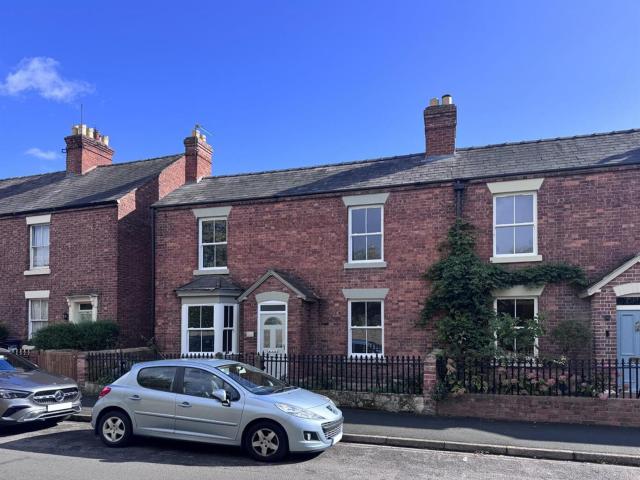
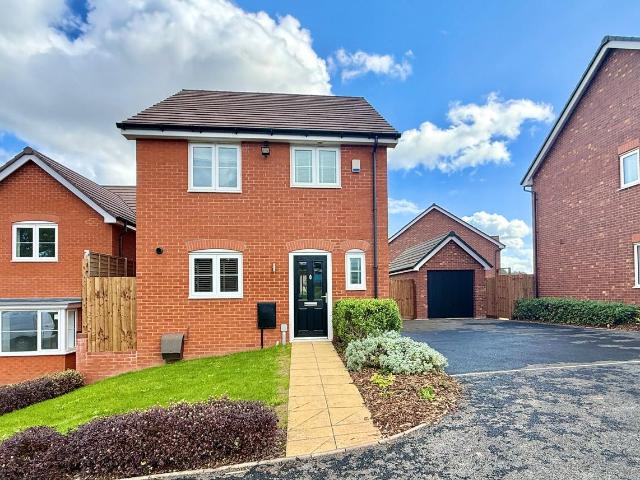
A spacious and well presented three bedroom terraced property with a garage in a prime location within walking distance ot the town centre, Quarry park and train station with local shops, schools and cafes close by. The accommodation briefly comprises of;- Entrance hall, refitted cloakroom, living room, refitted kitchen/diner with integrated double oven, gas hob and fridge, two double bedrooms, further bedroom, family bathroom, double glazing, gas central heating and garden with paved patio and raised beds and garage. Sorry no smokers Available NOW FeaturesOven/HobParking
£ 995
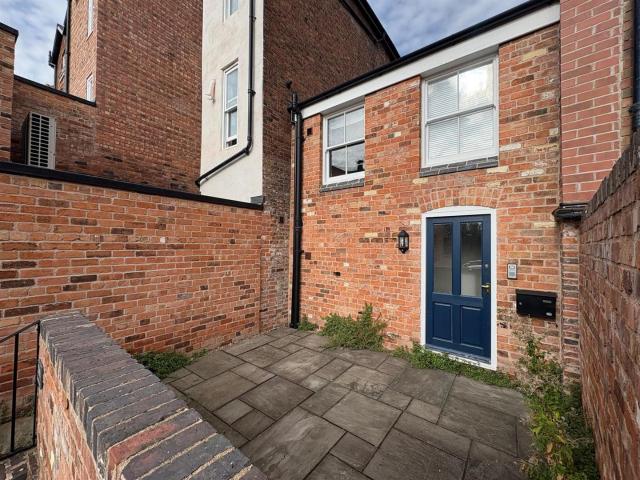
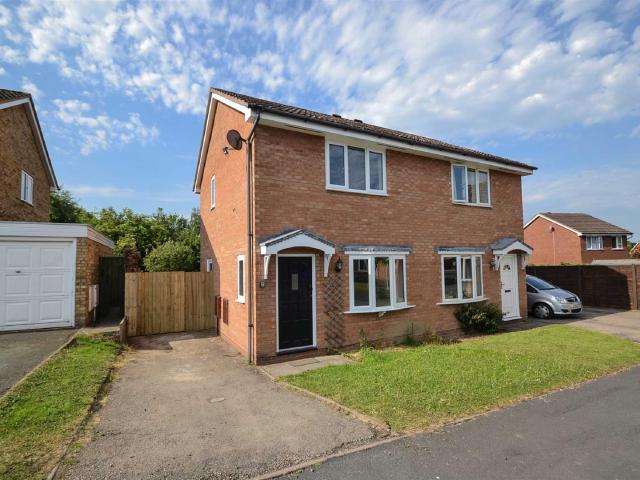
House at West View, Ford
View photo
House · for rent
£ 767
New
House at West View, Ford
TF5
· 2 Bedrooms · House
· Garden · Parking
TF5 · 2 Bedrooms · House · Garden · Parking
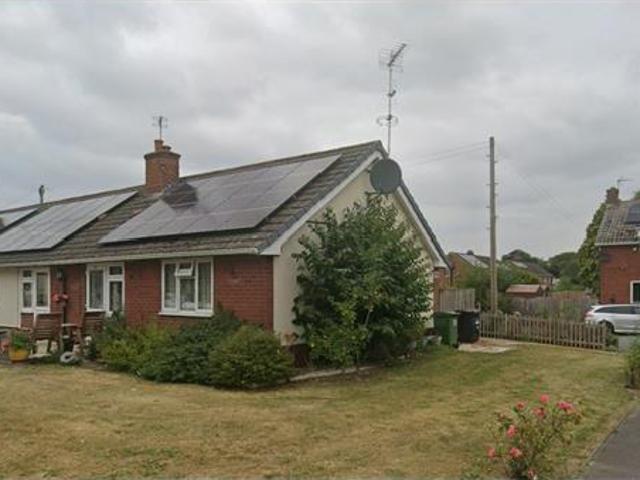
This is a 1-bedroom bungalow suitable for a single person or couple over 55. The property benefits from a wet room and communal gardens. On-street parking is available. Please note that successful ap…
£ 767
Hunters Rise, Lawley Bank, Telford, Shropshire TF4, 2 bed terraced house to rent, £850 pcm | PrimeLocation
View photo
House · for rent
£ 850
Hunters Rise, Lawley Bank, Telford, Shropshire TF4, 2 bed terraced house to rent, £850 pcm | PrimeLocation
TF5
· 2 Bedrooms · House
· Garden · Equipped kitchen · Parking
TF5 · 2 Bedrooms · House · Garden · Equipped kitchen · Parking
Two bedroom terraced home available to rent in a highly sought-after residential area. The ground floor offers a fitted kitchen and a spacious lounge with a dining area that leads out to the rear garden through patio doors. Upstairs you’ll find two well-proportioned bedrooms and a family bathroom. The property also benefits from a rear garden and allocated parking is available. Located within easy reach of local shops, schools and amenities with excellent access to the M54 and surrounding road networks. Video tour viewing available for first viewing. Call us for your application form. Visit our website for your application form. £850 pcm & £980 deposit Mobile coverage from all 4 major networks* Ultrafast Fibre Broadband* All services are mains connected Allocated Parking *Results provided by Ofcom and correct at time of listing Kitchen 2.4m 2.4m Lounge (5.1m x 3.6m) Bedroom One (3.6m x 3m) Bedroom Two (3.3m x 2.1m) Bathroom (2.3m x 1.5m)
£ 850
Dovecote Gardens, Monkmoor Road, Shrewsbury, Shropshire
View photo
House · for rent
£ 975
Dovecote Gardens, Monkmoor Road, Shrewsbury, Shropshire
TF5
· 1 Bedroom · 1 Bath · House
· Garden · Equipped kitchen · Parking · Powder room · Heating
TF5 · 1 Bedroom · 1 Bath · House · Garden · Equipped kitchen · Parking · Powder room · Heating
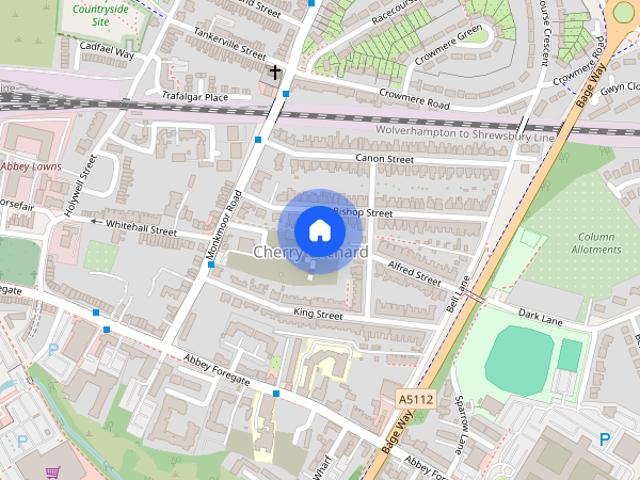
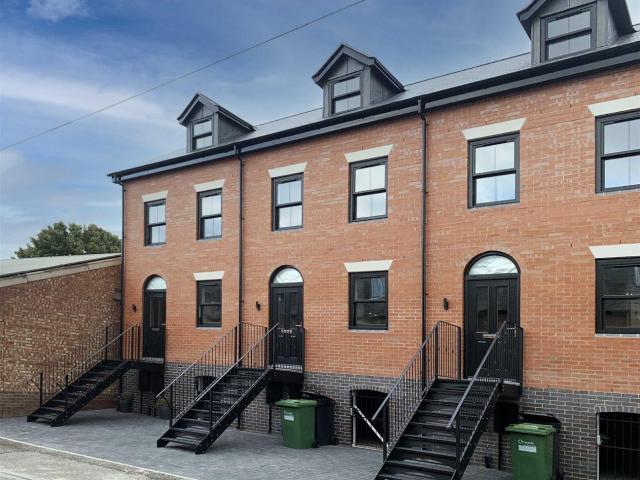
This beautifully appointed, 1-bedroom conversion, is located within a prestigious gated development, ideally located within easy walking distance of the town centre. The immaculate accommodation briefly comprises: Kitchen with built-in Oven & hob, microwave, fridge freezer and washing machine, downstairs cloakroom, lounge and bedroom with ensuite bathroom to first floor. The property benefits from gas central heating, EV charger and garage Available NOW EPC Rating - C Council Tax Band - TBC
£ 975
Light Lane, Telford, TF3 2 bed semi detached house to rent £995 pcm £230 pw
View photo
House · for rent
£ 995
Light Lane, Telford, TF3 2 bed semi detached house to rent £995 pcm £230 pw
TF5
· 2 Bedrooms · House
· Garden · Equipped kitchen · Parking · Powder room
TF5 · 2 Bedrooms · House · Garden · Equipped kitchen · Parking · Powder room
Property Reference.Key featuresDouble Glazing & Central HeatingTwo double BedroomsSemi-Detached HouseSuperb Stylish AppointmentsOpen Plan LivingDownstairs WCDelightfully Equipped BathroomRear Enclosed GardenDriveway & Enclosed ParkingFull Description A delighfully designed semi-detached house offering an exciting combination of contemporary styling, quality modern appointments and impeccable presentation. Open plan living and kitchen and cloakroom, 2 excellent size bedrooms & fitted bathroom. Includes parking for 2-3 cars. Newly decorated. Available from 17th of October.Summary & Exclusions:- Rent Amount: £995.00 per month (£229.62 per week)- Deposit / Bond: £- 2 Bedrooms- 2 Bathrooms- Property comes unfurnished- Available to move in from 17 October 2026- Maximum number of tenants is 2- No Students- Pets considered / by arrangement- No Smokers- Family Friendly- Bills not included- Property has parking- Property has garden access- EPC Rating: C If calling, please quote reference: Fees:Y
£ 995
Mount Pleasant Road, Shrewsbury SY1, 3 bed semi detached house to rent, £1,300 pcm | PrimeLocation
View photo
House · for rent
£ 1,300
Mount Pleasant Road, Shrewsbury SY1, 3 bed semi detached house to rent, £1,300 pcm | PrimeLocation
TF5
· 3 Bedrooms · House
· Garden · Parking
TF5 · 3 Bedrooms · House · Garden · Parking
Property Reference. We are proud to offer this delightful 3 bedroom, 1 bathroom semi-detached house in a great location. Available to move in from 27 September 2026, this property benefits from available parking, and garden access. Property is offered unfurnished. Viewing highly recommended
£ 1,300
house in Dove Close, Sutton Grange, Shrewsbury
View photo
House · for rent
£ 1,550
house in Dove Close, Sutton Grange, Shrewsbury
TF5
· 4 Bedrooms · House
· Garden · Equipped kitchen · Parking · Heating
TF5 · 4 Bedrooms · House · Garden · Equipped kitchen · Parking · Heating
Comprising: entrance hall, WC, large living room, kitchen/breakfast room with integrated fridge/freezer, washing machine, dishwasher, oven and hob, french doors to rear garden, formal dining room. Stairs to first floor landing, bedroom one with en-suite shower room and integrated wardrobes, bedroom two with en-suite shower room, two further double bedrooms, family bathroom with shower over bath. Blinds, curtains and light fittings included. Double glazing, gas central heating, two driveway parking spaces, garage, front and rear gardens. EPC C
£ 1,550
house in Castle Street, Shrewsbury
View photo
House · for rent
£ 1,250
house in Castle Street, Shrewsbury
TF5
· 2 Bedrooms · House
· Garden · Fireplace · Equipped kitchen · Parking
TF5 · 2 Bedrooms · House · Garden · Fireplace · Equipped kitchen · Parking
Comprising: Private entrance lobby, stairs to first floor landing, good sized kitchen with integrated fridge freezer, oven, induction hob, slimline fridge freezer and under counter space for washing machine, dining area with far reaching views towards The Wrekin and Wenlock Edge, walk in shower room, large living room including attractive Inglenook fireplace, canted bay and under-stairs store cupboard, stairs to second floor landing, master bedroom with canted bay and exposed oak frame, further bedroom. Secondary glazing, electric heating. Private terraced garden and bin store, allocated gated parking space. EPC C
£ 1,250
house in Castle Gates, Shrewsbury
View photo
House · for rent
£ 4,000
house in Castle Gates, Shrewsbury
TF5
· 6 Bedrooms · House
· Garden · Balcony · Fireplace · Equipped kitchen · Powder room · Concierge
TF5 · 6 Bedrooms · House · Garden · Balcony · Fireplace · Equipped kitchen · Powder room · Concierge
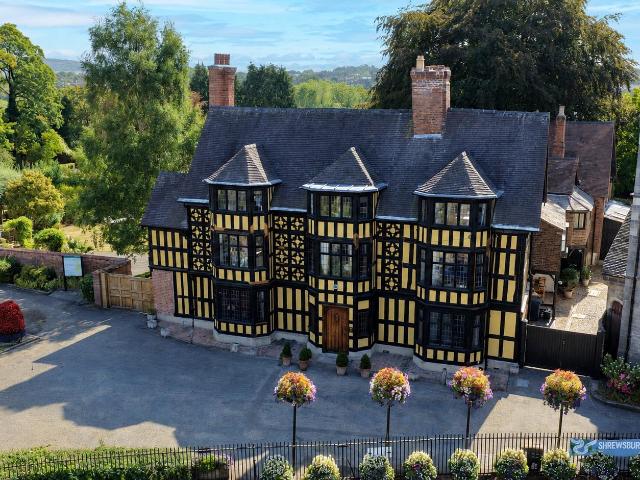
An impressive studded oak front door opens under a carved Gothic arch into the spacious L shaped reception hallway off which there are two formal reception rooms; a library to the front and a dining room overlooking the gardens at the rear. The exquisite 38ft kitchen, dining and family room with an inspired triple-sided stone fireplace at its centre and two sets of bi-fold doors onto the terrace offers contemporary family living. A comprehensive utility/boot room and a cloakroom complete the ground floor accommodation. An early C17th staircase with ornate carved balusters and moulded rail winds rises to the upper two floors. Located on the first floor are the beautifully proportioned double aspect drawing room and principal bedroom suite with two dressing rooms and doors to a balcony. There are two further bedrooms, two bathrooms and a WC to this floor. The second floor comprises three bedrooms, one with dressing room/study, serviced by a large family bathroom. There is a substantial c
£ 4,000
house in Old Coleham, Shrewsbury
View photo
House · for rent
£ 1,100
house in Old Coleham, Shrewsbury
TF5
· 3 Bedrooms · House
· Garden · Equipped kitchen · Parking · Powder room · Heating
TF5 · 3 Bedrooms · House · Garden · Equipped kitchen · Parking · Powder room · Heating
Comprising: Steps up to entrance hall, cloakroom, good sized living area with large sliding door to private decked garden area, attractive modern kitchen with integrated appliances, stairs to first floor landing, master bedroom with built in wardrobe, family bathroom with shower over bath, single bedroom, stairs to second floor, further double bedroom including en-suite shower room. Useful storage area underneath property, driveway parking to front. Double glazing, gas central heating. Blinds included. EPC B
£ 1,100
house in Rowton Road, Shrewsbury
View photo
House · for rent
£ 1,100
house in Rowton Road, Shrewsbury
TF5
· 3 Bedrooms · House
· Garden · Equipped kitchen · Parking · Patio
TF5 · 3 Bedrooms · House · Garden · Equipped kitchen · Parking · Patio
Comprising: Entrance hall, living room, dining room through to kitchen, kitchen including oven and electric hob, under counter space for washing machine, large under stairs storage cupboard and door to side of property. Stairs to landing, bedroom one with built in wardrobes, two further bedrooms, shower room. Rear garden with patio and side access to front of property, tandem driveway parking. Electric heating. Double Glazed windows throughout. EPC D
£ 1,100
house for rent in Shrewsbury Shropshire SY4 3HR Berwick
View photo
House · for rent
£ 1,950
house for rent in Shrewsbury Shropshire SY4 3HR Berwick
TF5
· 4 Bedrooms · House
· Garden · Equipped kitchen
TF5 · 4 Bedrooms · House · Garden · Equipped kitchen
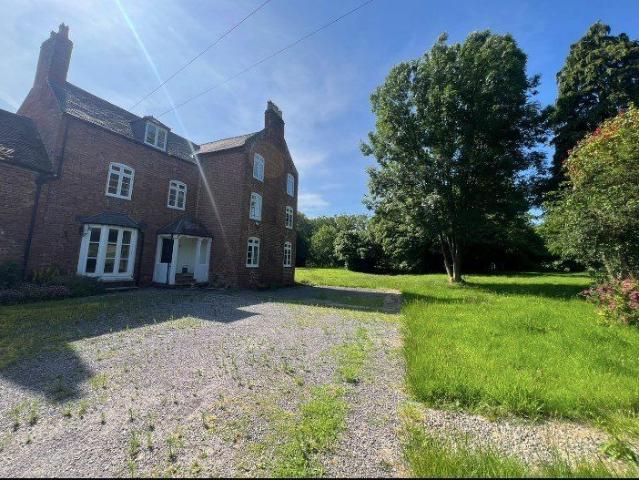
Forming part of the Berwick Estate, this period farmhouse is situated just outside Gravel Hill, Berwick within close proximity to Shrewsbury town centre. The property is accessed via a private track and briefly comprises of an entrance hall, kitchen/breakfast room, lounge, dining room, four bedrooms, family bathroom and shower room with a large garden. Entrance Hall Neutrally decorated which leads to the main Living room area, Dining room, Kitchen and stairway. Kitchen/Dining Room Neutrally decorated with a large modern fitted kitchen, red brick floor that adds that shows of the periodic character of the farmhouse and a log burner is also located in the kitchen giving the property extra warmth. Sitting Room Three sash windows looking out into the garden. Dining room Double French doors leading out to the front of the property. Bathroom Family bathroom fitted with a panelled bath and shower, WC and sink. Bathroom 2 Second floor bathroom with a bath and shower, WC and sink. Bedroom 1 Dou
£ 1,950
Church Street, Telford TF2 2 bed terraced house to rent £850 pcm £196 pw
View photo
House · for rent
£ 850
Church Street, Telford TF2 2 bed terraced house to rent £850 pcm £196 pw
TF5
· 2 Bedrooms · House
· Garden · Equipped kitchen · Parking
TF5 · 2 Bedrooms · House · Garden · Equipped kitchen · Parking
SUPER TWO BEDROOM HOME*This lovely two bed property benefits from carpeted living room off front entrance, with storage area, leading through to a stylish fitted kitchen with plenty of cupboard space, lino flooring, plumbing for washing machine, space for tallboy fridge/freezer, there is also space to use as a breakfast bar. Access to upstairs is off living room, carpeted stairway & landing, flowing through to a double master bedroom & a single 2nd bedroom. Modern bathroom with a separate shower cubicle.Very close to local amenities, bus routes & train station.Would suit small family or professional couple/person. Please note the property does not have a garden front or rear. EPC C Council Tax Band AParking to rear of property & roadway parking to front, not allocated at this area. EPC rating: C
£ 850
at Nationwide, 24 John Hunt Avenue TF2 2 bed end of terrace house to rent £1,065 pcm £246 pw
View photo
House · for rent
£ 1,065
at Nationwide, 24 John Hunt Avenue TF2 2 bed end of terrace house to rent £1,065 pcm £246 pw
TF5
· 2 Bedrooms · House
· Garden · Equipped kitchen
TF5 · 2 Bedrooms · House · Garden · Equipped kitchen
Entering through the front door, the kitchen with contemporary fitted units and integrated appliances sits at the front. The hallway leads through to a living and dining area with French windows opening onto a private rear garden. A storage cupboard and WC complete the ground floor. Upstairs, the main bedroom has a fitted mirrored wardrobe, the second bedroom has built-in storage, and a family bathroom with both bath and shower completes the floor.*Deposit Alternative Available - this is offered via Reposit. Residents opting for Reposit will pay a non-refundable service fee instead of a traditional deposit. This fee is not a deposit, and residents remain fully liable at the end of the tenancy as per usual. Eligibility criteria, terms and conditions
£ 1,065
house in Acton Pigott, Acton Burnell, Shrewsbury
View photo
House · for rent
£ 1,200
house in Acton Pigott, Acton Burnell, Shrewsbury
TF5
· 3 Bedrooms · House
· Garden · Equipped kitchen · Parking
TF5 · 3 Bedrooms · House · Garden · Equipped kitchen · Parking
Comprising: open plan kitchen/diner including oven and induction hob, living area, utility room including washing machine and downstairs WC. Stairs leading to landing through to three double bedrooms, a study and a bathroom with shower over the bath. Large rear garden. Driveway parking for up to 2 cars. Oil fired central heating. EPC E
£ 1,200
house in Hereford Road, Shrewsbury
View photo
House · for rent
£ 1,500
house in Hereford Road, Shrewsbury
TF5
· 3 Bedrooms · House
· Garden · Equipped kitchen · Parking · Heating
TF5 · 3 Bedrooms · House · Garden · Equipped kitchen · Parking · Heating
Comprising: Entrance lobby, sitting room, large open plan kitchen/dining/living area including new kitchen with integrated fridge/freezer, oven, hob and dishwasher, utility room including downstairs WC, door to rear garden. Stairs to first floor landing, master bedroom, further double bedroom, further single bedroom including built in wardrobe, family bathroom including shower. Gas central heating, double glazing. Landscaped rear garden including terrace. On street parking available. EPC C
£ 1,500
house in Copthorne Road, Shrewsbury
View photo
House · for rent
£ 925
house in Copthorne Road, Shrewsbury
TF5
· 2 Bedrooms · House
· Garden · Equipped kitchen · Parking
TF5 · 2 Bedrooms · House · Garden · Equipped kitchen · Parking
Comprising: modern kitchen including integrated oven, gas hob, dishwasher and built in fridge/freezer, understairs storage & dining area, living room, stairs to landing including airing cupboard, new bathroom including shower, master bedroom including built in wardrobe, further bedroom including built in wardrobe. Front and rear garden including shed. Off road parking in private car park adjacent to right hand side of the property. EPC D
£ 925
Roden, Telford, TF6 3 bed semi detached house to rent £1,195 pcm £276 pw
View photo
House · for rent
£ 1,195
Roden, Telford, TF6 3 bed semi detached house to rent £1,195 pcm £276 pw
TF5
· 3 Bedrooms · House
· Garden · Equipped kitchen · Concierge
TF5 · 3 Bedrooms · House · Garden · Equipped kitchen · Concierge
A spacious mature three bedroom semi detached farmhouse set within the grounds of a working farm on the outskirts of Shrewsbury. Please enquire online to register for a viewing.Accommodation comprising; hall, 2 reception rooms, kitchen, downstairs W/C and bathroom, air source central heating, uPVC double glazing, large garden. EPC rating D.Available NOWHolding Deposit £PCMTenancy Deposit £1378Entrance Hall - Sitting Room - 4.12 x 3.43 (13'6 x 11'3) - Dining Room - 3.6 x 3.26 (11'9 x 10'8) - Kitchen - 3.34 x 2.6 (10'11 x 8'6) - W.C - 1.8 x 1.4 (5'10 x 4'7) - Downstairs Bathroom - 1.82 x 1.48 (5'11 x 4'10) - Bedroom 1 - 3.64 x 3.28 (11'11 x 10'9) - Bedroom 2 - 4.2 x 3.45 (13'9 x 11'3) - Bedroom 3 - 5.28 x 2.53 (17'3 x 8'3) - Term - Assured Periodic Tenancy (APT)Viewings - By appointment only through Roger Parry & PartnersTenancy Deposit - Protected by The Deposit Protection Service, The Pavilions, Bristol, BS99 6AAHolding Deposit - PLEASE READ: Before your application can be fully consid
£ 1,195
Hungerhill Road, Redhill, Priorslee TF2, 3 bed detached house to rent, £1,350 pcm | PrimeLocation
View photo
House · for rent
£ 1,350
Hungerhill Road, Redhill, Priorslee TF2, 3 bed detached house to rent, £1,350 pcm | PrimeLocation
TF5
· 3 Bedrooms · House
· Garden · Equipped kitchen · Parking · Powder room · Heating
TF5 · 3 Bedrooms · House · Garden · Equipped kitchen · Parking · Powder room · Heating
three bedroom detached ex show home * the well presented accommodation comprises: Hall, cloakroom, dining kitchen with appliances, lounge, three bedrooms, Ensuite and Bathroom. Driveway parking and Enclosed Landscaped rear garden. Pets considered Description * ex show home - three bedroom detached family home * The well presented accommodation with light fittings and window coverings, comprises: Entrance Hall, Cloakroom, Dining Kitchen with appliances, Lounge with patio doors to the rear garden, Three Bedrooms, Ensuite and Family Bathroom. Driveway Parking and Enclosed Landscaped Garden. Gas Central Heating. Pets considered - available now on A long term let location Situated in the sought after residential locality of Priorslee which is served by a Doctors, Dentist, local Shop, public house/restaurant and Primary education facilities. An excellent road network connects the property to all parts of the Telford area including the modern range of shopping and leisure facilities available
£ 1,350
Pen Marsh House, Penmarsh Lane, High Ercall
View photo
House · for rent
£ 2,000
Pen Marsh House, Penmarsh Lane, High Ercall
TF5
· 4 Bedrooms · 3 Baths · House
· Garden · Parking · Equipped kitchen
TF5 · 4 Bedrooms · 3 Baths · House · Garden · Parking · Equipped kitchen
A fantastic family home located in the private position of Penn Marsh Farm. Offering a large kitchen dining area, family room, office, utility room 4/ 5 bedrooms (2 of which are en-suite) a family bathroom and downstairs W/C. There are extensive grounds offering secluded gardens along with a large open shed ideal for storage of several vehicles and/ or gardening equipment. In addition, there is also a double garage and outside storage room
£ 2,000
Harding Wood, Lightmoor 3 bed terraced house to rent £1,100 pcm £254 pw
View photo
House · for rent
£ 1,100
Harding Wood, Lightmoor 3 bed terraced house to rent £1,100 pcm £254 pw
TF5
· 3 Bedrooms · House
· Garden · Equipped kitchen · Parking
TF5 · 3 Bedrooms · House · Garden · Equipped kitchen · Parking
3 bedroom property available to rent in popular are of Lightmoor. Available end of July. Allocated parking at the rear of the property. Ground floor comprises of guest w/c, lounge and kitchen / diner. Garden is accessed from kitchen or lounge.1st floor with 3 bedrooms (main bedroom with ensuite) and family bathroom.ROOM SIZES - Kitchen, Diner = 9' 4 to widest - 8' 6 slimest x 15' 4Lounge - 9' 3 x 16' 3w/c - 6' 6 x 3'Master Bedroom - 8' 4 x 11' 8Ensuite - 9' 5 x 3' 6Bedroom 2 - 8' 4 x 6' 4Bedroom 3 - 6' 3 x 9' 11Bathroom - 6' 10 x 6' 3To
£ 1,100
2 bed Detached Bungalow to Let
View photo
House · for rent
£ 975
2 bed Detached Bungalow to Let
TF5
· 2 Bedrooms · House
· Garden · Parking · Equipped kitchen
TF5 · 2 Bedrooms · House · Garden · Parking · Equipped kitchen
A DELIGHTFUL TWO BEDROOM DETACHED BUNGALOW IN THE DESIRED VILLAGE OF CHESWARDINE* Recently decorated and carpeted throughout this property is set in a cul de sac location and will appeal to those tenants looking for a homely bungalow in a peaceful village location Comprising of entrance hall, open plan kitchen diner, lounge, two good sized bedrooms and bathroom. Lost space and a single detached garage gives the option for additional storage. A private rear garden with established shrubs and side access to the garage, along with driveway parking for 2 cars. The property is available immediately ideally with longer term tenants preferred and must be viewed in in person to fully appreciate the accommodation The Village of Cheswardine offers a variety of amenities including primary school, pubs, community centre and a church. The larger neighbouring towns of Market Drayton and Newport offer a more comprehensive range of amenities. Open plan Kitchen/Diner. Built in electric oven with four r
£ 975
house in Oriel Way, Shrewsbury
View photo
House · for rent
£ 925
house in Oriel Way, Shrewsbury
TF5
· 2 Bedrooms · House
· Garden · Equipped kitchen · Parking · Patio · Heating
TF5 · 2 Bedrooms · House · Garden · Equipped kitchen · Parking · Patio · Heating
Comprising: Entrance, living room, kitchen/dining room with space for full height fridge/freezer and washing machine, integrated oven and gas hob, storage cupboard and side door to garden. Stairs to first floor landing, two double bedrooms, bathroom with shower over bath. Rear garden with large patio and shed. Driveway parking for two cars. Double glazing. Gas central heating. EPC C
£ 925
house in Lanesfield, Radbrook Green, Shrewsbury
View photo
House · for rent
£ 950
house in Lanesfield, Radbrook Green, Shrewsbury
TF5
· 2 Bedrooms · House
· Garden · Equipped kitchen · Patio · Heating
TF5 · 2 Bedrooms · House · Garden · Equipped kitchen · Patio · Heating
Comprising: Entrance lobby, living room, kitchen including oven & gas hob, space for washing machine & fridge/freezer, dining area, door to rear, under stairs store cupboard. Stairs to first floor landing, two double bedrooms, new bathroom including shower. New double glazed windows, gas central heating. Rear garden including patio. Two car driveway. EPC C
£ 950
house in Ladycroft Close, Radbrook, Shrewsbury
View photo
House · for rent
£ 800
house in Ladycroft Close, Radbrook, Shrewsbury
TF5
· 1 Bedroom · House
· Equipped kitchen · Parking · Heating
TF5 · 1 Bedroom · House · Equipped kitchen · Parking · Heating
Comprising: Entrance hall, kitchen with oven, electric hob, free standing fridge freezer and under counter space for washing machine, living room. Stairs to landing with large storage cupboard, bedroom with built in wardrobe, shower room. Double Glazing. Gas Central Heating. Allocated parking. EPC C
£ 800
Boscobel Close, Stirchley, Telford, Shropshire TF3, 3 bed semi detached house to rent, £1,100 pcm | PrimeLocation
View photo
House · for rent
£ 1,100
Boscobel Close, Stirchley, Telford, Shropshire TF3, 3 bed semi detached house to rent, £1,100 pcm | PrimeLocation
TF5
· 3 Bedrooms · House
· Garden · Parking
TF5 · 3 Bedrooms · House · Garden · Parking
This semi-detached house has recently been renovated to a high standard and is conveniently close to local amenities including schools. Telford town centre is just a short distance away, offering a wider selection of shops, leisure facilities, a railway station, and easy access to the M54. The property is entered at the side into the hallway with a handy storage cupboard. The lounge/diner features a double-glazed window and a door opening onto the rear garden. Upstairs, the landing provides access to three bedrooms and delightful refitted bathroom. Externally, there is a brick-paved driveway leading to the garage. A pathway runs along the side of the property to the rear garden. £1100 pcm & £1269 deposit video tour viewing available for first viewing. Visit our website for your application form. All services are mains connected Driveway and garage Mobile coverage from all four major networks available* Ultrafast Broadband available* *Results provided by Ofcom and correct at time of lis
£ 1,100
Fosters Foel, Telford, TF4 1 bed terraced house to rent £705 pcm £163 pw
View photo
House · for rent
£ 705
Fosters Foel, Telford, TF4 1 bed terraced house to rent £705 pcm £163 pw
TF5
· 1 Bedroom · House
· Garden · Equipped kitchen · Parking · Concierge
TF5 · 1 Bedroom · House · Garden · Equipped kitchen · Parking · Concierge
Property Reference.A newly painted and recarpeted mid terrace house. Open plan kitchen and reception room with patio doors to a private garden with woodland to the rear. Mezzanine bedroom with built in wardrobe and an ensuite bedroom. Allocated parking.Summary & Exclusions:- Rent Amount: £705.00 per month (£162.69 per week)- Deposit / Bond: £705.00- 1 Bedrooms- 1 Bathrooms- Property comes unfurnished- Available to move in from 26 October 2026- Maximum number of tenants is 2- Students welcome to enquire- No Pets, sorry- No Smokers- Not Suitable for Families / Children- Bills not included- Property has parking- Property has garden access- EPC Rating: C If calling, please quote reference: Fees:You will not be charged any admin fees.
£ 705
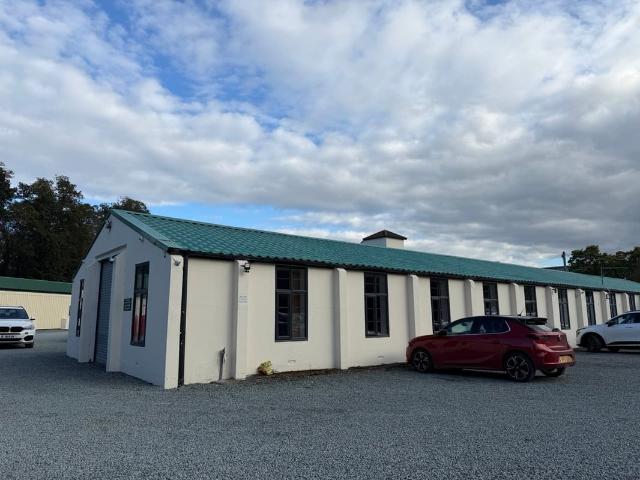
house for rent in Office and warehouse space, Near Shifnal, TF11
View photo
House · for rent
£ 1,700
Updated
house for rent in Office and warehouse space, Near Shifnal, TF11
TF5
· 1 Bedroom · House
TF5 · 1 Bedroom · House
Full DescriptionCosford Business Park has a unit of around 1700 square ft available. It is currently used as a car showroom - mostly warehouse with a small office attached. It is suitable for a wide range of uses: retail, leisure, storage, workshops. We are located just off junction 3 of the M54 near to RAF Cosford, but with a lot of trees and green space. Approximate Internal area: 1700 sq ft
£ 1,700

Get email alerts

Don't miss out: be the first to know about new properties

The alert was correctly created

On subscribing you accept the conditions of use and the privacy policy
Alert
Receive new ads in your inbox
Save this search
Receive alerts for new listings

We'll send you an email when we have new properties for: "Houses to rent in TF5"

The alert was correctly created

Wrockwardine Telford
Admaston Telford
Get email alerts and be the first to see new listings
Required field
On subscribing I accept the terms of the privacy policy
Perfect! You'll soon start receiving new listings via email
Alert
Receive an email when we have new ads for Houses to rent in TF5
Save this search
Filters

Bedrooms

Size (sq.ft)

sq.ft
sq.ft

Price (£ per month)

£
£

Property type

Bathrooms

Clear all filters
Receive notifications when new entries are published.