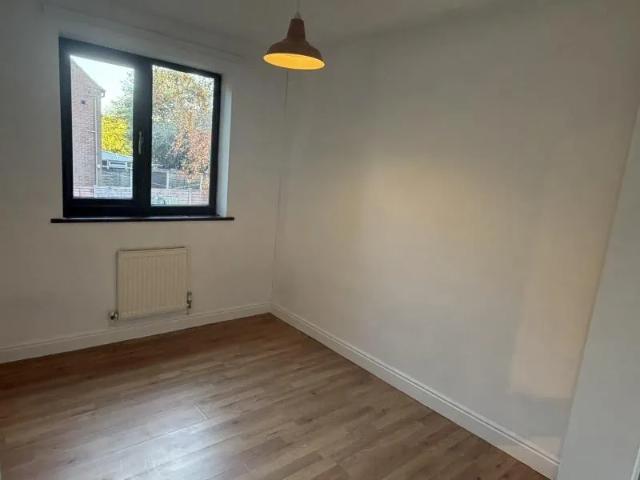
1,982 houses to rent in TF7

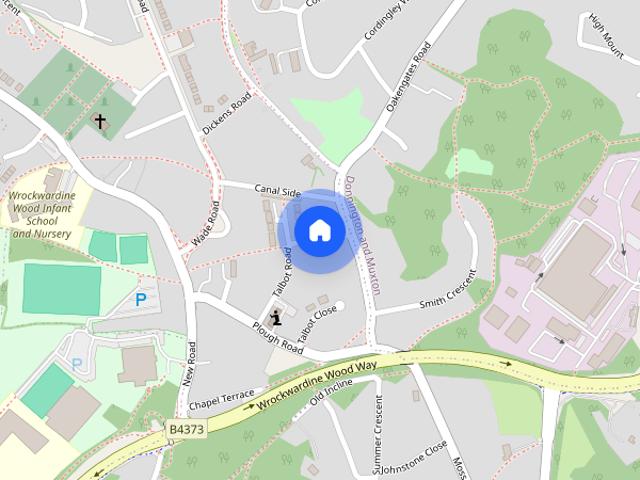
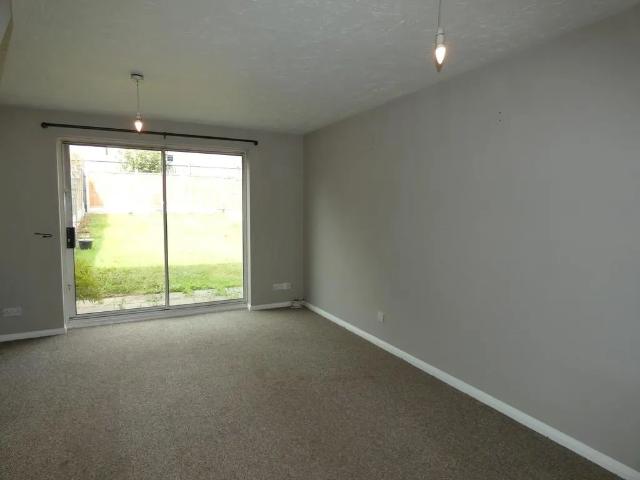
3 bedroom semi detached house to rent
View photo
House · for rent
£ 1,100
3 bedroom semi detached house to rent
TF7
· 689 sq.ft · 3 Bedrooms · 1 Bath · House
· Garden · Equipped kitchen · Parking
TF7 · 689 sq.ft · 3 Bedrooms · 1 Bath · House · Garden · Equipped kitchen · Parking
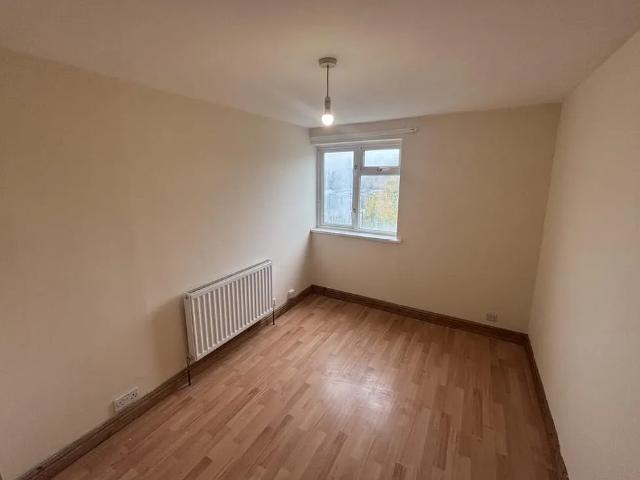
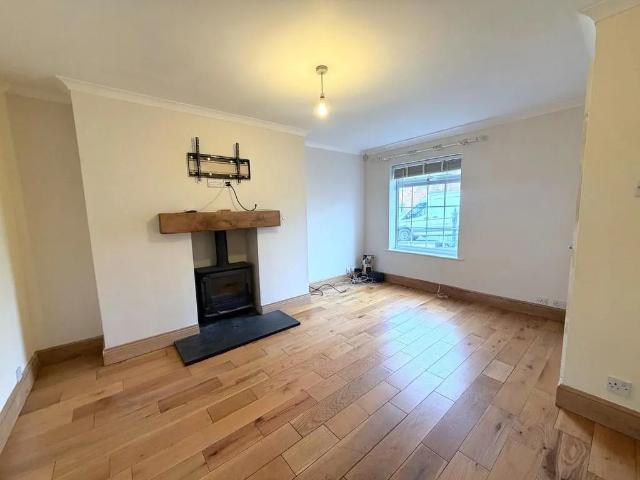
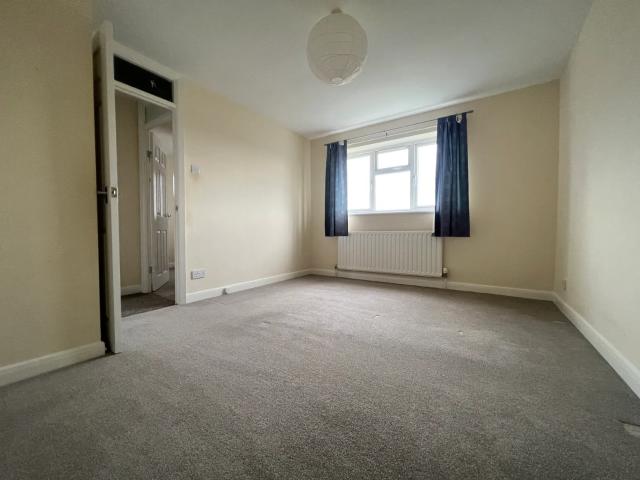
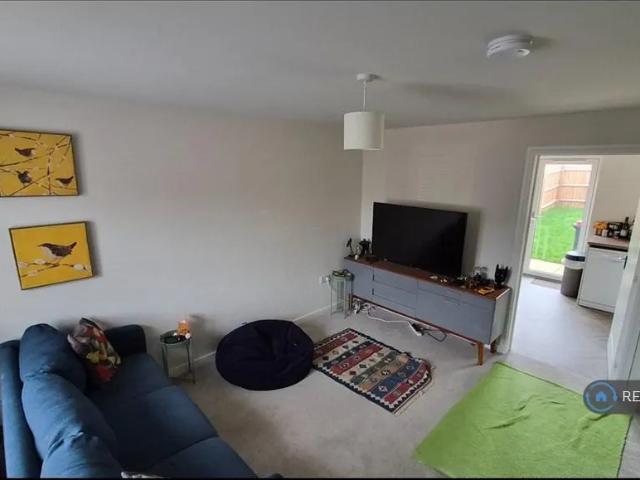
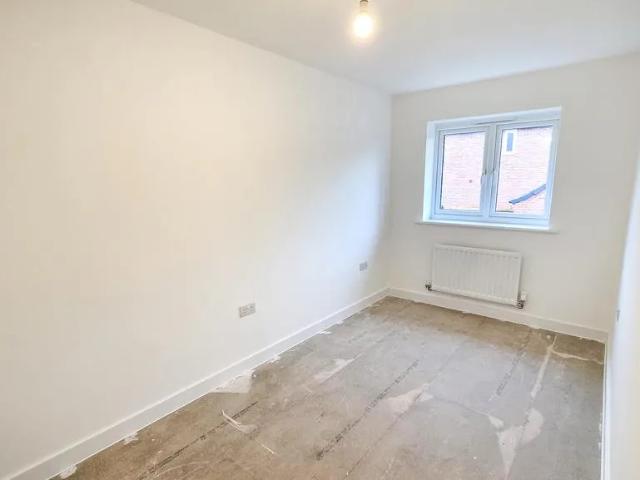
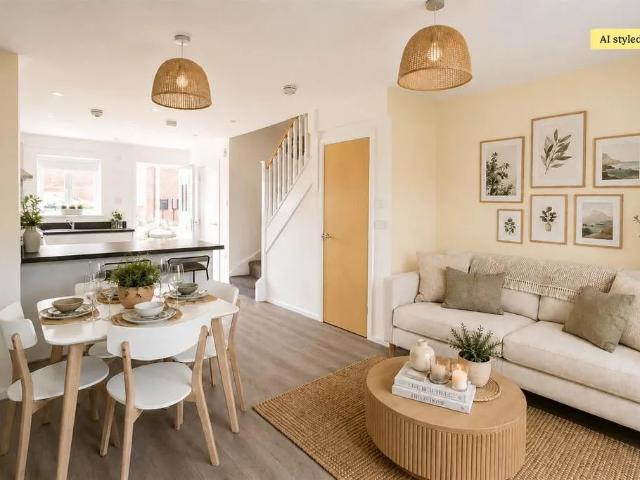
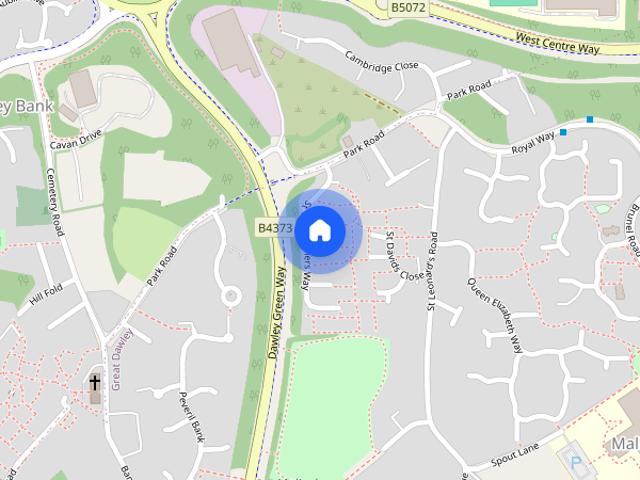
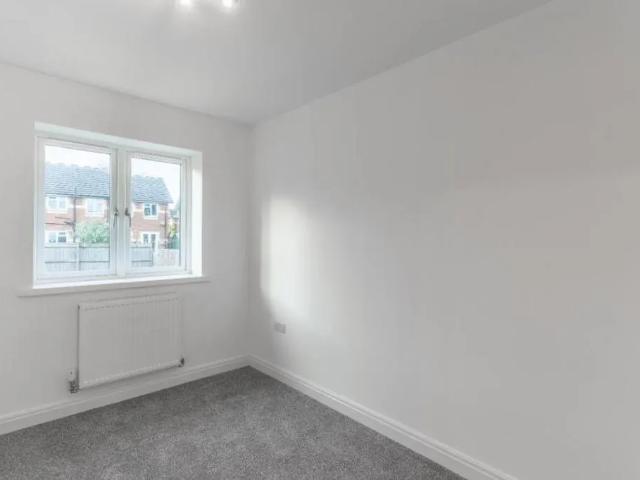
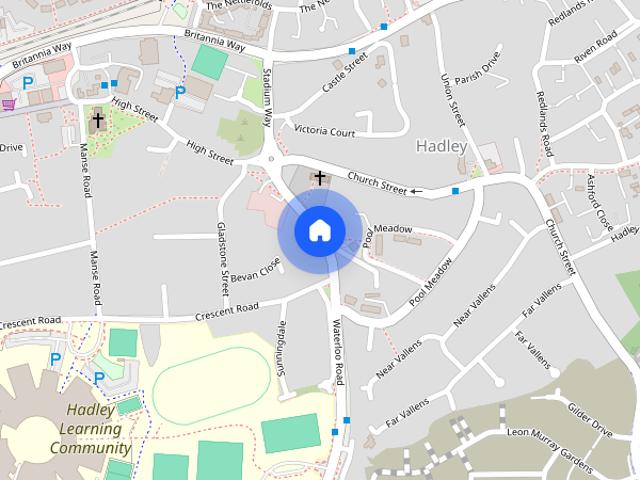
A well-presented three-bedroom semi-detached property situated in the popular area of Ketley, offering spacious and practical accommodation, ideal for families and couples. The property benefits from a modernised feel throughout, with new carpets / flooring and a newly updated bathroom. The property comprises of an entrance hall, kitchen/diner and lounge. To the first floor are three bedrooms, with the main bedroom benefiting from its own shower room, alongside a contemporary family bathroom. Externally, the property enjoys a private driveway providing off-road parking, together with a rear garden offering useful outdoor space. To apply for this property, please email us to request a pre-application form. Once this has been completed and submitted, we will review the applications and be in touch if we can offer you a viewing. The affordability on this property is £33,000. Room sizes: Lounge 11' x 14'01 Kitchen/Diner 14'03 8'06 Bedroom one 11'03 x 8'02 Shower Room 4'09 x 2'10 Bedroom tw
£ 1,100
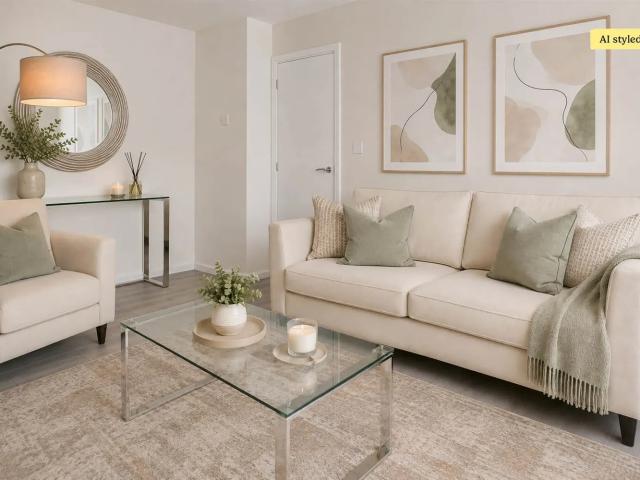
Weaver 37 John Hunt Avenue, Trench, TF2 7FB
View photo
House · for rent
£ 1,245
Weaver 37 John Hunt Avenue, Trench, TF2 7FB
TF7
· 840 sq.ft · 3 Bedrooms · 1 Bath · House
· Garden · Equipped kitchen
TF7 · 840 sq.ft · 3 Bedrooms · 1 Bath · House · Garden · Equipped kitchen
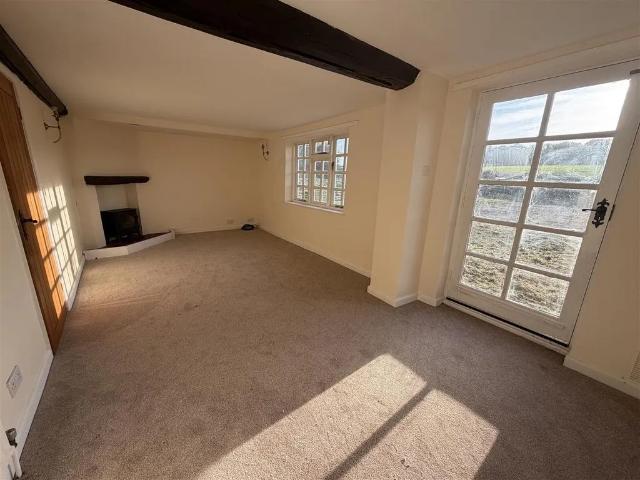
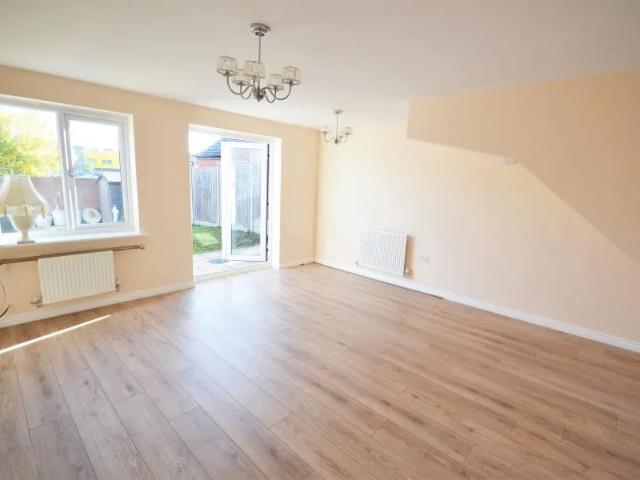
DEPOSIT ALTERNATIVE AVAILABLE*. The Weaver is a three-bedroom home with an open-plan kitchen and dining area at the front and a bright living room at the rear with French windows that open onto a private garden. The ground floor features an open-plan kitchen and dining area fitted with contemporary units and integrated appliances. The living room at the rear has French windows that open onto the garden. Upstairs, the main bedroom has fitted mirrored wardrobes, alongside two further bedrooms at the front and a family bathroom. A well-laid-out home that's easy to make your own. *Deposit Alternative Available - this is offered via Reposit. Residents opting for Reposit will pay a non-refundable service fee instead of a traditional deposit. This fee is not a deposit, and residents remain fully liable at the end of the tenancy as per usual. Eligibility criteria, terms and conditions apply. For more information, please visit www.reposit.co.uk
£ 1,245
Charles Penson Mews, TF2
View photo
House · for rent
£ 1,450
Charles Penson Mews, TF2
TF7
· 3 Bedrooms · 2 Baths · House
· Garden · Equipped kitchen
TF7 · 3 Bedrooms · 2 Baths · House · Garden · Equipped kitchen
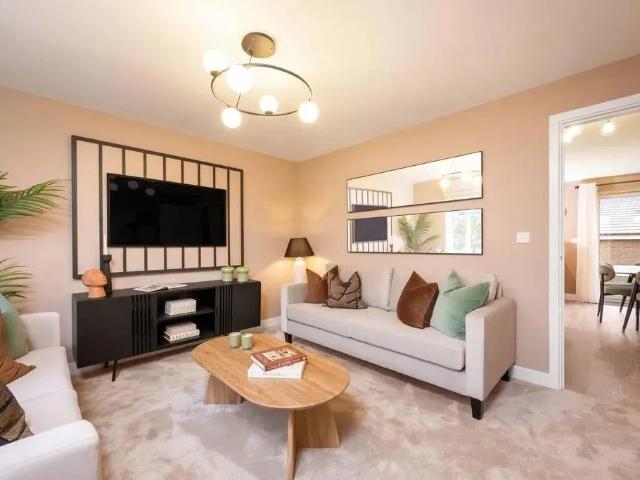
Lloyds Living are pleased to present The Rushwick - a beautifully designed 3-bedroom home built specifically for renters, offering the perfect combination of comfort, style and practicality for modern family living. Situated in a peaceful and well-connected location just 5 minutes from Telford town centre, this attractive home provides a welcoming environment where residents can enjoy both tranquillity and convenience. The heart of the home is the impressive open-plan ground floor, thoughtfully designed to maximise space and natural light. An attractive and highly practical kitchen flows seamlessly into the spacious living and dining area, creating an ideal setting for everyday family life as well as entertaining friends and guests. French doors open directly onto the private rear garden, extending the living space outdoors and providing the perfect backdrop for summer gatherings, children's playtime or simply relaxing after a busy day. Upstairs, the home continues to impress with thre
£ 1,450
3 bedroom maisonette to rent
View photo
House · for rent
£ 795
3 bedroom maisonette to rent
TF7
· 883 sq.ft · 3 Bedrooms · 1 Bath · House
TF7 · 883 sq.ft · 3 Bedrooms · 1 Bath · House
Discover convenience in this redecorated 3-bedroom maisonette located in Meadowlea, Telford, TF7 5. Freshly painted, this home offers a bright and spacious living room, ideal for both relaxing and entertaining. Positioned just a stone-s throw from essential amenities, this maisonette benefits from its proximity to Tesco (0.13km) and Lidl (0.21km), making daily shopping effortless. Commuters will appreciate the nearby Madeley, Maddocks bus stop (0.04km), providing excellent public transport links to Telford and beyond. For education, some of the most popular primary schools such as Madeley Nursery School (0.29km), Twiggys Day Nursery Madeley (0.48km), and John Fletcher of Madeley Primary School (0.49km) are within easy reach. Secondary education is well catered for with Madeley Academy (0.86km) and Haughton School (0.97km) close by. Macway Training college (0.47km) offers further educational opportunities nearby
£ 795
3 bedroom detached house to rent
View photo
House · for rent
£ 2,200
3 bedroom detached house to rent
TF7
· 1,249 sq.ft · 3 Bedrooms · 1 Bath · House
· Garden · Equipped kitchen
TF7 · 1,249 sq.ft · 3 Bedrooms · 1 Bath · House · Garden · Equipped kitchen
This is a three bedroom detached house in 2.5 acres and situated in Enville which has road links to the West Midlands conurbation, Shropshire, and Worcestershire via the A458 and A449. For rail commuters, Stourbridge Junction railway station provides regular, direct services into Birmingham City Centre, Worcester, and London. With the centre of Kinver 5 miles drive away. This is a three bedroom detached house situated in Enville which has road links to the West Midlands conurbation, Shropshire, and Worcestershire via the A458 and A449. For rail commuters, Stourbridge Junction railway station provides regular, direct services into Birmingham City Centre, Worcester, and London. With the centre of Kinver 5 miles drive away. The whole of the property extends to 2.5 acres of gardens, grounds and amenity land together with 3 outbuildings. Utility / Entrance - Downstairs W.C with wash basis, pipe work for washing machine. Fitted Kitchen - 5.89m x 2.78m (19'3 x 9'1) - Lounge - 6.24m x 3.01m (2
£ 2,200
The Nettlefolds, Hadley, TF1
View photo
House · for rent
£ 995
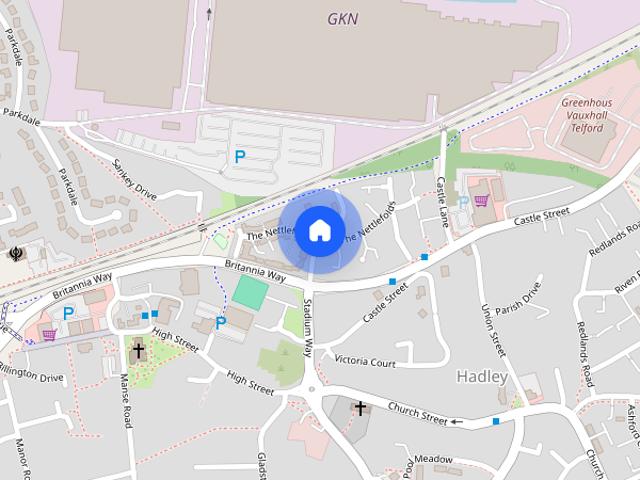
The Nettlefolds, Hadley, TF1
TF7
· 3 Bedrooms · 1 Bath · House
· Garden · Equipped kitchen · Parking · Powder room
TF7 · 3 Bedrooms · 1 Bath · House · Garden · Equipped kitchen · Parking · Powder room
SUPER THREE BED DETACHED HOME*PLEASE NOTE INTERIOR IMAGES WILL DIFFER*set in the popular area of Hadley, close to local schools, shops & excellent public transport services. This lovely family home is accessed from the front door leading to carpeted hallway, good size living room, large fitted kitchen with dining area, patio doors from both dining & living rooms. Downstairs cloakroom (WC) Carpeted stairway leads up to 3 bedrooms, master with en-suite, 2nd double & 3rd a small single. Family bathroom with mixer shower. Rear garden with access from parking area. Council tax band C EPC rating: C
£ 995
Irwell 7 John Hunt Avenue, Trench, TF2 7FB
View photo
House · for rent
£ 1,065
Irwell 7 John Hunt Avenue, Trench, TF2 7FB
TF7
· 657 sq.ft · 2 Bedrooms · 1 Bath · House
· Garden · Equipped kitchen
TF7 · 657 sq.ft · 2 Bedrooms · 1 Bath · House · Garden · Equipped kitchen
DEPOSIT ALTERNATIVE AVAILABLE* The Irwell is a two-bedroom home with a well-fitted kitchen at the entrance and a spacious living and dining area at the rear that opens directly onto a private garden. Entering through the front door, the kitchen with contemporary fitted units and integrated appliances sits at the front. The hallway leads through to a living and dining area with French windows opening onto a private rear garden. A storage cupboard and WC complete the ground floor. Upstairs, the main bedroom has a fitted mirrored wardrobe, the second bedroom has built-in storage, and a family bathroom with both bath and shower completes the floor. Deposit Alternative Available - this is offered via Reposit. Residents opting for Reposit will pay a non-refundable service fee instead of a traditional deposit. This fee is not a deposit, and residents remain fully liable at the end of the tenancy as per usual. Eligibility criteria, terms and conditions apply. For more information, please visit
£ 1,065
3 bedroom semi detached house to rent
View photo
House · for rent
£ 1,150
3 bedroom semi detached house to rent
TF7
· 840 sq.ft · 3 Bedrooms · 1 Bath · House
· Garden · Fireplace · Equipped kitchen · Parking · Concierge
TF7 · 840 sq.ft · 3 Bedrooms · 1 Bath · House · Garden · Fireplace · Equipped kitchen · Parking · Concierge
The agency are delighted to welcome to the rental market this wonderful three-bedroom semi-detached home, situated in the lovely village of Gnosall. Offering spacious accommodation throughout, the property benefits from a driveway, garage and a pleasant garden. Upon entering the property, you are welcomed into the entrance hallway, which provides access to both the ground and first floors. The ground floor comprises a welcoming reception room featuring a decorative fireplace (not to be used), alongside a kitchen/diner fitted with a range of integrated appliances, including an oven, hob, extractor fan, dishwasher and fridge. Leading from the kitchen is a conservatory, with double doors opening out onto the garden, providing an ideal space to relax and enjoy the outlook. Further benefits to the ground floor include a separate utility room, downstairs WC and internal access to the garage, which is fitted with an electric garage door. To the first floor, the landing provides access to thre
£ 1,150
1 Spencer Drive
View photo
House · for rent
£ 1,100
1 Spencer Drive
TF7
· 4 Bedrooms · 2 Baths · House
· Garden · Equipped kitchen · Parking · Concierge
TF7 · 4 Bedrooms · 2 Baths · House · Garden · Equipped kitchen · Parking · Concierge
A spacious four bedroom detached family home situated on a corner plot approximately 10 minutes from Telford Town Centre. Please note, this property is a short term let. The property is available for an initial 12 months. Mandatory Grounds Ground 5: The Tenant agrees that they have been notified, in advance of completion of this Agreement under Schedule 2 of the Housing Act 1988, the Landlord may seek possession. The Tenant confirms that the dwelling house is held for the purpose of being available for occupation by a minister of religion as a residence from which to perform the duties of his office. The property benefits from gas fired central heating, a private garden, garage and parking. EPC Rating C. GROUND FLOOR – Entrance Hallway – Living Room with Gas Fire – Dining Room – Fitted Kitchen (No White Goods) – Utility – Reception Room – WC FIRST FLOOR – Two Double Bedrooms, One with Built In Storage – Two Single Bedrooms, One with Built In Storage – Family Bathroom with Shower Over T
£ 1,100
Eleanors Close, Aqueduct
View photo
House · for rent
£ 875
Eleanors Close, Aqueduct
TF7
· 614 sq.ft · 2 Bedrooms · 1 Bath · House
· Garden · Equipped kitchen · Parking · Heating
TF7 · 614 sq.ft · 2 Bedrooms · 1 Bath · House · Garden · Equipped kitchen · Parking · Heating
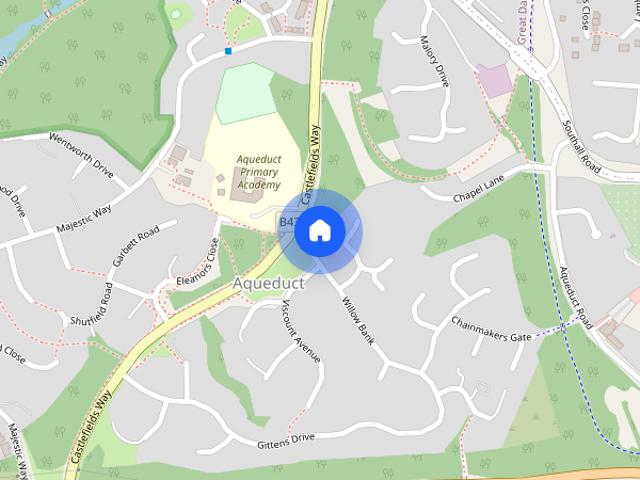
DESCRIPTION *SUPERB, TWO BEDROOM*End terraced home, in the established residential locality of Aqueduct with open views to the front, plenty of driveway parking and good sized garden to the rear. The accommodation briefly comprises: Kitchen with integrated electric oven, hob and extractor hood, lounge with patio doors to the rear, two bedrooms and a family bathroom with shower over the bath. The property benefits from gas central heating. Video tour available. Please note: Photos are not recent. LOCATION ENTRANCE PORCH ENTRANCE HALL KITCHEN 9' 11 max x 5' 9 (3.02m x 1.75m) With range of modern wall and base units, integrated electric oven, hob and extractor hood, space for washing machine and fridge freezer LOUNGE/DINER 15' 6 x 11' 8 max (4.72m x 3.56m) With patio door to the rear garden BEDROOM ONE 11' 9 x 10' 0 (3.58m x 3.05m) BEDROOM TWO 11' 8 max x 9' 2 max (3.56m x 2.79m) FAMILY BATHROOM White suite comprising wash hand basin, bath with shower over, WC and stainless steel towel ra
£ 875
Bishopdale, Brookside
View photo
House · for rent
£ 900
Bishopdale, Brookside
TF7
· 4 Bedrooms · 1 Bath · House
· Garden · Equipped kitchen · Parking · Heating
TF7 · 4 Bedrooms · 1 Bath · House · Garden · Equipped kitchen · Parking · Heating
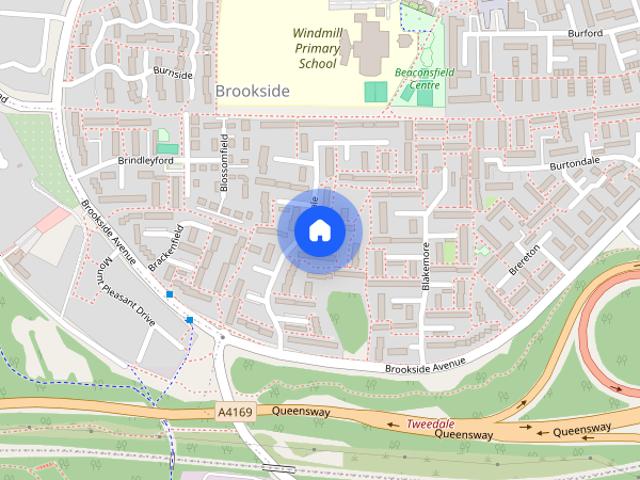
A four bedroom property in Brookside. This property comprises of a good sized lounge, Kitchen/diner and downstairs W/C. The first floor boasts three double bedrooms, one single bedroom, storage cupboard and a family bathroom. There are gardens to the front and rear of the property. Communal Parking nearby. Gas Central Heating. Available now. Rent - £900.00 PCM. Deposit - £1,038.00. Council Tax – A. EPC – C. Parking Availability: No
£ 900
3 bedroom end of terrace house to rent
View photo
House · for rent
£ 1,200
3 bedroom end of terrace house to rent
TF7
· 3 Bedrooms · 2 Baths · House
· Garden · Parking
TF7 · 3 Bedrooms · 2 Baths · House · Garden · Parking
Property Reference: 3007007. We are proud to offer this delightful 3 bedroom, 2 bathroom end terrace in a great location. Available to move in from 09 January 2027, this property benefits from available parking, and garden access. Property is offered furnished or unfurnished (tenant can decide). Viewing highly recommended. Contact the agency today for more details or to arrange a viewing! Summary Rent £1,200.00 per month (£276.92 per week) Deposit / Bond is £553.84 Maximum number of tenants is 3 Summary & Exclusions: - Rent Amount: £1,200.00 per month (£276.92 per week) - Deposit / Bond: £553.84 - 3 Bedrooms - 2 Bathrooms - Property comes furnished or unfurnished (tenant can decide) - Available to move in from 09 January 2027 - Maximum number of tenants is 3 - Students welcome to enquire - Pets considered / by arrangement - No Smokers - Family Friendly - Bills not included - Property has parking - Property has garden access - EPC Rating: Currently Being Obtained If calling, please quot
£ 1,200
Silverdale Terrace, Bridgnorth
View photo
House · for rent
£ 795
Silverdale Terrace, Bridgnorth
TF7
· 2 Bedrooms · 1 Bath · House
· Concierge
TF7 · 2 Bedrooms · 1 Bath · House · Concierge
Nestled in the charming area of Silverdale Terrace, Highley, this delightful house offers a perfect blend of comfort and convenience. With inviting reception rooms, this property provides an ideal space for relaxation or entertaining guests. The two well-proportioned bedrooms are designed to ensure a restful night's sleep, making it suitable for individuals, couples, or small families. The house features a modern bathroom, thoughtfully designed to cater to your daily needs. Its layout maximises space and functionality, ensuring that every corner of the home is utilised effectively. Highley is known for its picturesque scenery and rich history, making it a desirable location for those seeking a peaceful community. The property is conveniently situated, providing easy access to local amenities/shops, ensuring that everything you need is within reach. This house on Silverdale Terrace presents an excellent opportunity for anyone looking to settle in a welcoming neighbourhood. Do not miss t
£ 795
2 bedroom property to rent
View photo
House · for rent
£ 850
2 bedroom property to rent
TF7
· 495 sq.ft · 2 Bedrooms · 1 Bath · House
· Equipped kitchen · Parking
TF7 · 495 sq.ft · 2 Bedrooms · 1 Bath · House · Equipped kitchen · Parking
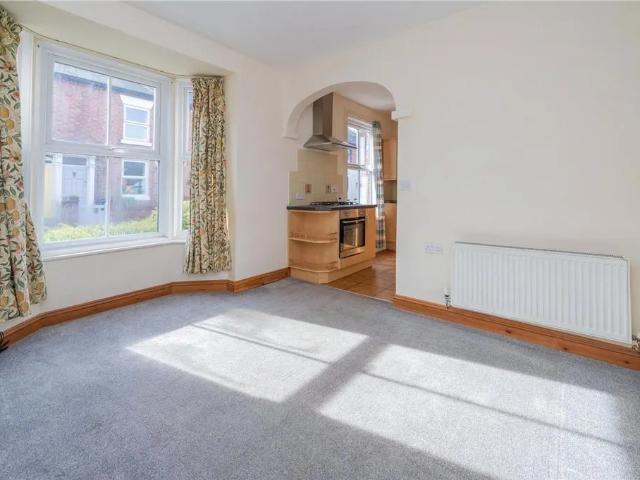
Set back from the road, the property benefits from its own parking space. Accommodation is bright and airy and arranged as follows: entrance hall, off which is a good-sized kitchen with a range of base and wall units and fitted oven, hob and extractor. An archway opens into a lounge, which features a beautiful bay window, filling the space with natural daylight. To the other side of the hallway is the house bathroom, comprising a white suite of shower cubicle, basin and WC and next to this is a handy utility room. Upstairs, there are two bedrooms, a double and a single, which has the advantage of a large fitted storage cupboard. A lovely home in a popular and exciting location, with a mix of high street stores and independent shops, cafes, bars, restaurants and the stunning Quarry Park all within walking distance. EPC Rating: D
£ 850
3 bedroom semi detached house to rent
View photo
House · for rent
£ 1,305
3 bedroom semi detached house to rent
TF7
· 840 sq.ft · 3 Bedrooms · 1 Bath · House
· Garden · Equipped kitchen
TF7 · 840 sq.ft · 3 Bedrooms · 1 Bath · House · Garden · Equipped kitchen
The ground floor features an open-plan kitchen and dining area fitted with contemporary units and integrated appliances. The living room at the rear has French windows that open onto the garden. Upstairs, the main bedroom has fitted mirrored wardrobes, alongside two further bedrooms at the front and a family bathroom. A well-laid-out home that's easy to make your own. *Deposit Alternative Available - this is offered via Reposit. Residents opting for Reposit will pay a non-refundable service fee instead of a traditional deposit. This fee is not a deposit, and residents remain fully liable at the end of the tenancy as per usual. Eligibility criteria, terms and conditions apply. For more information, please visit
£ 1,305
2 bedroom semi detached house to rent
View photo
House · for rent
£ 980
Updated
2 bedroom semi detached house to rent
TF7
· 2 Bedrooms · 1 Bath · House
· Garden · Parking
TF7 · 2 Bedrooms · 1 Bath · House · Garden · Parking
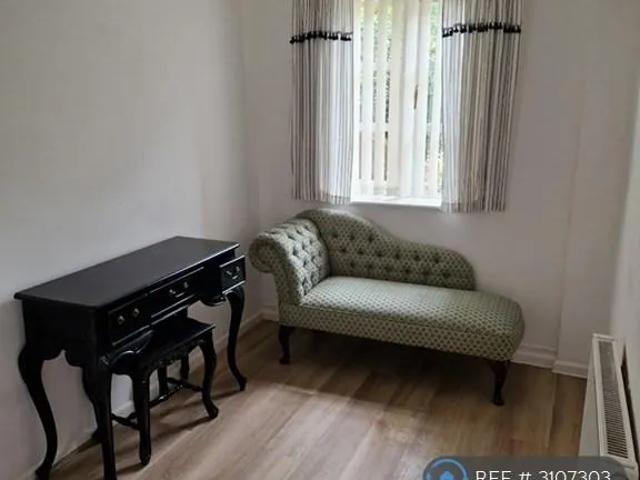
Property Reference: 3107303. We are proud to offer this delightful 2 bedroom, 1 bathroom semi-detached house in a great location. Available to move in from 01 December 2026, this property benefits from available parking, and garden access. Property is offered furnished or unfurnished (tenant can decide). Viewing highly recommended. Contact the agency today for more details or to arrange a viewing! Summary Rent £980.00 per month (£226.15 per week) Deposit / Bond is £1,130.76 Maximum number of tenants is 2 Summary & Exclusions: - Rent Amount: £980.00 per month (£226.15 per week) - Deposit / Bond: £1,130.76 - 2 Bedrooms - 1 Bathrooms - Property comes furnished or unfurnished (tenant can decide) - Available to move in from 01 December 2026 - Maximum number of tenants is 2 - No Students - No Pets, sorry - No Smokers - Not Suitable for Families / Children - Bills not included - Property has parking - Property has garden access - EPC Rating: D If calling, please quote reference: 3107303 Fees:
£ 980
Great Western Drive,, Horsehay
View photo
House · for rent
£ 875
Great Western Drive,, Horsehay
TF7
· 2 Bedrooms · 1 Bath · House
· Garden · Equipped kitchen
TF7 · 2 Bedrooms · 1 Bath · House · Garden · Equipped kitchen
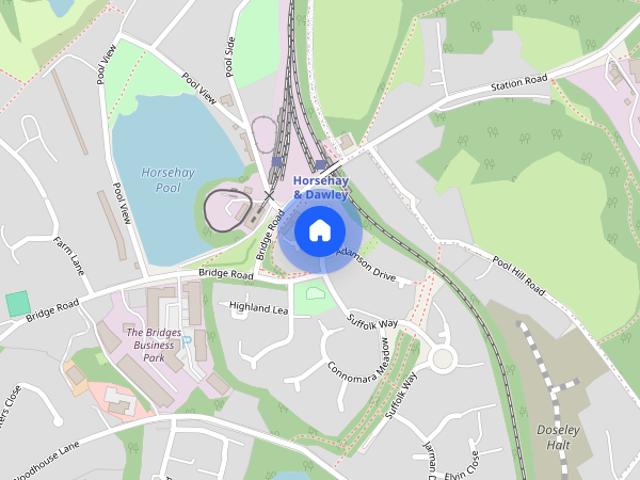
A well presented two bed house in the popular residential area of Horsehay. This property offers entrance hallway, lounge, fitted dining/kitchen, two bedrooms, family bathroom, small front and enclosed rear garden. Overlooking the Telford Steam Railway, this property is a must see
£ 875
Coniston Drive, Priorslee, Telford, Shropshire, TF2
View photo
House · for rent
£ 1,400
Coniston Drive, Priorslee, Telford, Shropshire, TF2
TF7
· 4 Bedrooms · 2 Baths · House
· Garden · Parking · Equipped kitchen · Concierge
TF7 · 4 Bedrooms · 2 Baths · House · Garden · Parking · Equipped kitchen · Concierge
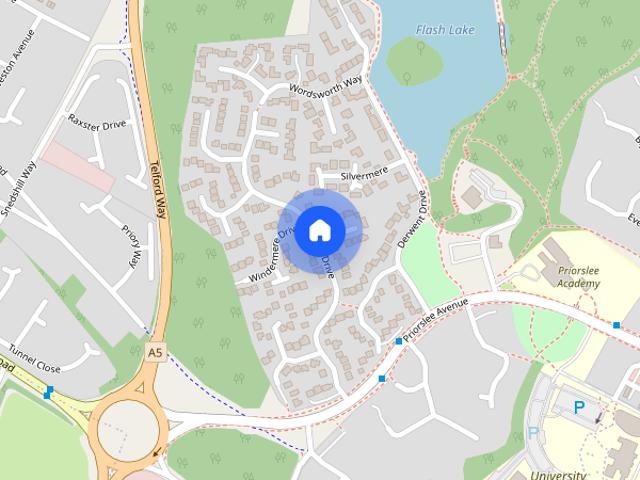
To let: a neutrally decorated four-bedroom detached house in the popular residential area of Priorslee, Telford. The ground floor offers two reception rooms, providing separate areas for living and dining, along with a fitted kitchen and a conservatory giving additional flexible space. There is also a downstairs W/C for added convenience. To the first floor are four bedrooms and two bathrooms, including an en suite to the main bedroom and a separate family bathroom. The neutral décor and new carpets throughout offer a clean, simple backdrop ready for personal furnishings. Externally, the property benefits from off-street parking for multiple vehicles, a double garage and a large rear garden. Priorslee is well regarded for its access to local amenities, including nearby primary and secondary schools, local shops and open green spaces such as Priorslee Lake, which is popular for walking. Telford town centre, with its wider range of retail, dining and leisure facilities, is a short drive
£ 1,400
2 bedroom end of terrace house to rent
View photo
House · for rent
£ 875
2 bedroom end of terrace house to rent
TF7
· 603 sq.ft · 2 Bedrooms · 1 Bath · House
· Garden · Equipped kitchen · Parking · Heating
TF7 · 603 sq.ft · 2 Bedrooms · 1 Bath · House · Garden · Equipped kitchen · Parking · Heating
DESCRIPTION *SUPERB, TWO BEDROOM*End terraced home, in the established residential locality of Aqueduct with open views to the front, plenty of driveway parking and good sized garden to the rear. The accommodation briefly comprises: Kitchen with integrated electric oven, hob and extractor hood, lounge with patio doors to the rear, two bedrooms and a family bathroom with shower over the bath. The property benefits from gas central heating. Video tour available. Please note: Photos are not recent. LOCATION ENTRANCE PORCH ENTRANCE HALL KITCHEN 9' 11 max x 5' 9 (3.02m x 1.75m) With range of modern wall and base units, integrated electric oven, hob and extractor hood, space for washing machine and fridge freezer LOUNGE/DINER 15' 6 x 11' 8 max (4.72m x 3.56m) With patio door to the rear garden BEDROOM ONE 11' 9 x 10' 0 (3.58m x 3.05m) BEDROOM TWO 11' 8 max x 9' 2 max (3.56m x 2.79m) FAMILY BATHROOM White suite comprising wash hand basin, bath with shower over, WC and stainless steel towel ra
£ 875
3 bedroom end of terrace house to rent
View photo
House · for rent
£ 1,300
3 bedroom end of terrace house to rent
TF7
· 893 sq.ft · 3 Bedrooms · 1 Bath · House
· Garden · Equipped kitchen · Parking · Heating
TF7 · 893 sq.ft · 3 Bedrooms · 1 Bath · House · Garden · Equipped kitchen · Parking · Heating
A fantastic opportunity to rent a brand new three bedroom home in Priorslee. This lovely three bedroom property comprises of a good sized lounge with under stairs storage, leading to a kitchen/dining area looking out over the enclosed rear garden, benefitting from a downstairs W/C and utility room off the kitchen. The first floor has two double bedrooms, a good sized single bedroom and modern family bathroom. The property will have new flooring fitted throughout. Parking for two cars to the side of the property, with an EV point. Enclosed rear garden to rear and small garden to front. Close to local amenities and schools. Gas Central Heating and Double Glazing. Rent - £1,300.00 PCM. Deposit - £1,500.00 EPC – B Council Tax - TBC Features Deposit - £1,500.00 EPC - B Council Tax - TBC Parking Availability: Yes
£ 1,300
3 bedroom end of terrace house to rent
View photo
House · for rent
£ 995
3 bedroom end of terrace house to rent
TF7
· 3 Bedrooms · 1 Bath · House
· Garden · Equipped kitchen · Parking
TF7 · 3 Bedrooms · 1 Bath · House · Garden · Equipped kitchen · Parking
This three-bedroom home is ideally situated close to a range of local amenities. Internally this property comprises of an entrance hall, WC, kitchen, lounge/diner with patio doors to garden, three bedrooms (one with fitted wardrobes) and a family bathroom (with mains shower). Externally it benefits from an enclosed rear garden and two allocated parking spaces. Viewing is advised! The affordability is £29,850 Room Sizes - Kitchen - 10' 3 x 7' 11 W/c - 6' 2 x 3' 2 Lounge / diner - 14' 7 x 14' 3 Bedroom 1 - 7' 8 x 11' 11 (recess from double wardrobe - fitted) Bedroom 2 - 7' 11 x 11' 6 (recess from landing cupboard) Bedroom 3 - 6' 8 x 7' 4 Bathroom - 6' 2 x 6' 4 To be considered for this property, you will be required to complete an initial application, upon review of your application and we will contact you if we can offer you a viewing If successful, you will be asked to provide a holding deposit which is the equivalent of 1 weeks rent. This money will be deducted from your final moving
£ 995
William Onions Grove
View photo
House · for rent
£ 1,300
William Onions Grove
TF7
· 3 Bedrooms · 1 Bath · House
· Garden · Equipped kitchen · Parking · Heating
TF7 · 3 Bedrooms · 1 Bath · House · Garden · Equipped kitchen · Parking · Heating
A fantastic opportunity to rent a brand new three bedroom home in Priorslee. This lovely three bedroom property comprises of a good sized lounge with under stairs storage, leading to a kitchen/dining area looking out over the enclosed rear garden, benefitting from a downstairs W/C and utility room off the kitchen. The first floor has two double bedrooms, a good sized single bedroom and modern family bathroom. The property will have new flooring fitted throughout. Parking for two cars to the front of the property, with an EV point. Enclosed garden to rear. Close to local amenities and schools. Gas Central Heating and Double Glazing. Rent - £1,300.00 PCM. Deposit - £1,500.00 EPC – B Council Tax – TBC FeaturesDeposit - £1,500.00EPC - BCouncil Tax - TBC Parking Availability: Yes
£ 1,300
2 bedroom semi detached house to rent
View photo
House · for rent
£ 1,090
2 bedroom semi detached house to rent
TF7
· 657 sq.ft · 2 Bedrooms · 1 Bath · House
· Garden · Equipped kitchen
TF7 · 657 sq.ft · 2 Bedrooms · 1 Bath · House · Garden · Equipped kitchen
Entering through the front door, the kitchen with contemporary fitted units and integrated appliances sits at the front. The hallway leads through to a living and dining area with French windows opening onto a private rear garden. A storage cupboard and WC complete the ground floor. Upstairs, the main bedroom has a fitted mirrored wardrobe, the second bedroom has built-in storage, and a family bathroom with both bath and shower completes the floor. *Deposit Alternative Available - this is offered via Reposit. Residents opting for Reposit will pay a non-refundable service fee instead of a traditional deposit. This fee is not a deposit, and residents remain fully liable at the end of the tenancy as per usual. Eligibility criteria, terms and conditions apply. For more information, please visit
£ 1,090
St Christophers Way, Malinslee, Telford
View photo
House · for rent
£ 950
St Christophers Way, Malinslee, Telford
TF7
· 3 Bedrooms · 1 Bath · House
· Garden · Equipped kitchen
TF7 · 3 Bedrooms · 1 Bath · House · Garden · Equipped kitchen
Three-Bedroom House to Rent – Walking Distance to Telford Town Centre Freshly decorated with new carpets throughout, this three-bedroom house offers a welcoming home within walking distance of Telford town centre. The property features a fitted kitchen and a three-piece bathroom with a bath and shower. An enclosed rear garden provides private outdoor space
£ 950
2 bedroom terraced house to rent
View photo
House · for rent
£ 900
2 bedroom terraced house to rent
TF7
· 624 sq.ft · 2 Bedrooms · 1 Bath · House
· Equipped kitchen · Parking
TF7 · 624 sq.ft · 2 Bedrooms · 1 Bath · House · Equipped kitchen · Parking
Nestled in the charming area of Hadley in Telford. This delightful mid-terrace house on Michaels Terrace offers a perfect blend of modern living and comfort. Built in 2019, the property boasts a contemporary design and is well-suited for working professionals and those seeking a low-maintenance home. *Two bedroom terraced house *Situated in a highly popular residential area *Perfect for a single person or a couple *Spacious lounge *Modern stylish fitted kitchen and dining area *Modern family bathroom *Gas fired central heating *Double glazing *Off road car parking *Council Tax Band B *EPC Rating B The agency is a trading name of Ellahi Property Lettings Limited, Company Registration Number 07648973. The agency trading as Ellahi Property Lettings Limited is part of the Safeagent Client Money Protection Scheme, Accreditation Number A8203. The agency trading as Ellahi Property Lettings Limited is a member of the Property Redress Scheme, Membership Number PRS001390
£ 900
Michaels Terrace, Waterloo Road, Hadley, Telford, TF1 5PP
View photo
House · for rent
£ 900
Michaels Terrace, Waterloo Road, Hadley, Telford, TF1 5PP
TF7
· 614 sq.ft · 2 Bedrooms · 1 Bath · House
· Equipped kitchen · Parking
TF7 · 614 sq.ft · 2 Bedrooms · 1 Bath · House · Equipped kitchen · Parking
Nestled in the charming area of Hadley in Telford. This delightful mid-terrace house on Michaels Terrace offers a perfect blend of modern living and comfort. Built in 2019, the property boasts a contemporary design and is well-suited for working professionals and those seeking a low-maintenance home. *Two bedroom terraced house *Situated in a highly popular residential area *Perfect for a single person or a couple *Spacious lounge *Modern stylish fitted kitchen and dining area *Modern family bathroom *Gas fired central heating *Double glazing *Off road car parking *Council Tax Band B *EPC Rating B Rent Me Now is a trading name of Ellahi Property Lettings Limited, Company Registration Number 07648973. Rent Me Now trading as Ellahi Property Lettings Limited is part of the Safeagent Client Money Protection Scheme, Accreditation Number A8203. Rent Me Now trading as Ellahi Property Lettings Limited is a member of the Property Redress Scheme, Membership Number PRS001390
£ 900
3 bedroom house to rent
View photo
House · for rent
£ 950
3 bedroom house to rent
TF7
· 861 sq.ft · 3 Bedrooms · 1 Bath · House
· Garden · Fireplace · Equipped kitchen · Parking
TF7 · 861 sq.ft · 3 Bedrooms · 1 Bath · House · Garden · Fireplace · Equipped kitchen · Parking
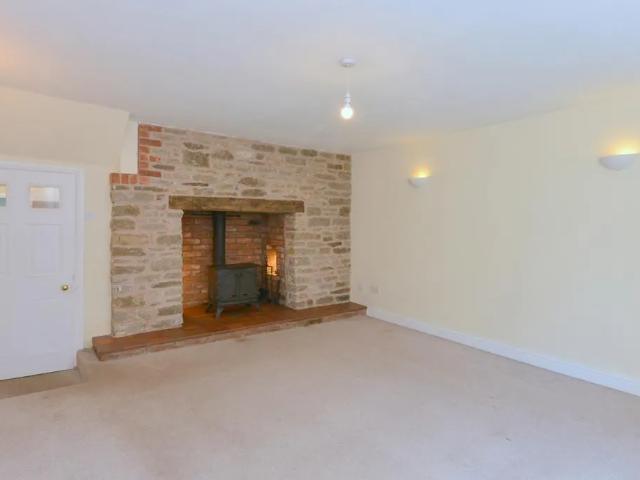
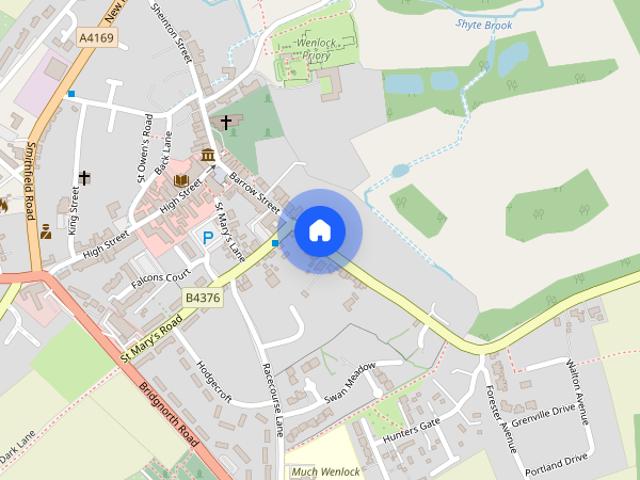
Nestled in the heart of the historic medieval market town of Much Wenlock, 9 Barrow Street is a quintessential Grade II listed mid terraced home brimming with period character and original exposed beams. Recently redecorated and carpeted, the interior offers a warm and inviting atmosphere, featuring a lounge centred around a traditional feature fireplace with working logburner and a spacious kitchen diner. To the first floor there are three well proportioned bedrooms and a family bathroom. While this historic gem does not include a garden or private parking, its prime location puts the town’s vibrant independent shops, artisan cafes, and renowned pubs right on your doorstep. Residents can enjoy easy access to local landmarks like Wenlock Priory, as well as essential amenities including the local butcher, leisure centre, and popular eateries, making it an ideal choice for those seeking a characterful lifestyle in a highly sought after Shropshire community
£ 950
3 bedroom detached house to rent
View photo
House · for rent
£ 1,075
3 bedroom detached house to rent
TF7
· 1,055 sq.ft · 3 Bedrooms · 1 Bath · House
· Garden · Equipped kitchen · Parking
TF7 · 1,055 sq.ft · 3 Bedrooms · 1 Bath · House · Garden · Equipped kitchen · Parking
Regulated Home Purchase Plan Monthly payment = £1,700 5% refund in 24 months = £15,000 About the Home The Larch is a three-bedroom detached home suited to first-time buyers or those wanting additional space. It features a well-proportioned hallway with a separate sitting room, plus an open-plan kitchen, dining and family area with French doors opening onto the rear garden. Upstairs offers two double bedrooms and a single bedroom, ideal as a study, plus a family bathroom. Two parking spaces are included. [NOTE: description, features and room dimensions below are sourced from a listing for a different Larch plot at this development (plot 455) - the only plot-level detail publicly available for this house type. That listing's sqft (1,083) differs slightly from plot 140's sqft on file (1,063), normal plot-to-plot variation, but check the brochure for plot 140 specifically before publishing if precision matters.] Room Dimensions Ground Floor: Kitchen / Dining Room: 17'9 x 9'5 Sitting Room:
£ 1,075
Barrow Street, TF13 6EW
View photo
House · for rent
£ 950
Barrow Street, TF13 6EW
TF7
· 3 Bedrooms · 1 Bath · House
· Garden · Fireplace · Equipped kitchen · Parking
TF7 · 3 Bedrooms · 1 Bath · House · Garden · Fireplace · Equipped kitchen · Parking
Nestled in the heart of the historic medieval market town of Much Wenlock, 9 Barrow Street is a quintessential Grade II listed mid terraced home brimming with period character and original exposed beams. Recently redecorated and carpeted, the interior offers a warm and inviting atmosphere, featuring a lounge centred around a traditional feature fireplace with working logburner and a spacious kitchen diner. To the first floor there are three well proportioned bedrooms and a family bathroom. While this historic gem does not include a garden or private parking, its prime location puts the town’s vibrant independent shops, artisan cafes, and renowned pubs right on your doorstep. Residents can enjoy easy access to local landmarks like Wenlock Priory, as well as essential amenities including the local butcher, leisure centre, and popular eateries, making it an ideal choice for those seeking a characterful lifestyle in a highly sought after Shropshire community. Water source: Direct mains wat
£ 950
4 bedroom barn conversion to rent
View photo
House · for rent
£ 1,850
4 bedroom barn conversion to rent
TF7
· 2,120 sq.ft · 4 Bedrooms · 2 Baths · House
· Garden · Parking
TF7 · 2,120 sq.ft · 4 Bedrooms · 2 Baths · House · Garden · Parking
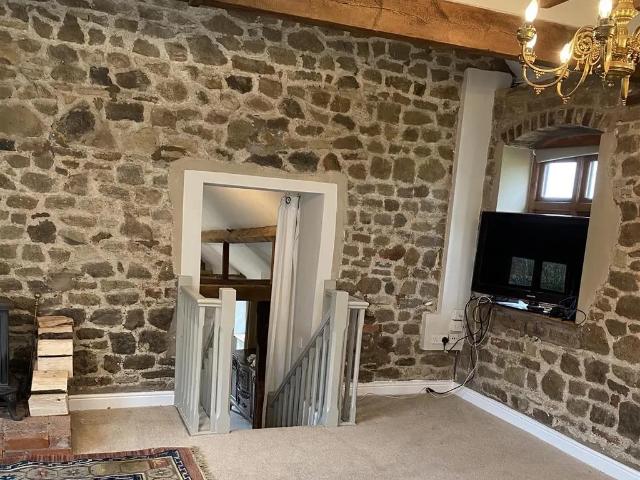
Available on an assured period tenancy. A four bedroomed spacious rural property one of a complex of 6 traditional barns conversions which are full of character with stunning views. Ample parking and front and back gated garden and private driveway. Directions - From the Hamlet of Plaish, head towards Chatwall for approximately ½ a mile when on the rise of the hill you will see a sign for Plaish Park Court on the left hand side. Go up a private tree lined drive to the end and drive past the stone barns on your left following the drive round past two open garage ports on your right and through wooden gate entrance to the drive way of No6 the Olde Park Barn. Schooling - Local primary schools Church preen 2.2 miles Longnor CofE E 3 miles Rushbury C of E 3.1 MILES Church Stretton and Much Wenlock secondary schools approx. 7 miles local bus transport. Various private school options also in the area. Entrance hall /Dining room off courtyard with charactered stone walls and beams with log bur
£ 1,850

Get email alerts

Don't miss out: be the first to know about new properties

The alert was correctly created

On subscribing you accept the conditions of use and the privacy policy
Alert
Receive new ads in your inbox
Save this search
Receive alerts for new listings

We'll send you an email when we have new properties for: "Houses to rent in TF7"

The alert was correctly created

Gittens Drive TF4 Telford
Stirchley Telford
Get email alerts and be the first to see new listings
Required field
On subscribing I accept the terms of the privacy policy
Perfect! You'll soon start receiving new listings via email
Alert
Receive an email when we have new ads for Houses to rent in TF7
Save this search
Filters

Bedrooms

Size (sq.ft)

sq.ft
sq.ft

Price (£ per month)

£
£

Property type

Bathrooms

Clear all filters
Receive notifications when new entries are published.