View photo
House
·
for sale
£ 525,000
Updated
3 bedroom terraced house for sale
Thames View OX14 Abingdon
· 3 Bedrooms · 3 Baths · House
· Equipped kitchen · Parking
Thames View OX14 Abingdon · 3 Bedrooms · 3 Baths · House · Equipped kitchen · Parking
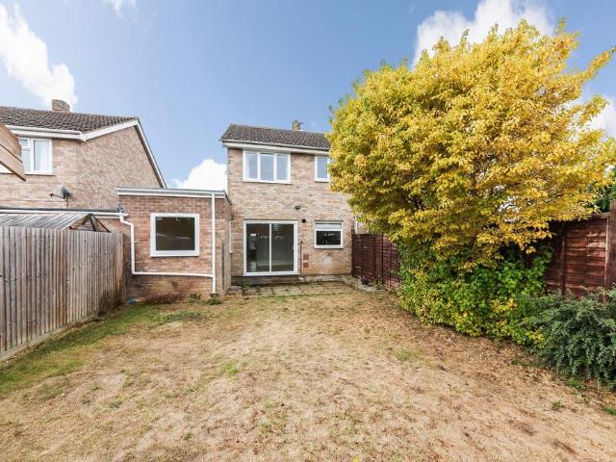
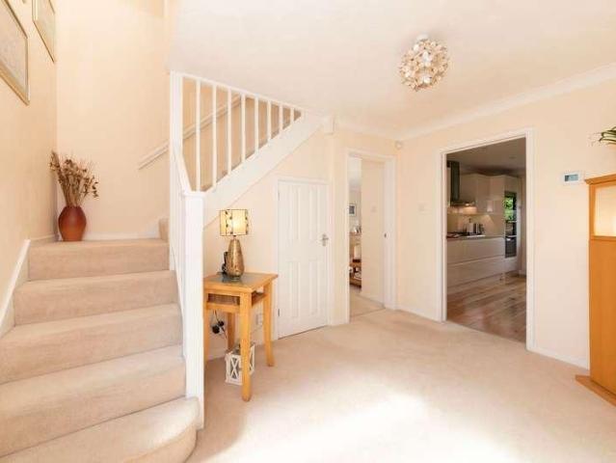
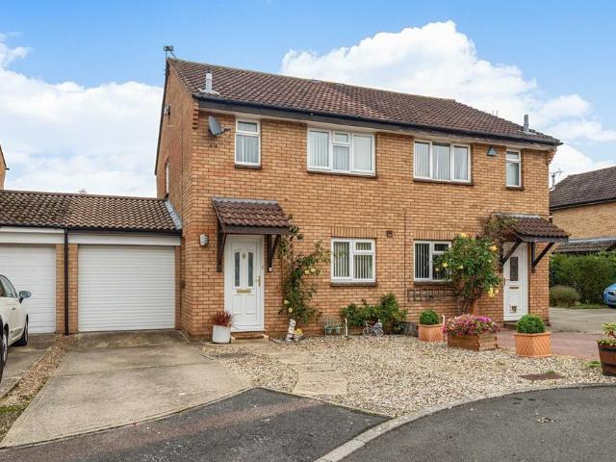
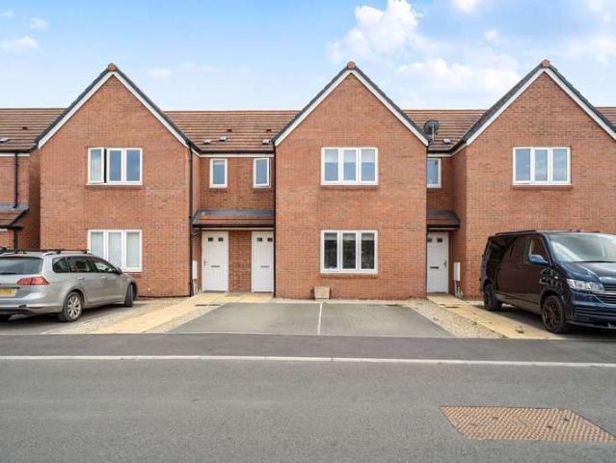
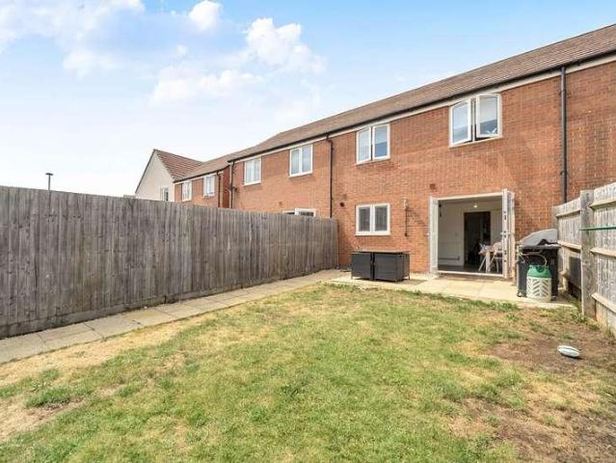
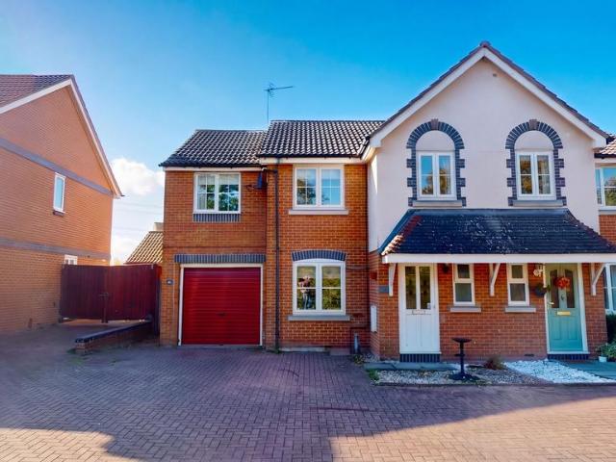
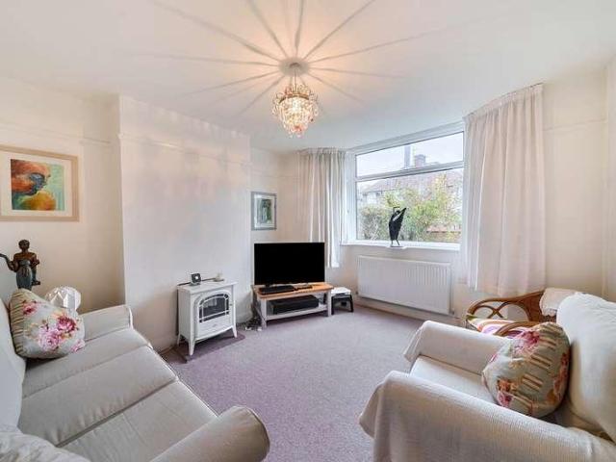
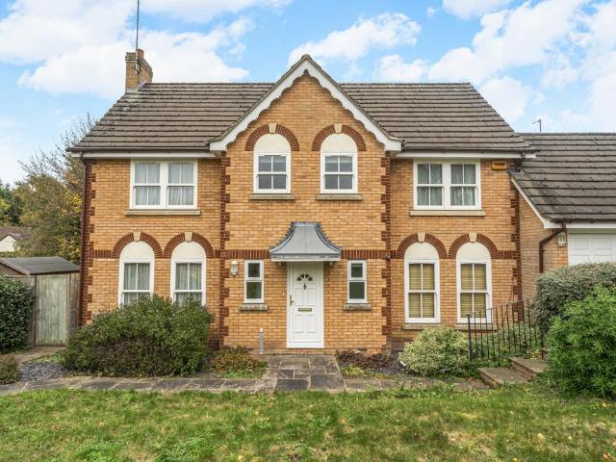
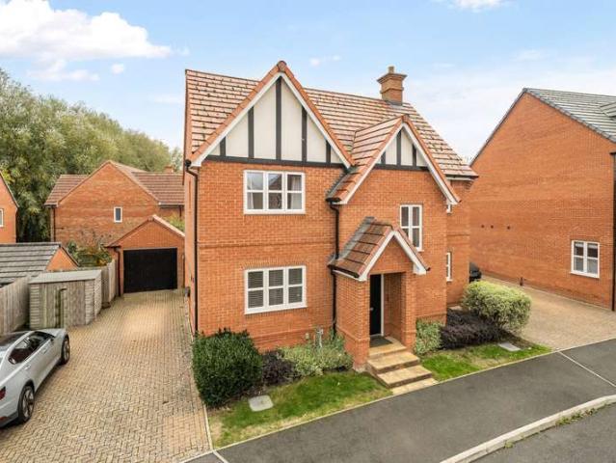
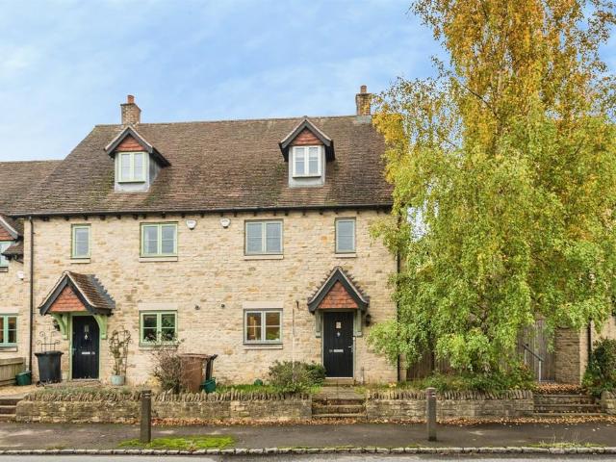
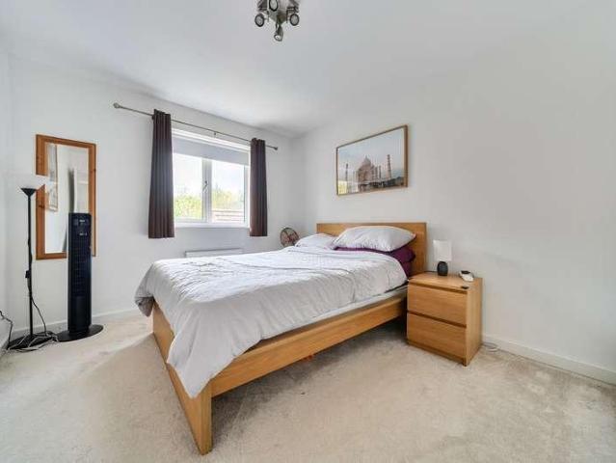
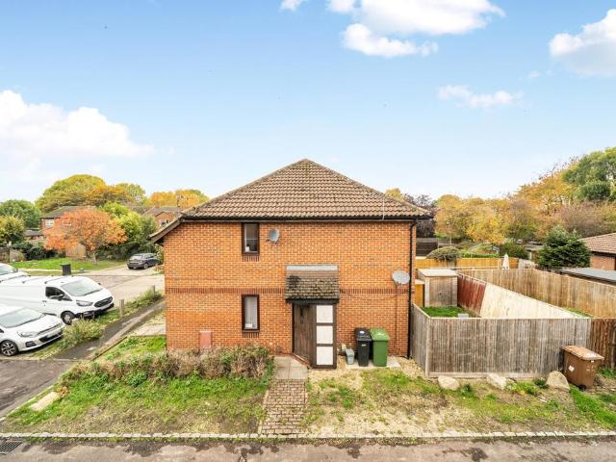
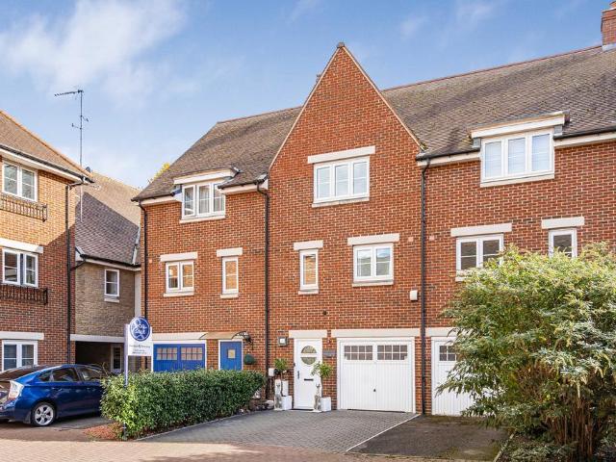
This well-presented home has recently undergone a stylish interior update, including an upgraded kitchen, creating a fresh, contemporary feel throughout. Arranged over three floors, the property offers versatile accommodation, high-quality fittings and modern technology, including a Nest-controlled heating system, a new boiler and hot water cylinder, Hue lighting and a water softener. The kitchen and utility areas benefit from Miele appliances.The property enjoys a fantastic location, combining town and country living. It sits alongside a green space bordering the Abbey Stream, a peaceful stretch of water leading towards Abbey Meadows and the River Thames beyond.On the ground floor, a versatile third bedroom/studio is complemented by an adjacent shower room and a separate utility area. Planning permission has been granted to extend the room into the rear third of the garage and reposition the internal doorway to the hallway, allowing the shower room to become an en-suite.The first-floo
This well-presented home has recently undergone a stylish interior update, including an upgraded kitchen, creating a fresh, contemporary feel throughout. Arranged over three floors, the property offers versatile accommodation, high-quality fittings and modern technology, including a Nest-controlled heating system, a new boiler and hot water cylinder, Hue lighting and a water softener. The kitchen and utility areas benefit from Miele appliances.The property enjoys a fantastic location, combining town and country living. It sits alongside a green space bordering the Abbey Stream, a peaceful stretch of water leading towards Abbey Meadows and the River Thames beyond.On the ground floor, a versatile third bedroom/studio is complemented by an adjacent shower room and a separate utility area. Planning permission has been granted to extend the room into the rear third of the garage and reposition the internal doorway to the hallway, allowing the shower room to become an en-suite.The first-floo
£ 525,000