2 pictures
House
·
for sale
£ 495,000
4 bed house for sale
Thatto Heath St Helens
· 4 Bedrooms · House
· Garden · Parking · Fireplace · Equipped kitchen · Patio · Heating
Thatto Heath St Helens · 4 Bedrooms · House · Garden · Parking · Fireplace · Equipped kitchen · Patio · Heating
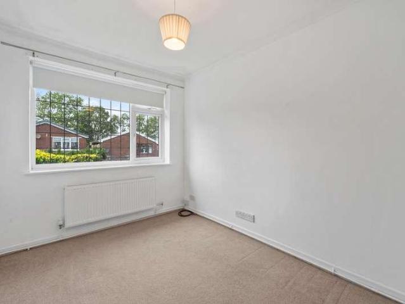
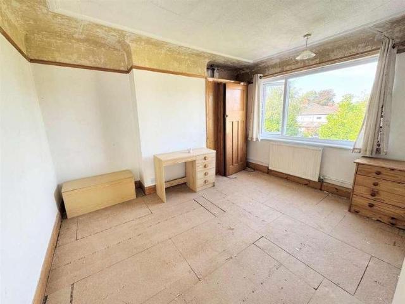
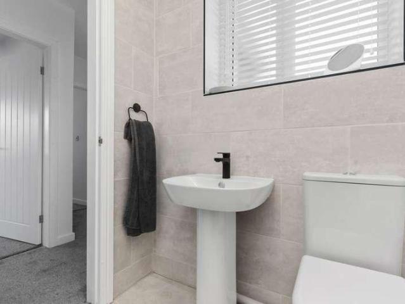
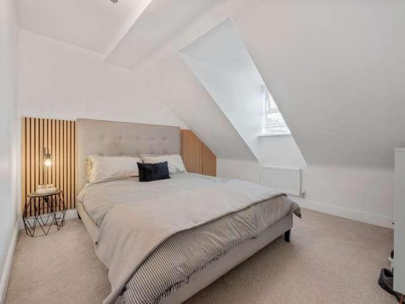
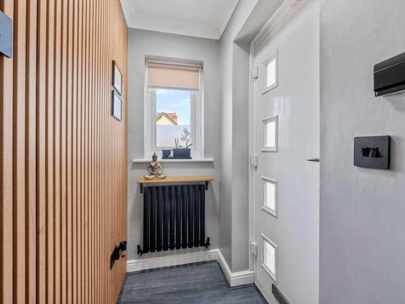
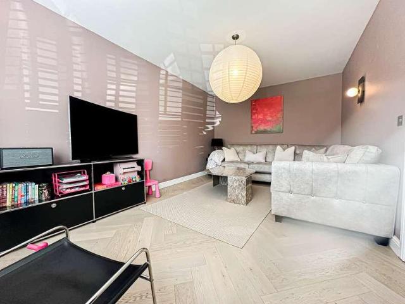
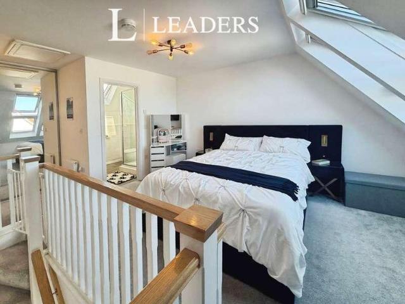
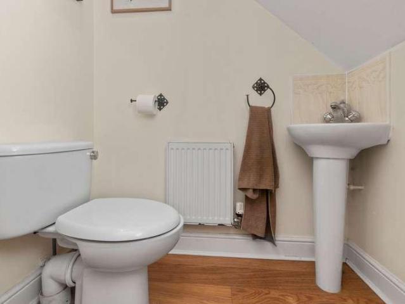
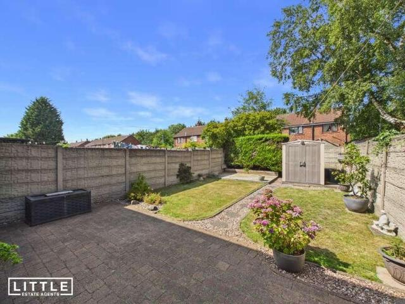
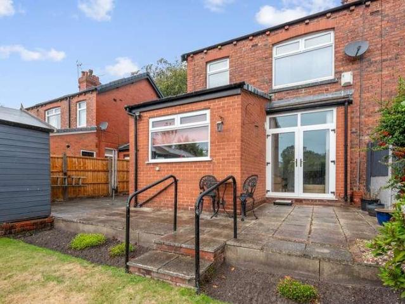
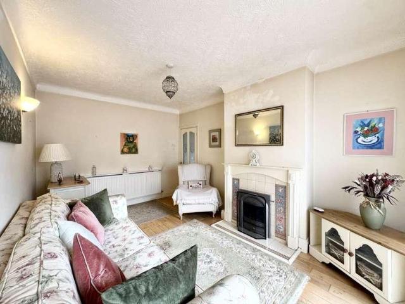
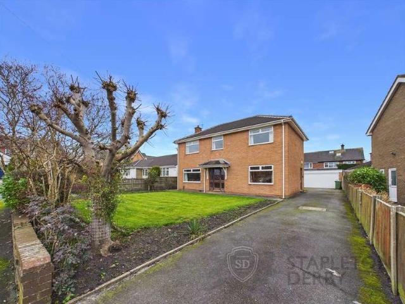
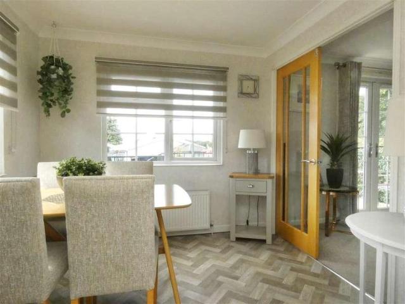
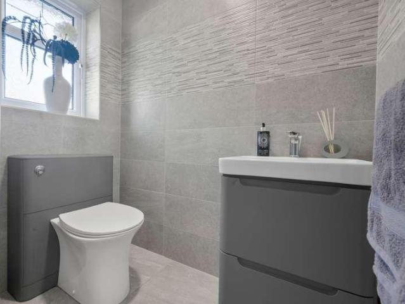
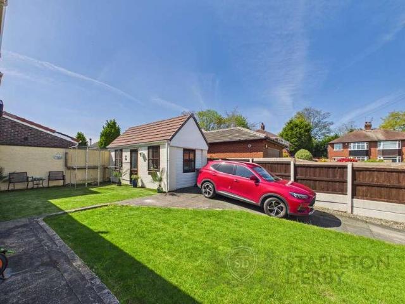
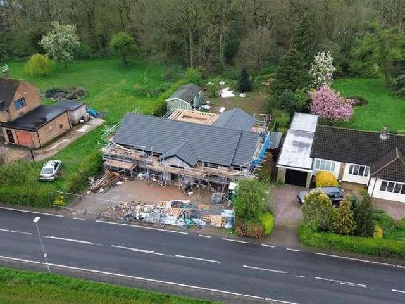
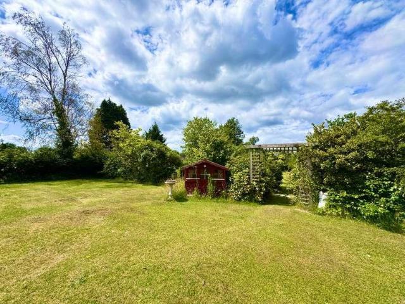
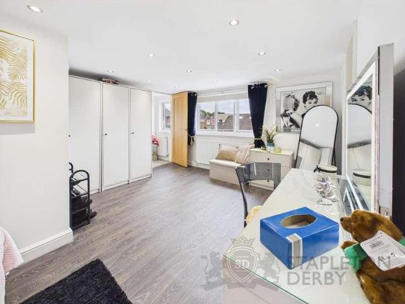
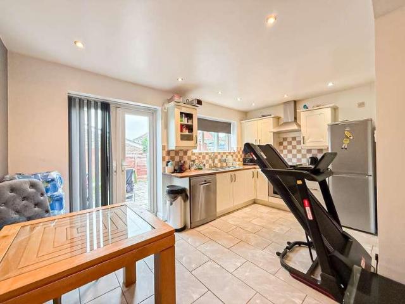
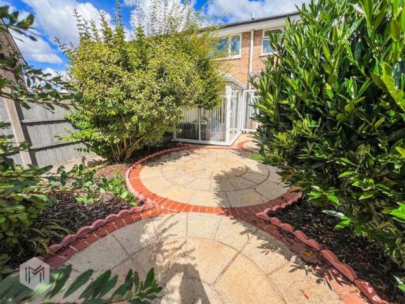
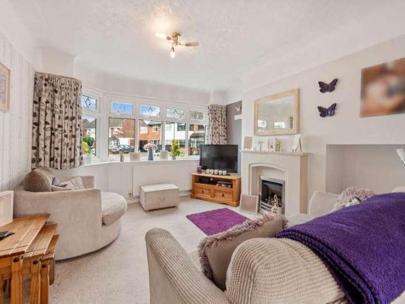
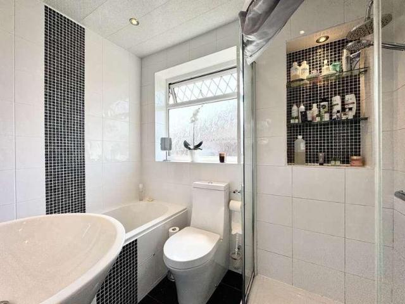
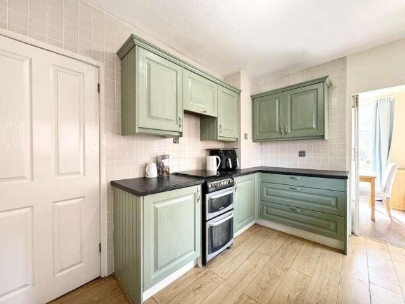
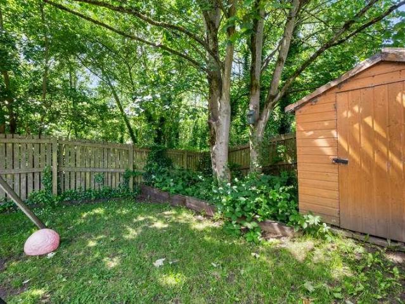
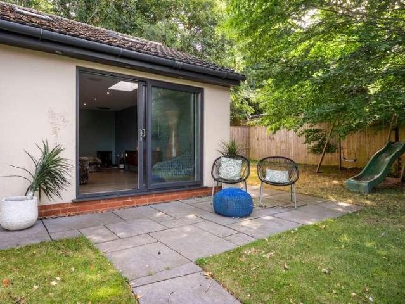
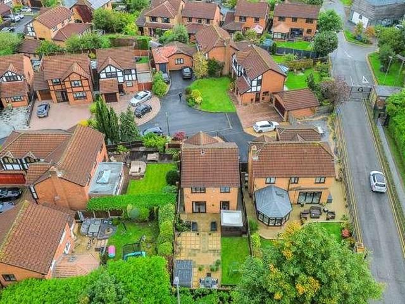
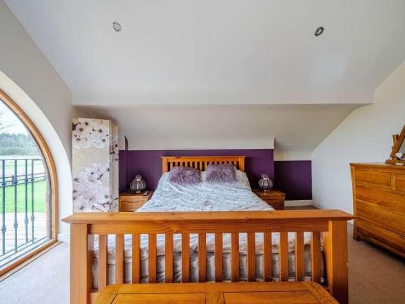
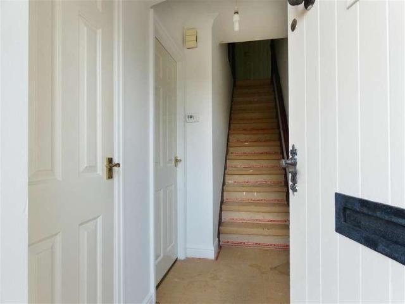
Cameron Mackenzie are pleased to offer for sale this substantial detached property situated on a large elevated corner plot in a quiet cul-de-sac location on a sought after development in Roby. The property is a short drive from the motorway network and just a few minutes walk from Roby train station providing links to the surrounding areas as well as Liverpool and Manchester. The property is offered with NO CHAIN and briefly comprises of entrance hall, through lounge/dining room, kitchen, utility room, ground floor WC, four bedrooms, master with ensuite shower room, and family bathroom. Outside there are gardens to the front and rear, driveway and integral double garage. The property benefits from a gas central heating system and double glazing. Hall With built in cloaks cupboard and stairs to first floor. Lounge 4.15m (13' 7') x 3.82m (12' 6') with feature fireplace, window to the front elevation and open through to:- Dining Room 3.46m (11' 4') x 2.40m (7' 10') with sliding patio doo
Cameron Mackenzie are pleased to offer for sale this substantial detached property situated on a large elevated corner plot in a quiet cul-de-sac location on a sought after development in Roby. The property is a short drive from the motorway network and just a few minutes walk from Roby train station providing links to the surrounding areas as well as Liverpool and Manchester. The property is offered with NO CHAIN and briefly comprises of entrance hall, through lounge/dining room, kitchen, utility room, ground floor WC, four bedrooms, master with ensuite shower room, and family bathroom. Outside there are gardens to the front and rear, driveway and integral double garage. The property benefits from a gas central heating system and double glazing. Hall With built in cloaks cupboard and stairs to first floor. Lounge 4.15m (13' 7') x 3.82m (12' 6') with feature fireplace, window to the front elevation and open through to:- Dining Room 3.46m (11' 4') x 2.40m (7' 10') with sliding patio doo
£ 495,000