2 pictures
House
·
for sale
£ 1,000,000
5 bed house for sale
The Avenue RG7 Reading
· 5 Bedrooms · House
· Garden · Parking · Fireplace · Equipped kitchen · Concierge
The Avenue RG7 Reading · 5 Bedrooms · House · Garden · Parking · Fireplace · Equipped kitchen · Concierge
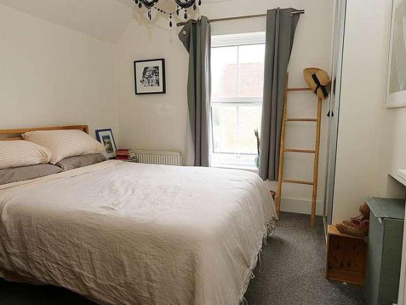
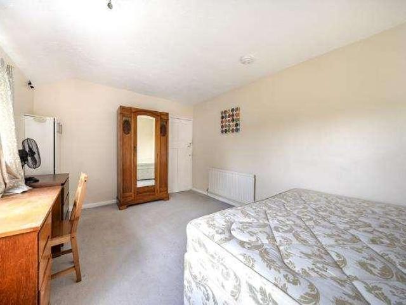
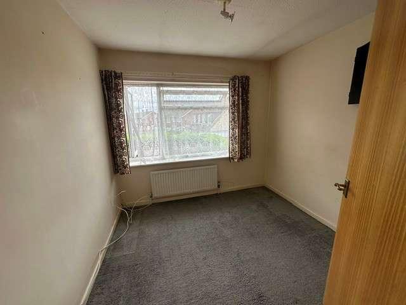
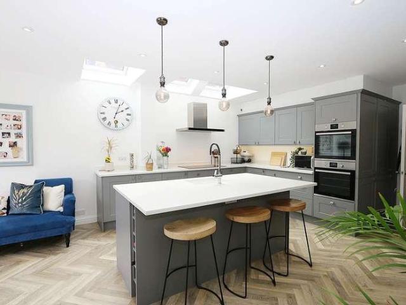
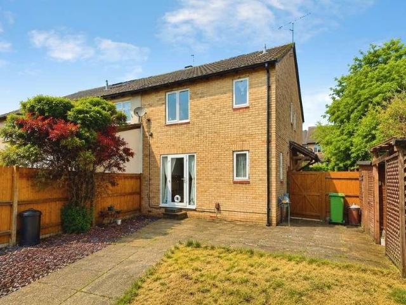
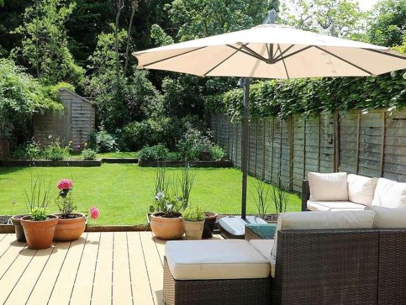
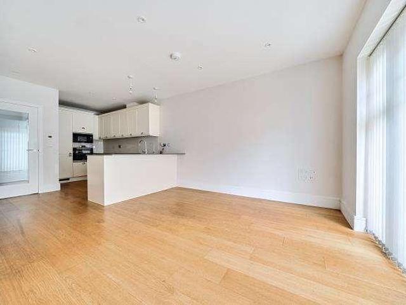
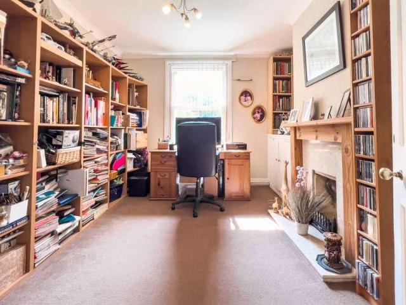
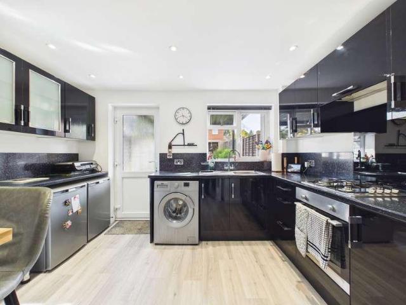
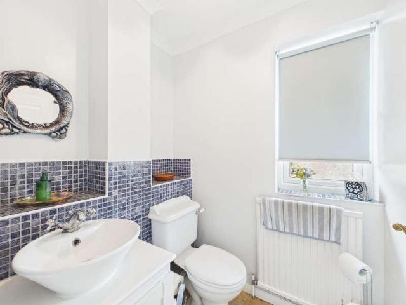
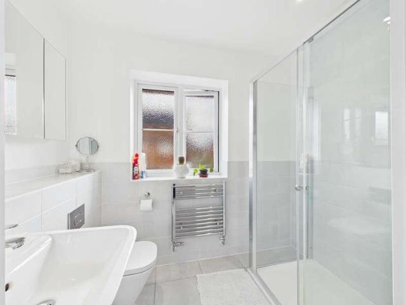
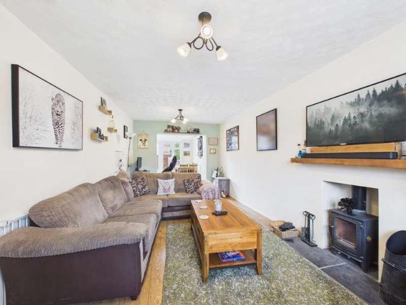
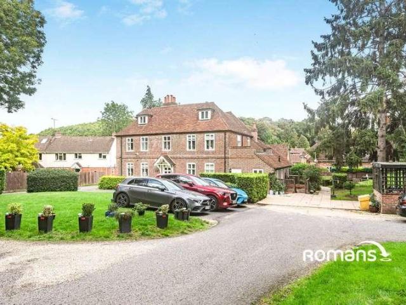
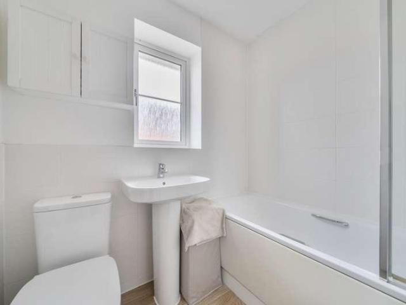
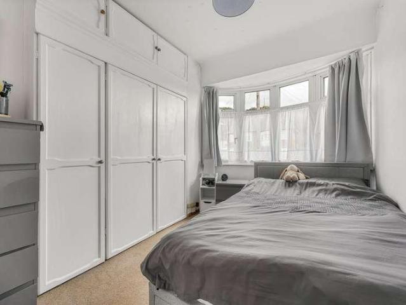
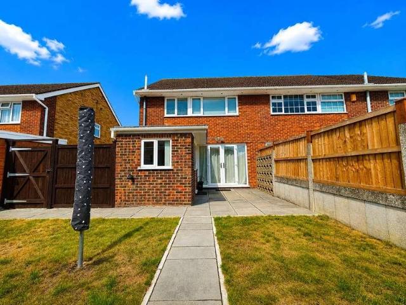
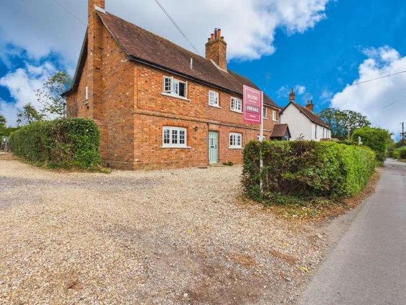
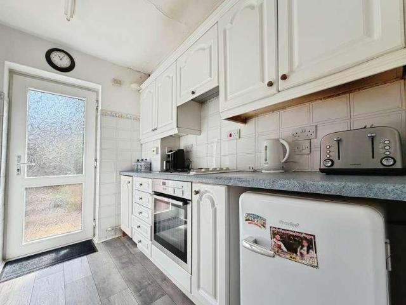
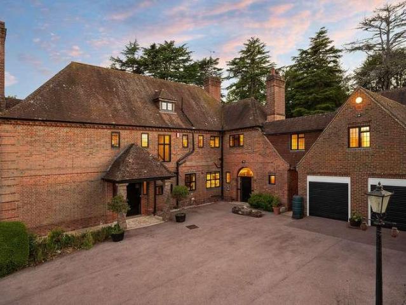
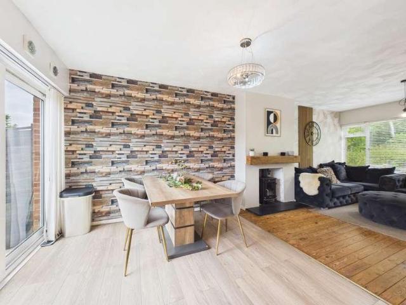
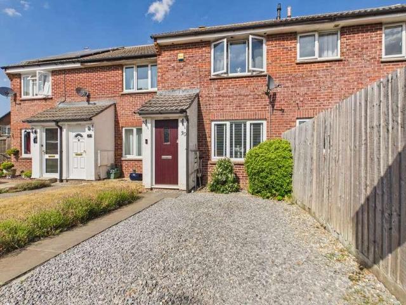
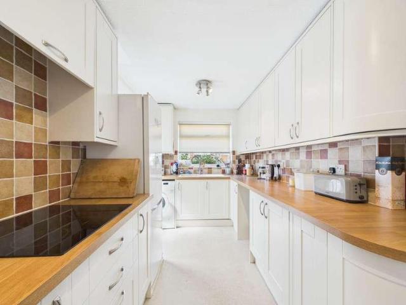
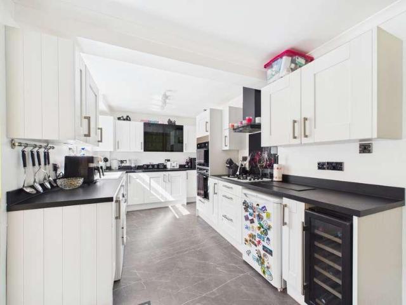
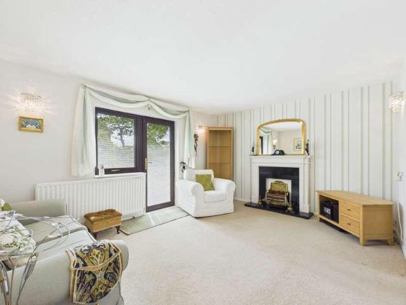
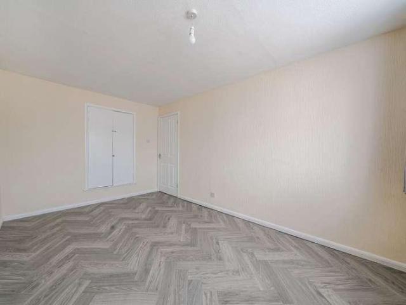
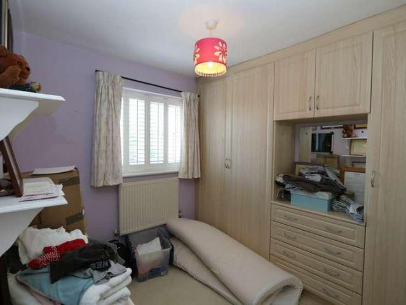
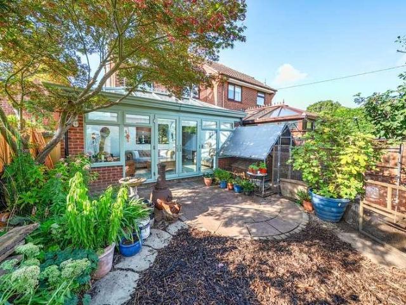
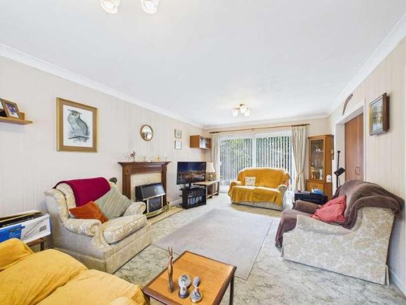
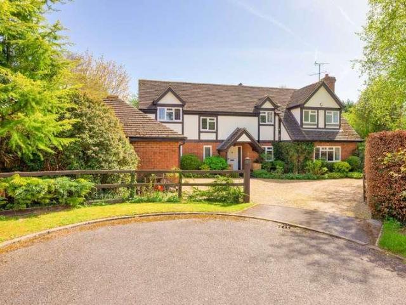
Masons are proud to offer to the market this superb five bedroom detached house, tucked away in a quiet cul-de-sac location with a large corner plot and beautifully kept garden. Located in Calcot and within easy access of Reading town centre and mainline station, along with the M4 Motorway. Presented in good order throughout the property benefits from 21ft living room, 13ft family room, 21ft kitchen breakfast room, 13ft dining room, a 10ft study and a utility room. Further benefits include a 15ft master bedroom with ensuite bathroom, a large dressing room (formerly bedroom 5), a 14ft bedroom 2 with ensuite, a family bathroom, off road parking and double garage. Viewing highly recommended and offered to market with no ongoing chain complications. Sheltered entrance porch: Reception hall, has the stairs to first floor and doors to: Living room: 21`11 x 15`10 feature fireplace, French doors to garden. Dining room: 13`1 x 11`10 French doors to the garden. Family room: 13`11 x 11`10 double
Masons are proud to offer to the market this superb five bedroom detached house, tucked away in a quiet cul-de-sac location with a large corner plot and beautifully kept garden. Located in Calcot and within easy access of Reading town centre and mainline station, along with the M4 Motorway. Presented in good order throughout the property benefits from 21ft living room, 13ft family room, 21ft kitchen breakfast room, 13ft dining room, a 10ft study and a utility room. Further benefits include a 15ft master bedroom with ensuite bathroom, a large dressing room (formerly bedroom 5), a 14ft bedroom 2 with ensuite, a family bathroom, off road parking and double garage. Viewing highly recommended and offered to market with no ongoing chain complications. Sheltered entrance porch: Reception hall, has the stairs to first floor and doors to: Living room: 21`11 x 15`10 feature fireplace, French doors to garden. Dining room: 13`1 x 11`10 French doors to the garden. Family room: 13`11 x 11`10 double
£ 1,000,000