View photo
House
·
for sale
£ 350,000
For Sale 3 Bedroom House Walsall West Midlands DS100579117
The Briars WS9 Walsall
· 3 Bedrooms · 2 Baths · House
· Garden · Equipped kitchen · Parking · Concierge · Heating
The Briars WS9 Walsall · 3 Bedrooms · 2 Baths · House · Garden · Equipped kitchen · Parking · Concierge · Heating
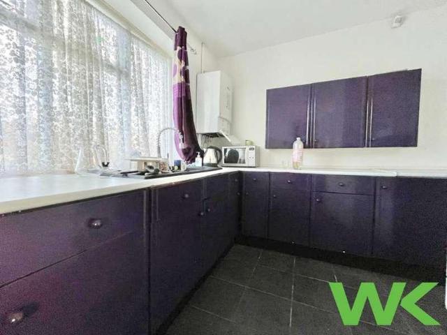
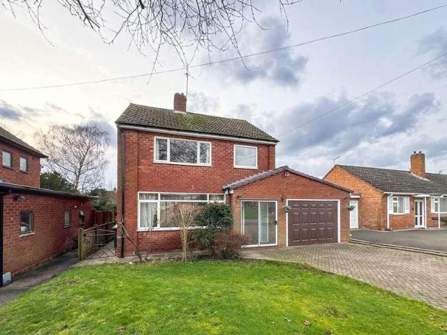
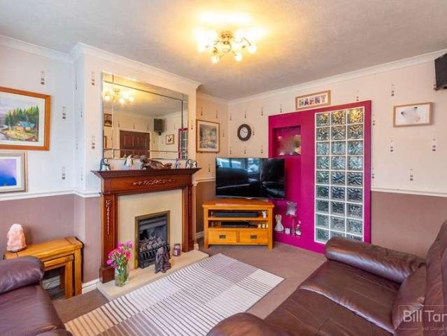
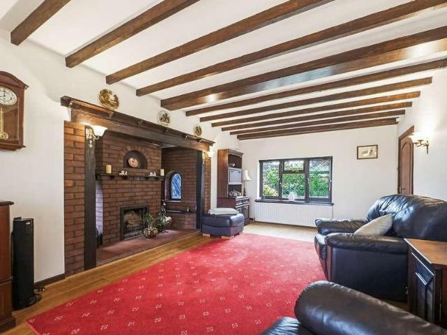
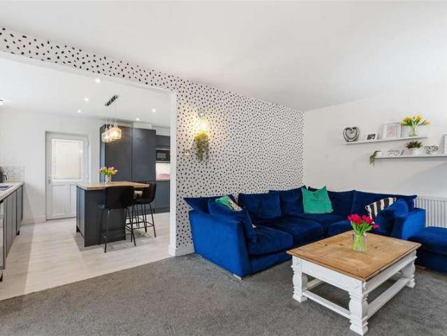
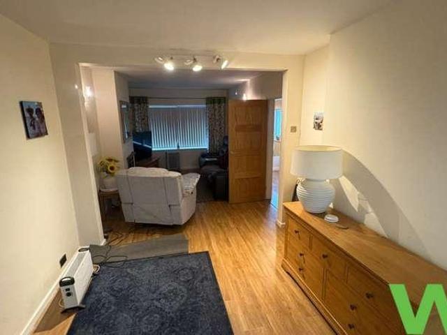
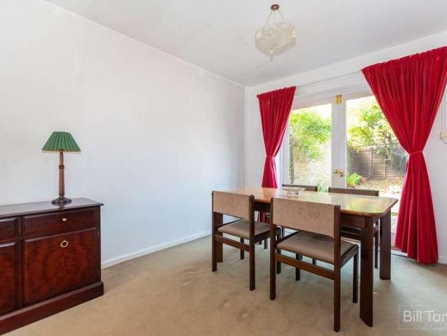
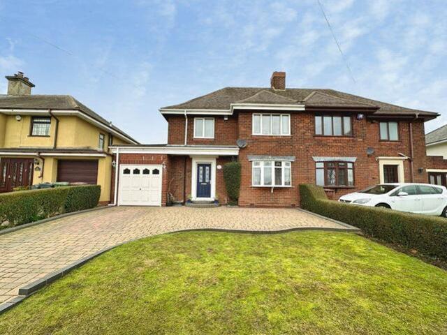
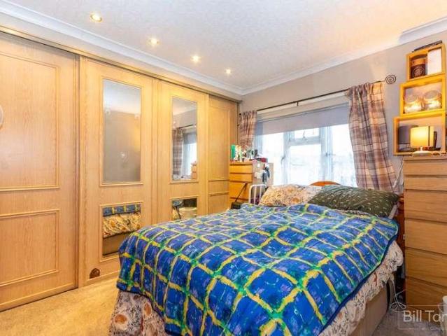
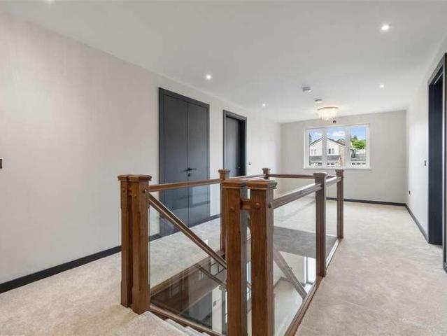
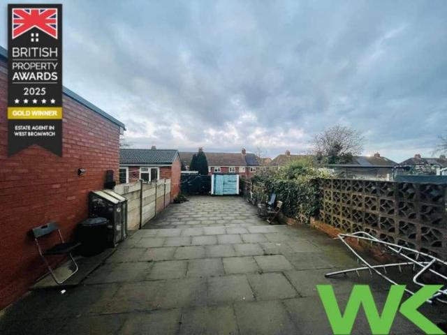
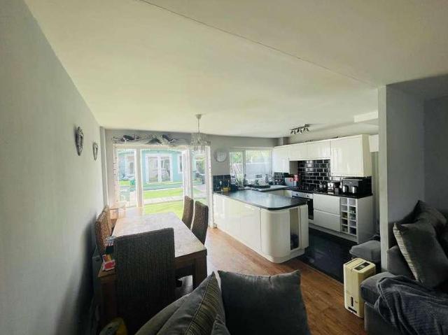
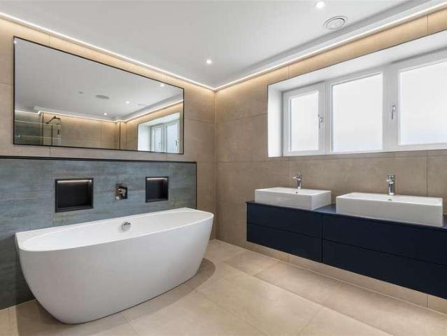
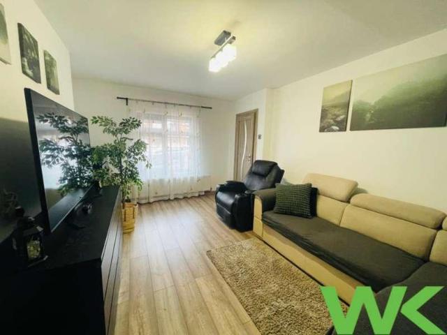
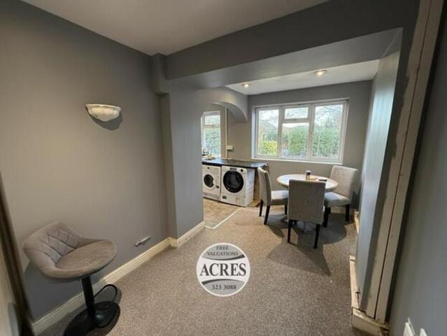
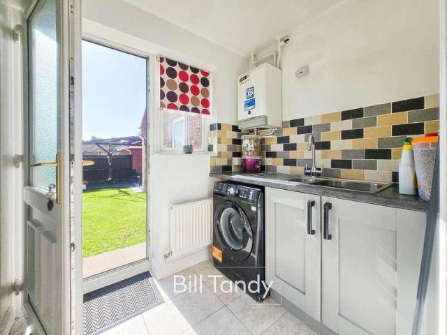
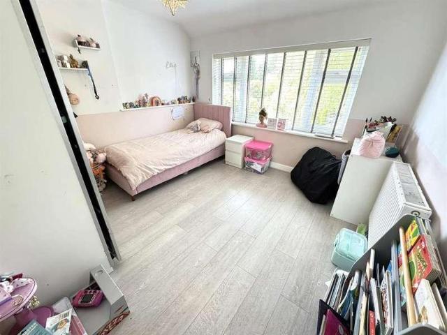
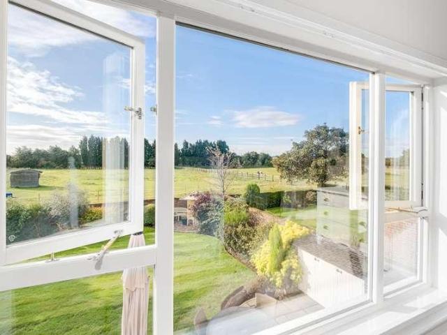
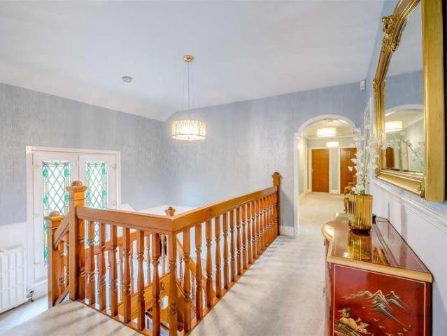
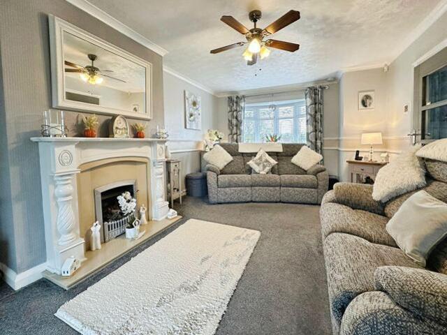
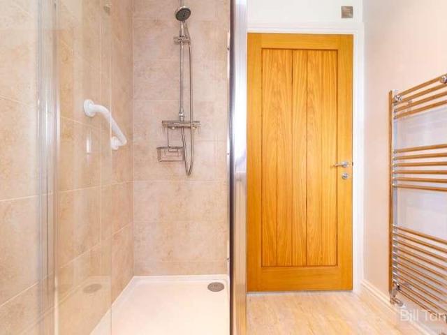
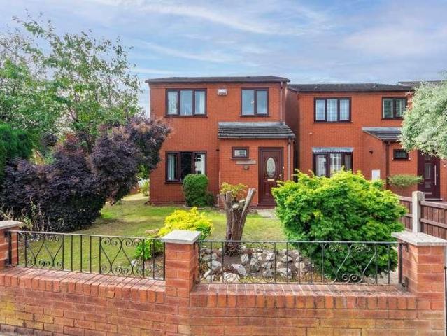
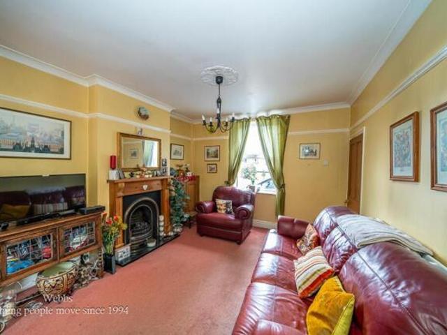
TRADITIONAL DETACHED FAMILY HOME * POPULAR RESIDENTIAL LOCATION * CLOSE TO ALDRIDGE CENTRE * POTENTIAL TO EXTEND STPP * THREE BEDROOMS * FAMILY BATHROOM * LIVING / DINING ROOM * 2ND RECEPTION ROOM * BREAKFAST KITCHEN * GUEST WC WITH SHOWER * PARKING ON FRONTAGE * LARGE ENCLOSED REAR GARDEN * UPVC DOUBLE GLAZED * GAS CENTRAL HEATING * Webbs Estate Agents have pleasure in offering this detached family home, situated in a popular residential development, being close to Aldridge centre, all local amenities, shops and schools. Briefly comprising: a lobby, 2nd reception room, living / dining room, kitchen / diner and a WC with shower. To the first floor, the landing leads to three bedrooms and a family bathroom. Externally there is a parking to the front and a large enclosed rear garden, with potential to extend into, subject to the relevant planning permission. EARLY VIEWING IS ADVISED!Entrance Lobby - Reception Two - 3.64 x 3.77 (11'11 x 12'4) - Living / Dining Room - 3.57 x 6.81 (11'8 x 2
TRADITIONAL DETACHED FAMILY HOME * POPULAR RESIDENTIAL LOCATION * CLOSE TO ALDRIDGE CENTRE * POTENTIAL TO EXTEND STPP * THREE BEDROOMS * FAMILY BATHROOM * LIVING / DINING ROOM * 2ND RECEPTION ROOM * BREAKFAST KITCHEN * GUEST WC WITH SHOWER * PARKING ON FRONTAGE * LARGE ENCLOSED REAR GARDEN * UPVC DOUBLE GLAZED * GAS CENTRAL HEATING * Webbs Estate Agents have pleasure in offering this detached family home, situated in a popular residential development, being close to Aldridge centre, all local amenities, shops and schools. Briefly comprising: a lobby, 2nd reception room, living / dining room, kitchen / diner and a WC with shower. To the first floor, the landing leads to three bedrooms and a family bathroom. Externally there is a parking to the front and a large enclosed rear garden, with potential to extend into, subject to the relevant planning permission. EARLY VIEWING IS ADVISED!Entrance Lobby - Reception Two - 3.64 x 3.77 (11'11 x 12'4) - Living / Dining Room - 3.57 x 6.81 (11'8 x 2
£ 350,000