2 pictures
House
·
for sale
£ 599,950
3 bed house for sale
The Broadway UB6 Greenford
· 3 Bedrooms · House
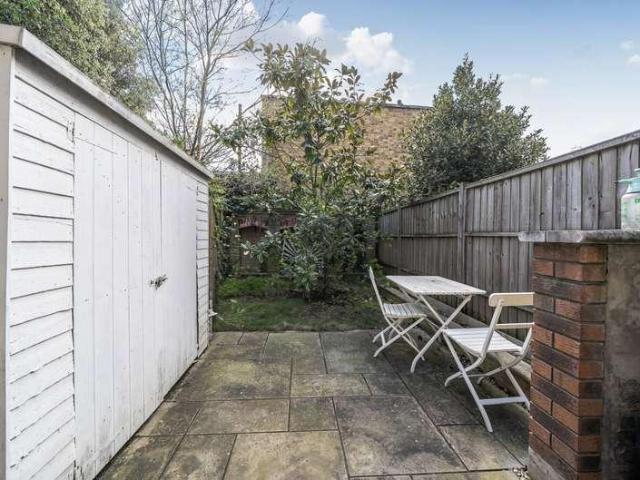
· Garden · Equipped kitchen
The Broadway UB6 Greenford · 3 Bedrooms · House · Garden · Equipped kitchen
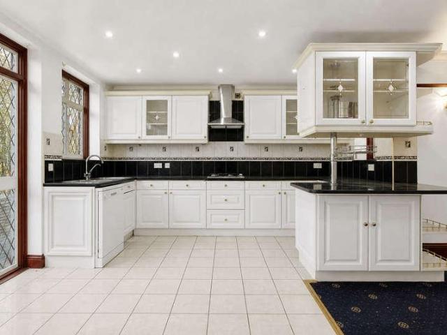
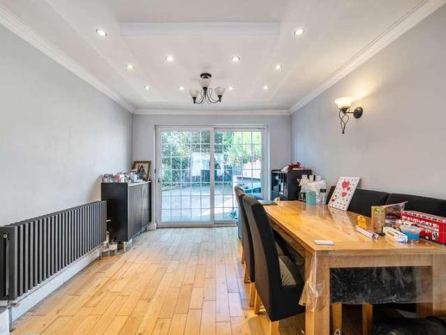
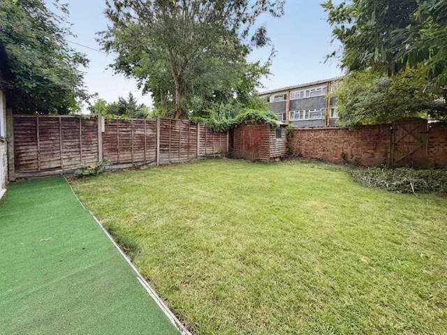
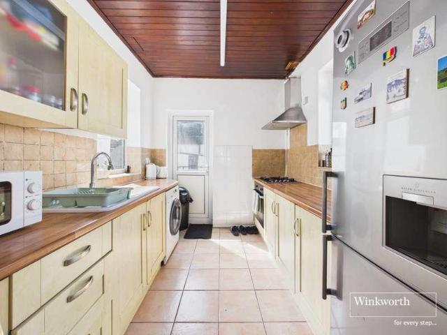
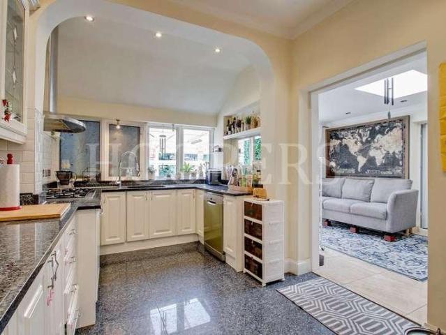
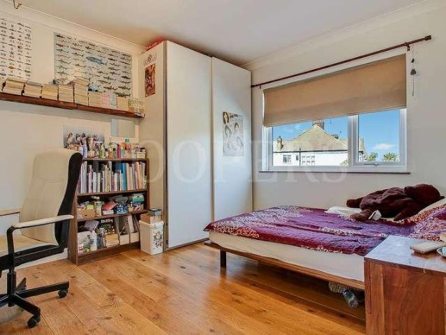
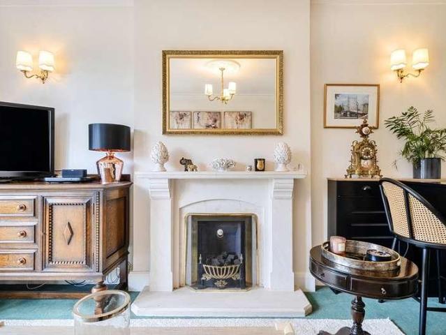
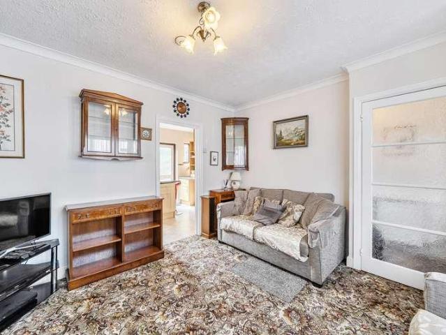
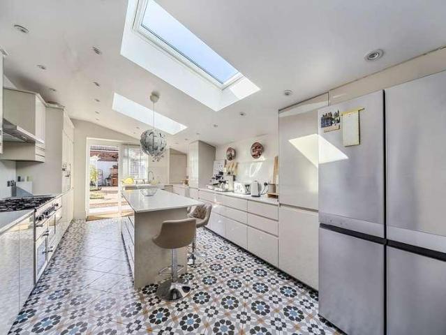
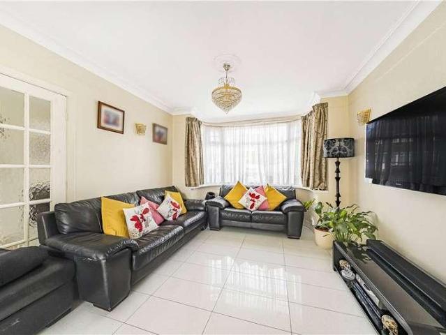
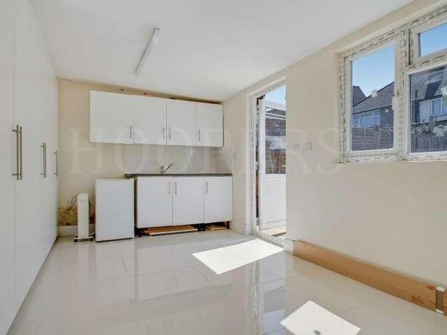
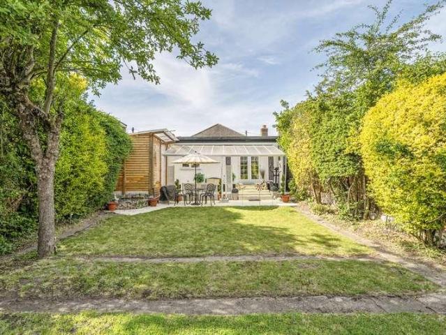
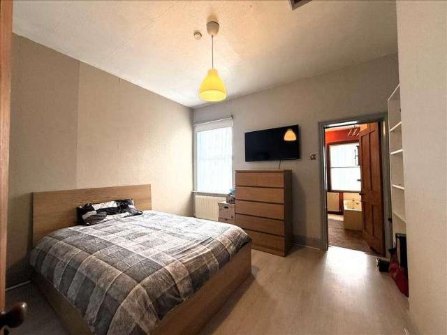
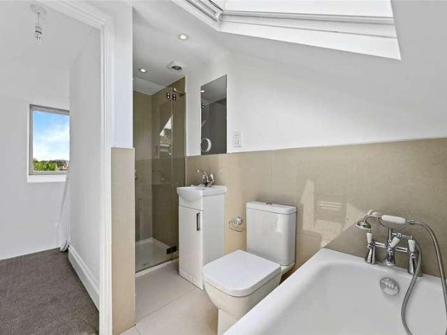
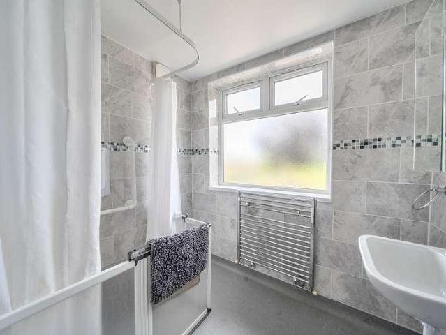
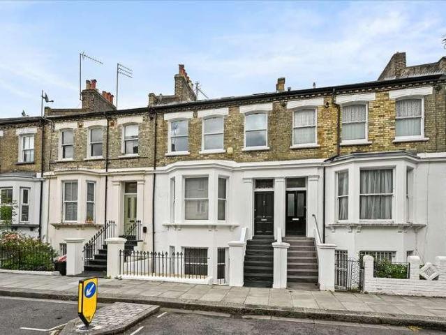
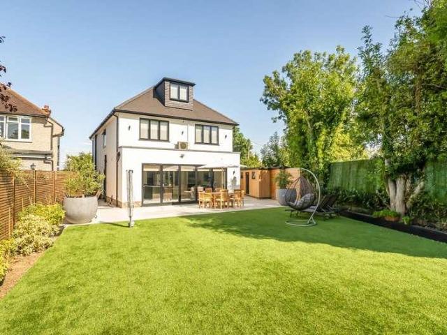
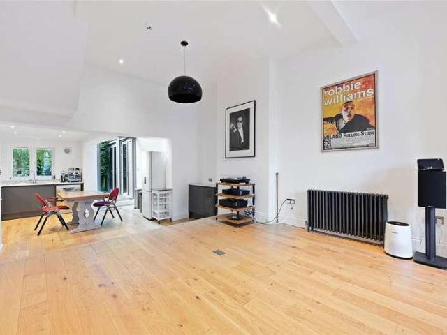
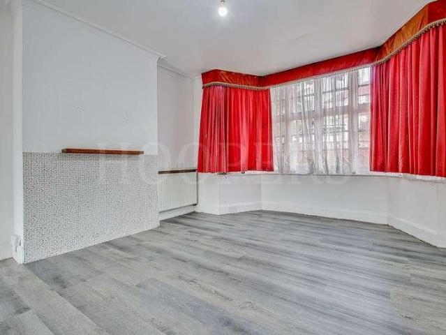
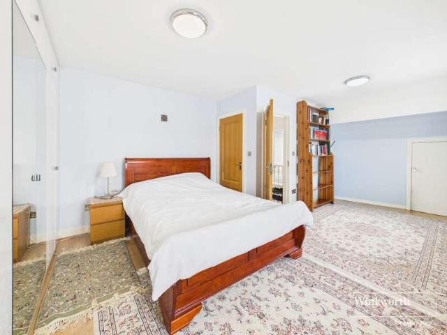
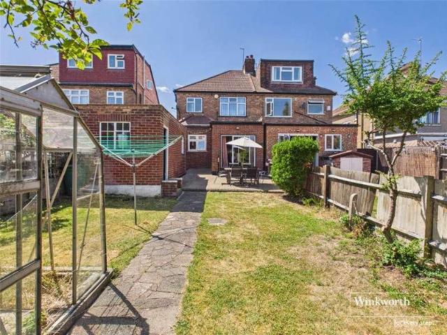
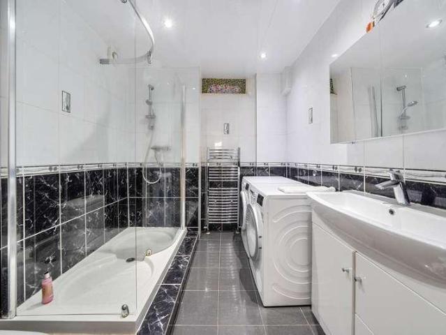
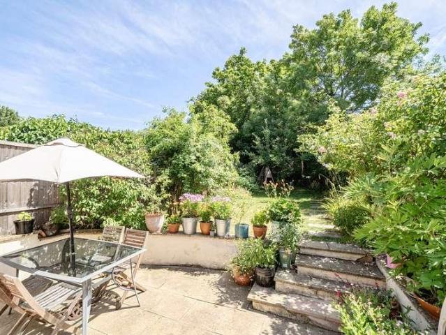
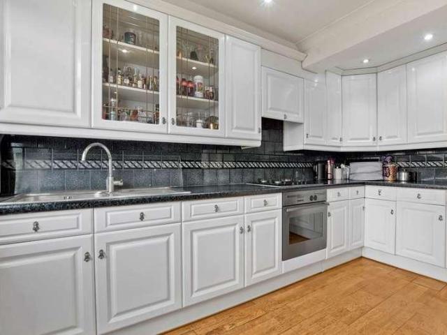
Presenting for sale an extended centre terrace well kept family house and situated in the popular Brentwater area and located within a few yards of Crest Road schools and bus services with the nearest Station being Neasden (Jubilee Line). Brent Cross shopping complex is approximately 2 miles.Ground floor rear extension providing large kitchen/diner.Ground Floor: Entrance Hall: Understairs cupboard. Through Lounge: 25?2? x 11?6? (7.7m x 3.5m). Wood flooring. Double glazed window to front and French doors from rear room leading to: Kitchen/Diner Extension: 18?0? x 12?7? (5.5m x 3.8m). Fitted with a range of eye level wall mounted white cabinets and matching base cabinets with work surfaces above and tiled surrounds. Built-in gas hob with oven below and extractor hood above hob. Wood flooring. Door to garden. Shower Room/WC: 6?3? x 6?0? (1.9m x 1.8m). Shower cubicle, low level WC and wash hand basin. Tiling to floor and walls. First Floor: Bedroom 1 (rear): 13?6? x 11?6? (4.1m x 3.5m). Bu
Presenting for sale an extended centre terrace well kept family house and situated in the popular Brentwater area and located within a few yards of Crest Road schools and bus services with the nearest Station being Neasden (Jubilee Line). Brent Cross shopping complex is approximately 2 miles.Ground floor rear extension providing large kitchen/diner.Ground Floor: Entrance Hall: Understairs cupboard. Through Lounge: 25?2? x 11?6? (7.7m x 3.5m). Wood flooring. Double glazed window to front and French doors from rear room leading to: Kitchen/Diner Extension: 18?0? x 12?7? (5.5m x 3.8m). Fitted with a range of eye level wall mounted white cabinets and matching base cabinets with work surfaces above and tiled surrounds. Built-in gas hob with oven below and extractor hood above hob. Wood flooring. Door to garden. Shower Room/WC: 6?3? x 6?0? (1.9m x 1.8m). Shower cubicle, low level WC and wash hand basin. Tiling to floor and walls. First Floor: Bedroom 1 (rear): 13?6? x 11?6? (4.1m x 3.5m). Bu
£ 599,950