View photo
Apartment
·
for rent
£ 1,550
2 bedroom apartment to rent
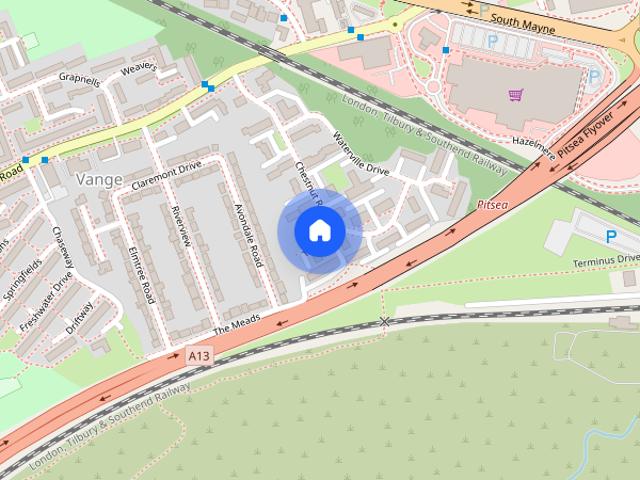
The Gore SS14 Basildon
· 667 sq.ft · 2 Bedrooms · 2 Baths · Apartment
· Balcony · Equipped kitchen · Parking
The Gore SS14 Basildon · 667 sq.ft · 2 Bedrooms · 2 Baths · Apartment · Balcony · Equipped kitchen · Parking
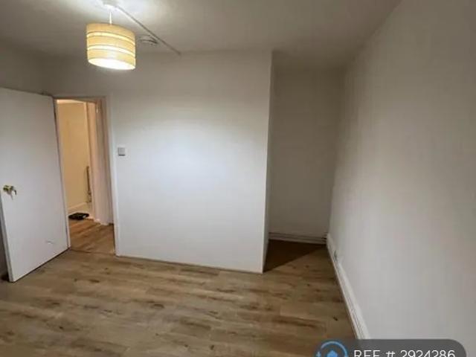
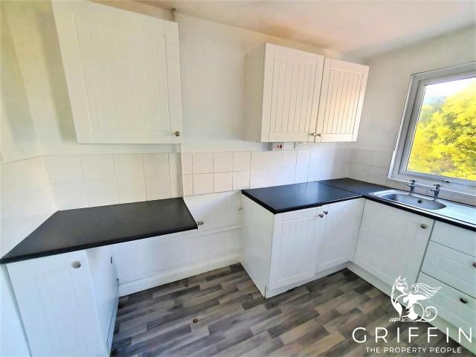
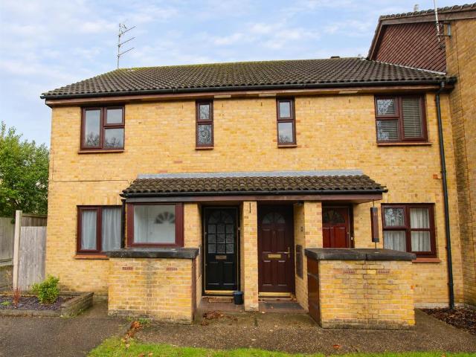
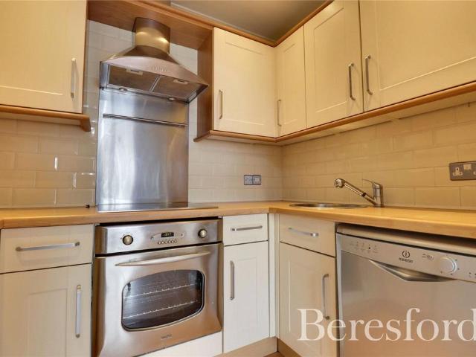
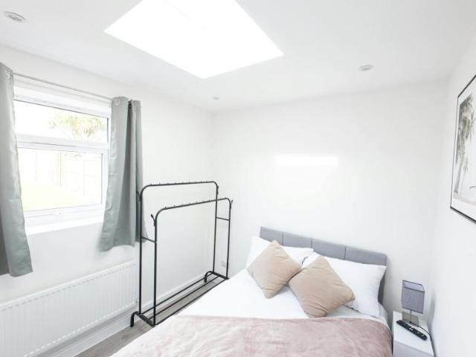
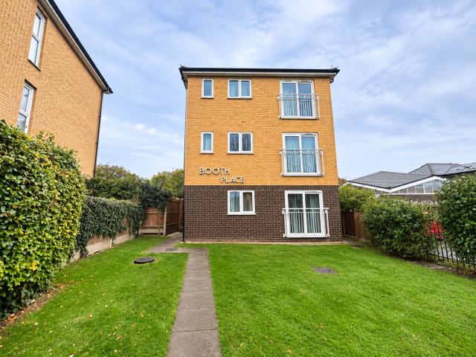
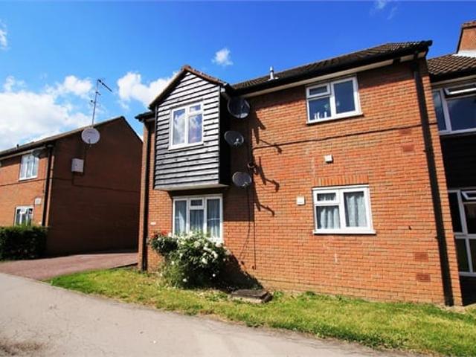
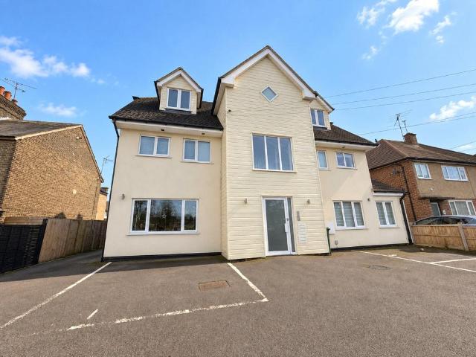
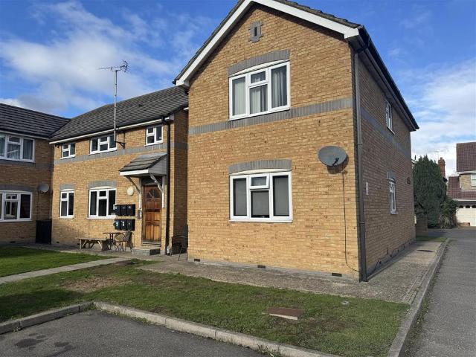
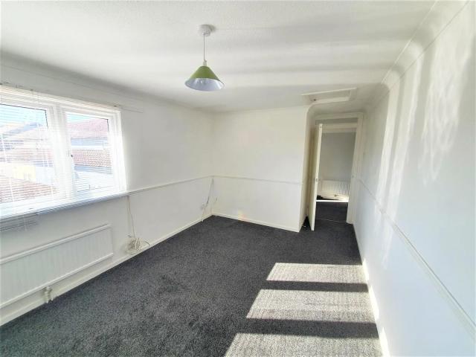
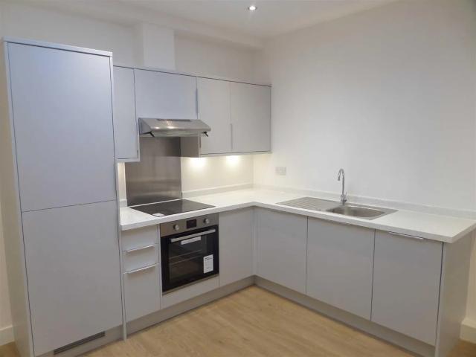
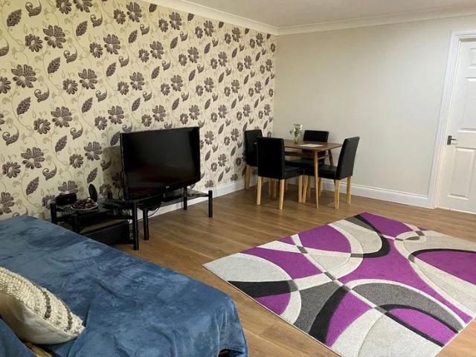
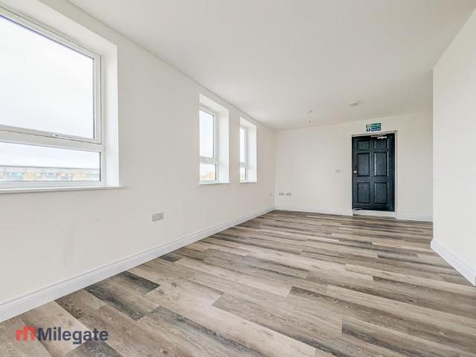
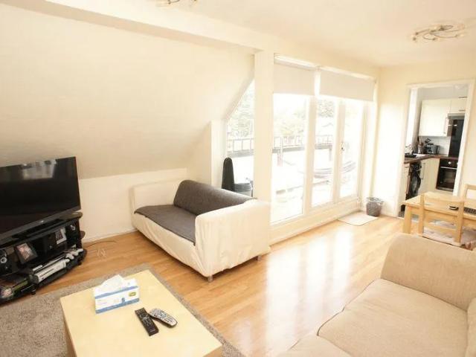
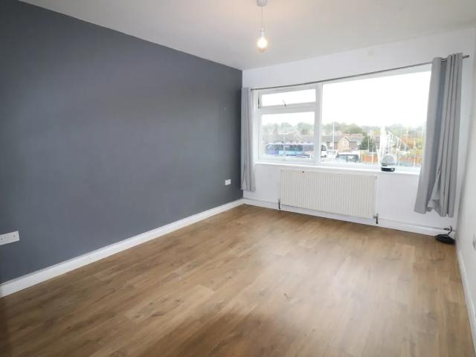
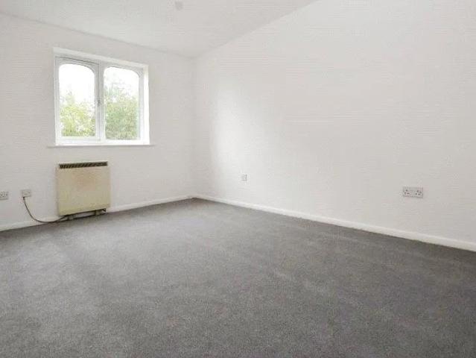
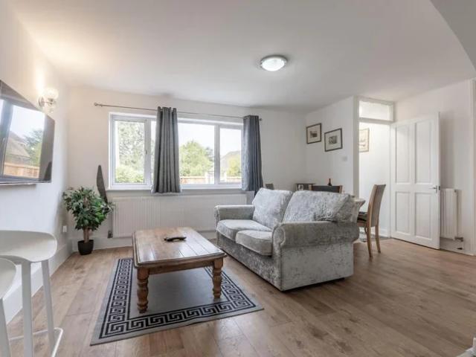
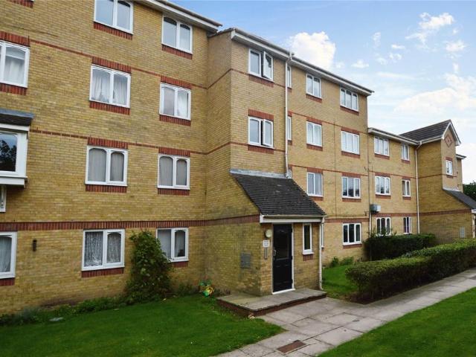
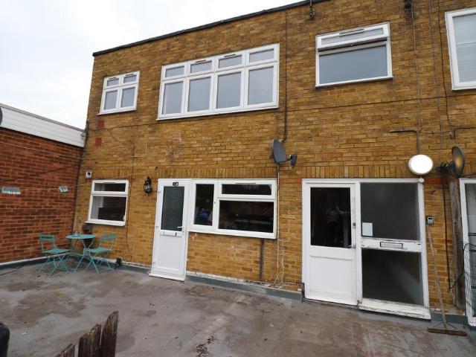
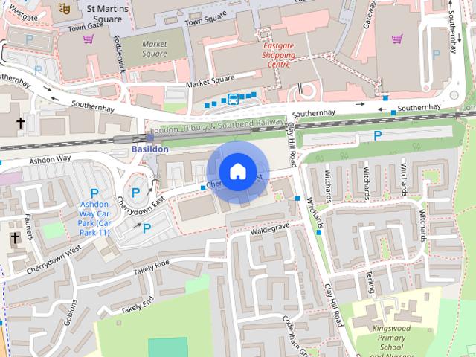
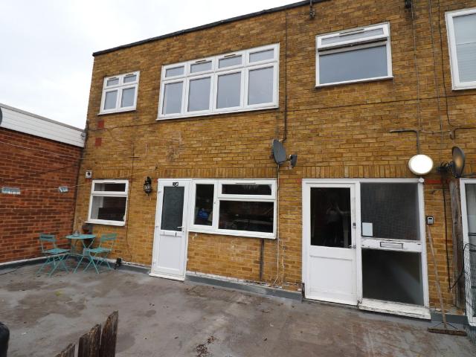
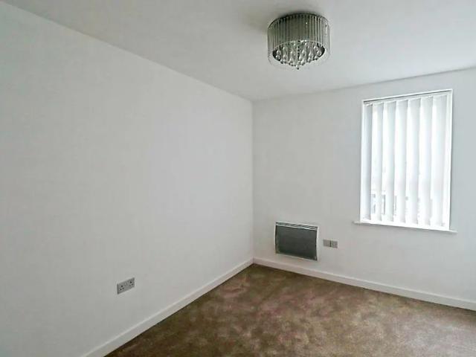
The agency believe - This outstanding first floor apartment situated in the heart of Basildon is ideal for commuters, being within close proximity to Basildon Mainline Station, and Town Centre with an additional benefit of an allocated parking space! The property comprises of two double bedrooms with an en-suite to the master, an open planned living room/kitchen with a juliette balcony and a three-piece bathroom suite. Communal Entrance Stairs leading up; door leading to flat. Entrance Hall Laminate flooring, security entry phone system, electric heater, built in storage cupboard housing water tank & fuse board, doors leading to: Family Bathroom - 5' 9' x 7' 2' (1.75m x 2.18m) Panelled bath with shower system over, pedestal wash hand basin with vanity unit above, low-level WC, heated towel rail, part-tiled walls, tiled flooring. Master Bedroom - 14' 11' x 9' 7' (4.54m x 2.92m) Carpet flooring, electric heater, double glazed window to front aspect, built in wardrobe, door leading to: En
The agency believe - This outstanding first floor apartment situated in the heart of Basildon is ideal for commuters, being within close proximity to Basildon Mainline Station, and Town Centre with an additional benefit of an allocated parking space! The property comprises of two double bedrooms with an en-suite to the master, an open planned living room/kitchen with a juliette balcony and a three-piece bathroom suite. Communal Entrance Stairs leading up; door leading to flat. Entrance Hall Laminate flooring, security entry phone system, electric heater, built in storage cupboard housing water tank & fuse board, doors leading to: Family Bathroom - 5' 9' x 7' 2' (1.75m x 2.18m) Panelled bath with shower system over, pedestal wash hand basin with vanity unit above, low-level WC, heated towel rail, part-tiled walls, tiled flooring. Master Bedroom - 14' 11' x 9' 7' (4.54m x 2.92m) Carpet flooring, electric heater, double glazed window to front aspect, built in wardrobe, door leading to: En
£ 1,550