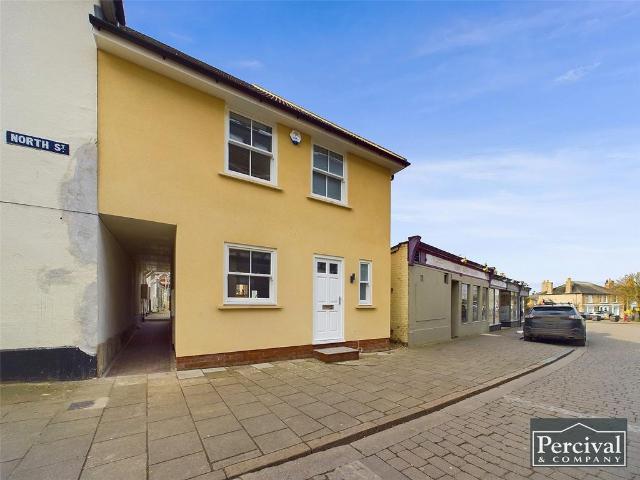
View photo
House
·
for rent
£ 1,200
North Street, Sudbury, Suffolk, CO10 2 bed link detached house to rent £1,200 pcm £277 pw
The Green CO10 Sudbury
· 2 Bedrooms · House
· Garden · Equipped kitchen · Parking · Powder room
The Green CO10 Sudbury · 2 Bedrooms · House · Garden · Equipped kitchen · Parking · Powder room
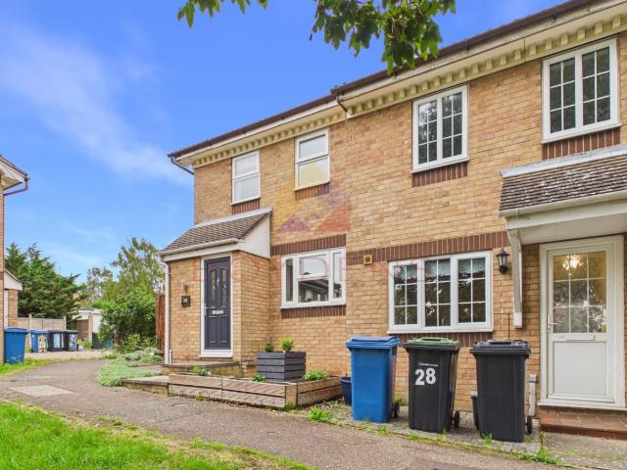
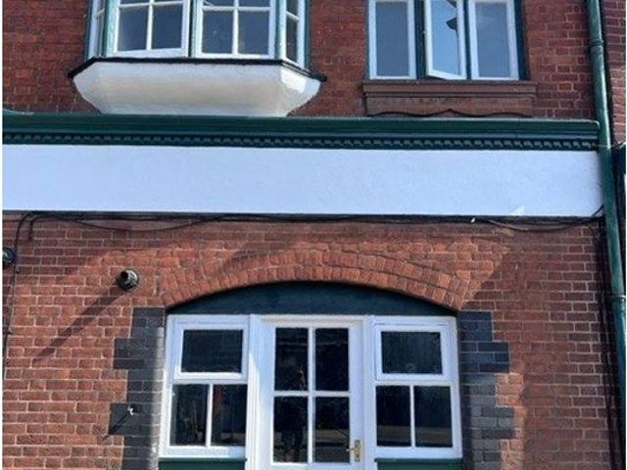
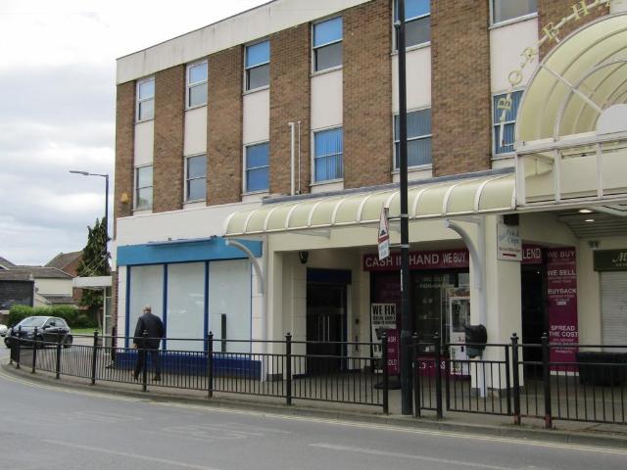
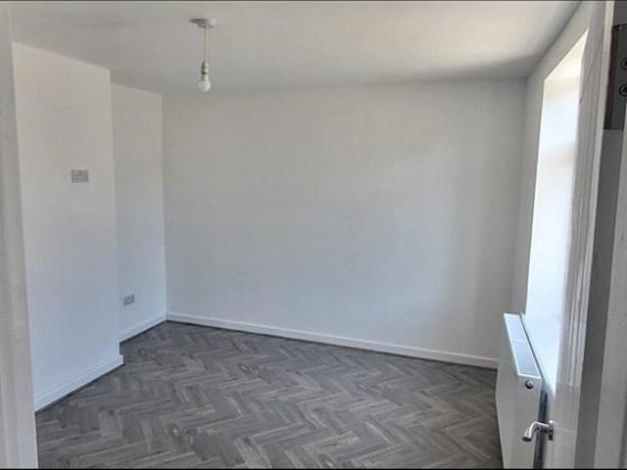
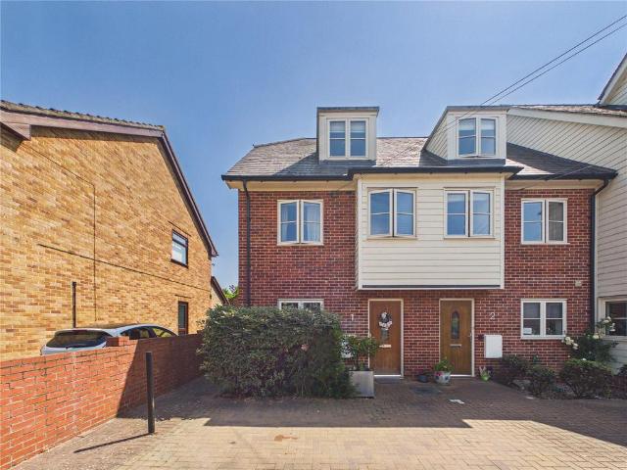
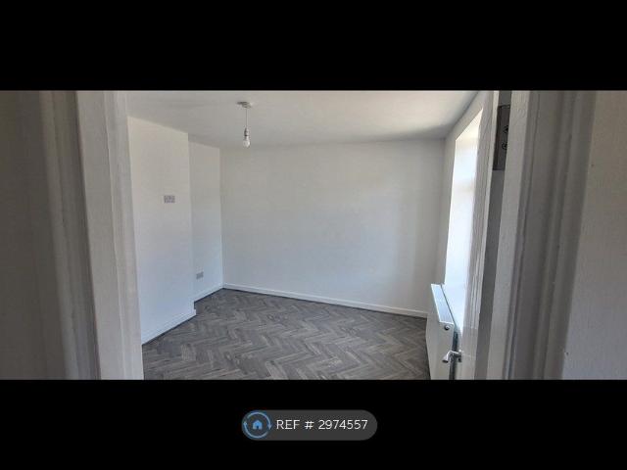
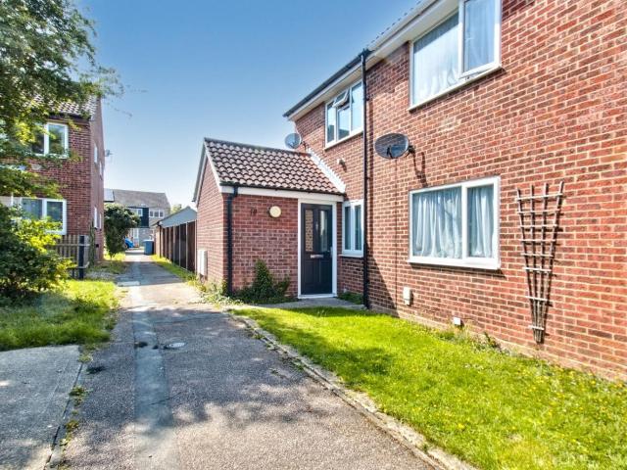
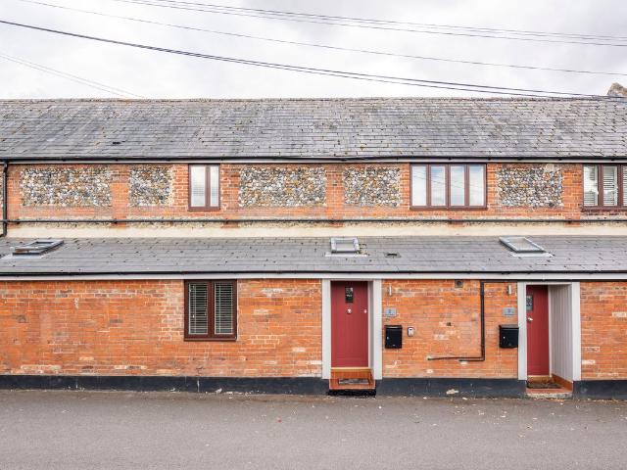
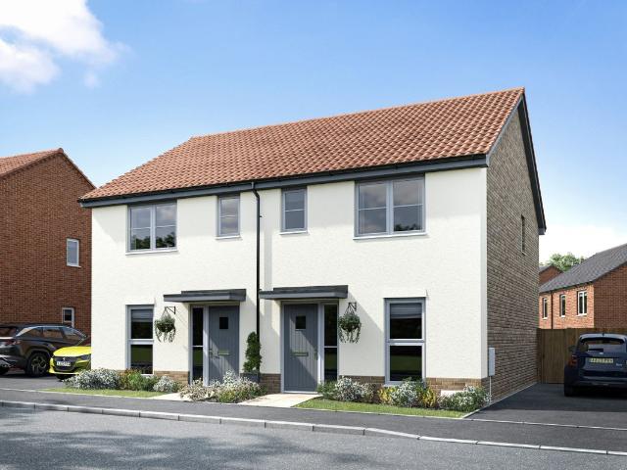
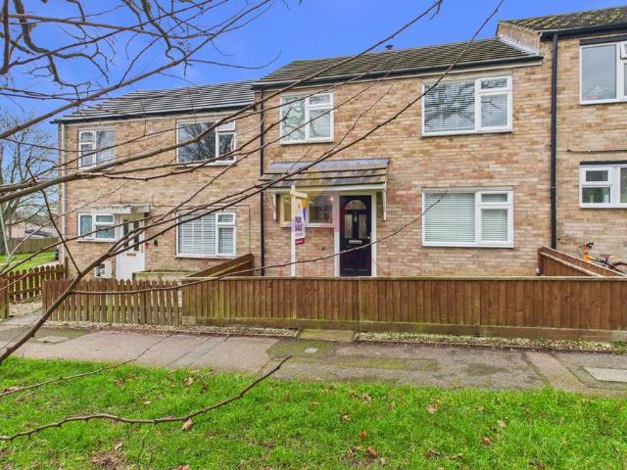
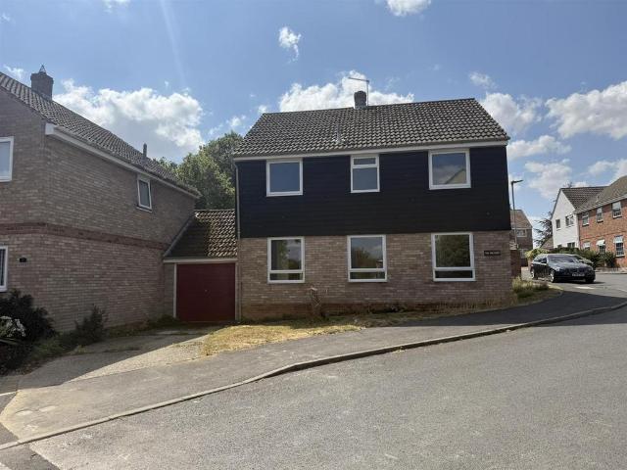
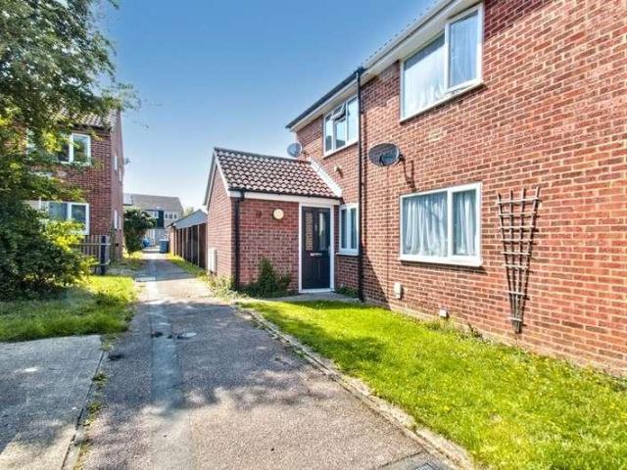
A newly built two bedroomed link detached house, located within the Town Centre, benefiting from having an allocated parking space. A two bedroomed link detached house with allocated parking space, located within the centre of Sudbury. The accommodation comprises:ENTRANCE HALL – KITCHEN/LIVING AREA – 14’3 x 12’7Fitted with a matching range of shaker style wall and base units, with quartz worktops over. Inset Bosch single oven and Bosh induction hob. Space for fridge/freezer, washing machine and slimline dishwasher. Storage cupboard understairs. French doors opening to courtyard garden. Radiator. CLOAKROOM – Fitted with a low level, vanity unit housing hand wash basin. Window to front aspect and radiator. LANDING –With window to rear aspect and airing cupboard. BEDROOM 1 – 11’6 x 8’11With window to front aspect and radiator. BEDROOM 2 – 10’4 x 11’1With window to side aspect and radiator.BATHROOM – Fitted with a matching suite comprising low level wc, vanity unit housing hand wash basin
A newly built two bedroomed link detached house, located within the Town Centre, benefiting from having an allocated parking space. A two bedroomed link detached house with allocated parking space, located within the centre of Sudbury. The accommodation comprises:ENTRANCE HALL – KITCHEN/LIVING AREA – 14’3 x 12’7Fitted with a matching range of shaker style wall and base units, with quartz worktops over. Inset Bosch single oven and Bosh induction hob. Space for fridge/freezer, washing machine and slimline dishwasher. Storage cupboard understairs. French doors opening to courtyard garden. Radiator. CLOAKROOM – Fitted with a low level, vanity unit housing hand wash basin. Window to front aspect and radiator. LANDING –With window to rear aspect and airing cupboard. BEDROOM 1 – 11’6 x 8’11With window to front aspect and radiator. BEDROOM 2 – 10’4 x 11’1With window to side aspect and radiator.BATHROOM – Fitted with a matching suite comprising low level wc, vanity unit housing hand wash basin
£ 1,200