2 pictures
House
·
for sale
£ 750,000
4 bed house for sale
The Hyde
· 4 Bedrooms · House
· Garden · Fireplace · Parking · Equipped kitchen
The Hyde · 4 Bedrooms · House · Garden · Fireplace · Parking · Equipped kitchen
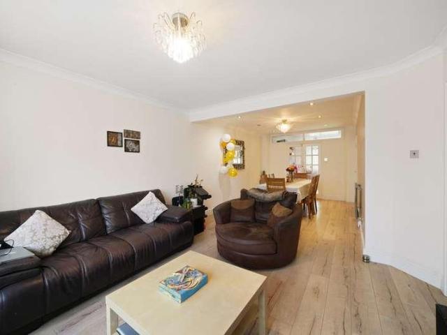
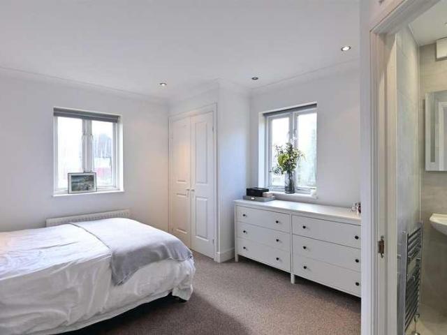
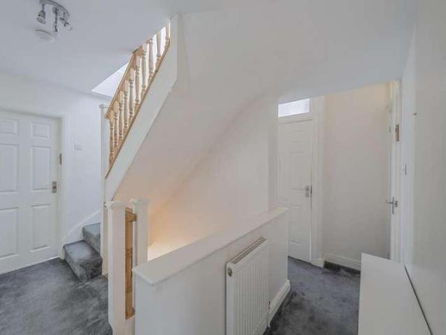
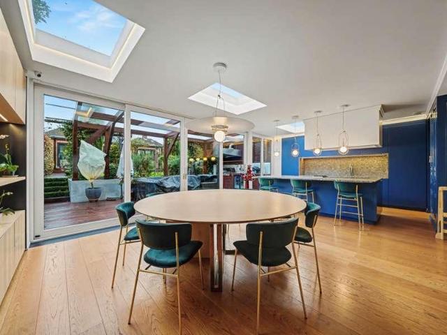
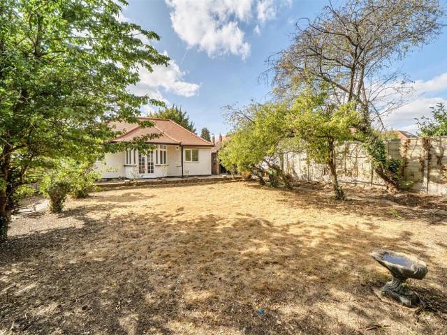
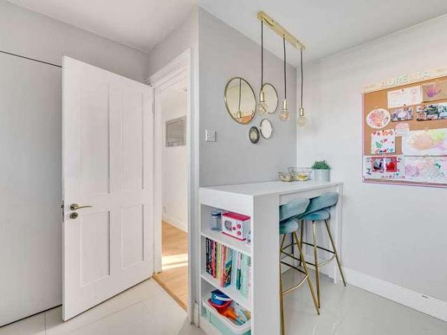
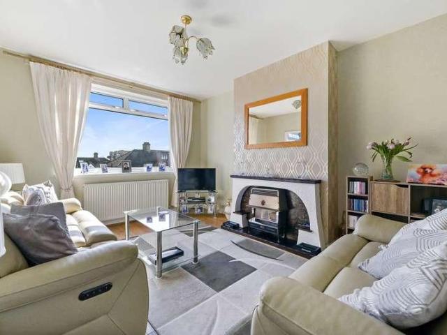
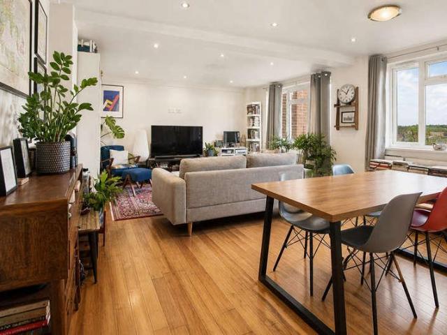
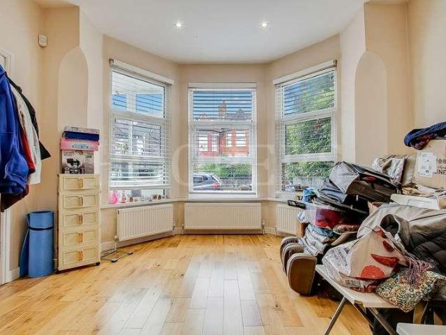
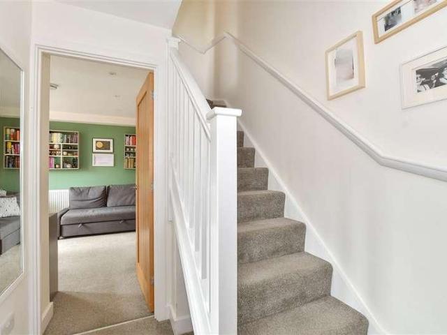
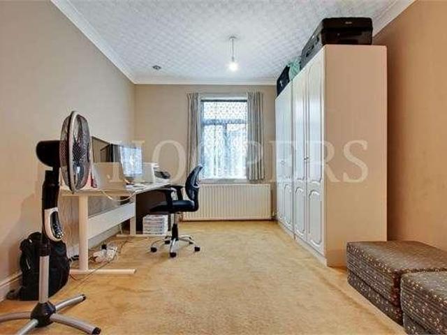
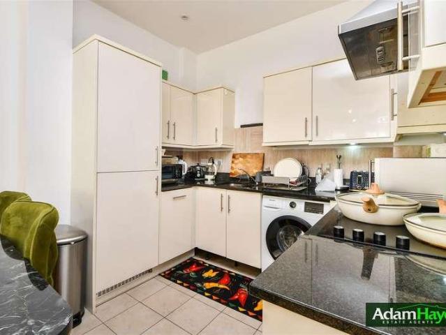
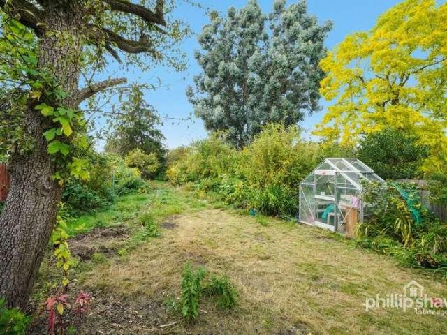
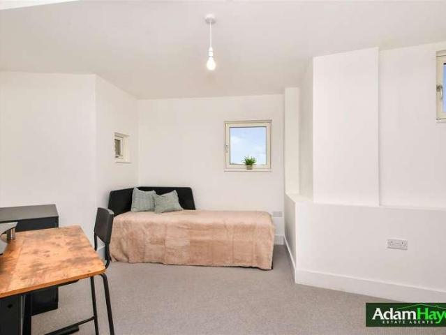
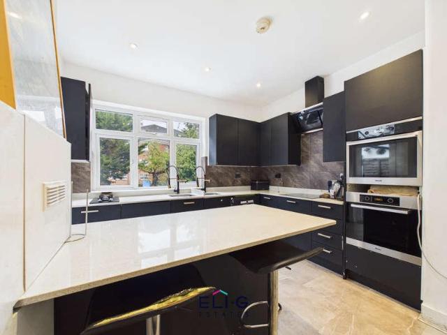
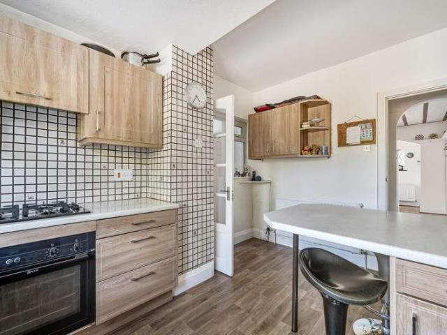
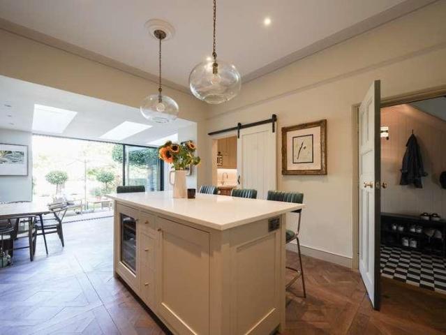
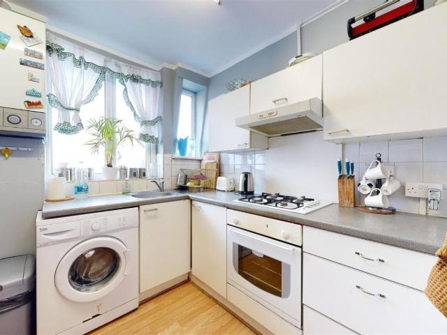
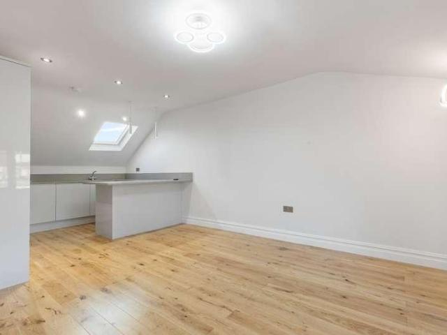
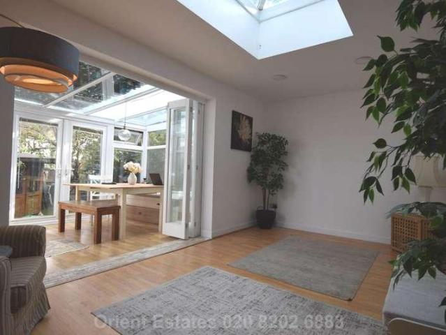
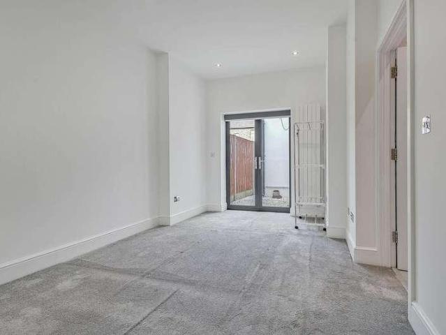
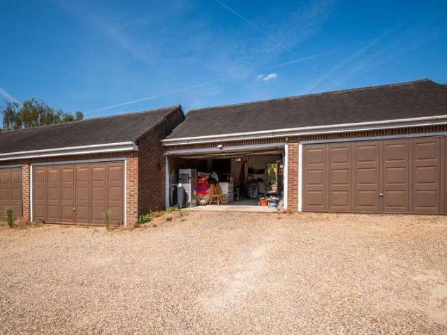
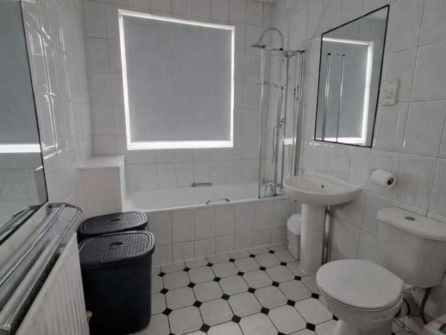
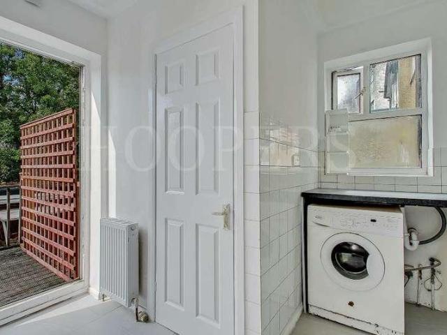
We are delighted to bring to the market this extended 1930s built four bedroom semi-detached house which has recently been redecorated and improved to provide ready to move into family accommodation.The property is situated in this central position towards the Neasden end of Tanfield Avenue and is therefore within a few hundred yards of local shops and with bus services in Tanfield Avenue.The nearest Station is Neasden (Jubilee Line) which is approximately 15 minutes average walk.Shared drive to side of property leading to gates accessing a further driveway for off street parking and detached garage to rear garden.Loft conversion providing additional bedroom.Ground Floor: Storm Porch: Leading to: Entrance Hall: Wood flooring. Understairs cupboard. Lounge (front): 16?8? x 12?6? (5.08m x 3.82m). Double glazed window. Fireplace. Wood flooring. Extended Dining Room (rear): 22?2? x 11?0? (6.69m x 3.35m). Wood flooring. Coving to ceiling. French doors to rear garden. Kitchen: 9?1? x 7?5? (2.
We are delighted to bring to the market this extended 1930s built four bedroom semi-detached house which has recently been redecorated and improved to provide ready to move into family accommodation.The property is situated in this central position towards the Neasden end of Tanfield Avenue and is therefore within a few hundred yards of local shops and with bus services in Tanfield Avenue.The nearest Station is Neasden (Jubilee Line) which is approximately 15 minutes average walk.Shared drive to side of property leading to gates accessing a further driveway for off street parking and detached garage to rear garden.Loft conversion providing additional bedroom.Ground Floor: Storm Porch: Leading to: Entrance Hall: Wood flooring. Understairs cupboard. Lounge (front): 16?8? x 12?6? (5.08m x 3.82m). Double glazed window. Fireplace. Wood flooring. Extended Dining Room (rear): 22?2? x 11?0? (6.69m x 3.35m). Wood flooring. Coving to ceiling. French doors to rear garden. Kitchen: 9?1? x 7?5? (2.
£ 750,000