2 pictures
Flat
·
for sale
£ 115,000
2 bed flat for sale
The Lanes
· 2 Bedrooms · Flat
· Garden · Lift · Equipped kitchen · Parking
The Lanes · 2 Bedrooms · Flat · Garden · Lift · Equipped kitchen · Parking
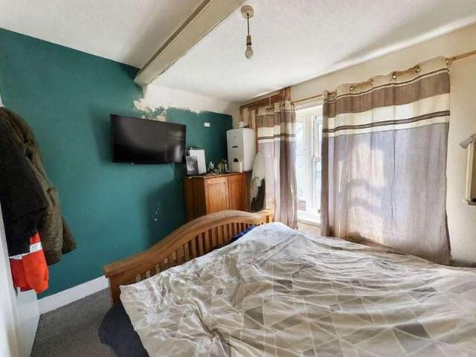
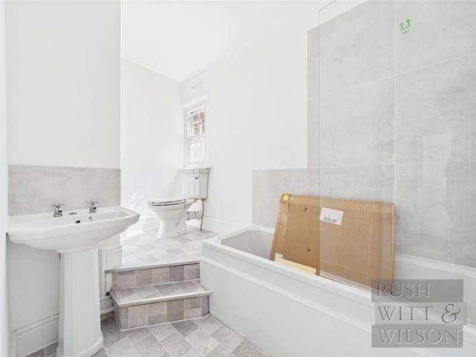
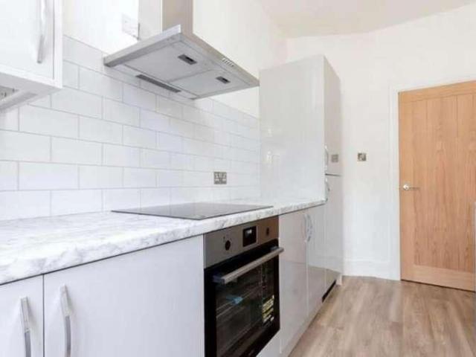
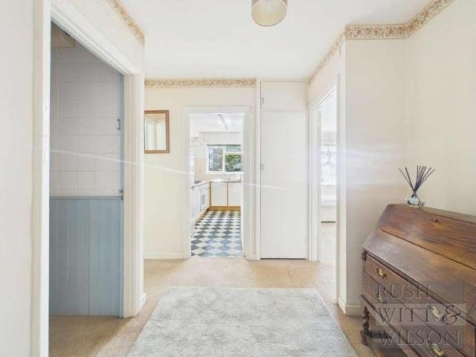
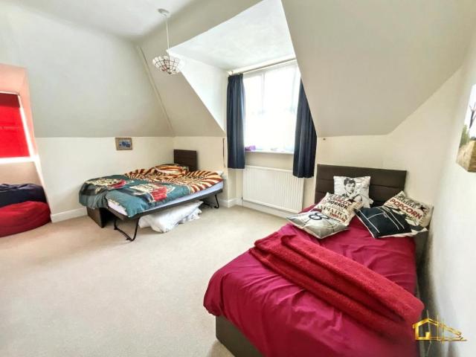
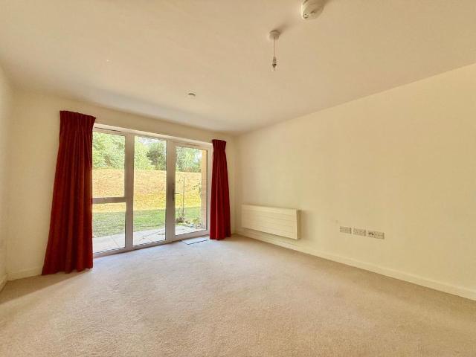
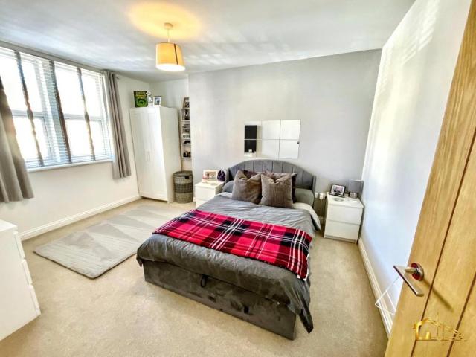
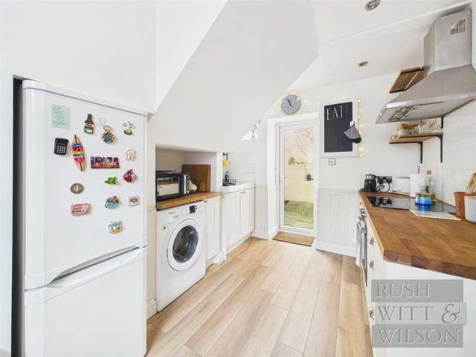
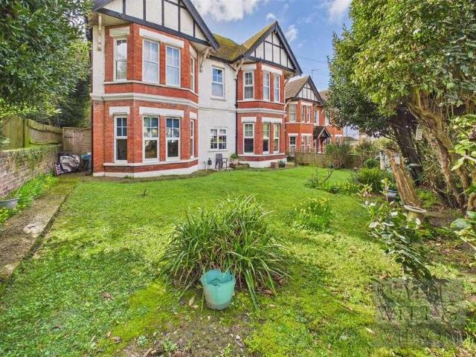
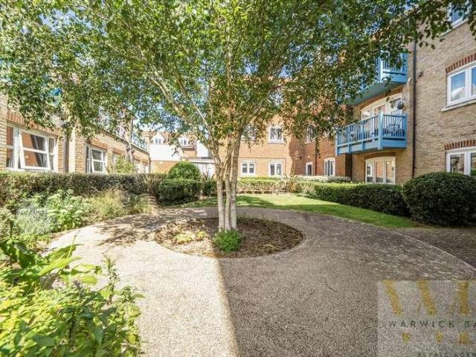
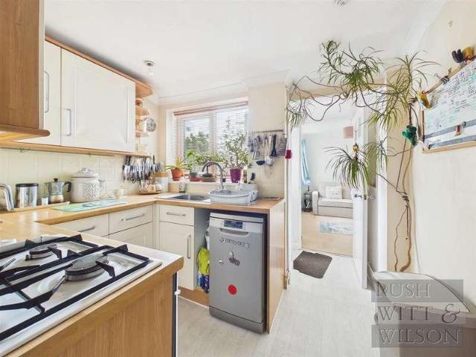
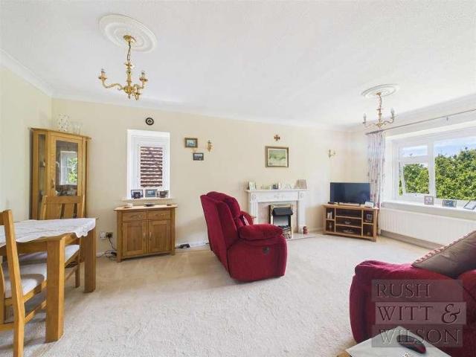
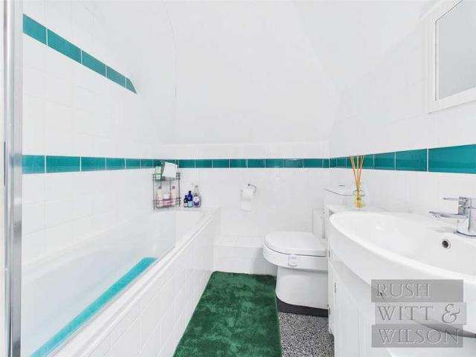
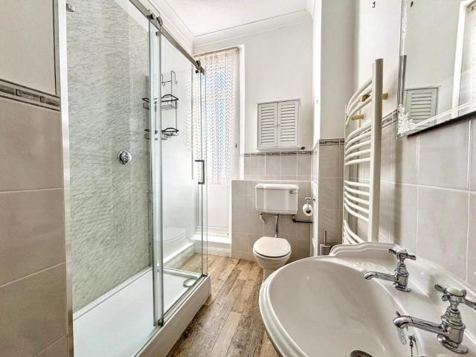
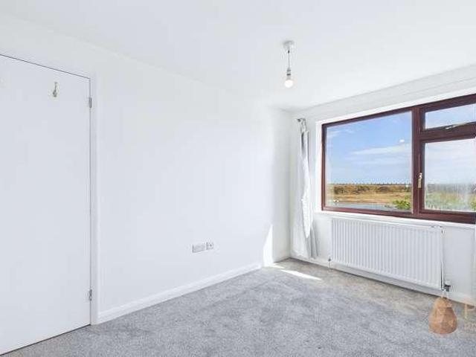
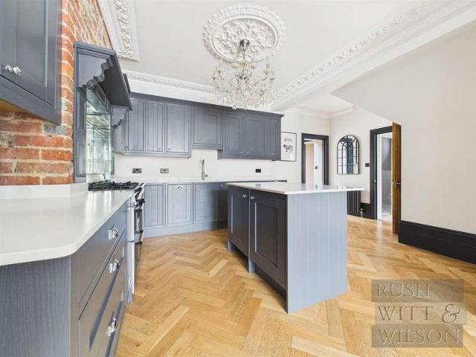
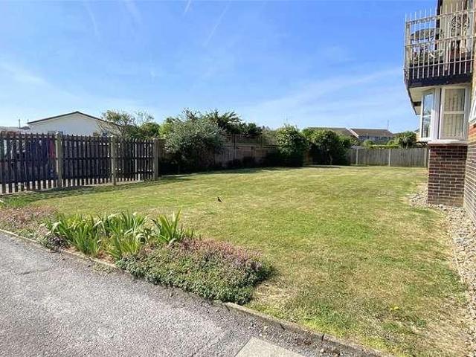
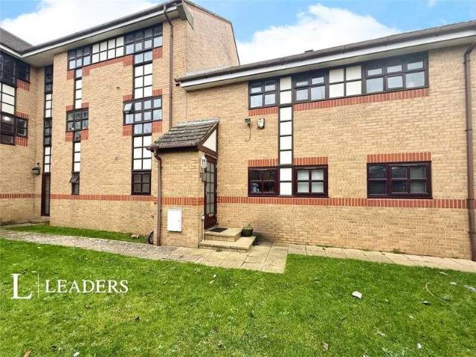
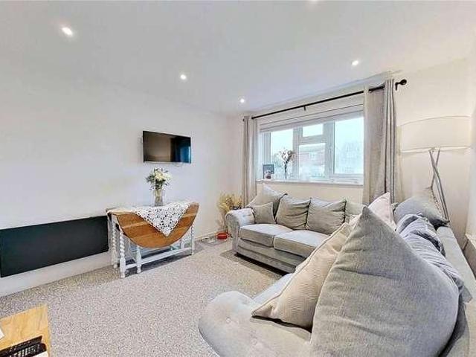
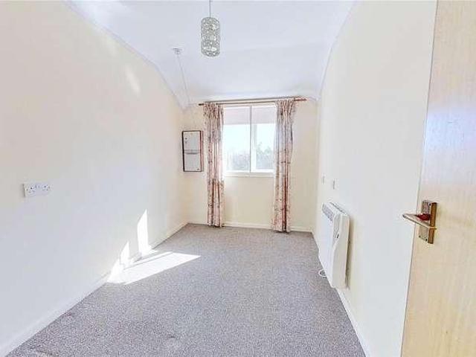
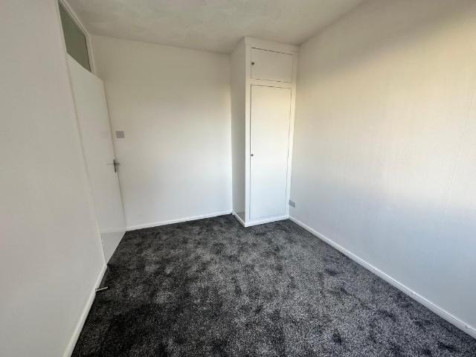
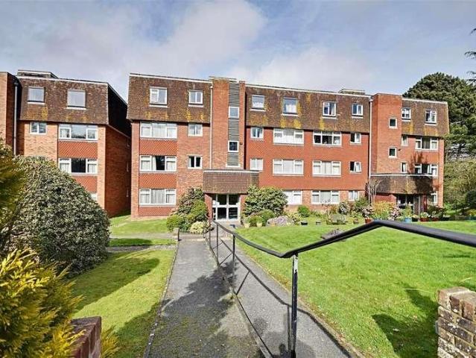
A well presented two bedroom top floor apartment, with stair and lift access, situated in this popular overs 55's block comprising, entrance hallway, living room/dining room, two double bedrooms, bathroom and fitted kitchen. Other internal benefits include heating system and double glazed windows and doors. Externally, the property boasts the use of stunning communal gardens and garage en-bloc. Visitors have use of a visitor parking area on a first come first serve basis. The property is situated in the heart of Little Common Village, within very close proximity to local amenities such as coffee shops, restaurants, shops and local public transport routes. Viewing comes highly recommended by Rush, Witt & Wilson sole agents Bexhill.Entrance Hallway3.89m x 0.81m (12'9 x 2'8 )Kitchen3.56m x 2.59m (11'8 x 8'6 )Living/Dining Room5.82m x 3.35m (19'1 x 11' )Bedroom4.39m x 3.40m (14'5 x 11'2 )Bedroom3.25m x 2.62m (10'8 x 8'7 )Bathroom2.13m x 1.68m (7' x 5'6 )Agents NoteCouncil Tax Band - BFixtu
A well presented two bedroom top floor apartment, with stair and lift access, situated in this popular overs 55's block comprising, entrance hallway, living room/dining room, two double bedrooms, bathroom and fitted kitchen. Other internal benefits include heating system and double glazed windows and doors. Externally, the property boasts the use of stunning communal gardens and garage en-bloc. Visitors have use of a visitor parking area on a first come first serve basis. The property is situated in the heart of Little Common Village, within very close proximity to local amenities such as coffee shops, restaurants, shops and local public transport routes. Viewing comes highly recommended by Rush, Witt & Wilson sole agents Bexhill.Entrance Hallway3.89m x 0.81m (12'9 x 2'8 )Kitchen3.56m x 2.59m (11'8 x 8'6 )Living/Dining Room5.82m x 3.35m (19'1 x 11' )Bedroom4.39m x 3.40m (14'5 x 11'2 )Bedroom3.25m x 2.62m (10'8 x 8'7 )Bathroom2.13m x 1.68m (7' x 5'6 )Agents NoteCouncil Tax Band - BFixtu
£ 115,000