2 pictures
House
·
for sale
£ 499,950
5 bed house for sale
The Norton SA70 Tenby
· 5 Bedrooms · House
· Equipped kitchen
The Norton SA70 Tenby · 5 Bedrooms · House · Equipped kitchen
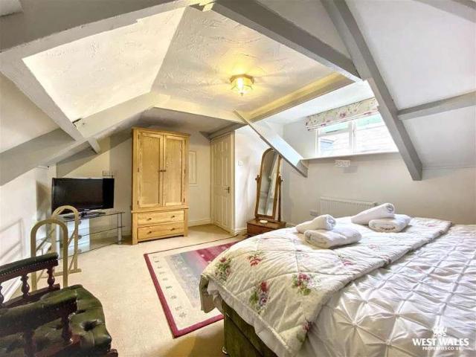
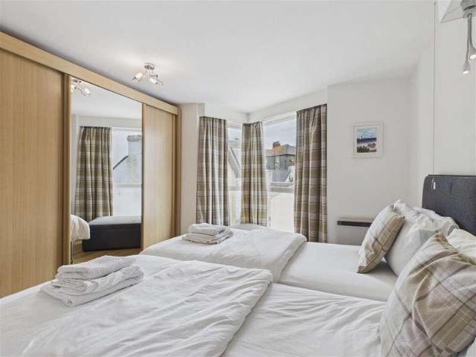
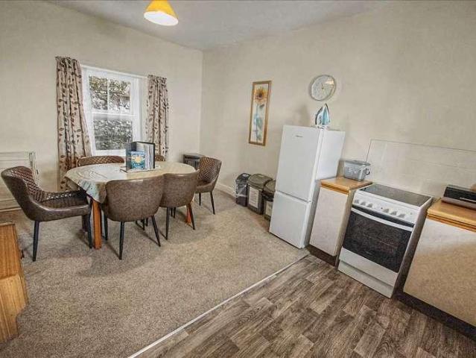
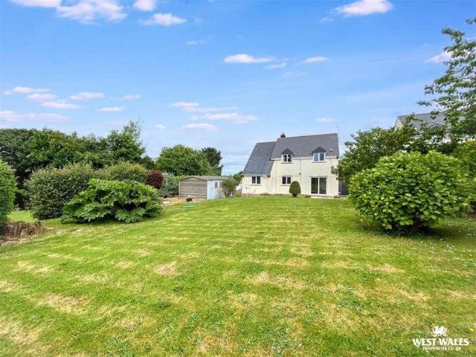
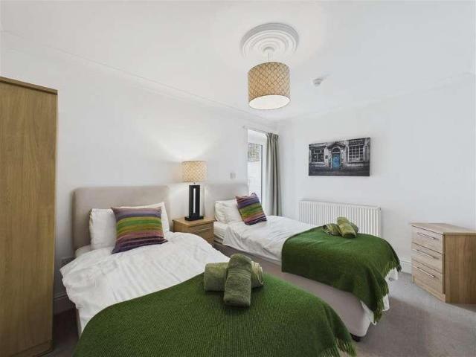
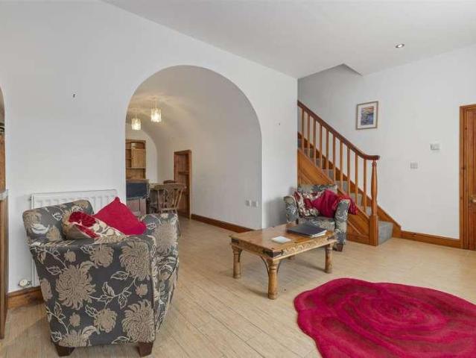
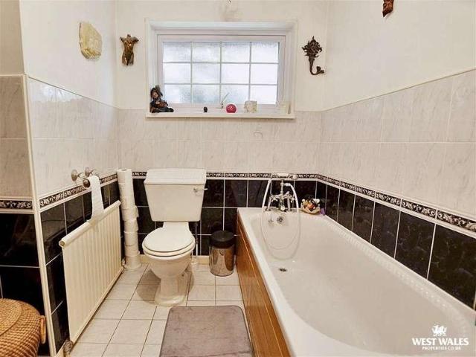
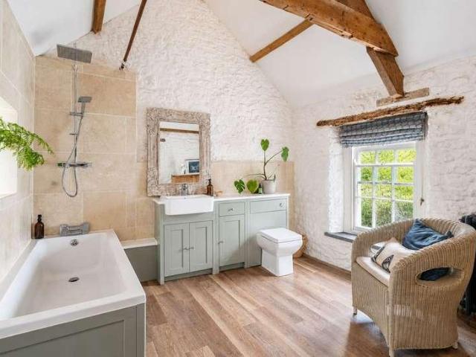
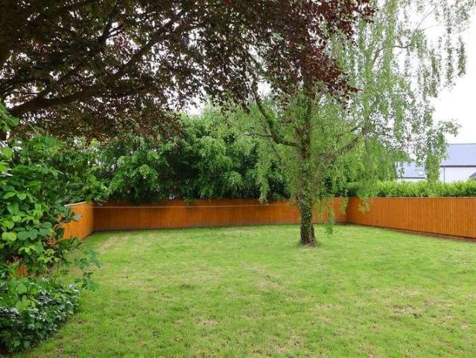
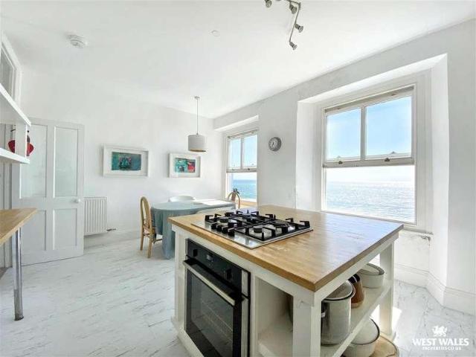
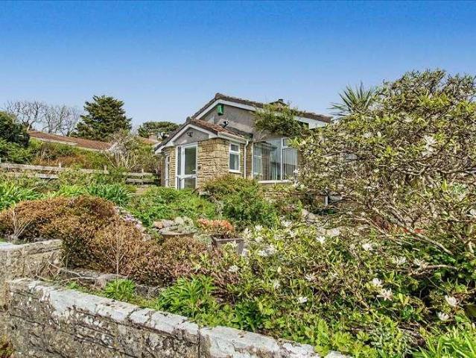
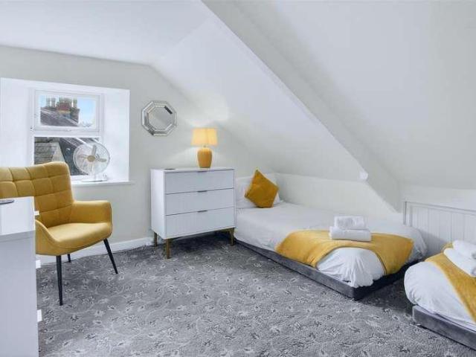
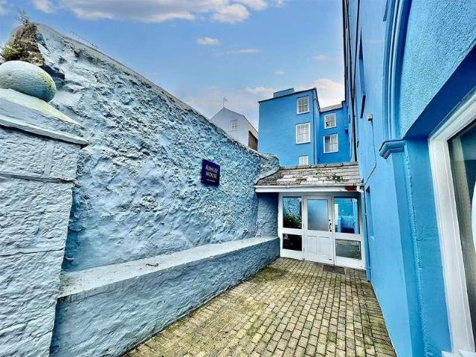
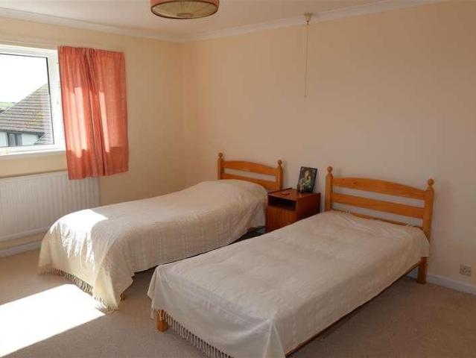
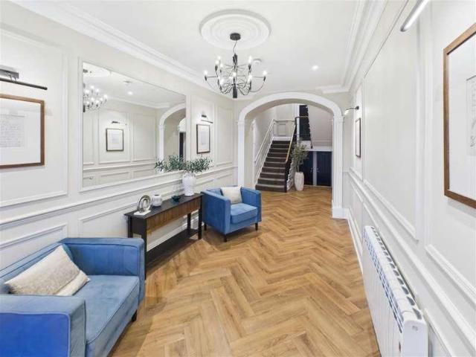
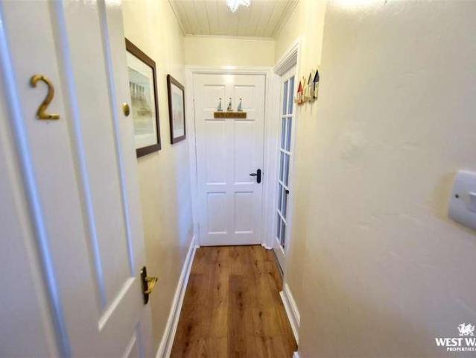
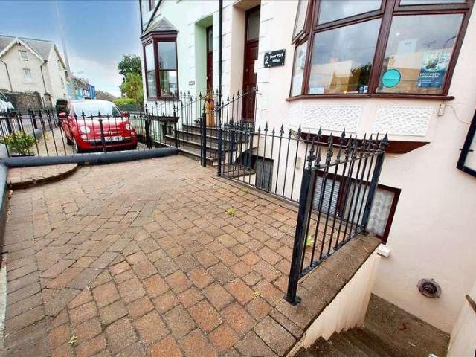
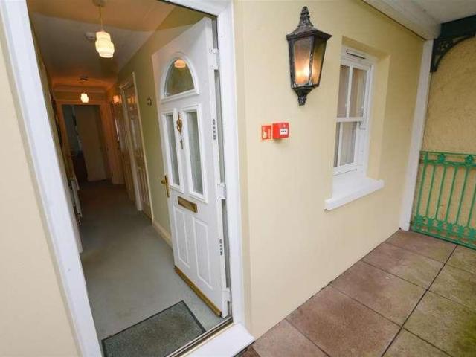
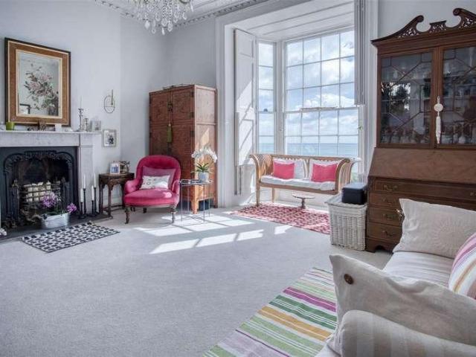
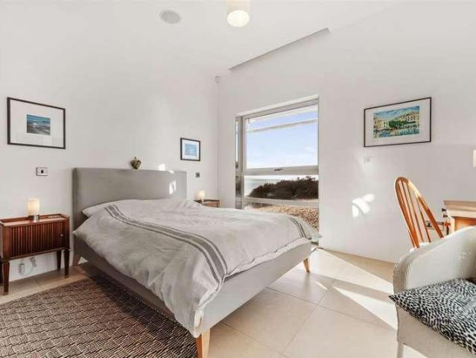
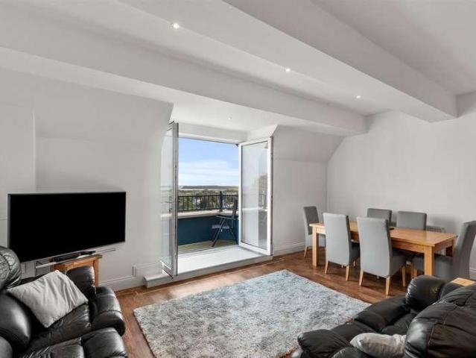
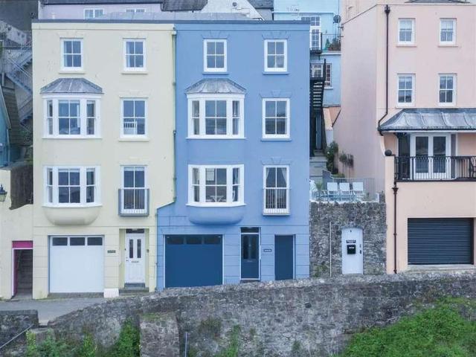
A SPACIOUS & VERSATILE DETACHED HOUSE WHICH HAS BEEN UTILISED AS A HOUSE & AN ANNEXE - WELL POSITIONED FOR ACCESSING BOTH SAUNDERSFOOT & TENBY ETC GENERAL Beaconing View fronts a quiet lane with easy access to the A478. There are various amenities in Wooden and the adjoining Pentlepoir including two filling stations, a shop, and two restaurants etc. The seaside resorts of Saundersfoot and Tenby are around two and four miles respectively - both have beaches and harbours. The House and/or The Annexe could be let in order to provide a useful rental income. Alternatively, Beaconing View could be used as a well proportioned House which would be ideal for a growing and/or extended family. With approximate dimensions, the accommodation briefly comprises. Entrance Porch 10'11' x 7'0' (3.33m x 2.13m) front door, triple aspect. A small 'Conservatory.' Hall 15'8' x 7'2' (4.78m x 2.18m) staircase to First Floor, tiled floor. Kitchen/Breakfast Room 16'6' x 13'4' (5.03m x 4.06m) side window, ample f
A SPACIOUS & VERSATILE DETACHED HOUSE WHICH HAS BEEN UTILISED AS A HOUSE & AN ANNEXE - WELL POSITIONED FOR ACCESSING BOTH SAUNDERSFOOT & TENBY ETC GENERAL Beaconing View fronts a quiet lane with easy access to the A478. There are various amenities in Wooden and the adjoining Pentlepoir including two filling stations, a shop, and two restaurants etc. The seaside resorts of Saundersfoot and Tenby are around two and four miles respectively - both have beaches and harbours. The House and/or The Annexe could be let in order to provide a useful rental income. Alternatively, Beaconing View could be used as a well proportioned House which would be ideal for a growing and/or extended family. With approximate dimensions, the accommodation briefly comprises. Entrance Porch 10'11' x 7'0' (3.33m x 2.13m) front door, triple aspect. A small 'Conservatory.' Hall 15'8' x 7'2' (4.78m x 2.18m) staircase to First Floor, tiled floor. Kitchen/Breakfast Room 16'6' x 13'4' (5.03m x 4.06m) side window, ample f
£ 499,950