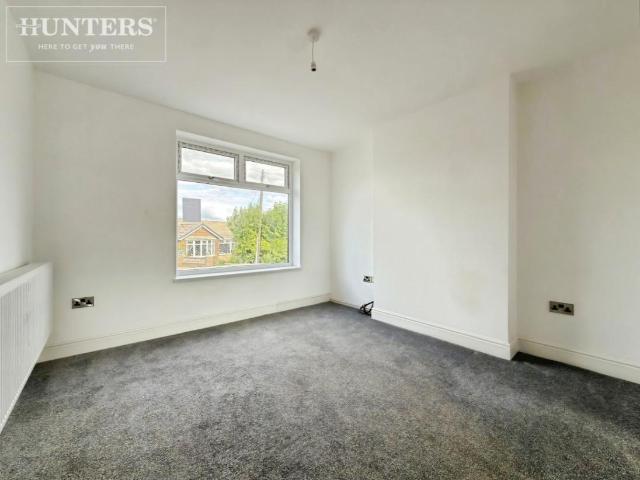
2 pictures
House
·
for sale
£ 400,000
4 bed house for sale
The Oval S5 Sheffield
· 4 Bedrooms · House
· Garden · Equipped kitchen · Parking · Cellar
The Oval S5 Sheffield · 4 Bedrooms · House · Garden · Equipped kitchen · Parking · Cellar
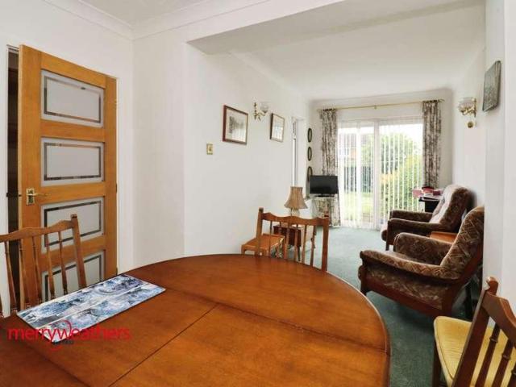
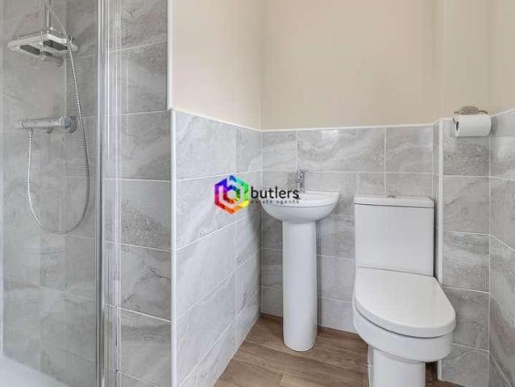
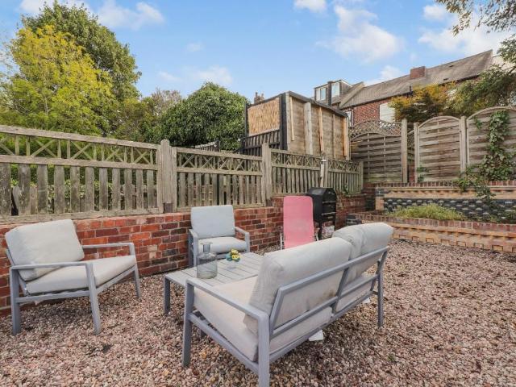
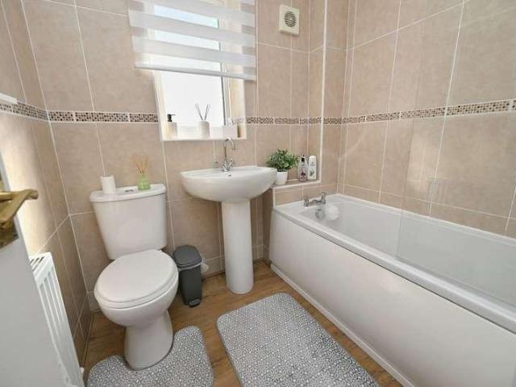
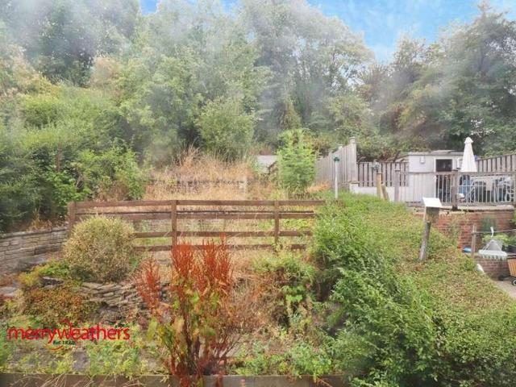
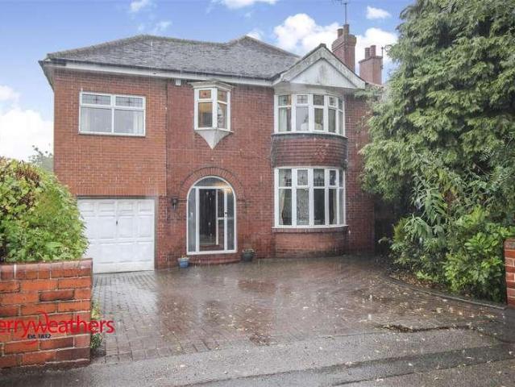
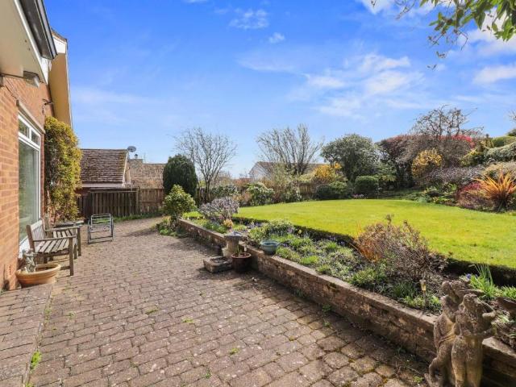
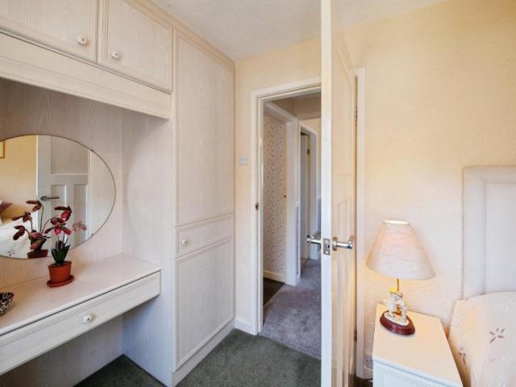
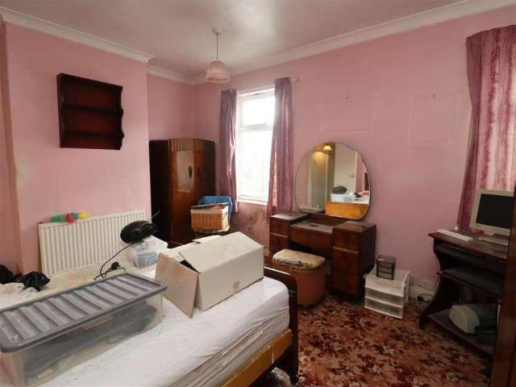
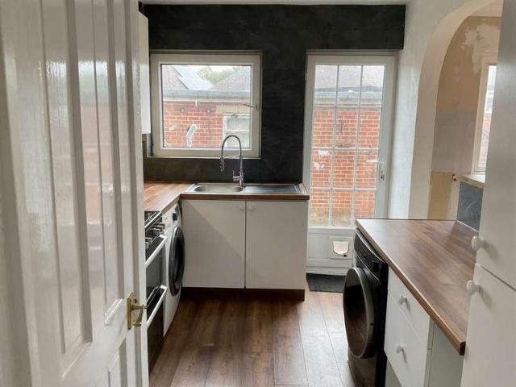
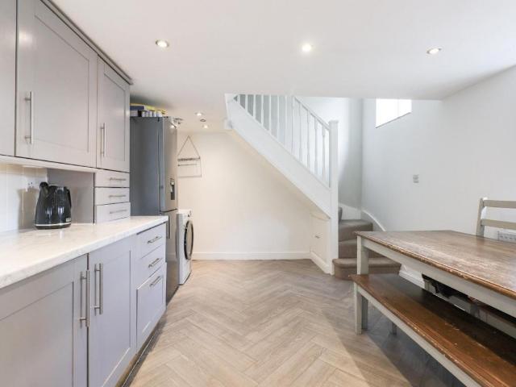
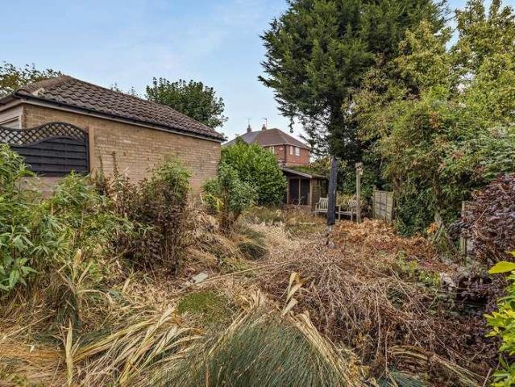
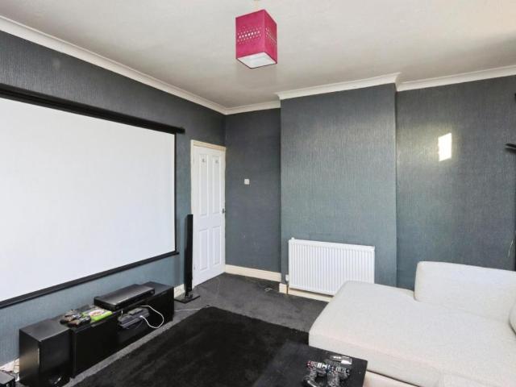
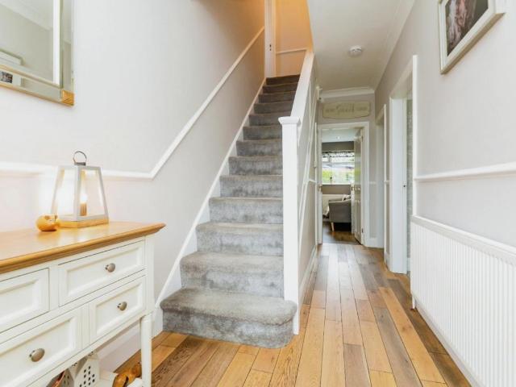
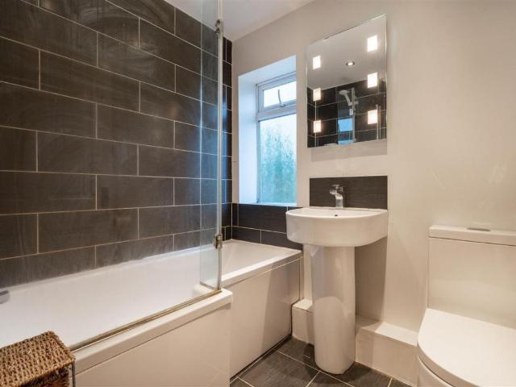
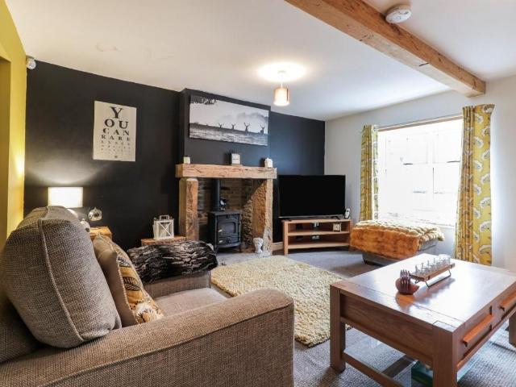
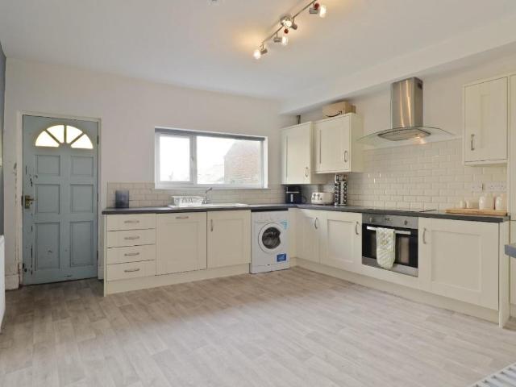
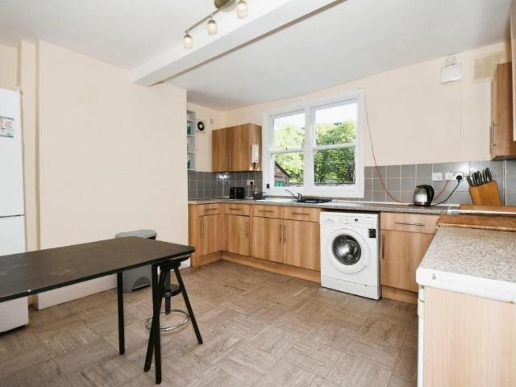
Standout Features Four-bedroom detached family home Popular Hoyland location Stunning fitted kitchen with stylish central island French doors leading to the rear garden Four spacious double bedrooms Three contemporary shower/bathroom suites Two-level rear garden with useful storage Off road Parking Ideal modern family home Spacious accomodation throughout Property DescriptionEntrance Hall Lounge (4 x 3.6) Kitchen (9.5 x 3.7) Lounge (3.8 x 3.4) Dining Room (4 x 4) Utility Downstairs W/C Bedroom 1 (6.3 x 3.5) En Suite Bedroom 2 (3.7 x 3.1) Bedroom 3 (3.7 x 2.6) Bedroom 4 (3.6 x 3.4) En Suite Family Bathroom Cellar Additional Information Tenure: Freehold Council Tax Band: D Rooms Entrance Hall Lounge 4 x 3.6 (13'1 x 11'9) Kitchen 9.5 x 3.7 (31'2 x 12'1) Lounge 3.8 x 3.4 (12'5 x 11'1) Dining Room 4 x 4 (13'1 x 13'1) Utility Downstairs W/C Bedroom 1 6.3 x 3.5 (20'8 x 11'5) En Suite Bedroom 2 3.7 x 3.1 (12'1 x 10'2) Bedroom 3 3.7 x 2.6 (12'1 x 8'6) Bedroom 4 3.6 x 3.4 (11'9 x 11'1) En Suite
Standout Features Four-bedroom detached family home Popular Hoyland location Stunning fitted kitchen with stylish central island French doors leading to the rear garden Four spacious double bedrooms Three contemporary shower/bathroom suites Two-level rear garden with useful storage Off road Parking Ideal modern family home Spacious accomodation throughout Property DescriptionEntrance Hall Lounge (4 x 3.6) Kitchen (9.5 x 3.7) Lounge (3.8 x 3.4) Dining Room (4 x 4) Utility Downstairs W/C Bedroom 1 (6.3 x 3.5) En Suite Bedroom 2 (3.7 x 3.1) Bedroom 3 (3.7 x 2.6) Bedroom 4 (3.6 x 3.4) En Suite Family Bathroom Cellar Additional Information Tenure: Freehold Council Tax Band: D Rooms Entrance Hall Lounge 4 x 3.6 (13'1 x 11'9) Kitchen 9.5 x 3.7 (31'2 x 12'1) Lounge 3.8 x 3.4 (12'5 x 11'1) Dining Room 4 x 4 (13'1 x 13'1) Utility Downstairs W/C Bedroom 1 6.3 x 3.5 (20'8 x 11'5) En Suite Bedroom 2 3.7 x 3.1 (12'1 x 10'2) Bedroom 3 3.7 x 2.6 (12'1 x 8'6) Bedroom 4 3.6 x 3.4 (11'9 x 11'1) En Suite
£ 400,000