2 pictures
House
·
for sale
£ 1,000,000
New
5 bed house for sale
The Ridgeway EN2 Enfield
· 5 Bedrooms · House
· Garden · Equipped kitchen · Parking
The Ridgeway EN2 Enfield · 5 Bedrooms · House · Garden · Equipped kitchen · Parking
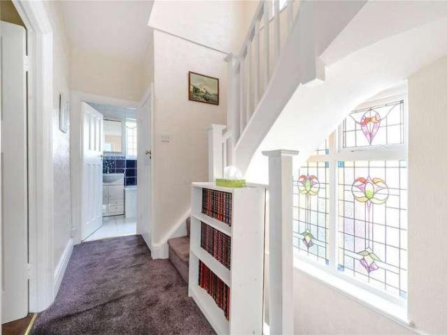
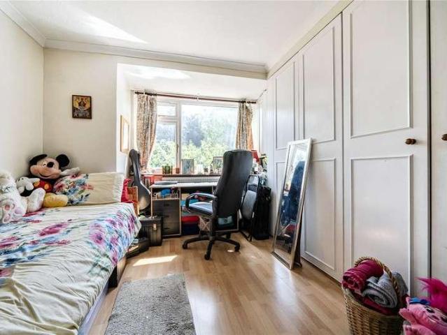
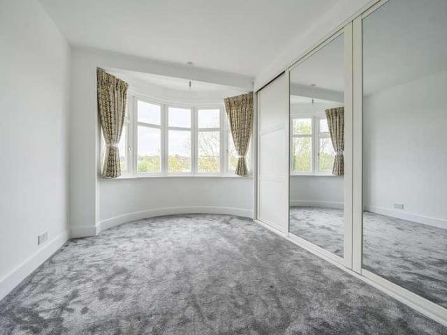
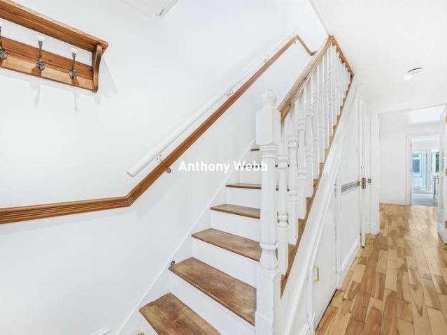
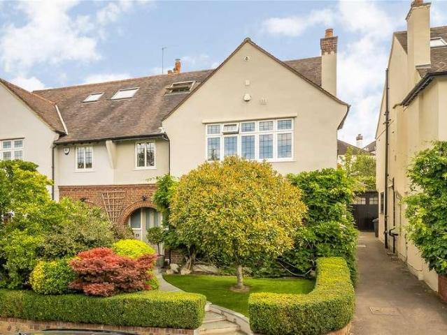
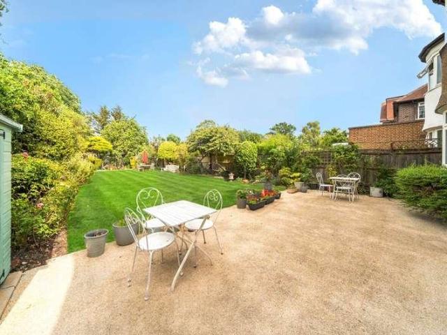
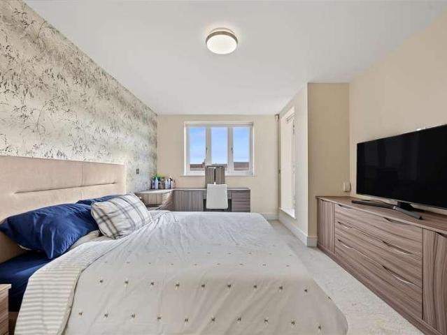
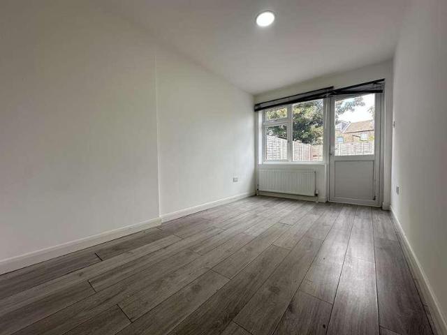
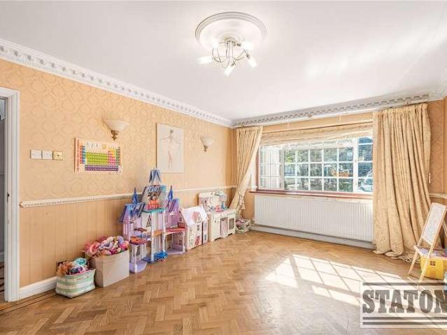
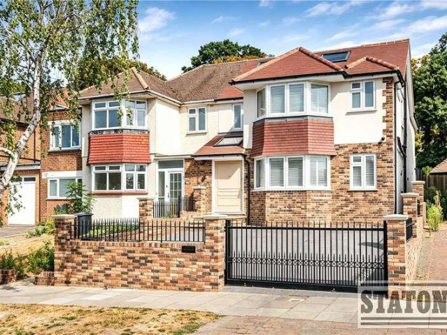
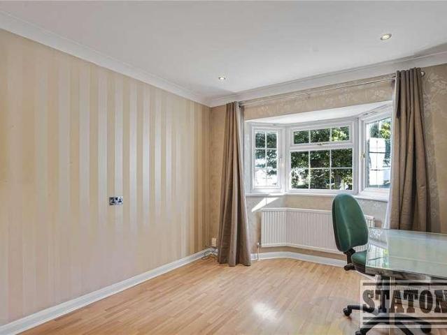
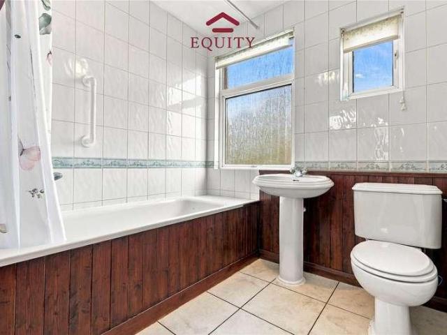
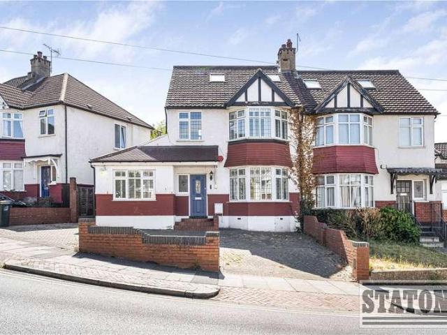
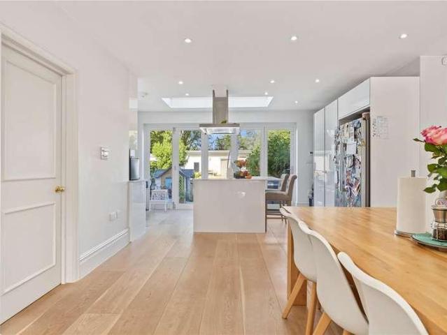
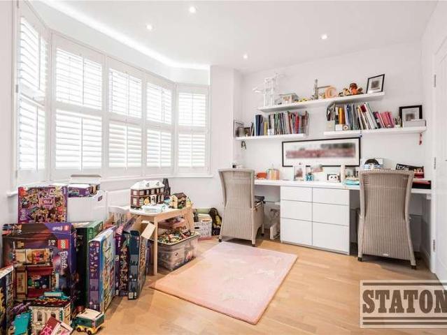
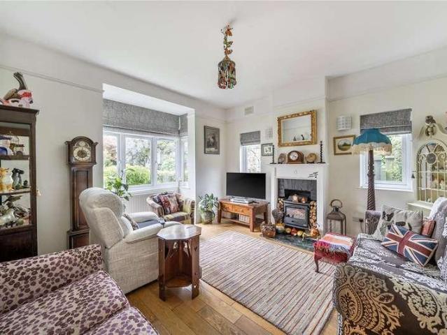
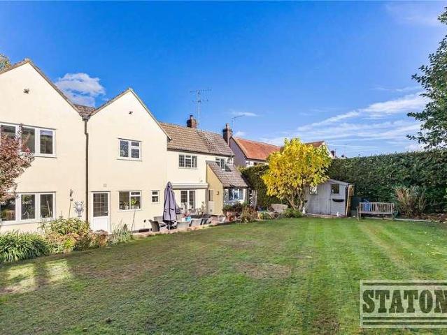
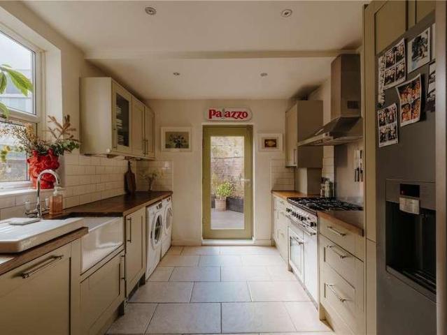
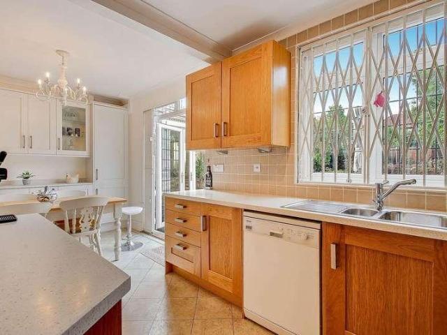
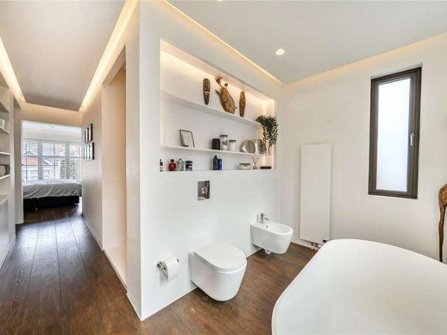
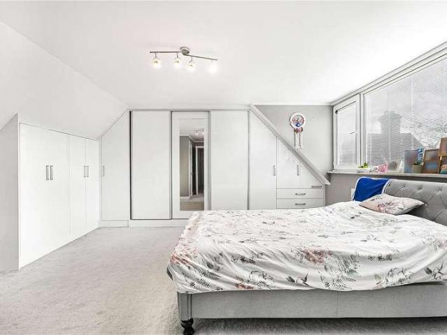
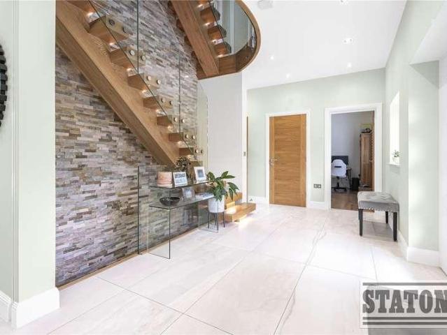
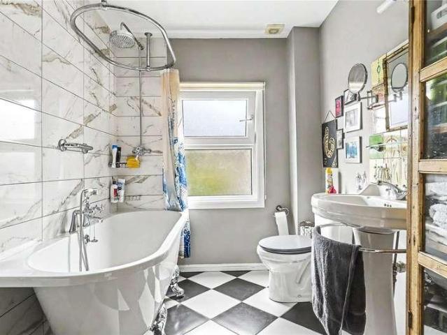
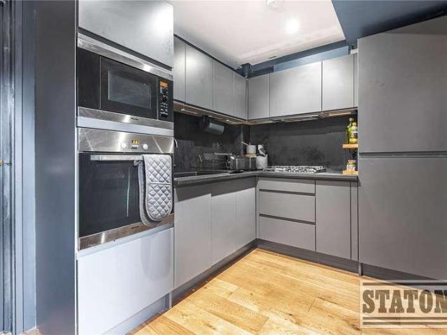
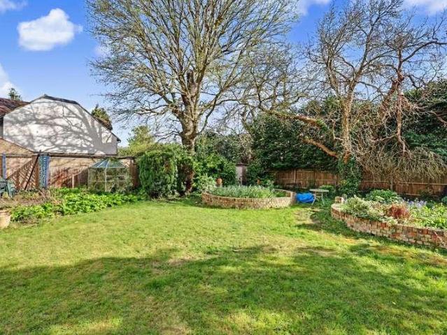
The ground floor unfolds with a traditional yet highly adaptable layout. A formal sitting room sits to the front, balanced by a separate living room and a dedicated study, creating distinct spaces for both entertaining and day-to-day living. To the rear, the kitchen overlooks the garden with adjoining utility space, store and outbuilding, presenting an obvious opportunity to reimagine into a more contemporary open-plan arrangement, subject to the necessary consents. An integral garage further enhances the footprint and flexibility at this level. To the first floor, four well-sized bedrooms are arranged from a central landing, served by a family bathroom and separate WC. An additional office provides versatility as a fifth bedroom, dressing room or workspace, ensuring the home adapts with ease to evolving requirements. Externally, the carriage driveway creates an immediate sense of arrival, offering ample off-street parking and a distinguished frontage. The rear garden is both establish
The ground floor unfolds with a traditional yet highly adaptable layout. A formal sitting room sits to the front, balanced by a separate living room and a dedicated study, creating distinct spaces for both entertaining and day-to-day living. To the rear, the kitchen overlooks the garden with adjoining utility space, store and outbuilding, presenting an obvious opportunity to reimagine into a more contemporary open-plan arrangement, subject to the necessary consents. An integral garage further enhances the footprint and flexibility at this level. To the first floor, four well-sized bedrooms are arranged from a central landing, served by a family bathroom and separate WC. An additional office provides versatility as a fifth bedroom, dressing room or workspace, ensuring the home adapts with ease to evolving requirements. Externally, the carriage driveway creates an immediate sense of arrival, offering ample off-street parking and a distinguished frontage. The rear garden is both establish
£ 1,000,000