442 properties for sale in The Street NR13 Norwich

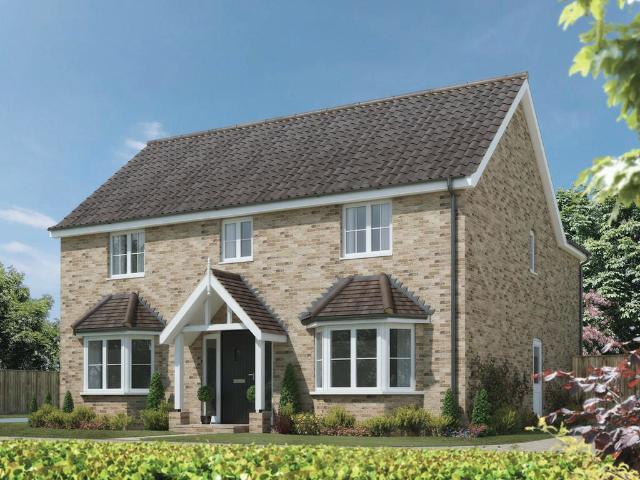
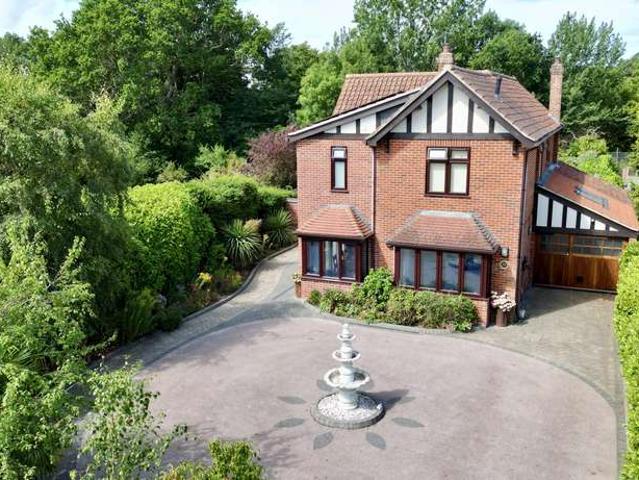
4 bedroom detached house for sale
View photo
House · for sale
£ 650,000
4 bedroom detached house for sale
The Street NR13 Norwich
· 4 Bedrooms · 3 Baths · House
· Garden · Parking
The Street NR13 Norwich · 4 Bedrooms · 3 Baths · House · Garden · Parking
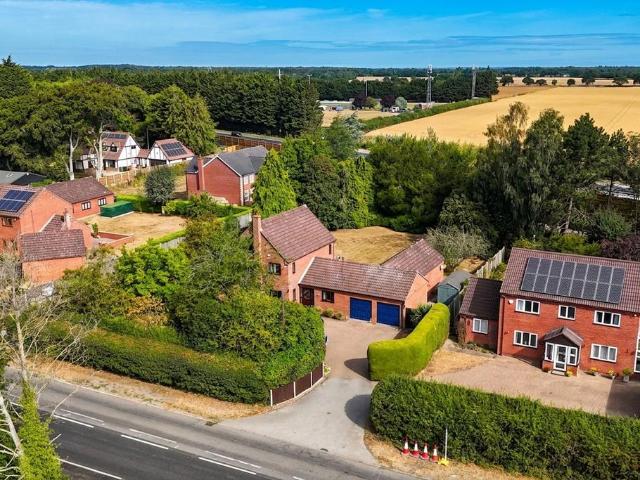
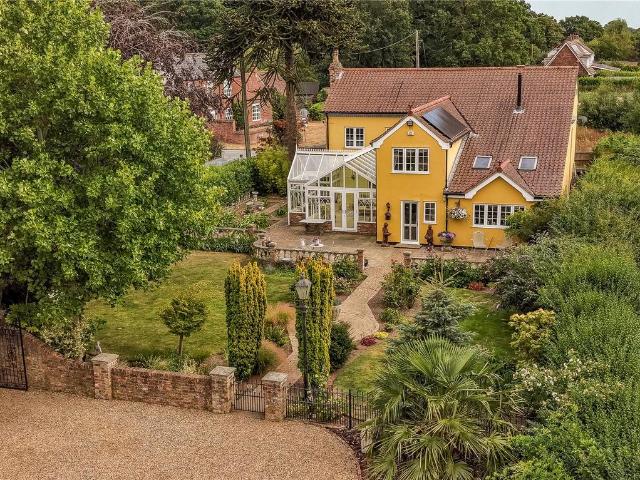
A home of distinction, history and timeless elegance, this remarkable residence effortlessly blends period grandeur with the comforts of modern family living. Originally dating back to around 1850, the property has been sympathetically extended and enhanced over the years to create an exceptional home extending to almost 2,900 sq. ft all whilst retaining the character and charm that make it so special. Occupying a generous plot within the highly sought-after village of Great Plumstead, this is a home that impresses from the very first moment you arrive.Approached via an impressive in-and-out gravel driveway, framed by beautifully manicured gardens and mature planting, the property immediately sets the tone for what lies beyond. Ample off-road parking is provided for numerous vehicles, while the detached double garage offers excellent storage and practicality. The stunning landscaped grounds wrap gracefully around the home, creating an idyllic setting that feels wonderfully private and
£ 650,000
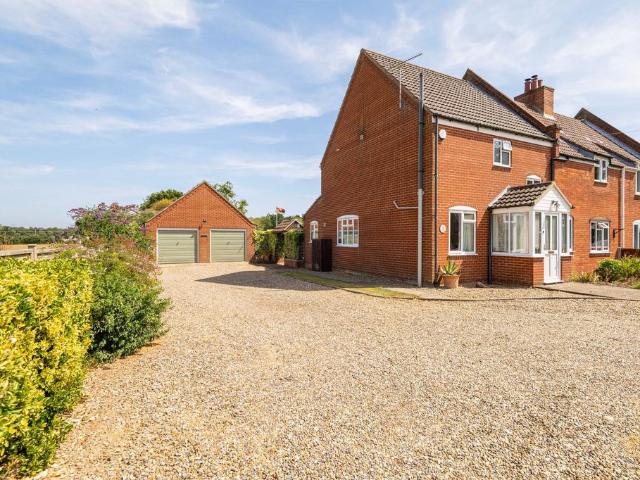
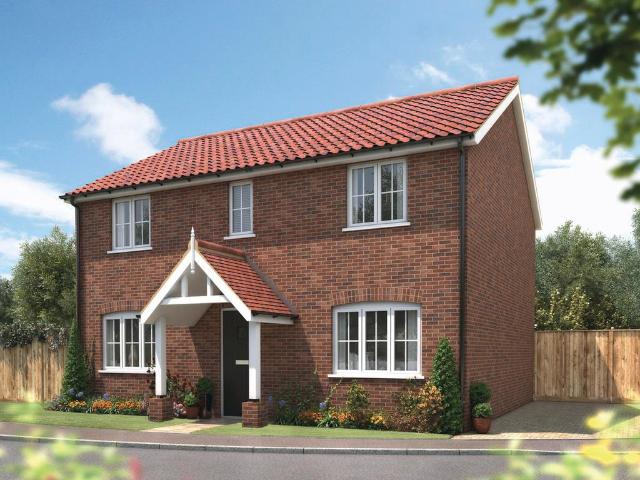
3 bedroom semi detached house for sale
View photo
House · for sale
£ 495,000
3 bedroom semi detached house for sale
The Street NR13 Norwich
· 3 Bedrooms · 2 Baths · House
· Garden · Parking · Patio · Concierge
The Street NR13 Norwich · 3 Bedrooms · 2 Baths · House · Garden · Parking · Patio · Concierge
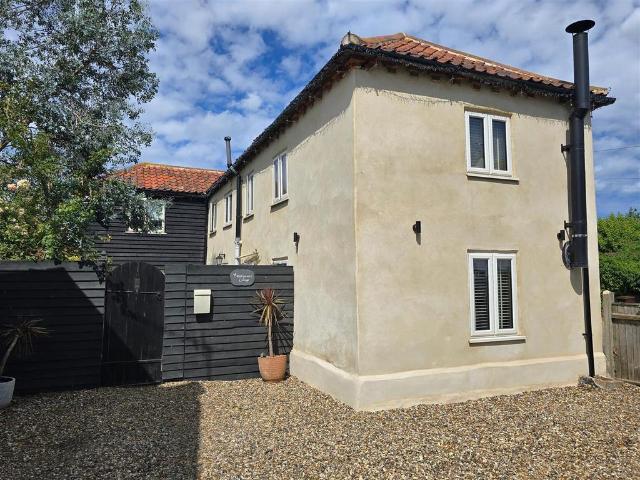
Rarely available on the highly sought-after Rollesby Road, this substantially extended semi-detached cottage occupies a generous plot with uninterrupted views across open Norfolk countryside. Offering over 2,900 sqft of flexible accommodation, the property is ideally suited to modern family life, with multiple reception rooms, a study for home working, three double bedrooms, two staircases and the potential for annexe creation, subject to the necessary permissions. Outside, the home continues to impress with extensive off-road parking, a detached double garage, a range of useful outbuildings and beautifully established gardens featuring a patio, aluminium pergola, summerhouse, ornamental pond, greenhouses and sweeping lawns. Combining space, versatility and a wonderful rural setting, this is a home that caters effortlessly to both everyday family living and those seeking a closer connection to the Norfolk countryside.The LocationRollesby Road is situated within the desirable Norfolk vi
£ 495,000
4 bedroom property for sale
View photo
House · for sale
£ 650,000
4 bedroom property for sale
The Street NR13 Norwich
· 4 Bedrooms · 3 Baths · House
· Garden · Equipped kitchen · Patio
The Street NR13 Norwich · 4 Bedrooms · 3 Baths · House · Garden · Equipped kitchen · Patio
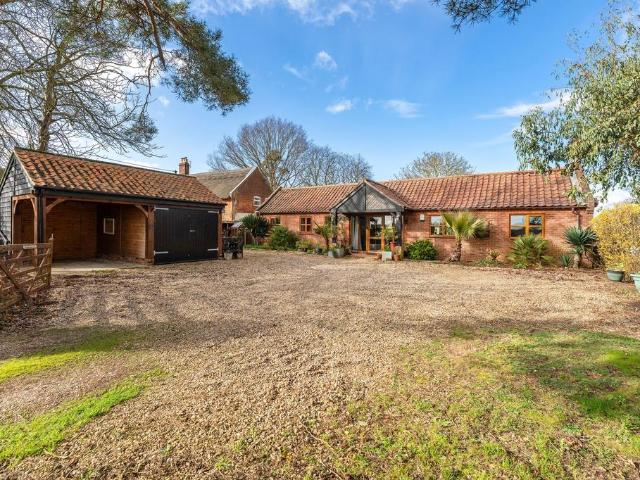
Guide Price: £650,000 - £700,000. At Smee Barn, life unfolds across light-filled spaces and expansive gardens, where every room has been designed to make the most of its quiet countryside setting. Sunlight pours through skylights and bi-fold doors in the vaulted family and dining area, drawing the eye across the patio to open fields beyond. The farmhouse-style kitchen, with bespoke cabinetry, a range cooker, and Butler sink, invites both everyday cooking and casual gatherings, while the sitting room, with a wood burner and French doors to the garden, provides a calm retreat at the end of the day. Four generously proportioned bedrooms offer privacy and flexibility, two with en-suites, while one room can be adapted as a study, dressing room, or guest space. Outside, mature trees, manicured lawns, thoughtfully planted borders, a summerhouse and a custom-built art studio, creating a setting that is both private and full of possibility. With energy-efficient features, a tranquil location, a
£ 650,000
3 Bedroom House
View photo
House · for sale
£ 270,000
3 Bedroom House
The Street NR13 Norwich
· 3 Bedrooms · House
· Garden · Balcony · Equipped kitchen · Parking
The Street NR13 Norwich · 3 Bedrooms · House · Garden · Balcony · Equipped kitchen · Parking
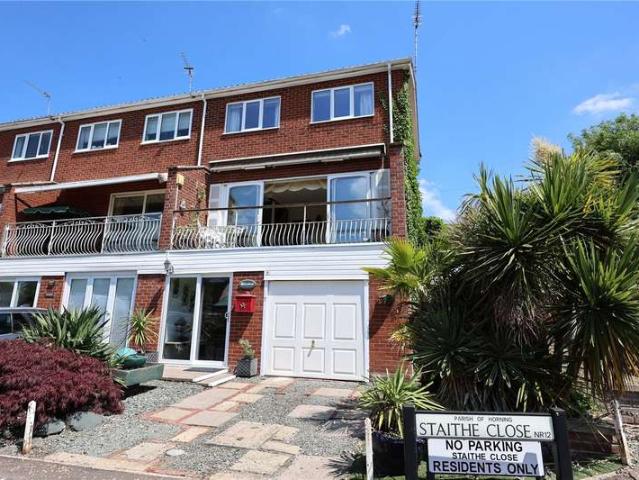
Occupying an enviable position within the picturesque Broadland village of Horning and offered with No Onward Chain, this three-bedroom end-of-terrace townhouse enjoys stunning river views and well-arranged accommodation arranged over three floors. Offering a wonderful balance of contemporary comfort and idyllic waterside living, the property is perfectly suited as a permanent residence, holiday home or investment opportunity.The accommodation greets you with a spacious porch and welcoming entrance hall with ground floor w/c, access into the garage and a generous study or potential third bedroom. The study features internal French doors before taking you into the conservatory and giving access into the rear garden. The first floor comprises a fitted kitchen and an impressive lounge/diner with a sizeable balcony offering views over the River Bure. To the top floor is a three-piece shower suite and two double bedrooms, both also boasting views over the river.Externally, this fantastic ho
£ 270,000
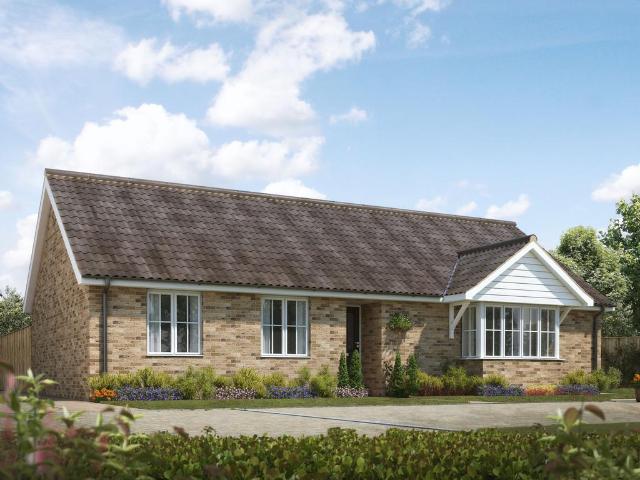
2 bedroom detached bungalow for sale
View photo
Bungalow · for sale
£ 395,000
2 bedroom detached bungalow for sale
The Street NR13 Norwich
· 2 Bedrooms · 1 Bath · Bungalow
· Garden · Equipped kitchen · Parking
The Street NR13 Norwich · 2 Bedrooms · 1 Bath · Bungalow · Garden · Equipped kitchen · Parking
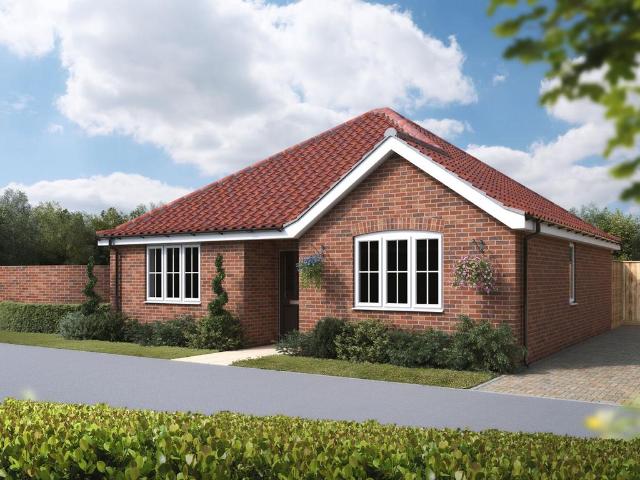
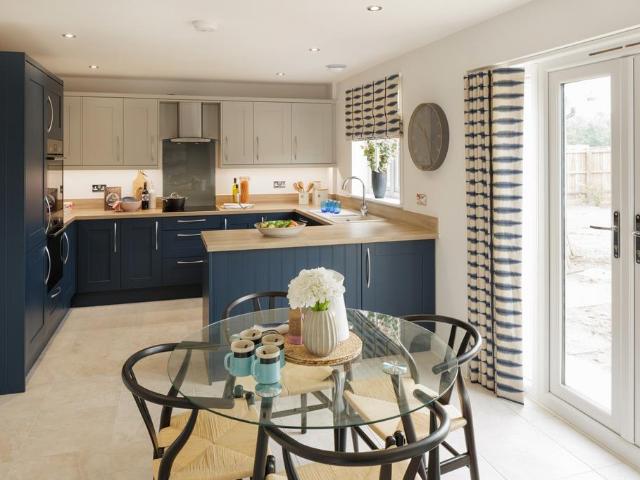
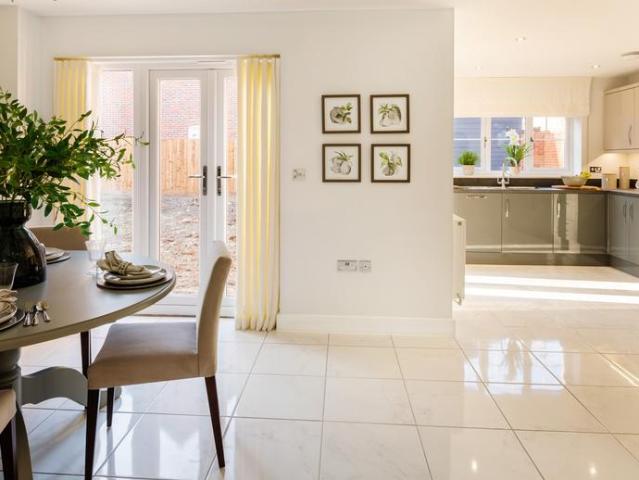
Plot 70 - The FranshamA rare opportunity to purchase a brand new 2-bedroom bungalow offering thoughtfully designed accommodation and a high specification throughout. The open-plan kitchen/dining area boasts a range of stylish units and worktops, integrated Bosch oven, hob & dishwasher, Porcelanosa ceramic floor tiles, LED downlights and under unit lighting, French doors lead out into the enclosed rear garden.A separate living room provides a cosy environment whilst the Master suite benefits from triple fitted wardrobes.Along the hall you'll find a a second double bedroom, bathroom with separate shower cubicle, and further convenient storage.The bathroom is furnished with modern Roper Rhodes fittings, chrome-finish taps, and includes LED downlights and Porcelanosa ceramic wall tiles.Energy efficient heating is supplied by an air source heat pump which distributes warmth around the home via luxurious underfloor heating.Outside there is a garage, EV fast charger, space for additional park
£ 395,000
3 bedroom semi detached house for sale
View photo
House · for sale
£ 295,000
3 bedroom semi detached house for sale
The Street NR13 Norwich
· 3 Bedrooms · 1 Bath · House
· Garden · Equipped kitchen · Parking · Patio
The Street NR13 Norwich · 3 Bedrooms · 1 Bath · House · Garden · Equipped kitchen · Parking · Patio
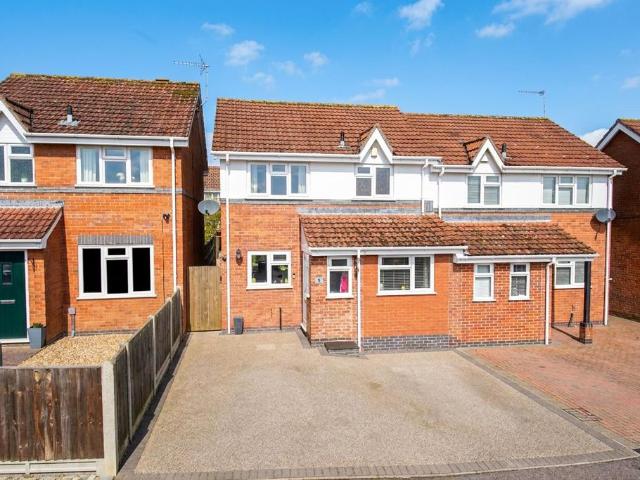
IN SUMMARYSitting within this popular yet QUIET CLOSE this SEMI-DETACHED HOUSE has undergone EXTENSIVE MODERNISATIONS as well as a FULL LENGTH REAR EXTENSION creating a much larger than average living space and a family friendly free-flowing design. To the front of the home, an integral garage has been converted to give an open KITCHEN and DINING ROOM with WC and UTILITY CUPBOARD, ideal for modern living whilst a 17’ SITTING ROOM opens into a stunning GARDEN ROOM EXTENSION altering the living accommodation in a drastic yet fantastic way. The first floor landing gives way to THREE BEDROOMS, all tastefully decorated and served by a THREE PIECE BATHROOM suite. Externally, the owners have even paid due care and attention to a LANDSCAPED GARDEN, fully enclosed with timber fencing with porcelain patio and OFF ROAD PARKING to the front.SETTING THE SCENEThe property is set back from the street where a recently laid tarmac driveway allows for the parking of multiple vehicles with side access ga
£ 295,000
2 bedroom detached bungalow for sale
View photo
Bungalow · for sale
£ 395,000
2 bedroom detached bungalow for sale
The Street NR13 Norwich
· 2 Bedrooms · 1 Bath · Bungalow
· Garden · Equipped kitchen · Parking
The Street NR13 Norwich · 2 Bedrooms · 1 Bath · Bungalow · Garden · Equipped kitchen · Parking
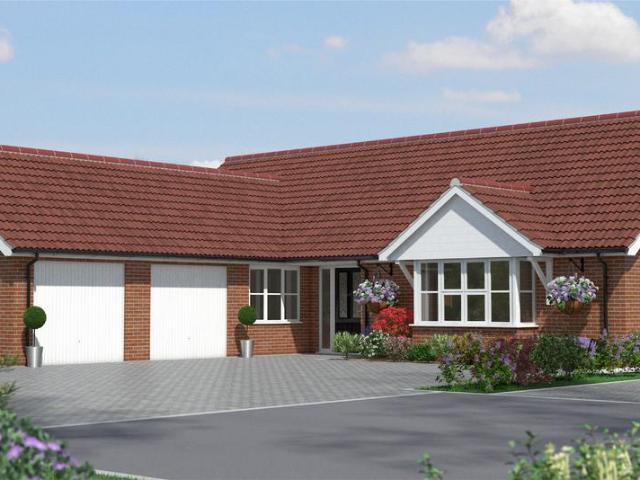
Plot 71 - The FranshamOne of just two highly specified 2-bedroom bungalows within St Felix Park. The open-plan kitchen/dining area boasts a range of stylish units and worktops, integrated Bosch oven, hob & dishwasher, Porcelanosa ceramic floor tiles, LED downlights and under unit lighting, French doors lead out into the enclosed rear garden.A separate living room provides a cosy environment whilst the Master suite benefits from triple fitted wardrobes.Along the hall you'll find a a second double bedroom, bathroom with separate shower cubicle, and further convenient storage.The bathroom is furnished with modern Roper Rhodes fittings, chrome-finish taps, and includes LED downlights and Porcelanosa ceramic wall tiles.Energy efficient heating is supplied by an air source heat pump which distributes warmth around the home via luxurious underfloor heating.Outside there is a garage, EV fast charger, space for additional parking and enclosed rear garden.Room Dimensions- Kitchen/Dining Area: 4.
£ 395,000
3 bedroom detached bungalow for sale
View photo
Bungalow · for sale
£ 615,000
3 bedroom detached bungalow for sale
The Street NR13 Norwich
· 3 Bedrooms · 2 Baths · Bungalow
· Garden · Equipped kitchen
The Street NR13 Norwich · 3 Bedrooms · 2 Baths · Bungalow · Garden · Equipped kitchen
Plot 68 - The BostonThis spacious three bedroom detached bungalow offers energy efficiency, a high specification, a spacious interior and luxurious underfloor heating.The kitchen/dining area is fitted with high-end contemporary units, integrated Bosch appliances - including oven, hob and dishwasher - LED downlights, under-pelmet lighting and Porcelanosa ceramic floor tiles. A separate utility provides further cabinetry and convenient outside access. The dining area is separated from the kitchen by a stylish breakfast bar and also provides access to the rear garden via French doors.A further set of double doors links to the light-filled and spacious living room with large front bay window, enabling the whole area to be opened up for entertaining.The three bedrooms include a master with en suite shower and dressing area, a further double plus a single 3rd bedroom which could also feature as a study. A family bathroom completes the accommodation. Both the en suite shower and bathroom feat
£ 615,000
4 bedroom detached house for sale
View photo
House · for sale
£ 460,000
4 bedroom detached house for sale
The Street NR13 Norwich
· 4 Bedrooms · 2 Baths · House
· Garden · Equipped kitchen
The Street NR13 Norwich · 4 Bedrooms · 2 Baths · House · Garden · Equipped kitchen
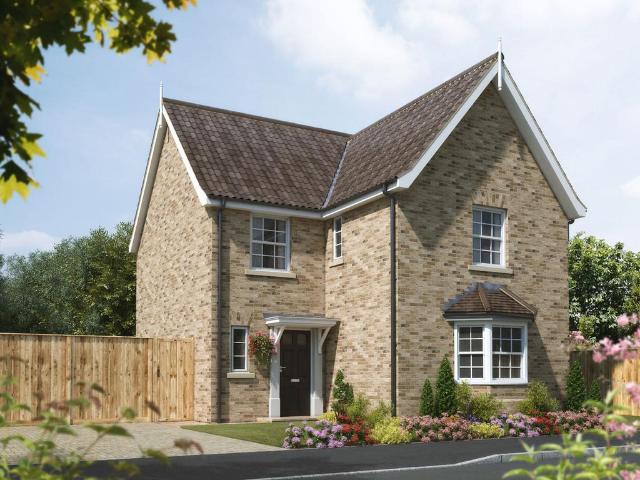
Plot 5 - The KellingThe Kelling is an elegant a four bedroom detached family home with spacious accommodation and a high specification throughout. The open-plan kitchen/dining room boasts a range of stylish units and worktops, integrated Bosch appliances, Porcelanosa ceramic floor tiles, LED downlights, under unit lighting, French doors from the dining area looks out onto the rear garden.The dining area then flows into the generous living room and the clever alignment of the glazed doors with the French doors draws in an abundance of natural light which is further enhanced by the feature bay window to the front elevation. Along the hall you'll find a downstairs WC, convenient storage and an oak hand-railed staircase leading to the first floor.Upstairs, the master bedroom benefits from an en suite and fitted wardrobes. A further three bedrooms - including two more doubles - provide ample space for both family and guests whilst the single fourth bedroom could be a useful home office if r
£ 460,000
3 bedroom detached bungalow for sale
View photo
Bungalow · for sale
£ 620,000
3 bedroom detached bungalow for sale
The Street NR13 Norwich
· 3 Bedrooms · 2 Baths · Bungalow
· Garden · Equipped kitchen
The Street NR13 Norwich · 3 Bedrooms · 2 Baths · Bungalow · Garden · Equipped kitchen
Plot 72 - The BostonEnjoying an open outlook to the front, this spacious three bedroom detached bungalow offers energy efficiency, a high specification, a spacious interior and luxurious underfloor heating.The kitchen/dining area is fitted with high-end contemporary units, integrated Bosch appliances - including oven, hob and dishwasher - LED downlights, under-pelmet lighting and Porcelanosa ceramic floor tiles. A separate utility provides further cabinetry and convenient outside access. The dining area is separated from the kitchen by a stylish breakfast bar and also provides access to the rear garden via French doors.A further set of double doors links to the light-filled and spacious living room with large front bay window, enabling the whole area to be opened up for entertaining.The three bedrooms include a master with en suite shower and dressing area, a further double plus a single 3rd bedroom which could also feature as a study. A family bathroom completes the accommodation. Bot
£ 620,000
4 bedroom detached house for sale
View photo
House · for sale
£ 600,000
4 bedroom detached house for sale
The Street NR13 Norwich
· 4 Bedrooms · 3 Baths · House
· Garden · Equipped kitchen
The Street NR13 Norwich · 4 Bedrooms · 3 Baths · House · Garden · Equipped kitchen
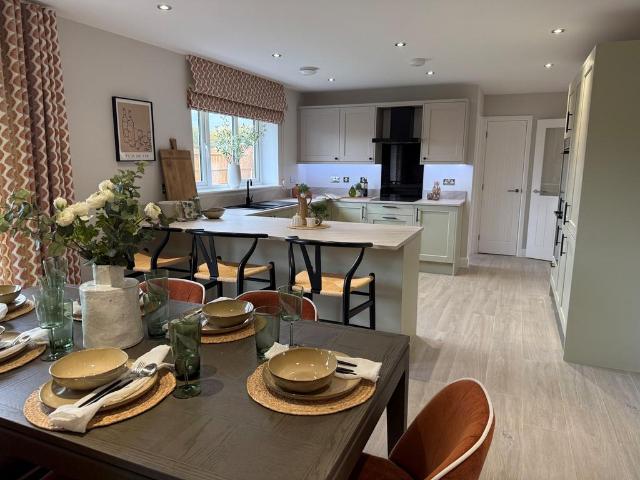
Plot 2 - The BeytonThe Beyton is an exceptional four bedroom detached family home offering spacious accommodation and a high specification throughout. The open-plan layout creates a large and airy atmosphere and the kitchen/family area and separate utility impresses with a range of stylish units and worktops, integrated Bosch appliances, Porcelanosa ceramic floor tiles, LED downlights and under unit lighting. From the family area, French Doors look out onto the private rear garden.The family area then flows into the dual aspect living room that runs the entire length of the house and offers another set of French doors to the rear and a bay window to the front elevation. Across the hall is a versatile dining room/study which also boasts a bay window. The hallway also offers a downstairs WC, convenient storage and an oak hand-railed staircase leading to the first floor.The first floor features four bedrooms. Bedroom one and two feature en suite shower rooms. There are fitted triple fitte
£ 600,000
4 bedroom detached house for sale
View photo
House · for sale
£ 500,000
4 bedroom detached house for sale
The Street NR13 Norwich
· 4 Bedrooms · 2 Baths · House
· Garden · Equipped kitchen
The Street NR13 Norwich · 4 Bedrooms · 2 Baths · House · Garden · Equipped kitchen
Plot 4 - The FlixtonThe Flixton is a traditionally styled detached home designed for modern family living offering spacious accommodation and a high specification throughout.As you enter the property off from hall you'll find a duel aspect living room that runs the entire length of the home and incorporates a dining area towards the rear. French doors lead out into the enclosed rear garden and a pair of glazed double doors flow through to the open-plan kitchen/breakfast area. The kitchen boasts a range of fitted units and a breakfast bar and is further enhanced with Bosch appliances, LED downlights, under-unit lighting and Porcelanosa ceramic floor tiles.A separate study is to the opposite side of the entrance hall, providing privacy for home working or just somewhere to quietly relax. Within the hallway, under-stairs storage and a WC provide further convenience.At the top of the the oak handrail staircase the landing provides access to four bedrooms. The master features an en-suite sh
£ 500,000
3 bedroom detached bungalow for sale
View photo
Bungalow · for sale
£ 500,000
3 bedroom detached bungalow for sale
The Street NR13 Norwich
· 3 Bedrooms · 2 Baths · Bungalow
· Garden · Equipped kitchen
The Street NR13 Norwich · 3 Bedrooms · 2 Baths · Bungalow · Garden · Equipped kitchen
Plot 69 - The WalsinghamThis spacious three bedroom detached bungalow offers energy efficiency, a high specification, a spacious open plan interior and luxurious underfloor heating.The kitchen/dining area is fitted with high-end contemporary units, integrated Bosch appliances - including oven, hob and dishwasher - LED downlights, under-pelmet lighting and Porcelanosa ceramic floor tiles. A breakfast bar separates the kitchen from the dining area where from which to view the garden through French doors. A further set of double doors links to the light-filled and spacious sitting room with large front bay window, enabling the whole area to be opened up for entertaining.The bedrooms comprise of a master with en suite shower and built-in storage, and two further double bedrooms, ideal for family or guests. There's also the flexibility for using as a study or hobby room.A family bathroom completes the accommodation. Both the en suite shower and bathroom feature Roper Rhodes sanitaryware and
£ 500,000
4 bedroom detached house for sale
View photo
House · for sale
£ 605,000
4 bedroom detached house for sale
The Street NR13 Norwich
· 4 Bedrooms · 3 Baths · House
· Garden · Equipped kitchen
The Street NR13 Norwich · 4 Bedrooms · 3 Baths · House · Garden · Equipped kitchen
Plot 3 - The BeytonThe Beyton is an exceptional four bedroom detached family home offering spacious accommodation and a high specification throughout. The open-plan layout creates a large and airy atmosphere and the kitchen/family area and separate utility impresses with a range of stylish units and worktops, integrated Bosch appliances, Porcelanosa ceramic floor tiles, LED downlights and under unit lighting. From the family area, French Doors look out onto the private rear garden.The family area then flows into the dual aspect living room that runs the entire length of the house and offers another set of French doors to the rear and a bay window to the front elevation. Across the hall is a versatile dining room/study which also boasts a bay window. The hallway also offers a downstairs WC, convenient storage and an oak hand-railed staircase leading to the first floor.The first floor features four bedrooms. Bedroom one and two feature en suite shower rooms. There are fitted triple fitte
£ 605,000
4 Bedroom House
View photo
House · for sale
£ 765,000
4 Bedroom House
The Street NR13 Norwich
· 4 Bedrooms · House
· Fireplace · Equipped kitchen · Concierge
The Street NR13 Norwich · 4 Bedrooms · House · Fireplace · Equipped kitchen · Concierge
Full Details Come Inside:Step inside this wonderful home, boasting an abundance of cleverly designed space, the current owners have meticulously renovated this home with heart and soul, showcasing style and decor from the Art Nouveau and Art Deco periods, combined with stunning architecture and an undeniable ambiance throughout.Downstairs, you will enjoy a living space filled with natural light and a design that flows perfectly for entertaining, yet allows defined purpose and unique style to each room.The kitchen is bursting with high quality luxury finishes such as double bull nose Granite worktops, John Lewis top of the range kitchen units, enough appliances to host bake off, and a luxury finish to be the envy of every party. Design meets function, with a range of integral appliances and lots of practical storage space. Both reception rooms follow suit, with the living room showcasing a stylish Edwardian twist, with bespoke panelling and a feature focal Edwardian fireplace. The sitti
£ 765,000
4 bedroom detached house for sale
View photo
House · for sale
£ 575,000
4 bedroom detached house for sale
The Street NR13 Norwich
· 4 Bedrooms · 3 Baths · House
· Garden · Equipped kitchen · Parking · Powder room
The Street NR13 Norwich · 4 Bedrooms · 3 Baths · House · Garden · Equipped kitchen · Parking · Powder room
Sitting in the heart of this sought after Broadland Village, Aldreds are delighted to offer this spacious and very well presented four bedroom (could be used as five bedroom) detached house. Hollymoore Cottage sits in the Ludham conservation area, has been extended and lovingly renovated by the current owners and an internal inspection is essential. The property sits in gardens to front, side & rear with ample parking and a garage. Internally there is a large formal lounge with wood burner, inner hallway, fabulous kitchen/diner/day room ideal for entertaining with two sets of French doors, two utility rooms and a cloakroom on the ground floor. The first floor offers a landing, master bedroom suite with dressing room (could be bedroom 5) & ensuite bathroom, three further bedrooms bathroom & shower room. Oil central heating and double glazing. The layout of this property lends itself to being converted in to separate dwellings and the extension and renovations have been undertaken with t
£ 575,000
2 bedroom detached house for sale
View photo
House · for sale
£ 375,000
2 bedroom detached house for sale
The Street NR13 Norwich
· 2 Bedrooms · 1 Bath · House
· Equipped kitchen
The Street NR13 Norwich · 2 Bedrooms · 1 Bath · House · Equipped kitchen
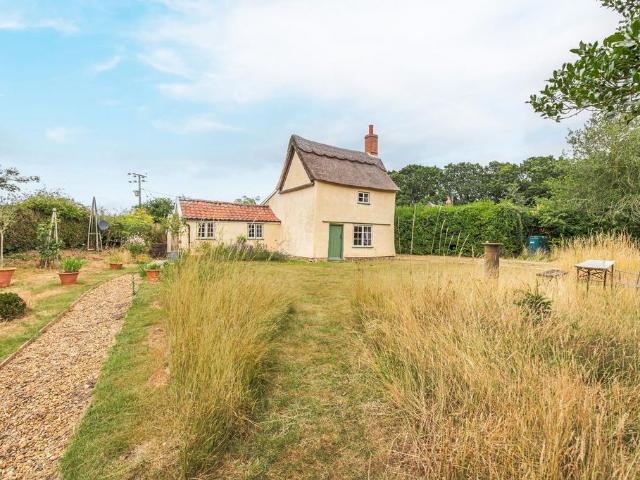
Tucked away at the end of a private track on The Common in Fleggburgh, this enchanting thatched cottage enjoys a wonderfully peaceful position surrounded by countryside. It is the sort of home that feels lifted straight from the pages of a classic English storybook, full of timeless charm and character, yet perfectly suited to modern country living.Inside, the cottage is rich in original features that celebrate its heritage. Pamment tile flooring, panelled and latched doors, and exposed character details create an authentic sense of warmth, while the welcoming sitting room centres around a wood-burning stove, offering the perfect place to retreat after long countryside walks or cosy winter evenings.The accommodation is beautifully proportioned, with a practical kitchen/dining room at its heart, complemented by a useful utility and shower room. Upstairs, two delightful bedrooms enjoy elevated views across the surrounding fields.Outside, the magic of the setting truly comes into its own.
£ 375,000
4 bedroom detached house for sale
View photo
House · for sale
£ 675,000
4 bedroom detached house for sale
The Street NR13 Norwich
· 4 Bedrooms · 4 Baths · House
· Garden · Equipped kitchen
The Street NR13 Norwich · 4 Bedrooms · 4 Baths · House · Garden · Equipped kitchen
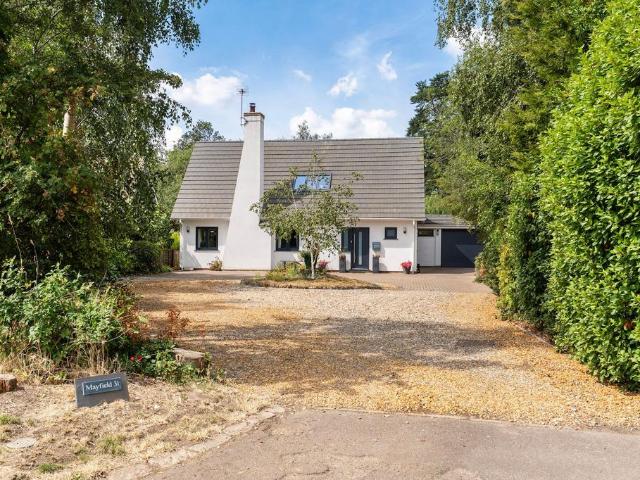
A hidden gem set within approximately 0.5 acres (STMS), where space, privacy and family living come together beautifully. Tucked away from the road, Mayfield is a deceptively spacious home offering versatile accommodation, mature landscaped gardens and far-reaching field views. At its heart lies a stunning collection of light-filled living spaces, including a cosy lounge with a log burner, an open-plan dining area and a generous kitchen/breakfast room designed for everyday family life. The property further benefits from a ground-floor annexe, providing ideal accommodation for guests or multi-generational living. Upstairs, the impressive bedrooms are complemented by en-suite and family bathroom facilities, ensuring comfort and convenience throughout. Ready to move straight into and enjoy, Mayfield delivers a wonderful countryside lifestyle whilst remaining within easy reach of everything you need.The LocationSituated in the sought-after village of Strumpshaw, this property enjoys a wond
£ 675,000
4 bedroom detached house for sale
View photo
House · for sale
£ 825,000
4 bedroom detached house for sale
The Street NR13 Norwich
· 4 Bedrooms · 3 Baths · House
· Concierge
The Street NR13 Norwich · 4 Bedrooms · 3 Baths · House · Concierge
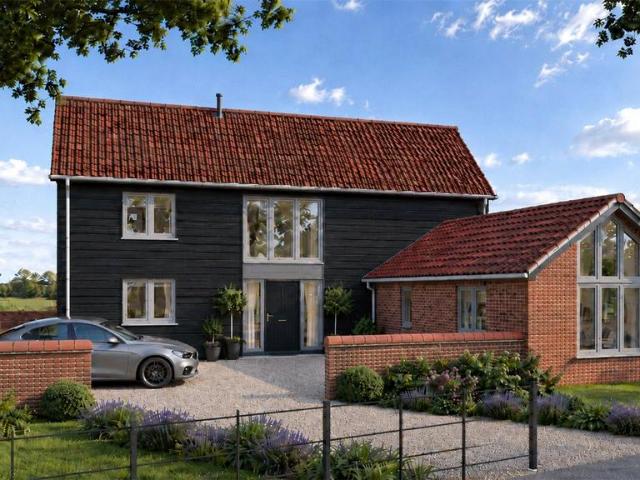
SITE VISITS AVAILABLE* Warners New Homes are delighted to present this substantial four-bedroom detached barn-style new home, occupying a generous position in the sought-after Norfolk village of Upton. Extending to approximately 2,206 sq. ft the property offers highly versatile accommodation, including three reception areas, two ensuite bedrooms and attractive field views to both the side and rear. *Currently under construction*Site Visits Available.Warners New Homes are delighted to present this substantial four-bedroom detached barn-style home, occupying a generous position in the sought-after Norfolk village of Upton. Extending to approximately 2,206 sq. ft the property offers highly versatile accommodation, including three reception areas, two ensuite bedrooms and attractive field views to both the side and rear.Plot 2, Horses Head. The property is entered through a welcoming entrance hall, which provides access to the principal ground-floor rooms and staircase leading to the first
£ 825,000
4 bedroom detached house for sale
View photo
House · for sale
£ 625,000
4 bedroom detached house for sale
The Street NR13 Norwich
· 4 Bedrooms · 2 Baths · House
· Equipped kitchen · Concierge
The Street NR13 Norwich · 4 Bedrooms · 2 Baths · House · Equipped kitchen · Concierge
IN SUMMARYGuide Price £625,000-£650,000. This stunning DETACHED HOME was BUILT for those WHO LOVE TO ENTERTAIN. With FOUR RECEPTION SPACES, the property offers the perfect blend of comfort, convenience, and style. Boasting a generous PLOT of approximately 0.55 ACRES (stms), this residence occupies a PRIME POSITION with VILLAGE AMENITIES close by. Spanning approximately 2427 sq. ft (stms) the layout is designed to impress even the most discerning guests. The spacious 22' SITTING ROOM flows seamlessly into the adjacent 19' CONSERVATORY with UNDERFLOOR HEATING, creating a light-filled space ideal for relaxation and social gatherings. The heart of the home is the impressive 21' OPEN PLAN KITCHEN/DINING ROOM, complete with a CENTRAL ISLAND and high-end finishes. Additionally, the 26' FAMILY ROOM features a VAULTED CEILING and TWIN SETS of FRENCH DOORS, adding a touch of grandeur to the property's interior. Convenience is key with a UTILITY ROOM adjacent to the kitchen, a ground floor STUDY
£ 625,000
3 bedroom semi detached bungalow for sale
View photo
Bungalow · for sale
£ 325,000
3 bedroom semi detached bungalow for sale
The Street NR13 Norwich
· 3 Bedrooms · 1 Bath · Bungalow
· Garden · Equipped kitchen
The Street NR13 Norwich · 3 Bedrooms · 1 Bath · Bungalow · Garden · Equipped kitchen
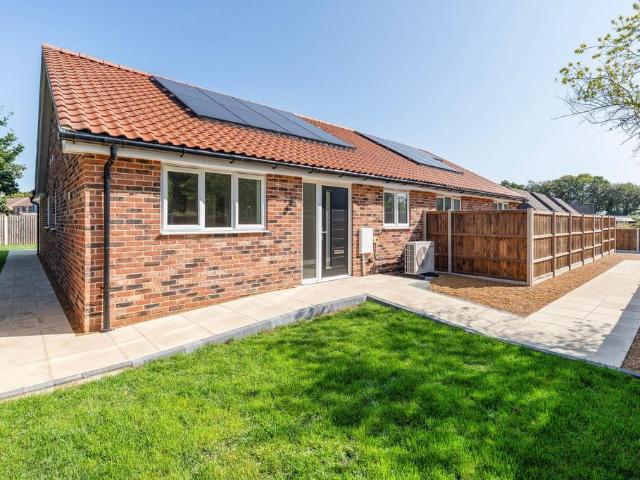
From the moment you turn into this quiet Freethorpe crescent, the bungalow’s calm setting and contemporary finish begin to reveal a home designed for easy, modern living. This new‑build semi‑detached property combines a turn‑key interior with standout energy efficiency, including an A rating, underfloor heating and solar panels. At its heart, an open‑plan kitchen, dining and living space offers a bright, effortless flow, enhanced by French doors that open directly to the garden. The principal bedroom enjoys its own en‑suite, while two further rooms provide welcome flexibility for guests, work or hobbies. Outside, the landscaped wraparound garden and newly laid driveway complete a home that is ready to enjoy from the day you move in.The LocationSutton Crescent sits within a quiet residential pocket of Freethorpe, a well‑connected Norfolk village surrounded by open countryside and just a short drive from the Broads. The village offers everyday convenience with a local shop, village hall,
£ 325,000
4 bedroom detached house for sale
View photo
House · for sale
£ 350,000
4 bedroom detached house for sale
The Street NR13 Norwich
· 4 Bedrooms · 2 Baths · House
· Garden · Parking · Equipped kitchen
The Street NR13 Norwich · 4 Bedrooms · 2 Baths · House · Garden · Parking · Equipped kitchen
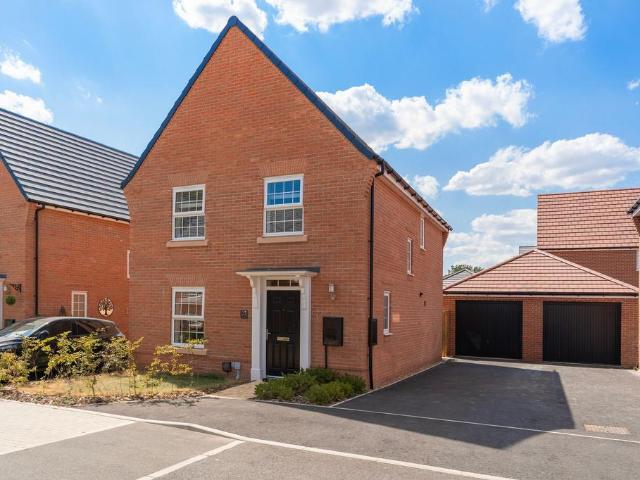
Guide Price £350,000-£375,000. Modern family living with a level of privacy rarely found on a new-build development. This spacious four-bedroom detached home is beautifully presented throughout and occupies a desirable position with no neighbouring properties directly opposite, creating a more open and private setting. The stylish open-plan kitchen and dining room features a contemporary neutral design with monochrome fixtures and fittings, alongside a generous dining area ideal for family life and entertaining. Patio doors open onto a landscaped rear garden with a patio and artificial lawn, providing an attractive and low-maintenance outdoor space. Upstairs, four well-proportioned bedrooms include a principal bedroom with en-suite, complemented by a family bathroom. Further benefits include a tandem driveway, detached garage and a sought-after location within a popular and up-and-coming estate.The LocationRackheath is a village that still feels like a village, but with an increasing a
£ 350,000
4 bedroom semi detached house for sale
View photo
House · for sale
£ 325,000
4 bedroom semi detached house for sale
The Street NR13 Norwich
· 4 Bedrooms · 2 Baths · House
· Garden · Equipped kitchen
The Street NR13 Norwich · 4 Bedrooms · 2 Baths · House · Garden · Equipped kitchen
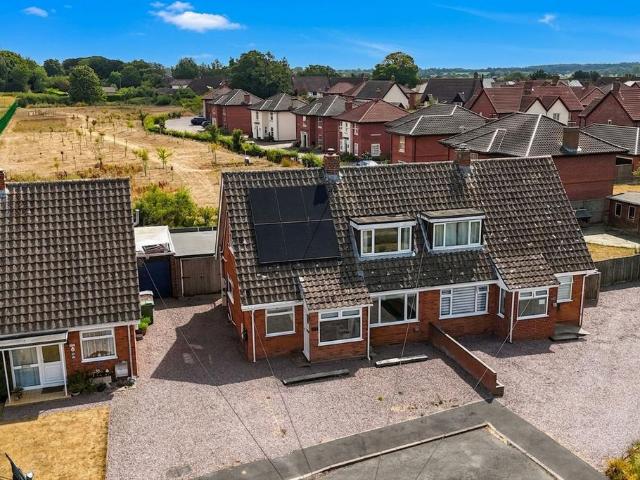
IN SUMMARYVENDOR FOUND. This EXCEPTIONALLY PRESENTED semi-detached CHALET STYLE HOME offers approximately 1041 sq. ft (stms) of versatile accommodation. Combining modern sustainability with classic comfort, the property features SOLAR PANELS and an EV CAR CHARGER. Step inside to a bright and spacious HALL ENTRANCE, with a 22’ DUAL ASPECT SITTING/DINING ROOM, perfectly centred on a charming CAST IRON WOOD BURNER, creating a warm and inviting focal point for family gatherings or quiet evenings. The impressive 12’ OPEN PLAN KITCHEN/BREAKFAST ROOM enjoys garden views, providing an ideal setting for morning coffee or relaxed entertaining. The flexible layout includes a GROUND FLOOR BEDROOM and BATHROOM, with THREE further well-proportioned BEDROOMS and a FAMILY BATHROOM including a SHOWER upstairs, catering to a range of family needs. Each room is thoughtfully designed, benefitting from ample NATURAL LIGHT and a seamless flow throughout the home, ensuring both comfort and practicality. The
£ 325,000
2 bedroom semi detached bungalow for sale
View photo
Bungalow · for sale
£ 270,000
2 bedroom semi detached bungalow for sale
The Street NR13 Norwich
· 2 Bedrooms · 1 Bath · Bungalow
· Garden · Equipped kitchen · Parking
The Street NR13 Norwich · 2 Bedrooms · 1 Bath · Bungalow · Garden · Equipped kitchen · Parking
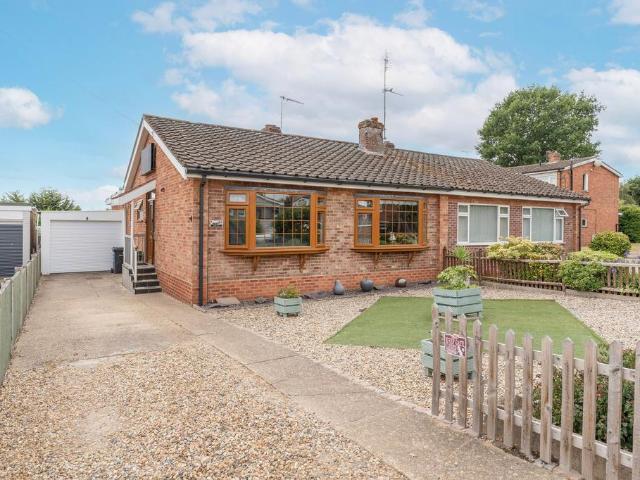
Extended bungalow living in a peaceful cul-de-sac setting. This well-presented two double bedroom home offers spacious accommodation throughout, including an impressive extended kitchen/dining room with contemporary high-gloss units and excellent storage. A generous lounge, two well-proportioned double bedrooms and a four-piece bathroom provide comfortable and versatile living space. Outside, the enclosed rear garden has been designed for low-maintenance enjoyment, with a mix of lawn, hardstanding and seating areas. Further benefits include a tandem driveway providing off-road parking, together with a garage and useful workshop space. An ideal home for buyers seeking village living in a quiet and convenient location.The Location Thurton is a delightful village nestled in the heart of South Norfolk, approximately 8.5 miles south east of Norwich. Enjoying a convenient position along the A146, the village offers an excellent balance of countryside living and accessibility, making it an at
£ 270,000
4 Bedroom House
View photo
House · for sale
£ 450,000
4 Bedroom House
The Street NR13 Norwich
· 4 Bedrooms · House
· Garden · Equipped kitchen · Concierge
The Street NR13 Norwich · 4 Bedrooms · House · Garden · Equipped kitchen · Concierge
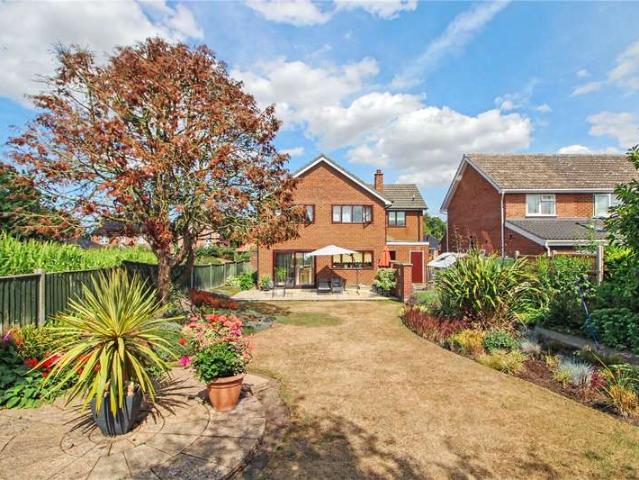
Built in the 1970s and lovingly cared for by the same family ever since, this detached four-bedroom home enjoys an enviable position within one of Surlingham's most desirable roads. The beautifully established rear garden sides and backs onto open countryside, providing an exceptional setting for family life.Stepping inside, the welcoming entrance hall immediately sets the tone for the generous proportions found throughout the property. The impressive dual-aspect reception room extends to almost twenty-three feet in length, creating an excellent everyday living space with plenty of room for both relaxing and entertaining. At one end, sliding doors lead directly onto the rear terrace and beautifully landscaped gardens, whilst the large front window enjoys an attractive outlook across this picturesque village setting. The adjoining kitchen is well planned with an abundance of storage and workspace, overlooking the rear garden and providing direct access outside. For buyers looking to emb
£ 450,000

Get email alerts

Don't miss out: be the first to know about new properties

The alert was correctly created

On subscribing you accept the conditions of use and the privacy policy
Alert
Receive new ads in your inbox
Save this search
Receive alerts for new listings

We'll send you an email when we have new properties for: "Properties for sale in The Street NR13 Norwich"

The alert was correctly created

Brundall Railway Station
Bluebell Road NR4 Norwich
Get email alerts and be the first to see new listings
Required field
On subscribing I accept the terms of the privacy policy
Perfect! You'll soon start receiving new listings via email
Alert
Receive an email when we have new ads for Properties for sale in The Street NR13 Norwich
Save this search
Filters

Bedrooms

Size (sq.ft)

sq.ft
sq.ft

Price

£
£

Property type

Bathrooms

Clear all filters
Receive notifications when new entries are published.