The Street NR20 Dereham
· 850 sq.ft · 3 Bedrooms · 2 Baths · House
· Parking · Equipped kitchen
The Street NR20 Dereham · 850 sq.ft · 3 Bedrooms · 2 Baths · House · Parking · Equipped kitchen
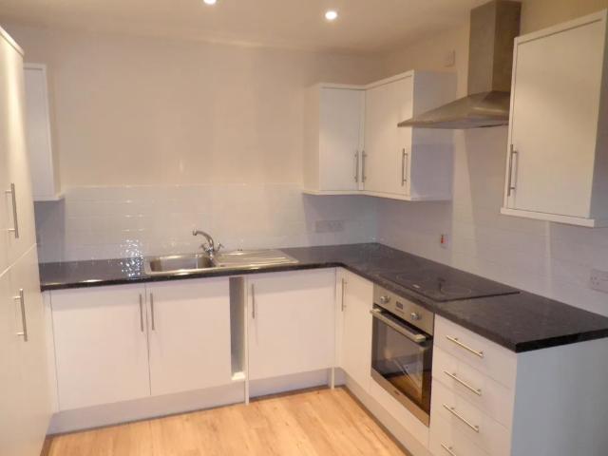
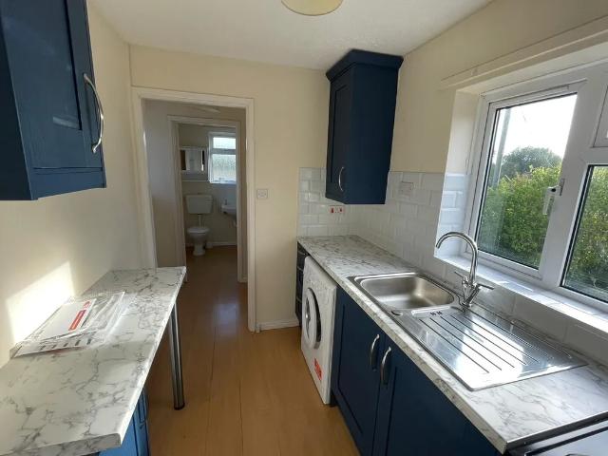
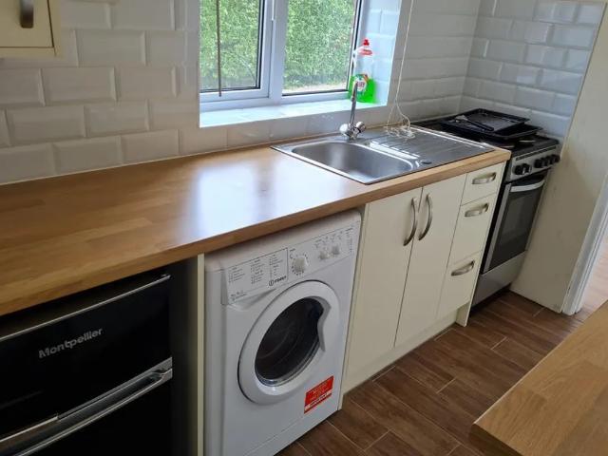
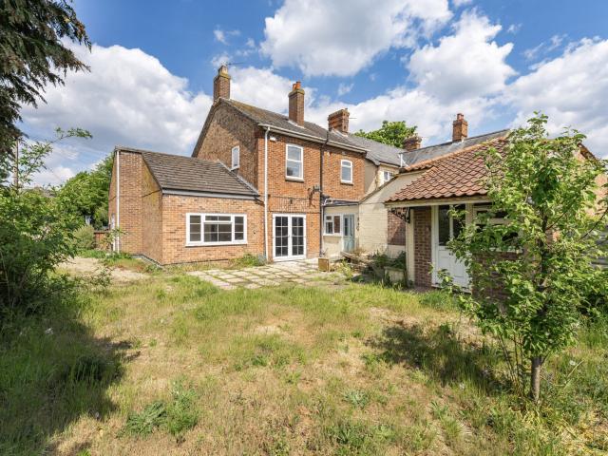
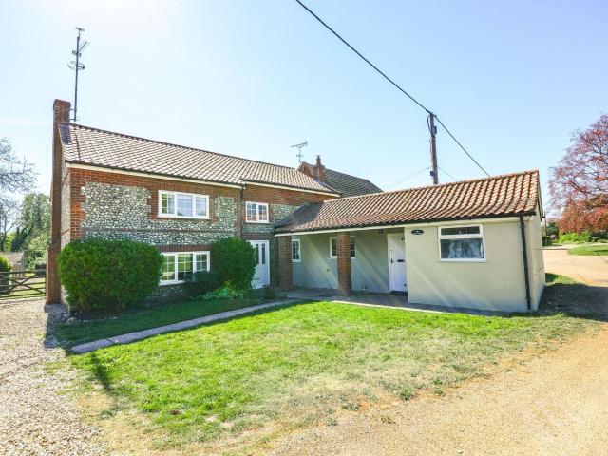
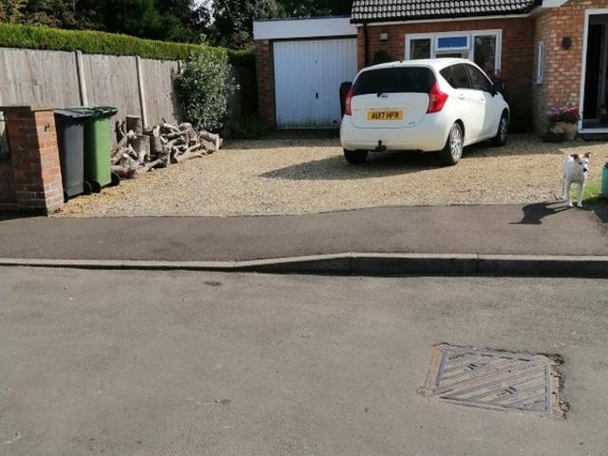
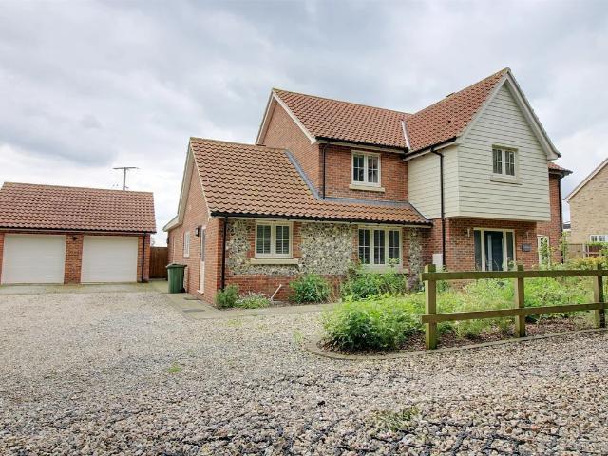
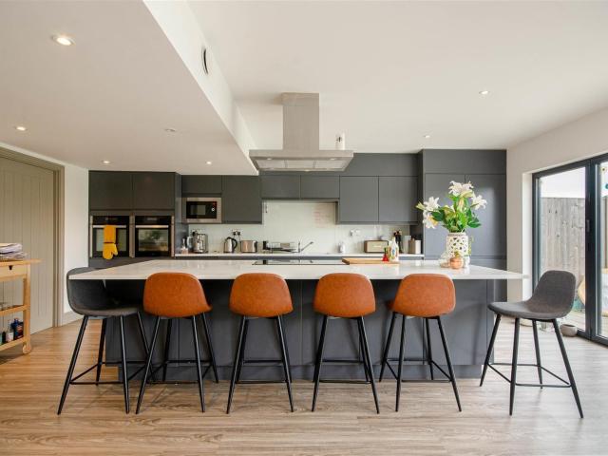
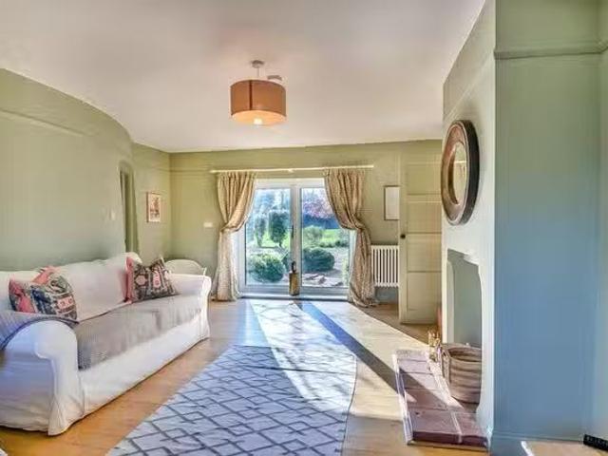
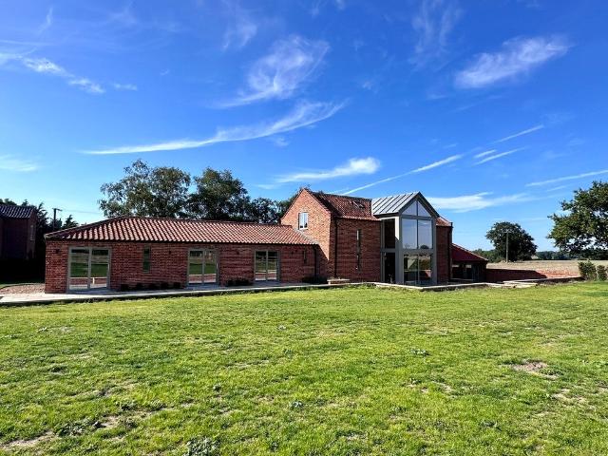
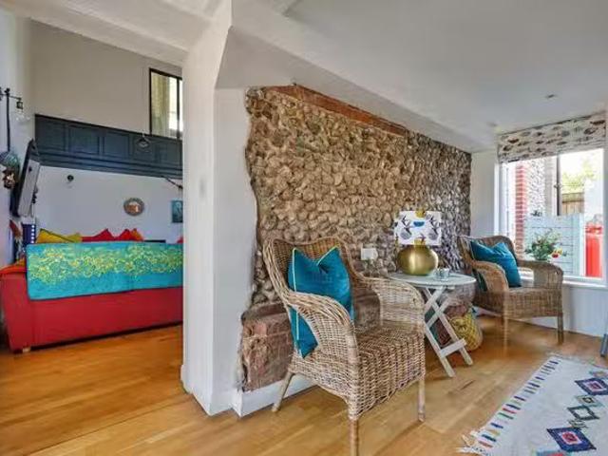
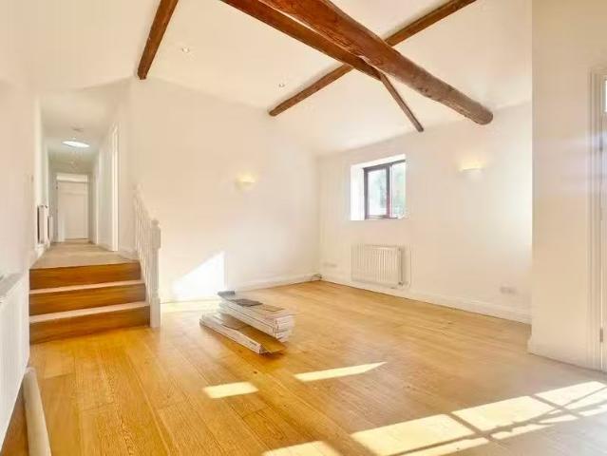
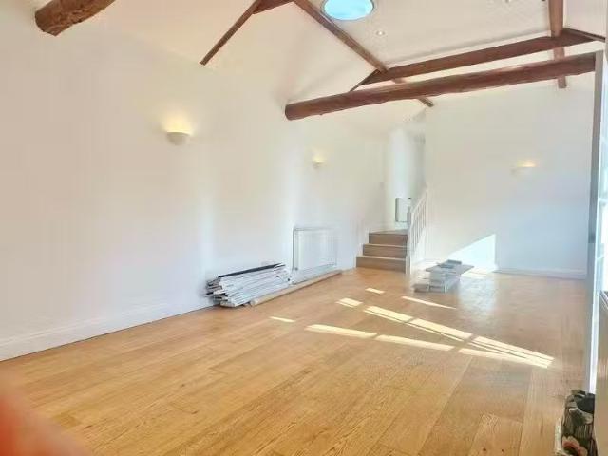
SPACIOUS barn conversion tucked away close to Snailwell village and pub. Beautiful, freshly PAINTED throughout, NEW LVP (luxury vinyl wood effect plank) in the bedrooms and hall to compliment the hard wood flooring in the living area, kitchenbreakfast room with vaulted ceiling with beams, large picture window, tiled floor, fridge freezer, dishwasher, oven, hob and space for a washing machine, loungediner with vaulted ceiling with beams, Oak flooring, picture window, 2 x en-suite bedrooms, additional double and family bathroom, cozy but spacious split level barn conversion, oil central heating, parking for 2 cars, USAF compliant, 2.6 miles from Newmarket and 12 from Lakenheath Council Tax Band: DHolding Deposit: £334.61Kitchenbreakfast room- 4.80m x 4.40m - vaulted ceiling with beams, large picture window, tiled floor, fridge freezer, dishwasher, oven, hob and space for a washing machine Loungediner- 7.80m x 4.60m - vaulted ceiling with beams, Oak flooring, picture window Bedroom 1- 4.6
SPACIOUS barn conversion tucked away close to Snailwell village and pub. Beautiful, freshly PAINTED throughout, NEW LVP (luxury vinyl wood effect plank) in the bedrooms and hall to compliment the hard wood flooring in the living area, kitchenbreakfast room with vaulted ceiling with beams, large picture window, tiled floor, fridge freezer, dishwasher, oven, hob and space for a washing machine, loungediner with vaulted ceiling with beams, Oak flooring, picture window, 2 x en-suite bedrooms, additional double and family bathroom, cozy but spacious split level barn conversion, oil central heating, parking for 2 cars, USAF compliant, 2.6 miles from Newmarket and 12 from Lakenheath Council Tax Band: DHolding Deposit: £334.61Kitchenbreakfast room- 4.80m x 4.40m - vaulted ceiling with beams, large picture window, tiled floor, fridge freezer, dishwasher, oven, hob and space for a washing machine Loungediner- 7.80m x 4.60m - vaulted ceiling with beams, Oak flooring, picture window Bedroom 1- 4.6