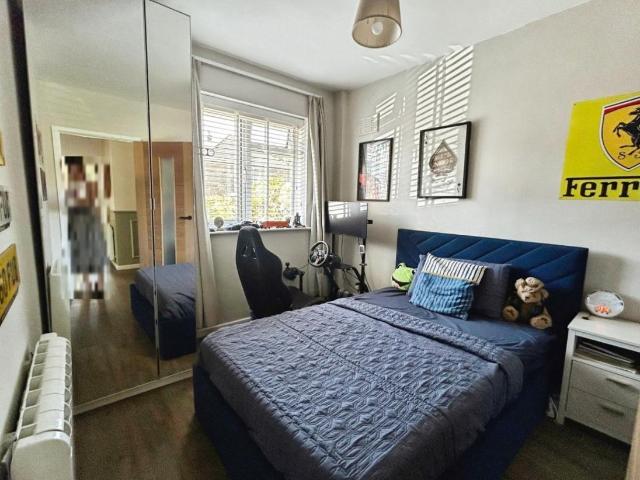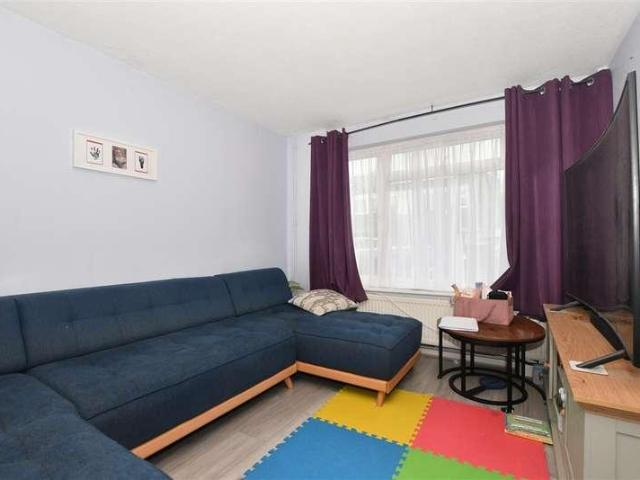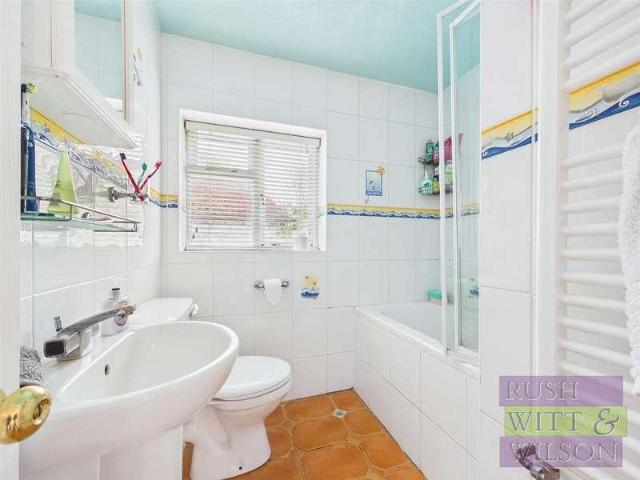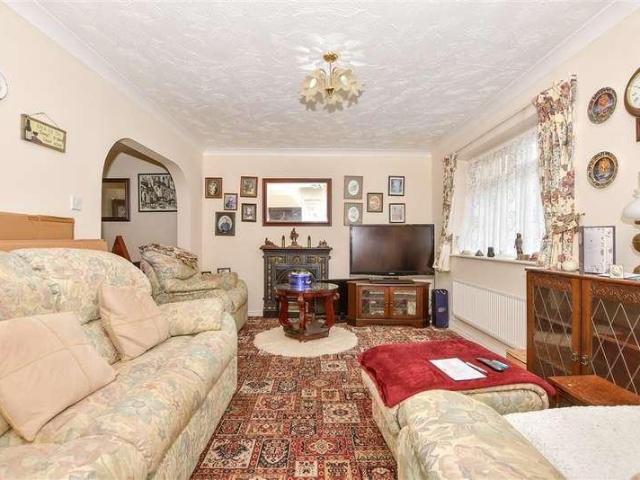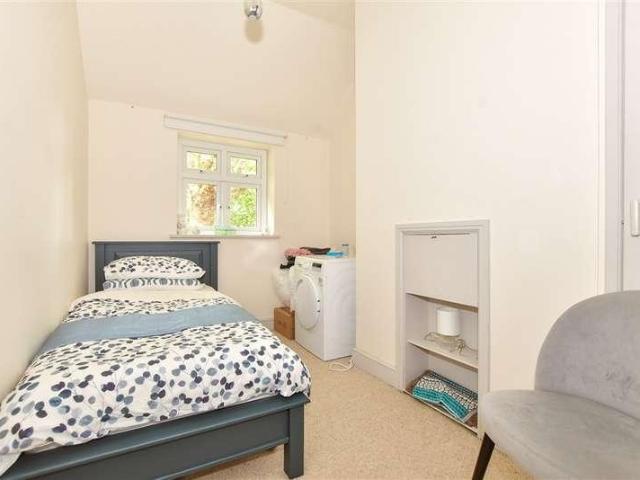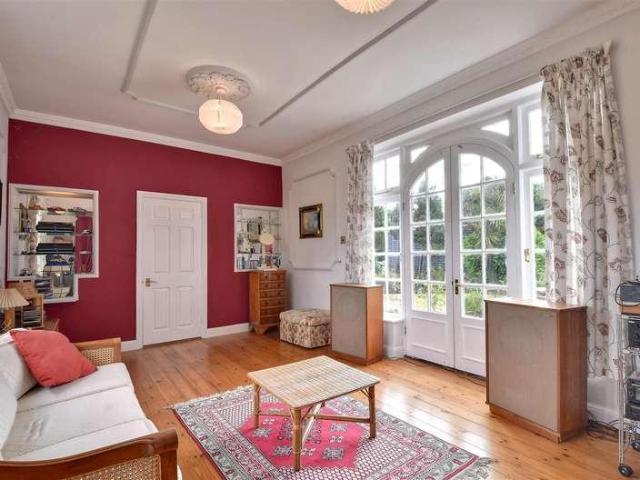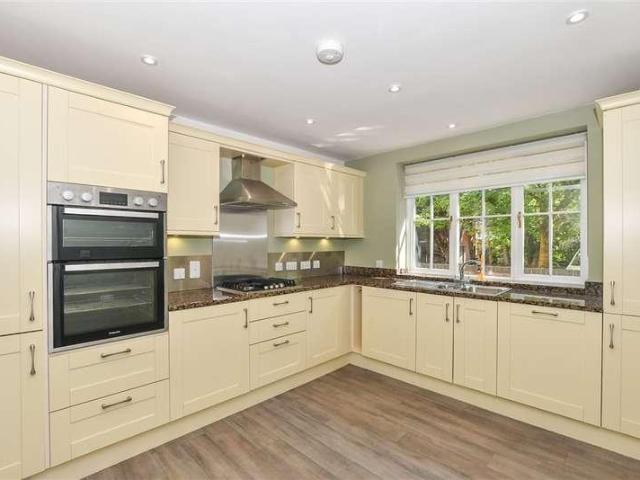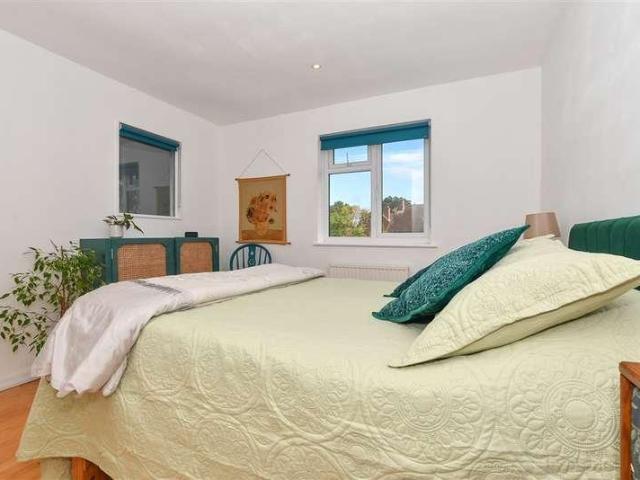
937 houses for sale in The Street TN17 Cranbrook

3 bed house for sale
2 pictures
House · for sale
£ 425,000
3 bed house for sale
The Street TN17 Cranbrook
· 3 Bedrooms · House
· Garden · Equipped kitchen · Parking
The Street TN17 Cranbrook · 3 Bedrooms · House · Garden · Equipped kitchen · Parking
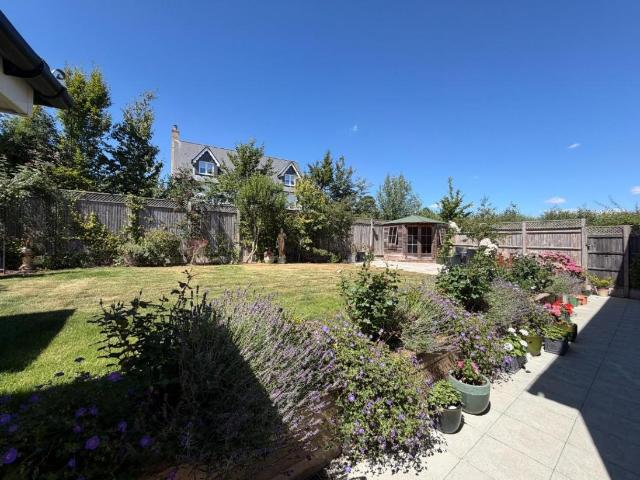
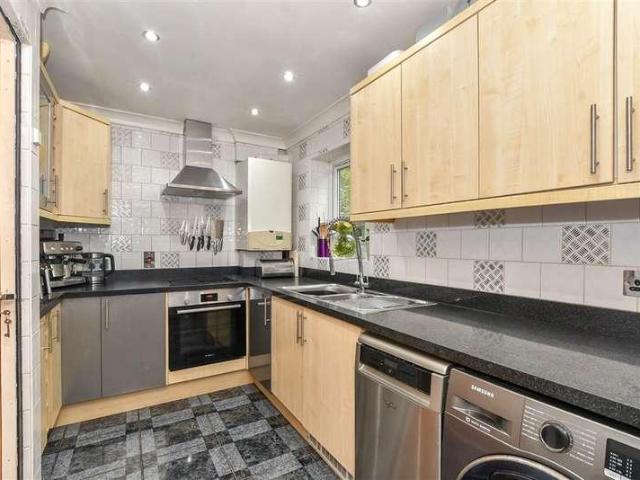
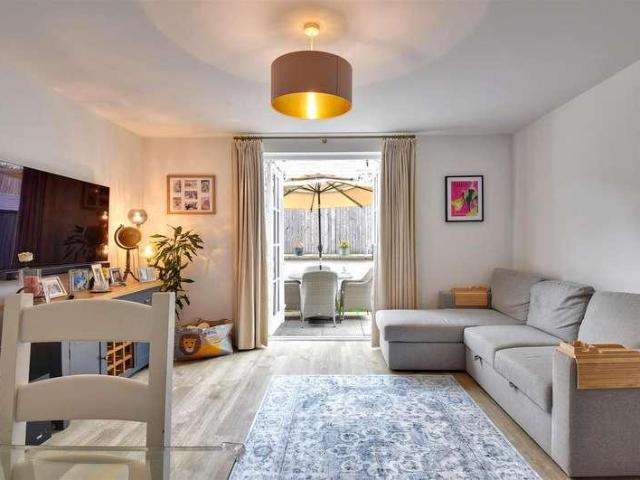
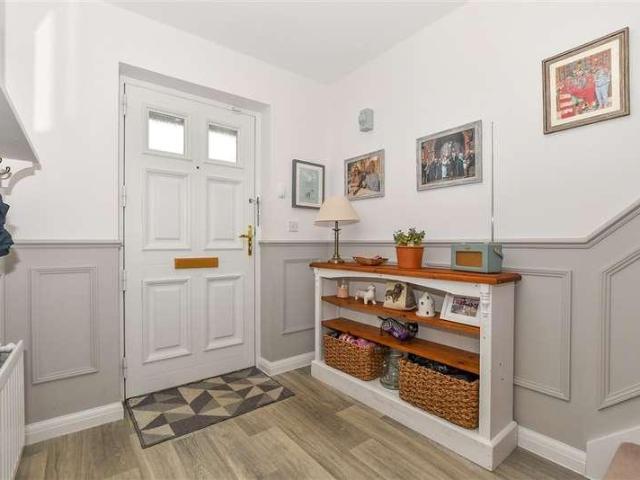
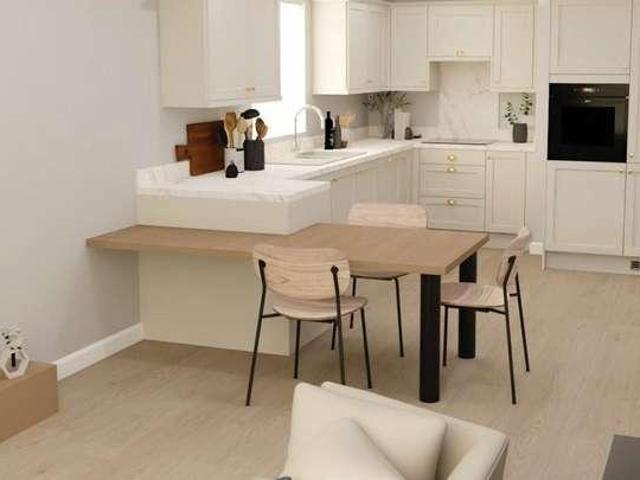
Standout Features THREE-BEDROOM SEMI DETACHED EDWARDIAN HOME CHARACTER FEATURES SPACIOUS KITCHEN / DINING ROOM WITH BI-FOLD DOORS SITTING ROOM WITH BAY WINDOW AND LOG BURNING STOVE PRIVATE GARDEN OFF ROAD PARKING EPC TBC COUNCIL TAX BAND D Property DescriptionThe property is situated within walking distance of the picturesque tree-lined High Street of Tenterden. The town offers comprehensive shopping including Waitrose, Tesco supermarkets and many pubs and restaurants. The home occupies a popular location and is ideally situated for a range of schools including St Michaels Primary school, Tenterden Infants and Junior schools, and Homewood Secondary school. The property is within easy access to two popular golf courses, Tenterden Golf Course, and London Beach Golf Club with salt water spa. Mainline train services to London can be accessed from Headcorn (about 8 miles), or Ashford International (about 12 miles). where Eurostar trains depart for the continent, as well as the high-speed se
£ 425,000
4 bed house for sale
2 pictures
House · for sale
£ 700,000
4 bed house for sale
The Street TN17 Cranbrook
· 4 Bedrooms · House
· Garden · Parking
The Street TN17 Cranbrook · 4 Bedrooms · House · Garden · Parking
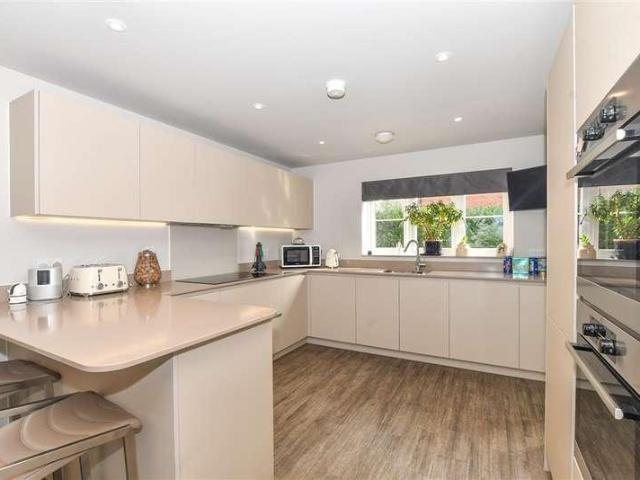
Beautiful detached house situated in the ever popular location of Marden with all its amenities and train station. Spacious throughout, this property will provide the perfect place for all the family to enjoy. Double garage and driveway.Room sizes:Entrance HallKitchen/Diner: 21'2 x 11'5 (6.46m x 3.48m)Utility Room: 7'5 x 6'1 (2.26m x 1.86m)Lounge: 24'6 x 13'4 (7.47m x 4.07m)CloakroomLandingBedroom 1: 32'1 x 17'5 (9.79m x 5.31m)En-Suite Bathroom: 11'2 x 6'6 (3.41m x 1.98m)Bedroom 2: 13'3 x 11'3 (4.04m x 3.43m)En-Suite Shower Room: 8'2 x 4'7 (2.49m x 1.40m)Bedroom 3: 11'4 x 10'9 (3.46m x 3.28m)Bedroom 4: 9'6 x 7'8 (2.90m x 2.34m)Bathroom: 7'1 x 6'6 (2.16m x 1.98m)Double Garage: 22'8 x 20'0 (6.91m x 6.10m)DrivewayFront and Rear Gardens The information provided about this property does not constitute or form part of an offer or contract, nor may it be regarded as representations. All interested parties must verify accuracy and your solicitor must verify tenure/lease information, fixtures &
£ 700,000
4 bed house for sale
2 pictures
House · for sale
£ 525,000
4 bed house for sale
The Street TN17 Cranbrook
· 4 Bedrooms · House
· Garden · Fireplace · Equipped kitchen · Concierge
The Street TN17 Cranbrook · 4 Bedrooms · House · Garden · Fireplace · Equipped kitchen · Concierge
CHAIN FREE - A striking and historic four bedroom detached Victorian character home considered in need of complete renovation throughout set within mature wrap around gardens to 0.30 acre located within the highly desirable town of Cranbrook. Available to the market for the first time in nearly 60 years and forming part of the locally renowned Angley Park Estate, this impressive family home enjoys both an incredibly spacious and highly adaptable living space with four reception rooms to the ground floor comprising an impressive triple aspect living room with doors to the rear garden, office or study, spacious dining room and double aspect drawing room with attractive parquet flooring, sash casement windows and traditional Victorian fireplace. To the rear enjoys an open plan kitchen / dining room and separate utility room. To the first floor the property offers four principal double bedrooms complimented by a main family bathroom suite. Externally the property is privately enclosed by m
£ 525,000
4 bed house for sale
2 pictures
House · for sale
£ 450,000
4 bed house for sale
The Street TN17 Cranbrook
· 4 Bedrooms · House
· Garden · Equipped kitchen · Parking · Concierge
The Street TN17 Cranbrook · 4 Bedrooms · House · Garden · Equipped kitchen · Parking · Concierge
This immaculate semi-detached residence has been comprehensively renovated and extended by the current owners to provide an exceptional standard of modern accommodation.Upon entering the property, a welcoming hallway leads to a well-proportioned front reception room. To the rear, the house features a spacious open-plan kitchen and dining area designed for contemporary living. The ground-floor extension incorporates a versatile double bedroom complete with a private en-suite shower room.The first floor comprises three well-sized bedrooms alongside a modern family bathroom fitted with high-quality sanitary ware.Externally, the property benefits from a private rear garden containing a dedicated outbuilding featuring an integrated bar, ideal for entertaining. The front of the residence provides a substantial driveway with off-street parking capacity for up to three vehicles. Situated in a highly convenient location, the home is within comfortable walking distance of local amenities and the
£ 450,000
3 bed house for sale
2 pictures
House · for sale
£ 136,500
3 bed house for sale
The Street TN17 Cranbrook
· 3 Bedrooms · House
· Garden · Equipped kitchen · Parking
The Street TN17 Cranbrook · 3 Bedrooms · House · Garden · Equipped kitchen · Parking
Nestled on a quiet and secluded road within the popular Kings Oak Park development, this well presented three bedroom end of terrace home offers an ideal setting for families and commuters alike. Positioned just a short stroll from Headcorn village, the local primary school, and the mainline station, the property combines everyday convenience with a peaceful neighbourhood feel. Inside, the home provides generous and flexible accommodation. The ground floor features a spacious open-plan lounge and diner, complemented by a separate, well-appointed kitchen. Upstairs, you will find three good-sized bedrooms, with the main bedroom benefiting from fitted wardrobes.Externally, the property boasts a large driveway providing off-road parking for two. To the rear, the generous garden has been designed for low maintenance, offering a private and tranquil retreat.Financial InformationFull market value - 390,000Minimum Share - 35%Share value (based on 35% share) - 136,500Monthly Service Charge - 34
£ 136,500
2 bed house for sale
2 pictures
House · for sale
£ 375,000
2 bed house for sale
The Street TN17 Cranbrook
· 2 Bedrooms · House
· Garden · Parking
The Street TN17 Cranbrook · 2 Bedrooms · House · Garden · Parking
Standout Features TWO-BEDROOM DETACHED BUNGALOW NO ONWARD CHAIN OPEN PLAN LIVING ACCOMMODATION PRIVATE REAR GARDEN OFF ROAD PARKING POPULAR VILLAGE LOCATION CLOSE TO AMENITIES AND LOCAL SCHOOLS EPC RATING C Property DescriptionThe property within easy reach of both St. Michaels village amenities and Tenterden High Street. The town offers comprehensive shopping including Waitress and Tesco supermarkets and many pubs and restaurants. The property is ideally located for a range of schools including St Michaels Primary School, Tenterden Infants and Junior schools and Homewood Secondary school. The property is within easy access of two popular golf courses, Tenterden Golf Course, and London Beach Golf Club with saltwater spa. Mainline train services to London can be accessed from Headcorn (about 8 miles), or Ashford International (about 12 miles) where the high-speed service departs to London St Pancras (a journey of approx. 37 minutes). The property is also within a 30-minute drive to the
£ 375,000
3 bed house for sale
2 pictures
House · for sale
£ 650,000
3 bed house for sale
The Street TN17 Cranbrook
· 3 Bedrooms · House
· Garden · Equipped kitchen · Parking · Cellar · Powder room · Concierge · Heating
The Street TN17 Cranbrook · 3 Bedrooms · House · Garden · Equipped kitchen · Parking · Cellar · Powder room · Concierge · Heating
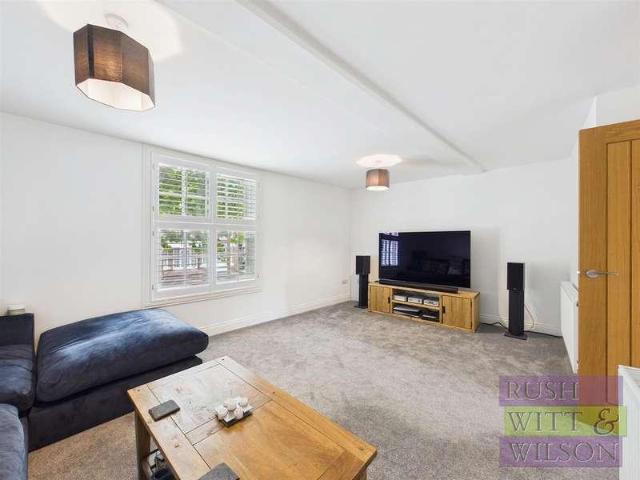
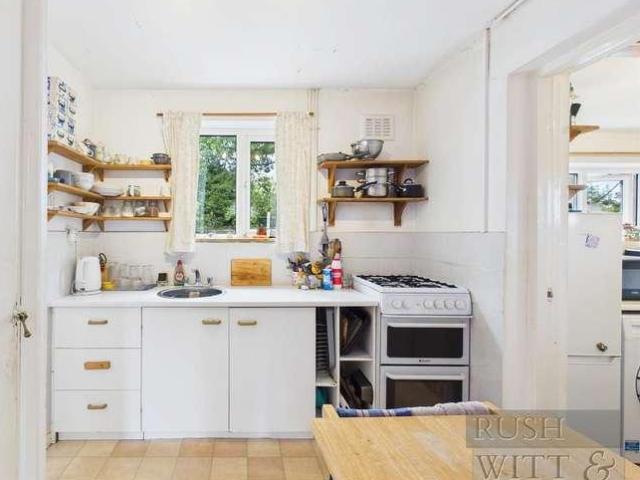
Rush Witt & Wilson are pleased to offer this most impressive Grade II Listed town house occupying a prime location on the highly sought after tree lined High Street of Tenterden. 4 West Cross was extensively renovated to a high standard in 2021 and offers well-proportioned accommodation is arranged over three floors and comprises of a entrance hallway, generous kitchen/dining/family room, rear lobby with renovated original staircase and cloakroom on the ground floor. On the first floor is a reception room overlooking the High Street, a double bedroom and bathroom. To the second floor is a generous master bedroom with en-suite bathroom and further double bedroom. Outside the property offers off an road parking space with EV charging point and a small fully paved courtyard garden. Further benefits include a generous basement, gas central heating and bespoke wooden double glazed sash-windows to front elevation An internal inspection of this stunning home is highly recommended, please call
£ 650,000
4 bed house for sale
2 pictures
House · for sale
£ 550,000
4 bed house for sale
The Street TN17 Cranbrook
· 4 Bedrooms · House
· Garden · Equipped kitchen · Parking
The Street TN17 Cranbrook · 4 Bedrooms · House · Garden · Equipped kitchen · Parking
Set in a peaceful Close in one of the most sought-after locations in Tenterden, this lovely link-detached house is ideally situated for amenities, schools and countryside walks. There's a secluded rear garden to relax or entertain and the conservatory means you can enjoy it all year round! There is the added bonus of a driveway and garage for parking.Room sizes:Entrance HallCloakroomLounge: 18'1 x 11'10 (5.52m x 3.61m)Dining Room: 13'6 x 10'1 (4.12m x 3.08m)Conservatory: 10'6 x 8'1 (3.20m x 2.47m)Kitchen: 14'0 x 9'1 (4.27m x 2.77m)Utility Room: 8'7 x 6'1 (2.62m x 1.86m)LandingBedroom 4: 10'0 x 8'1 (3.05m x 2.47m)Bedroom 2: 10'9 x 10'4 (3.28m x 3.15m)Bathroom Family: 11'7 x 5'7 (3.53m x 1.70m)Bedroom 1: 12'10 x 12'1 (3.91m x 3.69m)En-suite Shower RoomBedroom 3: 10'6 x 6'11 (3.20m x 2.11m)Secluded Rear GardenSummer House/Separate ShedGarage and Driveway The information provided about this property does not constitute or form part of an offer or contract, nor may it be regarded as represe
£ 550,000
3 bed house for sale
2 pictures
House · for sale
£ 650,000
3 bed house for sale
The Street TN17 Cranbrook
· 3 Bedrooms · House
· Garden · Parking
The Street TN17 Cranbrook · 3 Bedrooms · House · Garden · Parking
Detached house set in the popular village of Marden with its countryside surroundings, amenities and train station with good links to London. Inside the home there is space for all the family to enjoy. Garage and driveway.Room sizes:Entrance HallKitchen/Diner: 20'6 x 10'3 (6.25m x 3.13m)Lounge: 22'8 x 12'3 (6.91m x 3.74m)CloakroomLandingBedroom 1: 16'1 x 10'1 (4.91m x 3.08m)En-Suite Shower RoomBedroom 2: 10'8 x 10'2 (3.25m x 3.10m)Bedroom 3: 10'4 x 9'6 (3.15m x 2.90m)BathroomGarageDrivewayRear Garden The information provided about this property does not constitute or form part of an offer or contract, nor may it be regarded as representations. All interested parties must verify accuracy and your solicitor must verify tenure/lease information, fixtures & fittings and, where the property has been extended/converted, planning/building regulation consents. All dimensions are approximate and quoted for guidance only as are floor plans which are not to scale and their accuracy cannot be conf
£ 650,000
3 bed house for sale
2 pictures
House · for sale
£ 375,000
Updated
3 bed house for sale
The Street TN17 Cranbrook
· 3 Bedrooms · House
· Garden · Equipped kitchen · Parking
The Street TN17 Cranbrook · 3 Bedrooms · House · Garden · Equipped kitchen · Parking
Move straight into this beautifully presented detached bungalow, ideally situated in a sought-after location close to the town centre. Offering stylish and modern accommodation throughout, the property features a contemporary fitted kitchen and shower room, ample off-road parking, and a sunny rear garden that is perfect for relaxing or entertaining. The added benefit of solar panels enhances the home's energy efficiency.Room sizes:Entrance HallLounge: 16'0 x 12'9 (4.88m x 3.89m)Kitchen: 12'4 x 10'5 (3.76m x 3.18m)Bedroom 1: 15'0 x 10'11 (4.58m x 3.33m)Bedroom 2: 10'9 x 8'8 (3.28m x 2.64m)Bedroom 3: 8'8 x 7'4 (2.64m x 2.24m)Shower RoomOff Road ParkingRear Garden The information provided about this property does not constitute or form part of an offer or contract, nor may it be regarded as representations. All interested parties must verify accuracy and your solicitor must verify tenure/lease information, fixtures & fittings and, where the property has been extended/converted, planning/b
£ 375,000
3 bed house for sale
2 pictures
House · for sale
£ 395,000
3 bed house for sale
The Street TN17 Cranbrook
· 3 Bedrooms · House
· Garden · Fireplace · Equipped kitchen
The Street TN17 Cranbrook · 3 Bedrooms · House · Garden · Fireplace · Equipped kitchen
Standout Features THREE-BEDROOM DETACHED BUNGALOW NO ONWARD CHAIN CONTEMPORARY KITCHEN MODERN SHOWER ROOM PRIVATE GARDEN & GENEROUS DRIVEWAY SOLAR PANELS CLOSE TO VILLAGE AMENITIES AND LOCAL SCHOOLS COUNCIL TAX BAND D EPC RATING E Property Description NO ONWARD CHAIN. Well-presented three-bedroom detached bungalow with contemporary kitchen, modern shower room, three double bedrooms, private garden and generous driveway, located in a popular residential area within walking distance of village amenities, local schools and the nearby Tenterden High Street. The accommodation offers a bright double aspect sitting room with bay window, feature panelling and wall mounted built in fireplace, three double bedrooms, modern shower room and a contemporary kitchen fitted with a range of wall and base units with stylish stone worksurfaces and breakfast bar with French doors out to the garden. Externally the rear garden is laid to lawn with beds featuring a variety of established shrubs and plants, w
£ 395,000
3 bed house for sale
2 pictures
House · for sale
£ 300,000
3 bed house for sale
The Street TN17 Cranbrook
· 3 Bedrooms · House
· Garden · Equipped kitchen · Parking
The Street TN17 Cranbrook · 3 Bedrooms · House · Garden · Equipped kitchen · Parking
Situated in a quiet cul-de-sac just a short walk from Headcorn's vibrant village centre is this conveniently located end of terrace house. The ground floor features a and independent living room alongside a separate kitchen and a rear family area that opens directly onto the enclosed garden, offering an ideal spot for relaxing or entertaining guests.Upstairs, the home provides three generously proportioned bedrooms and a stylish, contemporary family bathroom. The property is a great start for first time buyers or someone looking to carry out home improvements. Outside, the property benefits from a garage on block, pairing with a parking space. Headcorn High Street is just moments away, featuring a main line station and local amenities.Room sizes:Entrance PorchLounge/Dining Area: 23'8 x 16'2 (7.22m x 4.93m)Kitchen Area: 8'7 x 7'6 (2.62m x 2.29m)Part Glazed Family Area: 14'8 x 6'3 (4.47m x 1.91m)LandingBedroom 1: 12'9 x 9'5 (3.89m x 2.87m)Bedroom 2: 10'7 x 10'0 (3.23m x 3.05m)Bedroom 3:
£ 300,000
3 bed house for sale
2 pictures
House · for sale
£ 325,000
3 bed house for sale
The Street TN17 Cranbrook
· 3 Bedrooms · House
· Garden · Equipped kitchen · Powder room
The Street TN17 Cranbrook · 3 Bedrooms · House · Garden · Equipped kitchen · Powder room
Rush Witt & Wilson are pleased to offer this extended semi-detached family located in the heart of High Halden. The well-proportioned accommodation offers scope to enhance/modernise and is arranged over two floors comprising of an entrance hallway, cloakroom, living room, sun room, kitchen and dining room on the ground floor. On the first floor are three bedrooms and the family bathroom. Outside the property benefits from gardens to the front and rear. The vendor's sole agents would advise early inspection to fully appreciate this homes fanatic potential. For further information and to arrange a viewing please call our Tenterden office.Entrance Hallway1.45m x 0.99m (4'9 x 3'3 )Hallway2.54m x 1.91m (8'4 x 6'3 )WC0.79m x 1.27m (2'7 x 4'2 )Kitchen3.25m x 3.23m (10'8 x 10'7 )Dining Room3.94m x 2.82m (12'11 x 9'3 )Rear Lobby1.91m x 1.73m (6'3 x 5'8 )Living Room3.10m x 5.31m (10'2 x 17'5 )Sun Room3.02m x 3.91m (9'11 x 12'10 )First FloorLanding2.13m x 1.12m (7' x 3'8 )Bedroom4.11m x 3.18m (13
£ 325,000
2 bed house for sale
2 pictures
House · for sale
£ 325,000
2 bed house for sale
The Street TN17 Cranbrook
· 2 Bedrooms · House
· Garden · Equipped kitchen · Parking
The Street TN17 Cranbrook · 2 Bedrooms · House · Garden · Equipped kitchen · Parking
Discover a wonderful opportunity to secure this charming and well-presented bungalow, perfectly positioned in a vibrant and desirable location. Offering a blend of comfort and convenience, this spacious home is just a short, easy walk from local shops and nearby transport links.Accommodation includes two generously sized bedrooms and an open plan kitchen/living room. Outside, you will find a private and easy-to-maintain rear garden designed for relaxing or outdoor dining with minimal upkeep, alongside the convenience of dedicated off-road parking right on-site.This delightful property is ideal for anyone looking for convenient single-level living in a well-connected community. Please refer to the footnote regarding the services and appliances.Room sizes:Entrance HallLounge: 16'10 x 10'10 (5.13m x 3.30m)Dining Area: 8'6 x 8'6 (2.59m x 2.59m)Kitchen: 8'5 x 7'10 (2.57m x 2.39m)Conservatory: 13'0 x 5'7 (3.97m x 1.70m)HallwayBathroomBedroom 2: 12'3 x 11'0 (3.74m x 3.36m)Bedroom 1: 12'3 x 8'
£ 325,000
2 bed house for sale
2 pictures
House · for sale
£ 320,000
2 bed house for sale
The Street TN17 Cranbrook
· 2 Bedrooms · House
· Garden · Equipped kitchen · Parking · Powder room
The Street TN17 Cranbrook · 2 Bedrooms · House · Garden · Equipped kitchen · Parking · Powder room
Rush Witt & Wilson are pleased to offer this well-proportioned semi-detached home located in popular residential area of St. Michaels offering scope to modernise through-out. The accommodation comprises of an entrance hallway, living/dining room, kitchen, utility room and cloakroom on the ground floor. On the first floor and two double bedrooms and the family bathroom. Outside the property offers driveway parking, an attached carport and a good sized rear garden. There is an opportunity to enhance by undertaking modernisation and improvement works, alternatively there may be scope to extend subject to the necessary consents being obtained. Offered to the market CHAIN FREE. An internal inspection is highly recommended to fully appreciate all the potential this house has to offer. For further information and to arrange a viewing please call our Tenterden office on 01580762927.Hallway0.97m x 3.35m (3'2 x 11')Living/Dining Room3.30m x 5.84m (10'10 x 19'2)Conservatory2.82m x 2.13m (9'3 x 7'
£ 320,000
5 bed house for sale
2 pictures
House · for sale
£ 650,000
5 bed house for sale
The Street TN17 Cranbrook
· 5 Bedrooms · House
· Garden · Parking · Equipped kitchen
The Street TN17 Cranbrook · 5 Bedrooms · House · Garden · Parking · Equipped kitchen
GUIDE PRICE: 650,000 - 700,000 Impressive Five-Bedroom Detached Family Home Arranged Over Three Floors Situated within the popular village of Marden, 7 Roberts Close is an impressive five-bedroom detached family home offering spacious and versatile accommodation arranged over three floors. Thoughtfully designed for modern family living, the property combines generous living space with excellent practical features, including three bathrooms, an open-plan kitchen/diner, separate sitting room, utility room, private garden, detached garage and ample driveway parking. The ground floor provides a welcoming entrance into the property, with the accommodation centred around the impressive open-plan kitchen/diner. This sociable space offers an excellent hub for everyday family life and entertaining, while a useful utility room is conveniently positioned just off the kitchen. The separate sitting room provides a more peaceful and comfortable space in which to relax away from the main living area.
£ 650,000
2 bed house for sale
2 pictures
House · for sale
£ 200,000
2 bed house for sale
The Street TN17 Cranbrook
· 2 Bedrooms · House
· Garden · Equipped kitchen
The Street TN17 Cranbrook · 2 Bedrooms · House · Garden · Equipped kitchen
Being Sold via Secure Sale online bidding. Terms & Conditions apply. This 18th-century cottage combines charming period character with stylish modern touches, situated in a peaceful position in the heart of Cranbrook. Exposed timber beams, vaulted ceilings and traditional features are complemented by a contemporary fitted kitchen and modern bathroom, creating a home full of character with all the comforts of modern living. With the High Street and its excellent range of amenities just moments away, there is little need for a garden, making this an ideal town-centre home. The first floor offers two double bedrooms, with the principal bedroom being particularly generous in size and featuring an impressive vaulted ceiling. The family bathroom is equally characterful, with exposed timber beams, a vaulted ceiling and roof light, creating a light and atmospheric space. Downstairs, the open-plan living room and kitchen/dining area provide a wonderful sense of space and are perfectly suited to
£ 200,000
2 bed house for sale
2 pictures
House · for sale
£ 499,000
2 bed house for sale
The Street TN17 Cranbrook
· 2 Bedrooms · House
The Street TN17 Cranbrook · 2 Bedrooms · House
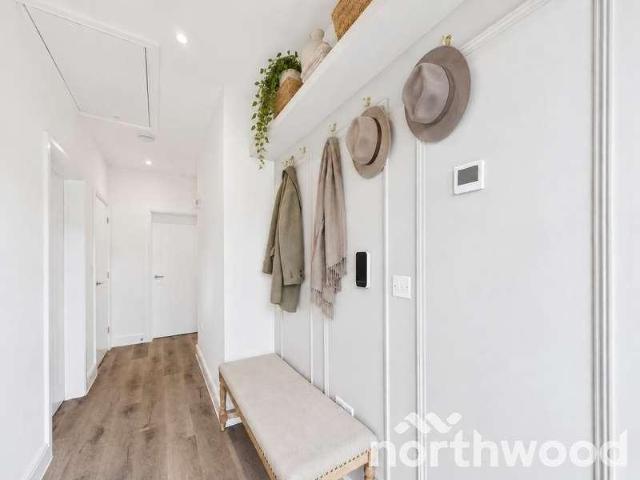
ALL MOVING COSTS COVERED - INCLUDING STAMP DUTY, LEGAL FEES AND REMOVAL COSTS Plot 4 For all proceedable reservations made during September and October, Jarvis Homes will cover all moving costs, including Stamp Duty, legal fees and removal costsproviding substantial financial support and making your move to Old Forge Mews as smooth and affordable as possible.* NEW SHOW HOME Now Open Visit our beautifully furnished new show home and experience the exceptional lifestyle available at Old Forge Mews. Prices from ?499,000. Plots 4, 5, 6 and 7 are available from ?499,000, with Plots 8 and 9 priced at ?549,000. Plots 1, 2 and 3 have not yet been released. A bespoke collection of luxury homes in one of Kent's most beautiful villages Mark Hoyle Residential Sales Welcome to Old Forge Mews, a thoughtfully designed enclave of premium homes nestled in the heart of Smarden, one of Kent's most picturesque and historic villages. Built by Jarvis Homes and presented by Bespoke Village Homes by Northwood
£ 499,000
4 bed house for sale
2 pictures
House · for sale
£ 325,000
4 bed house for sale
The Street TN17 Cranbrook
· 4 Bedrooms · House
· Garden · Equipped kitchen
The Street TN17 Cranbrook · 4 Bedrooms · House · Garden · Equipped kitchen
This property is for sale by the Modern Method of Auction - CASH BUYERS ONLY. Extended semi-detached family home with generous gated driveway occupying a popular location in the heart of the town just a short walk from Tenterden High Street. The accommodation is arranged over two floors comprising of an open plan living/kitchen/dining room with direct access to the garden, utility room, bedroom and bathroom on the ground floor. On the first floor are three bedrooms and the family bathroom. Outside the property benefits from a generous brick paved driveway to the side and good sized rear garden. Offered to the market CHAIN FREE. For further information and to arrange a viewing please call our Tenterden office. This property is for sale by the Modern Method of Auction, meaning the buyer and seller are to Complete within 56 days (the Reservation Period ). Interested parties personal data will be shared with the Auctioneer (iamsold). If considering buying with a mortgage, inspect and consi
£ 325,000
3 bed house for sale
2 pictures
House · for sale
£ 400,000
3 bed house for sale
The Street TN17 Cranbrook
· 3 Bedrooms · House
· Powder room
The Street TN17 Cranbrook · 3 Bedrooms · House · Powder room
If you are looking for character and convenience, then look no further! This charming three-bedroom terraced cottage is situated on Tenterden High Street so you can walk out the front door and explore the shops, cafes and restaurants that Tenterden has to offer. There's an en-suite off the main bedroom as well as a family shower room and a ground floor cloakroom. The outbuilding with power would make an ideal home office. There's a rear passage providing access to Bridewell Lane car park where we understand a season ticket is available for purchase.This property is for sale by Modern Method of Auction. Should you view, offer or bid on the property, your information will be shared with the Auctioneer, IamSold.Room sizes:Entrance HallLounge: 15'8 maximum x 12'0 (4.78m x 3.66m)CloakroomKitchen/Diner: 15'6 x 11'4 (4.73m x 3.46m)LandingBedroom 2: 12'0 x 6'3 (3.66m x 1.91m)Bedroom 3: 10'0 x 8'0 (3.05m x 2.44m)Family Shower Room: 8'0 x 7'1 (2.44m x 2.16m)Bedroom 1: 13'2 x 9'10 (4.02m x 3.00m)
£ 400,000
5 bed house for sale
2 pictures
House · for sale
£ 1,250,000
5 bed house for sale
The Street TN17 Cranbrook
· 5 Bedrooms · House
· Garden · Swimming pool · Equipped kitchen · Parking · Powder room · Concierge
The Street TN17 Cranbrook · 5 Bedrooms · House · Garden · Swimming pool · Equipped kitchen · Parking · Powder room · Concierge
Rush Witt & Wilson are delighted to offer an exciting opportunity to purchase this most attractive 1930's detached family home sitting in gardens and grounds measuring just over 8 acres (tbv) located on the outskirts of Biddenden. The well-proportioned accommodation is arranged over two floors and comprises of an entrance porch, reception hallway, 31' x 13'8 kitchen/breakfast room, living room with log burning stove, music room with adjoining kitchenette, snug, dining room, study, cloakroom and utility/laundry room on the ground floor. On the first floor is the master bedroom with an en-suite bathroom, four further bedrooms and a shower room. Outside 'September House' offers a generous gated driveway providing off road parking for a number of cars, a detached triple garage, solar heated swimming pool with pool house and delightful 'park like' gardens/paddocks. A full inspection is recommended by the Vendor's sole agents to fully appreciate the merits of this fantastic properties accomm
£ 1,250,000
2 bed house for sale
2 pictures
House · for sale
£ 325,000
2 bed house for sale
The Street TN17 Cranbrook
· 2 Bedrooms · House
· Garden · Equipped kitchen · Parking
The Street TN17 Cranbrook · 2 Bedrooms · House · Garden · Equipped kitchen · Parking
This charming End of terrace home features a bright and welcoming living space and a modern kitchen. Upstairs, you'll find two good-sized bedrooms and a stylish family bathroom. The property has a wonderful wrap-around garden, offering a private and peaceful space to relax or host friends. Perfectly blending comfort and convenience, this is a wonderful place to call home.Tucked away in a fantastic location, just a short walk from Headcorn's vibrant High Street and mainline station. Offered chain-free, the property also includes the allocated parking.Room sizes:Entrance HallLiving Room: 15'8 x 13'8 (4.78m x 4.17m)Kitchen: 12'10 x 10'6 (3.91m x 3.20m)CloakroomLandingBedroom 1: 12'10 x 10'4 (3.91m x 3.15m)En-suite Shower RoomBathroomBedroom 2: 10'6 x 8'8 (3.20m x 2.64m)Front and Rear GardensAllocated Parking The information provided about this property does not constitute or form part of an offer or contract, nor may it be regarded as representations. All interested parties must verify ac
£ 325,000
2 bed house for sale
2 pictures
House · for sale
£ 275,000
2 bed house for sale
The Street TN17 Cranbrook
· 2 Bedrooms · House
· Garden · Equipped kitchen · Parking
The Street TN17 Cranbrook · 2 Bedrooms · House · Garden · Equipped kitchen · Parking
Terraced house benefiting from being a short walk from Cranbrook High Street. Both large double bedrooms. Beautiful, mature garden, this property really is a must see. Being sold as Chain Free.Room sizes:Living Room: 17'4 x 13'3 (5.29m x 4.04m)Kitchen: 11'8 x 9'6 (3.56m x 2.90m)Sun Room: 9'4 x 6'1 (2.85m x 1.86m)LandingBedroom 1: 13'4 x 11'2 (4.07m x 3.41m)Bedroom 2: 10'0 x 10'0 (3.05m x 3.05m)Bathroom: 7'8 x 6'6 (2.34m x 1.98m)Large mature gardenAllocated parking AUCTIONEER'S COMMENTSThis property is for sale by the Modern Method of Auction. Should you view, offer or bid on the property, your information will be shared with the Auctioneer, iamsold.This method of auction requires both parties to complete the transaction within 56 days of the draft contract for sale being received by the buyers solicitor. This additional time allows buyers to proceed with mortgage finance (subject to lending criteria, affordability and survey).The buyer is required to sign a reservation agreement and ma
£ 275,000
3 bed house for sale
2 pictures
House · for sale
£ 650,000
3 bed house for sale
The Street TN17 Cranbrook
· 3 Bedrooms · House
· Garden · Fireplace · Equipped kitchen
The Street TN17 Cranbrook · 3 Bedrooms · House · Garden · Fireplace · Equipped kitchen
An attractive and deceptively spacious three bedroom attached 1920's family home situated on the edge of Hawkhurst village enjoying generous grounds to 0.21 acre (TBV). This impressive and much loved family home provides a well balanced and yet adaptable living space both inside and out comprising a well-lit entrance hallway with beautiful oak flooring and understairs storage, bright double aspect sitting room with original open fireplace, generous and open plan kitchen/living/dining room with breakfast bar, fitted Corian countertops, rangemaster oven and attractive fireplace with fitted woodburning stove. The kitchen provides access to a separate utility room and wc, stable door to the rear garden and versatile playroom or optional family room with French doors to the rear garden. To the first floor a bright landing space serves a spacious master bedroom with feature fireplace and fitted wardrobes, two further spacious double bedrooms and stylish family bathroom suite. Outside enjoys
£ 650,000
5 bed house for sale
2 pictures
House · for sale
£ 850,000
5 bed house for sale
The Street TN17 Cranbrook
· 5 Bedrooms · House
· Garden · Parking · Equipped kitchen
The Street TN17 Cranbrook · 5 Bedrooms · House · Garden · Parking · Equipped kitchen
Standout Features SUBSTANTIAL DETACHED FAMILY HOME OPEN PLAN KITCHEN/FAMILY/DINING ROOM SITTING ROOM WITH LOG BURNER FIVE DOUBLE BEDROOMS TWO EN-SUITES AND FAMILY BATHROOM DETACHED DOUBLE GARAGE AND DRIVEWAY LANDSCAPED GARDENS SOUGHT AFTER CUL DE SAC WITH COUNTRYSIDE VIEWS SITUATED IN THE CSCA Property DescriptionThe village of Sissinghurst boasts a Village store, restaurants, cricket club, church and primary school. Other local attractions include the Sissinghurst Castle Gardens. The nearby town of Cranbrook is one of the most picturesque small towns in the Weald, renowned for its eclectic mix of shops, cafe's, restaurants, boutiques etc. A variety of social clubs offer a range of interesting activities. The Cranbrook School, renowned and sought after for its excellent reputation and educational facilities, is located on the outskirts of the Town. In addition to Cranbrook School, there are other excellent schools, namely Bethany, Benenden School, Marlborough House, St Ronans, High Wea
£ 850,000
4 bed house for sale
2 pictures
House · for sale
£ 450,000
4 bed house for sale
The Street TN17 Cranbrook
· 4 Bedrooms · House
· Garden · Equipped kitchen · Parking
The Street TN17 Cranbrook · 4 Bedrooms · House · Garden · Equipped kitchen · Parking
Nestled in a peaceful cul-de-sac location within the historic village of Smarden, is this charming four-bedroom semi-detached home.The property welcomes you with a private driveway and a garage, providing parking and ample storage. Inside, the spacious layout features a bright living area, a well-equipped kitchen, and a lovely conservatory that overlooks the private rear garden, creating an ideal spot for year-round relaxation.Upstairs, the accommodation includes well-proportioned rooms, with the main bedroom benefiting from its own private en-suite bathroom. Positioned in a highly desirable neighbourhood surrounded by picturesque Kentish charm and scenic countryside walks, this exceptional property delivers an idyllic village lifestyle.Room sizes:Entrance HallLounge: 23'8 x 10'6 (7.22m x 3.20m)Dining AreaConservatory: 8'7 x 8'6 (2.62m x 2.59m)Kitchen: 13'3 x 6'2 (4.04m x 1.88m)LandingBathroomBedroom 2: 16'6 x 8'7 (5.03m x 2.62m)Bedroom 3: 15'7 x 8'4 (4.75m x 2.54m)Bedroom 4: 12'5 x 8'
£ 450,000
2 bed house for sale
2 pictures
House · for sale
£ 399,950
2 bed house for sale
The Street TN17 Cranbrook
· 2 Bedrooms · House
· Garden · Equipped kitchen · Parking · Powder room
The Street TN17 Cranbrook · 2 Bedrooms · House · Garden · Equipped kitchen · Parking · Powder room
Rush Witt & Wilson are pleased to offer this extremely well presented semi-detached home occupying a highly convenient lane location tucked off Tenterden High Street, overlooking the towns allotments to the front. Constructed in 2020, this impressive home has been finished to a high standard through-out and offers generous accommodation arranged over two floors. Comprising of an entrance hallway, cloakroom, fitted kitchen and living/dining room with direct access to the garden on the ground floor. On the first floor are two double bedrooms, the main with an en-suite shower room and family bathroom. Outside the property offers an allocated parking space and enclosed gardens to the front and rear, the latter enjoying a westerly facing aspect. Further benefits include the remainder of a 10 year Premier building warranty and gas fired central heating. Occupying a highly desirable position just 150 yards from the High Street, an internal inspection of this impressive home is highly recommen
£ 399,950
3 bed house for sale
2 pictures
House · for sale
£ 300,000
3 bed house for sale
The Street TN17 Cranbrook
· 3 Bedrooms · House
· Garden · Equipped kitchen · Parking
The Street TN17 Cranbrook · 3 Bedrooms · House · Garden · Equipped kitchen · Parking
Enjoy lovely rural views from this deceptively spacious home situated in the popular village of High Halden. With no onward chain to hold you up you also get allocated parking and a sunny garden to relax or entertain in.Room sizes:HallwayLounge: 22'6 x 13'4 (6.86m x 4.07m)Kitchen: 8'2 x 7'8 (2.49m x 2.34m)LandingBathroom: 6'9 x 5'8 (2.06m x 1.73m)Bedroom 1: 12'6 x 9'6 (3.81m x 2.90m)Bedroom 2: 10'2 x 9'5 (3.10m x 2.87m)Bedroom 3: 7'1 x 7'0 (2.16m x 2.14m)Front and Rear GardensParking The information provided about this property does not constitute or form part of an offer or contract, nor may it be regarded as representations. All interested parties must verify accuracy and your solicitor must verify tenure/lease information, fixtures & fittings and, where the property has been extended/converted, planning/building regulation consents. All dimensions are approximate and quoted for guidance only as are floor plans which are not to scale and their accuracy cannot be confirmed. Reference
£ 300,000
2 bed house for sale
2 pictures
House · for sale
£ 400,000
2 bed house for sale
The Street TN17 Cranbrook
· 2 Bedrooms · House
· Garden · Parking
The Street TN17 Cranbrook · 2 Bedrooms · House · Garden · Parking
If you want to be able to stroll to the vibrant town centre of Tenterden to enjoy the shops, restaurants and cafes then this fabulous home with off-road parking is perfect! You can relax in the sunny rear garden or enjoy country walks for some fresh air. To top it all you get views of a playing field to the rear.Room sizes:Entrance HallKitchen: 10'10 x 7'0 (3.30m x 2.14m)CloakroomLounge/Diner: 15'0 x 14'2 (4.58m x 4.32m)LandingBedroom 1: 14'4 x 13'2 (4.37m x 4.02m)Bedroom 2: 14'7 maximum x 10'10 (4.45m x 3.30m)Bathroom: 7'4 x 6'0 (2.24m x 1.83m)Front and Rear GardensOff-road Parking The information provided about this property does not constitute or form part of an offer or contract, nor may it be regarded as representations. All interested parties must verify accuracy and your solicitor must verify tenure/lease information, fixtures & fittings and, where the property has been extended/converted, planning/building regulation consents. All dimensions are approximate and quoted for guida
£ 400,000
2 bed house for sale
2 pictures
House · for sale
£ 499,000
2 bed house for sale
The Street TN17 Cranbrook
· 2 Bedrooms · House
The Street TN17 Cranbrook · 2 Bedrooms · House
ALL MOVING COSTS COVERED - INCLUDING STAMP DUTY, LEGAL FEES AND REMOVAL COSTS For all proceedable reservations made during September and October, Jarvis Homes will cover all moving costs, including Stamp Duty, legal fees and removal costsproviding substantial financial support and making your move to Old Forge Mews as smooth and affordable as possible.* NEW SHOW HOME Now Open View our beautifully furnished new show home and experience the exceptional lifestyle available at Old Forge Mews. Plots 6 & 7 Prices from ?499,000. Plots 4, 5, 6 and 7 are available from ?499,000, with Plots 8 and 9 priced at ?549,000. Plots 1, 2 and 3 have not yet been released. A bespoke collection of luxury homes in one of Kent's most beautiful villages Mark Hoyle Residential Sales Welcome to Old Forge Mews, a thoughtfully designed enclave of premium homes nestled in the heart of Smarden, one of Kent's most picturesque and historic villages. Built by Jarvis Homes and presented by Bespoke Village Homes by North
£ 499,000
View map Back to list

Get email alerts

Don't miss out: be the first to know about new properties

The alert was correctly created

On subscribing you accept the conditions of use and the privacy policy
Alert
Receive new ads in your inbox
Save this search
Receive alerts for new listings

We'll send you an email when we have new properties for: "Houses for sale in The Street TN17 Cranbrook"

The alert was correctly created

Marlowe Road ME20 Aylesford
Queens Road ME16 Maidstone
Get email alerts and be the first to see new listings
Required field
On subscribing I accept the terms of the privacy policy
Perfect! You'll soon start receiving new listings via email
Alert
Receive an email when we have new ads for Houses for sale in The Street TN17 Cranbrook
Save this search
Filters

Bedrooms

Size (sq.ft)

sq.ft
sq.ft

Price

£
£

Property type

Bathrooms

Clear all filters
Receive notifications when new entries are published.