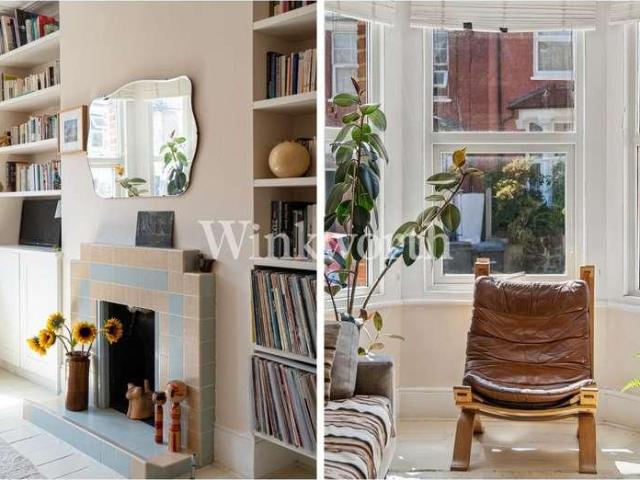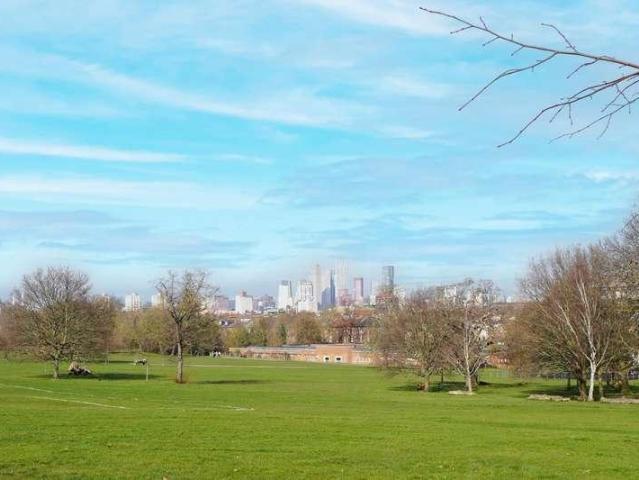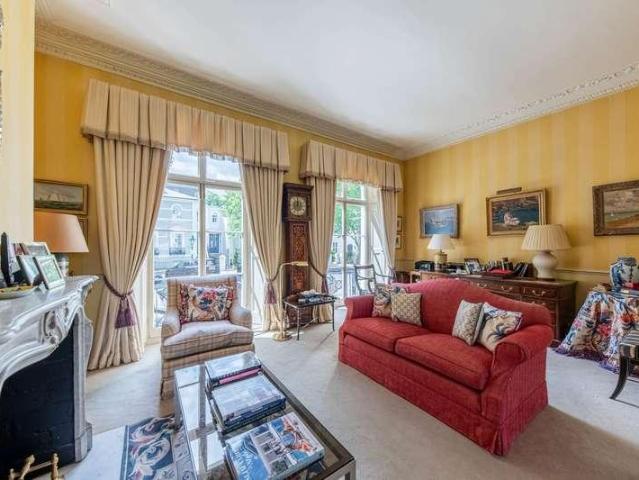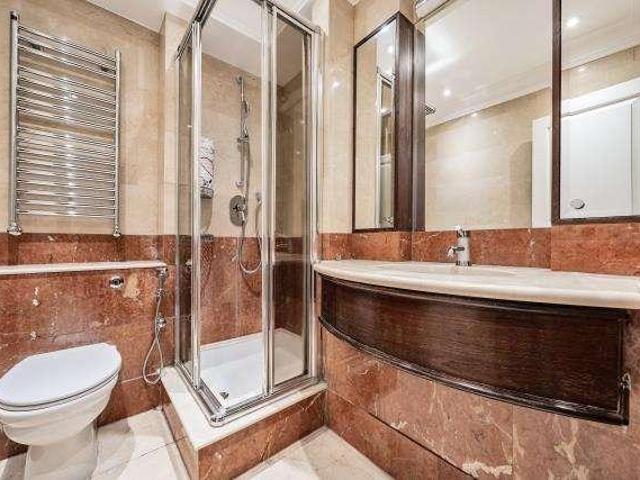
4,812 houses for sale in Thomas More Street E1 London

3 bed house for sale
2 pictures
House · for sale
£ 1,100,000
3 bed house for sale
Thomas More Street E1 London
· 3 Bedrooms · House
· Garden · Equipped kitchen · Concierge
Thomas More Street E1 London · 3 Bedrooms · House · Garden · Equipped kitchen · Concierge
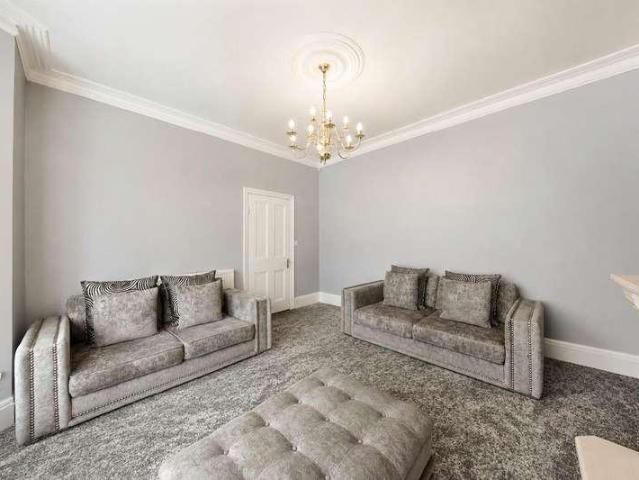
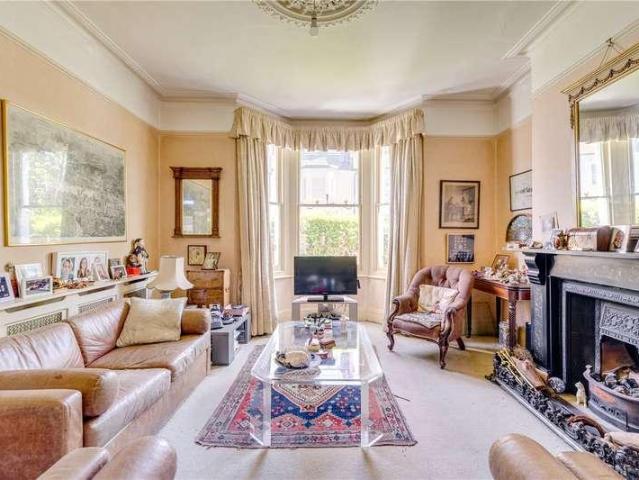
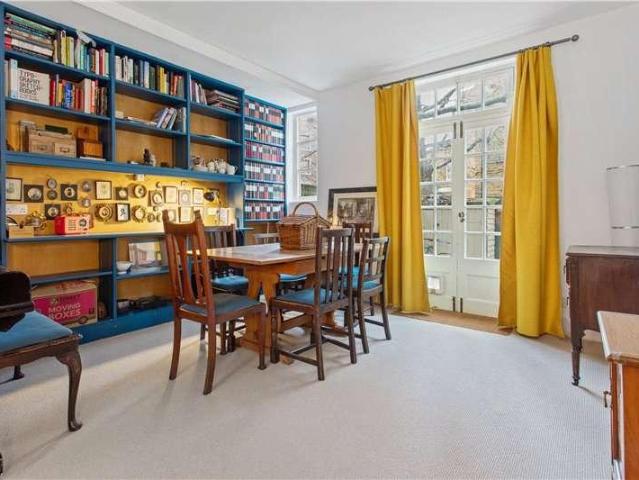
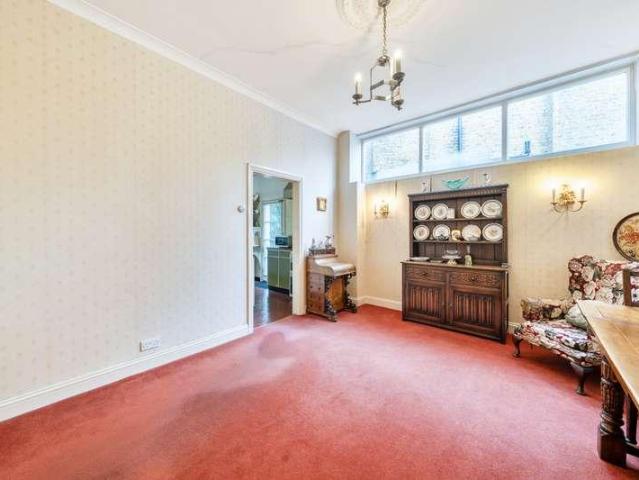
A beautiful three-bedroom mid terraced Grade II listed house on Denny Crescent in central Kennington and built in 1913 forming part of the Duchy of Cornwall Estate. Situated on a quiet enclave within the congestion zone. EPC exempt Upon entering the house, immediately off Denny Gardens, you are greeted by a spacious double reception offering spectacular views on to the front Crescent gardens and rear private garden. The front reception is plenty large enough to accommodate multiple sofas and coffee table. The rear reception, currently housing a large bookshelf spanning the full depth, offers plenty of storage and an ideal dining area. There is a separate kitchen and whilst in need of perhaps some modernisation, offers ample storage and pretty views out on to the garden. The kitchen is fitted with electric fan-powered oven and gas hob with ventilation, dishwasher, fridge/freezer and space to accommodate a washing machine. Access to the rear garden is found at the back of the rear recept
£ 1,100,000
4 bed house for sale
2 pictures
House · for sale
£ 1,300,000
New
4 bed house for sale
Thomas More Street E1 London
· 4 Bedrooms · House
· Garden · Equipped kitchen · Parking · Concierge
Thomas More Street E1 London · 4 Bedrooms · House · Garden · Equipped kitchen · Parking · Concierge
Nestled within a sought-after residential area, this charming detached family home offers a fantastic opportunity for those looking to create a home tailored to their own taste and requirements. Offered to the market chain free, this is a rare opportunity to acquire a spacious four-bedroom detached home situated on one of Forest Hills most desirable roads. Boasting four generously sized bedrooms, the property provides spacious and versatile living space, making it an ideal choice for families seeking a peaceful and established neighbourhood. The two reception rooms, positioned at the front and rear of the property, provide flexible living space, while a separate dining room leads through to the galley-style kitchen. A downstairs WC adds further practicality. Outside, the front and back gardens provide a pleasant space for relaxing and enjoying the warmer months, while the off-street parking and garage offer valuable additional benefits. The property retains its traditional character, w
£ 1,300,000
5 bed house for sale
2 pictures
House · for sale
£ 800,000
5 bed house for sale
Thomas More Street E1 London
· 5 Bedrooms · House
· Fireplace · Concierge
Thomas More Street E1 London · 5 Bedrooms · House · Fireplace · Concierge
We are proud to present this exceptional five-bedroom family residence, positioned on the highly sought-after Fordel Road, SE6. Finished to an outstanding standard throughout, this substantial home offers an impressive blend of contemporary luxury and timeless character, spanning approximately 1,748 sq ft across three beautifully designed floors. Upon entering, you are welcomed by a bright and elegant hallway leading to two spacious reception rooms, both tastefully styled with high ceilings, bespoke finishes, feature fireplaces and an abundance of natural light, creating the perfect setting for both entertaining and everyday family living. The accommodation comprises five generously sized bedrooms, including a stunning principal suite occupying the upper floor, alongside two luxurious family bathrooms and an additional ground floor WC. Each bathroom has been finished with exquisite marble-effect tiling and high-specification fittings, enhancing the home's sophisticated feel. Fordel Roa
£ 800,000
5 bed house for sale
2 pictures
House · for sale
£ 1,725,000
New
5 bed house for sale
Thomas More Street E1 London
· 5 Bedrooms · House
· Garden · Balcony · Fireplace · Equipped kitchen · Patio · Concierge
Thomas More Street E1 London · 5 Bedrooms · House · Garden · Balcony · Fireplace · Equipped kitchen · Patio · Concierge
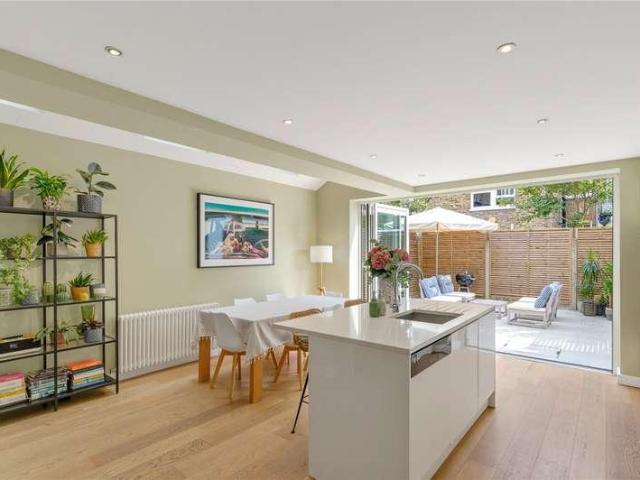
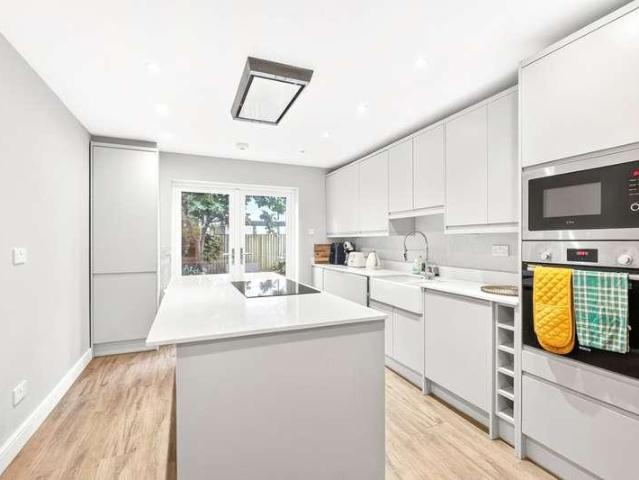
The double reception room is located to the front of the ground floor, with high ceilings, hardwood flooring, twin feature fireplaces and a large bay window flooding the room with light. The rear of the reception room opens into the impressive kitchen/breakfast room, providing plenty of space for both entertaining and everyday family living. The kitchen itself is beautifully finished with white gloss wall and base units, a large island/ breakfast bar and quality integrated appliances. Bi-folding doors lead out to the attractive, south-facing patio garden, the ideal space for al fresco dining and entertainment in the warmer months. Three double bedrooms and a wc are arranged on the first floor. All the bedrooms on this level benefit from period fireplaces, adding to the house's considerable charm. The principal bedroom is located on the second floor and benefits from a smart en suite shower room, built-in storage and a Juliet balcony with stunning views. A further bedroom and family bat
£ 1,725,000
3 bed house for sale
2 pictures
House · for sale
£ 450,000
3 bed house for sale
Thomas More Street E1 London
· 3 Bedrooms · House
· Garden · Equipped kitchen · Concierge
Thomas More Street E1 London · 3 Bedrooms · House · Garden · Equipped kitchen · Concierge
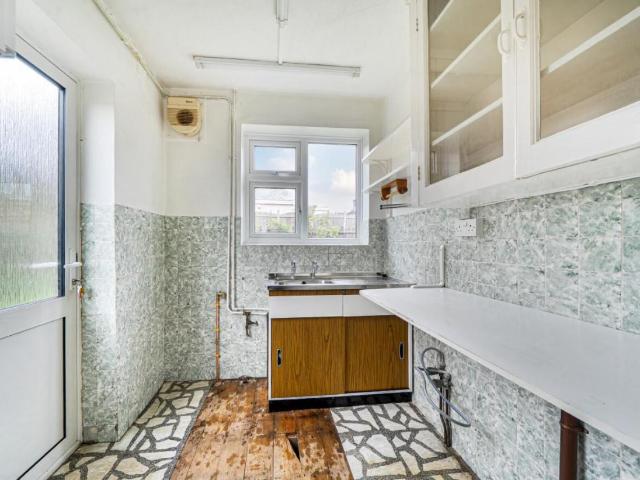
Standout Features Guide Price 450,000 to 475,000 Three Bedrooms End Terrace House Rear Garden In Need of Modernisation Sold Chain Free Hither Green Station 0.9 Miles Hither Green cafes and delis 1 mile EPC Grade G Property Description Guide Price 450,000-475,000. Three-bedroom 1930s end of terrace house in need of modernisation. Sold Chain Free. This 1930s house is characterised by its traditional brick faade, distinctive arched entrance porch, and bay-fronted windows, complemented by decorative red tiles hanging at first-floor level. The ground floor comprises an entrance hall leading to a bay-fronted reception room, a separate rear dining room, and a small kitchen with direct access to the rear garden. The existing layout provides clear potential for reconfiguration to suit contemporary living, subject to the usual consents. Upstairs, there are three bedrooms: two doubles and one small single, together with a shower room and separate WC. Externally, the house has front and rear garde
£ 450,000
4 bed house for sale
2 pictures
House · for sale
£ 995,000
New
4 bed house for sale
Thomas More Street E1 London
· 4 Bedrooms · House
· Garden · Equipped kitchen · Parking · Concierge
Thomas More Street E1 London · 4 Bedrooms · House · Garden · Equipped kitchen · Parking · Concierge
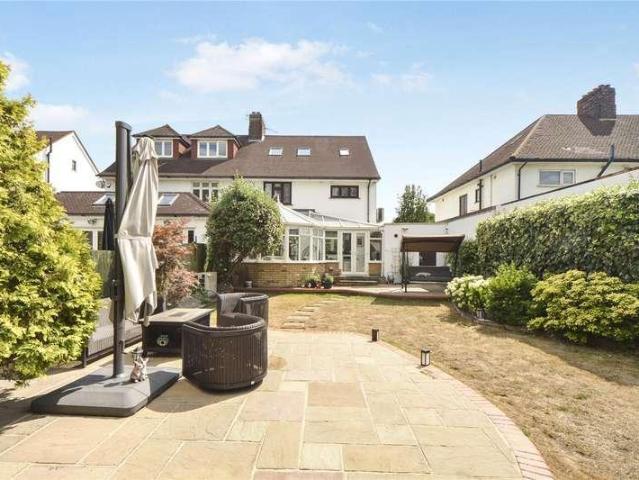
An exceptional and beautifully presented four bedroom, two bathroom semi-detached family home, extending to over 2,300 sq ft and offering wonderfully spacious accommodation, impressive energy-efficient technology, a private garage, landscaped garden and driveway parking for up to three cars. The property is also offered to the market chain free. Thoughtfully extended and substantially upgraded, this superb home combines generous family living space with an unusually comprehensive specification, including heat-pump powered heating and air conditioning, solar panels with a 13.5 kWh Tesla Powerwall, water-based underfloor heating and an electric vehicle charging point. The ground floor opens into a welcoming entrance hall, leading to an elegant front reception room with excellent natural light and French doors connecting through to the heart of the home. The contemporary kitchen and dining room has been designed with modern family living and entertaining in mind, providing extensive works
£ 995,000
3 bed house for sale
2 pictures
House · for sale
£ 700,000
3 bed house for sale
Thomas More Street E1 London
· 3 Bedrooms · House
· Equipped kitchen · Concierge
Thomas More Street E1 London · 3 Bedrooms · House · Equipped kitchen · Concierge
Charming freehold house set within a peaceful cobbled mews street - Offering a rare blend of rustic character and versatile contemporary living - Recently refurbished - Open-plan reception/kitchen area - Striking period features - En suite principle bedroom - Further two double bedrooms - Private courtyard - Four piece family bathroom - 796 sq ft / 73.95 sq m - Outdoor storage cupboard - Close proximity to West Hampstead and Kilburn High Road amenities - Well connected transport links (Kilburn High Road Overground station (0.2 miles), Kilburn Park Bakerloo line (0.3 miles), West Hampstead Jubilee line, Thameslink and Overground (0.5 miles) - Chain free - EPC Rating: D, Council Tax: Camden band F
£ 700,000
5 bed house for sale
2 pictures
House · for sale
£ 1,575,000
New
5 bed house for sale
Thomas More Street E1 London
· 5 Bedrooms · House
· Equipped kitchen · Concierge
Thomas More Street E1 London · 5 Bedrooms · House · Equipped kitchen · Concierge
Tatlers are delighted to present this outstanding five bedroom Victorian family residence, occupying a highly desirable position on Felix Avenue in the heart of Crouch End moments from the ever popular Crouch End Broadway. Having been thoughtfully extended and comprehensively designed for contemporary family living this impressive home effortlessly combines elegant period architecture with refined modern interiors, creating a beautifully balanced and exceptionally versatile residence. Arranged over multiple levels the property is introduced by a superb through reception and kitchen space, providing an impressive focal point for both everyday family life and sophisticated entertaining. The bespoke kitchen is particularly striking, featuring elegant Terrazzo-style worktops, premium finishes and a considered layout that blends seamlessly with the adjoining living space. Throughout the house, original Victorian character is complemented by carefully selected modern enhancements, including
£ 1,575,000
5 bed house for sale
2 pictures
House · for sale
£ 899,950
New
5 bed house for sale
Thomas More Street E1 London
· 5 Bedrooms · House
· Garden · Equipped kitchen · Parking · Concierge
Thomas More Street E1 London · 5 Bedrooms · House · Garden · Equipped kitchen · Parking · Concierge
~~ Show Day on Saturday 20th June 2026~~ Perfectly positioned overlooking Ducketts Common, this substantial five-bedroom early Victorian terrace is arranged over three floors and retains a wealth of original period features. The property also benefits from a private south-west facing garden and off-street parking, making it a rare opportunity in this sought-after Turnpike Lane location. Offered on a sole agency basis, this charming family home has been in the same ownership for many years and presents an exciting opportunity for modernisation. Extending to approximately 1,806 sq ft, the accommodation is generous throughout and offers excellent scope for a buyer to reimagine and create a truly exceptional family home. The ground floor comprises two spacious reception rooms, a large dining room, and a kitchen/utility area with direct access to the rear garden, ideal for entertaining and family living. The upper floors provide five well-proportioned bedrooms, currently served by a family
£ 899,950
3 bed house for sale
2 pictures
House · for sale
£ 1,250,000
New
3 bed house for sale
Thomas More Street E1 London
· 3 Bedrooms · House
· Garden · Parking · Equipped kitchen · Patio · Powder room · Concierge
Thomas More Street E1 London · 3 Bedrooms · House · Garden · Parking · Equipped kitchen · Patio · Powder room · Concierge
An opportunity to purchase a well-proportioned three bedroom (approximately 1324 sq. ft.) freehold, three storey mews house offered in good decorative order. The house forms part of a sought after gated cobbled mews, with off street parking. The house is ready for immediate occupation and, has been designed to create well-proportioned accommodation, with a large utility area on the ground floor, a guest cloakroom, a fully fitted kitchen/breakfast room, with double doors opening onto a private patio garden, stairs leading up to the first floor with a grand open reception area offering a wealth of natural light, stairs leading to the second floor with a principal bedroom with an en suite shower room, two further bedrooms and a separate bathroom suite. Abinger Mews is a secluded gated Mews located in the heart of this fashionable area, situated close to all the locale amenities including Westbourne Park Station (Circle & Hammersmith & City line) approximately 0.5 miles, the boutique shops
£ 1,250,000
5 bed house for sale
2 pictures
House · for sale
£ 1,750,000
New
5 bed house for sale
Thomas More Street E1 London
· 5 Bedrooms · House
· Garden · Fireplace · Equipped kitchen · Cellar · Concierge
Thomas More Street E1 London · 5 Bedrooms · House · Garden · Fireplace · Equipped kitchen · Cellar · Concierge
A rare opportunity to purchase an unmodernised five bedroom family home set across four floors spanning 1870 sq. ft. with a large 25ft south-west facing garden and potential to extend (STPP). You enter into a spacious hallway that leads through to a generous double reception room, featuring a bay window and an original fireplace, ceiling rose and cornicing, that adds character to the space. To the rear of the property is a large kitchen, with a conveniently tucked-away utility area. The kitchen flows seamlessly into a conservatory, leading out to the large West facing, sunny private garden. On the first floor is a bedroom and family bathroom, with stairs that lead up to the second floor where there are two good sized double bedrooms. The second floor comprises a further bedroom and bathroom, with stairs that lead up to the loft bedroom/study. All bedrooms feature built-in wardrobes, with three of the bedrooms benefitting from original fireplaces. There is a useful cellar space which pr
£ 1,750,000
3 bed house for sale
2 pictures
House · for sale
£ 850,000
3 bed house for sale
Thomas More Street E1 London
· 3 Bedrooms · House
· Garden · Fireplace · Equipped kitchen · Parking · Concierge
Thomas More Street E1 London · 3 Bedrooms · House · Garden · Fireplace · Equipped kitchen · Parking · Concierge
Situated on a quiet residential street in West Norwood, this well-proportioned home combines practical living with a highly convenient location. The thoughtfully arranged accommodation comprises a welcoming reception room with a working open fireplace, a spacious kitchen/dining room ideal for entertaining, a dedicated study, three well-sized bedrooms, and a well-appointed family bathroom. To the rear, the property truly comes into its own with an approximately 75ft private garden, providing a wonderful setting for outdoor dining, entertaining, or simply relaxing. A private garage further enhances the property's appeal. Ideally positioned within a ten-minute walk of West Norwood High Street, the house enjoys easy access to a wide range of local amenities, including a leisure centre, cinema, and the independent shops, cafs, and restaurants along Knights Hill. West Norwood station is also nearby, offering direct rail services into Central London. Council Tax Band E
£ 850,000
3 bed house for sale
2 pictures
House · for sale
£ 750,000
3 bed house for sale
Thomas More Street E1 London
· 3 Bedrooms · House
· Garden · Equipped kitchen · Powder room · Concierge
Thomas More Street E1 London · 3 Bedrooms · House · Garden · Equipped kitchen · Powder room · Concierge
Guide Price 750,000 - 775,000 A beautifully presented three-bedroom terraced family home, situated on one of the area's most sought-after residential roads. Tastefully modernised and meticulously maintained by the current owners, this attractive property offers well-balanced accommodation throughout. The ground floor features two spacious reception rooms, a convenient downstairs cloakroom, and a stunning contemporary kitchen complete with a central island, creating the perfect space for both everyday family living and entertaining. The kitchen opens directly onto a picturesque rear garden, providing an ideal outdoor retreat. The first floor comprises three well-proportioned bedrooms and two stylish bathrooms, while access to the loft offers excellent additional storage potential. Boundary Road enjoys a highly convenient location within easy reach of the vibrant Wood Green town centre, offering an extensive selection of shops, supermarkets, cafs, bars and restaurants. Excellent transpor
£ 750,000
5 bed house for sale
2 pictures
House · for sale
£ 1,250,000
New
5 bed house for sale
Thomas More Street E1 London
· 5 Bedrooms · House
· Garden · Fireplace · Equipped kitchen · Concierge
Thomas More Street E1 London · 5 Bedrooms · House · Garden · Fireplace · Equipped kitchen · Concierge
Situated on the ground floor are three spacious reception rooms, each light and bright and benefiting from a feature fireplace. The kitchen is adjacent and features plenty of wall and base units and integrated appliances. Flanking the kitchen and third reception room is the exceptional garden, measuring just over 64 ft and wrapping around to the front. A family bathroom completes this floor. Located on the first floor are the five bedrooms, with the principal bedroom boasting a large bay window making the room extra bright and airy. A family bathroom on this floor completes the home. This is an opportunity to acquire a property with the (not time limited) right to extend in full or part at any time as it is offered with permitted development permission to extend into the 1200 sq ft loft (to create a further four bedrooms or an alternative layout*) together with similar permission to build a large ground floor conservatory. We have a copy of the plans in our offices which may be inspect
£ 1,250,000
3 bed house for sale
2 pictures
House · for sale
£ 525,000
New
3 bed house for sale
Thomas More Street E1 London
· 3 Bedrooms · House
· Garden · Fireplace · Equipped kitchen · Patio · Concierge
Thomas More Street E1 London · 3 Bedrooms · House · Garden · Fireplace · Equipped kitchen · Patio · Concierge
A charming two/three bedroom Victorian half house in the heart of Bruce Grove N17. Bright, characterful and full of period charm, this attractive Victorian half house is tucked away on a quiet side-street in the heart of Bruce Grove. Spread over two floors, it offers well-proportioned living space, a private garden and three bedrooms - a great first home in one of Tottenhams most popular neighbourhoods. You enter onto the kitchen/dining area, which seamlessly flows into the generous reception room at the front. With a bay window, tiled open fireplace and fitted cupboards and shelving within the chimney-breast recesses, also with clean painted original floor boards, its a warm and inviting space with plenty of character. The kitchen/diner has room for a good-sized table and leads through to the ground-floor bathroom and out to the private rear garden. The sunny York stone-paved patio is perfect for morning coffee, summer lunches or drinks with friends. Upstairs, there are three bedrooms
£ 525,000
4 bed house for sale
2 pictures
House · for sale
£ 950,000
4 bed house for sale
Thomas More Street E1 London
· 4 Bedrooms · House
· Garden · Fireplace · Equipped kitchen · Concierge
Thomas More Street E1 London · 4 Bedrooms · House · Garden · Fireplace · Equipped kitchen · Concierge
An attractive four-bedroom, two-bathroom terraced family home, set on Hinton Road a tree-lined residential street in sought-after Herne Hill. This property has previously been renovated and thoughtfully extended, including an updated front fa?ade and a generous side return extension that creates a superb open-plan kitchen and dining area at the rear. The elegant double reception room to the front boasts two character fireplaces, fitted shelving and cupboards within two of the alcoves, and a charming bay window that enhances the sense of light and space. Double doors connect the reception room to the kitchen, and a convenient guest wc is positioned beneath the stairs. The impressive kitchen/dining room forms the heart of the home, featuring a wide range of stylish wall and base units, a central island with inset sink and breakfast bar, space for a fridge/freezer, and ample room for a large dining table. Three Velux windows and bi-fold doors open onto the garden, drawing in natural light
£ 950,000
4 bed house for sale
2 pictures
House · for sale
£ 6,500,000
New
4 bed house for sale
Thomas More Street E1 London
· 4 Bedrooms · House
· Garden · Equipped kitchen · Patio · Concierge
Thomas More Street E1 London · 4 Bedrooms · House · Garden · Equipped kitchen · Patio · Concierge
A low built and wide Grade II listed house on the eastern terrace of Addison Avenue, W11. The house has been in the same ownership for many years and offers new purchasers the opportunity to refurbish a superb house in a wonderful position. Currently arranged as having a family room, kitchen and utility room on the Lower Ground floor, opening out on to the patio and the charming 67` private garden. There is a timber home office (centrally heated with w/c and sink) at the end of the garden, together with a useful car port that opens onto Princes Place. The Raised Ground Floor has a glorious double reception that leads onto a terrace overlooking the garden, with a sweeping staircase (wide enough for two) down to the ground floor. The First Floor has the principal bedroom to the front of the house, a further bedroom to the rear, and an ante room and bathroom which both could be incorporated subject to consent to form a principal suite. Two further bedrooms and a shower room complete the a
£ 6,500,000
3 bed house for sale
2 pictures
House · for sale
£ 2,850,000
New
3 bed house for sale
Thomas More Street E1 London
· 3 Bedrooms · House
· Garden · Parking
Thomas More Street E1 London · 3 Bedrooms · House · Garden · Parking
A freehold house situated in a desirable private road, benefiting from a private rear garden, two off-street parking spaces and 0.3 miles to Holland Park. Viewings are highly recommended
£ 2,850,000
4 bed house for sale
2 pictures
House · for sale
£ 1,100,000
New
4 bed house for sale
Thomas More Street E1 London
· 4 Bedrooms · House
· Garden · Equipped kitchen · Concierge
Thomas More Street E1 London · 4 Bedrooms · House · Garden · Equipped kitchen · Concierge
Nestled on one of the area's most desirable residential roads, this beautifully presented four-bedroom, two-bathroom 1930s family home offers an exceptional blend of period charm, generous living space and modern practicality. Arranged over three floors and extending to over 1,400 sq ft, this is a home perfectly designed for growing families and modern lifestyles. The property retains much of its original character, complemented by thoughtfully updated interiors that create a welcoming and comfortable atmosphere throughout. The ground floor provides excellent entertaining and family living space, with bright and spacious reception areas leading seamlessly to the rear garden. The well-appointed kitchen offers ample storage and workspace, making it the heart of the home. Across the upper floors are four generously proportioned bedrooms and two stylish bathrooms, providing flexibility for family life, guests or home working. The loft conversion creates an impressive principal bedroom suit
£ 1,100,000
1 bed house for sale
2 pictures
House · for sale
£ 2,150,000
1 bed house for sale
Thomas More Street E1 London
· 1 Bedroom · House
· Equipped kitchen · Concierge
Thomas More Street E1 London · 1 Bedroom · House · Equipped kitchen · Concierge
Tucked quietly within the exclusive East Mews, this elegant end-of-terrace house is arranged over ground and first floors and extends to approximately 1,015 sq ft (94.3 sq m). Overlooking the internal courtyard and benefiting from its own private entrance via Raphael Street, the property offers a rare sense of discretion and independence, combined with the full service and security of a world-class residential development. The house has been thoughtfully maintained and enhanced, including redecoration and a newly installed kitchen in recent years, and presents a turnkey opportunity with well-balanced accommodation and excellent natural light. Living & Entertaining The ground floor is arranged around a generous and highly adaptable reception and dining space, where floor-to-ceiling glazing draws in natural light and enhances the connection to the courtyard setting. The reception room enjoys an unusual and characterful shape, creating defined yet flowing areas for both seating and dining
£ 2,150,000
4 bed house for sale
2 pictures
House · for sale
£ 10,750,000
4 bed house for sale
Thomas More Street E1 London
· 4 Bedrooms · House
· Garden · Fireplace · Equipped kitchen · Patio · Powder room · Concierge
Thomas More Street E1 London · 4 Bedrooms · House · Garden · Fireplace · Equipped kitchen · Patio · Powder room · Concierge
A substantial, five bedroom, four bathroom Grade II listed freehold house, located on a sought-after tree-lined street. Arranged over five floors and spanning approximately 4,051 square feet, this fabulous property benefits from a welcoming front garden and a wide entrance hall leading into a spacious dining room and a separate, fully fitted kitchen. There is also a study, cloakroom, and utility room, while the lower ground floor offers a self-contained apartment, a media room or fifth bedroom, and excellent storage throughout. The first floor is dedicated to an elegant double reception room featuring high ceilings, period detailing, wooden floors, a marble fireplace, and floor-to-ceiling windows. A principal bedroom occupies the entire second floor and includes an ensuite bathroom, with a further two bedrooms with ensuite bathrooms arranged over the third floor. The house occupies a prominent end-of-terrace position, enhanced by two private roof terraces, a rear courtyard patio, and a
£ 10,750,000
5 bed house for sale
2 pictures
House · for sale
£ 825,000
5 bed house for sale
Thomas More Street E1 London
· 5 Bedrooms · House
· Garden · Equipped kitchen · Powder room · Concierge · Heating
Thomas More Street E1 London · 5 Bedrooms · House · Garden · Equipped kitchen · Powder room · Concierge · Heating
Owned since built and rare to the local market is this ideal family home, set within the desirable Mast House Terrace, Isle of Dogs E14. Located moments from the River Thames, is this well presented spacious five bedroom townhouse. This expansive property offers a large contemporary fully fitted kitchen/diner opening to a established and well maintained private rear garden, two further separate reception rooms, five bedrooms, a cloakroom, a utility room, a family bathroom on the first floor and an en-suite to the master bedroom on the top floor. This property further benefits from a driveway for two vehicles, Gas Central Heating, UPVC double glazing and is within 1/4 mile of Mudchute DLR & Island Gardens DLR stations with connections to the Canary Wharf Business Complex and the City. Greenwich Foot Tunnel and River Taxi's are also within close proximity. Available to view now, we highly recommend viewing this home to avoid disappointment. Nearest station: Mudchute (0.39 miles) Borough:
£ 825,000
3 bed house for sale
2 pictures
House · for sale
£ 900,000
Updated
3 bed house for sale
Thomas More Street E1 London
· 3 Bedrooms · House
· Equipped kitchen
Thomas More Street E1 London · 3 Bedrooms · House · Equipped kitchen
AVAILABLE TO VIEW* A wonderful new development of just 5 3-bedroom family homes on Ravensbourne Park.Ravensbourne Park is an exclusive development of just five beautifully crafted three-bedroom family homes, thoughtfully designed to combine contemporary architecture, premium specifications and practical modern living in one of South East London's most vibrant and well-connected neighbourhoods.At the heart of each home is a stunning open-plan kitchen, dining and living space, designed for both everyday family life and stylish entertaining. Contemporary kitchens feature elegant stone worktops, integrated Bosch appliances and overhead roof lights that flood the space with natural light. A separate utility area provides additional convenience, housing the washing machine and enhancing the practicality of the living space.The accommodation comprises three generously proportioned bedrooms and three luxurious bathrooms. Stylish Scudo bathrooms are complemented by high-quality Crosswater taps
£ 900,000
4 bed house for sale
2 pictures
House · for sale
£ 850,000
4 bed house for sale
Thomas More Street E1 London
· 4 Bedrooms · House
· Garden · Equipped kitchen · Concierge
Thomas More Street E1 London · 4 Bedrooms · House · Garden · Equipped kitchen · Concierge
Guide Price: 850,000 - 900,000 An impressive four bedroom freehold family home, offering approximately 1,318 sq. ft. of spacious and versatile accommodation, a private driveway and a generous rear garden, ideally positioned in a highly sought-after SE15 location. Offered to the market chain free, this substantial property has been thoughtfully arranged to provide excellent space for modern family living. The ground floor features a spacious reception room alongside a bright, fully fitted kitchen complete with modern appliances and a central breakfast bar, creating a natural focal point for dining and entertaining. Full-height glazed French doors open directly onto the private rear garden, allowing natural light to flow through the room and providing a seamless connection between the indoor and outdoor spaces. An additional downstairs WC further enhances the practicality of the layout. Across the upper floors are three generously sized double bedrooms and a cosy fourth bedroom, which wo
£ 850,000
3 bed house for sale
2 pictures
House · for sale
£ 775,000
Updated
3 bed house for sale
Thomas More Street E1 London
· 3 Bedrooms · House
· Equipped kitchen
Thomas More Street E1 London · 3 Bedrooms · House · Equipped kitchen
AVAILABLE TO VIEW* A wonderful new development of just 5 3-bedroom family homes on Ravensbourne Park.Ravensbourne Park is an exclusive development of just five beautifully crafted three-bedroom family homes, thoughtfully designed to combine contemporary architecture, premium specifications and practical modern living in one of South East London's most vibrant and well-connected neighbourhoods.At the heart of each home is a stunning open-plan kitchen, dining and living space, designed for both everyday family life and stylish entertaining. Contemporary kitchens feature elegant stone worktops, integrated Bosch appliances and overhead roof lights that flood the space with natural light. A separate utility area provides additional convenience, housing the washing machine and enhancing the practicality of the living space.The accommodation comprises three generously proportioned bedrooms and three luxurious bathrooms. Stylish Scudo bathrooms are complemented by high-quality Crosswater taps
£ 775,000

Get email alerts

Don't miss out: be the first to know about new properties

The alert was correctly created

On subscribing you accept the conditions of use and the privacy policy
Alert
Receive new ads in your inbox
Save this search
Receive alerts for new listings

We'll send you an email when we have new properties for: "Houses for sale in Thomas More Street E1 London"

The alert was correctly created

Bartholomew Close EC1 London
Barbican EC2 London
Get email alerts and be the first to see new listings
Required field
On subscribing I accept the terms of the privacy policy
Perfect! You'll soon start receiving new listings via email
Alert
Receive an email when we have new ads for Houses for sale in Thomas More Street E1 London
Save this search
Filters

Bedrooms

Size (sq.ft)

sq.ft
sq.ft

Price

£
£

Property type

Bathrooms

Clear all filters
Receive notifications when new entries are published.