384 houses for sale in Thornliebank Railway Station

1 bedroom retirement property for sale
View photo
House · for sale
£ 159,000
1 bedroom retirement property for sale
Thornliebank Railway Station
· 1 Bedroom · 1 Bath · House
· Lift
Thornliebank Railway Station · 1 Bedroom · 1 Bath · House · Lift
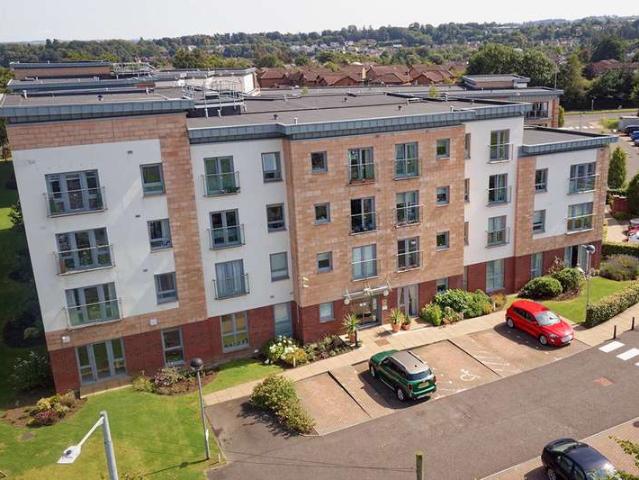
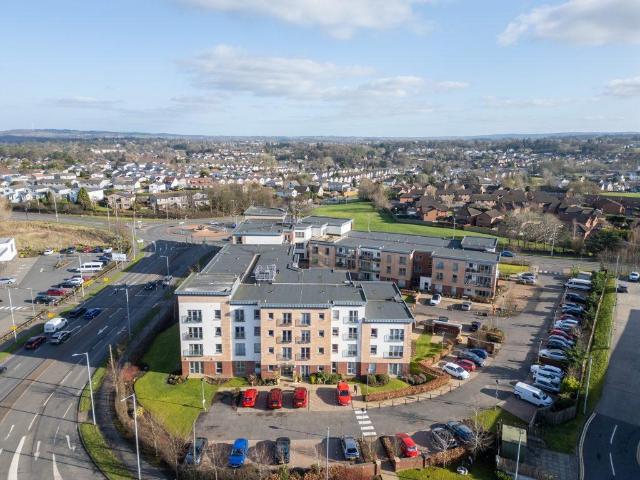
A well presented and well maintained one bedroom ground floor retirement flat, set within this popular and convenient modern McCarthy & Stone development, located just only a short walk away from public transport links and local amenities at Greenlaw Village.Greenwood Grove was built by McCarthy & Stone in 2018 for retirement living. The development consists of 68 one and two-bedroom retirement apartments for the over 60s with a house manager service. The house manager is generally available 5 days a week. When entering the apartment block, the entrance foyer offers residents' a range of social areas, including a beautifully presented residents' lounge. Residents of Greenwood Grove West can also use the facilities at Greenwood Grove East, which include a residents' lounge and further roof top lounge and sun terrace.There is elevator access to all floors, and all apartments are accessed via broad well-kept and illuminated hallways. This particular apartment is located only a close walk
£ 159,000
4 bedroom detached house for sale
View photo
House · for sale
£ 454,995
4 bedroom detached house for sale
Thornliebank Railway Station
· 4 Bedrooms · House
· Equipped kitchen · Parking · Powder room
Thornliebank Railway Station · 4 Bedrooms · House · Equipped kitchen · Parking · Powder room
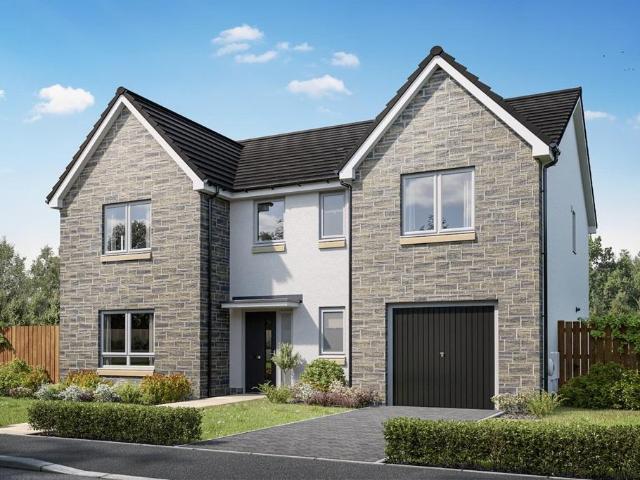
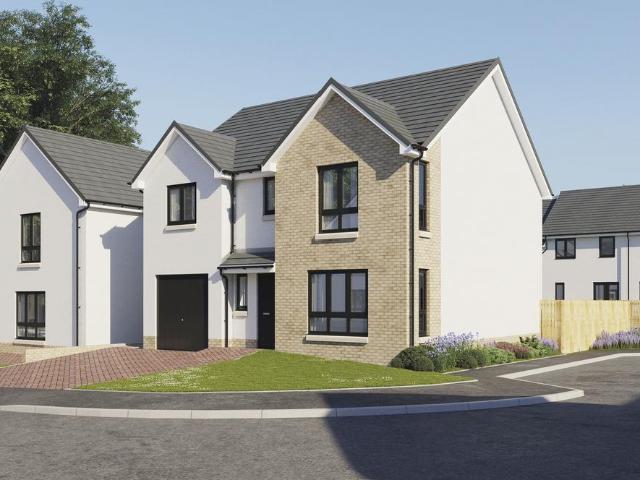
Plot 15 (The Addington) - priced at £454,995 About the Home The Addington is a well-equipped 4-bedroom home ideal for modern family living. This double-fronted home features an integral garage and a spacious living room at the front of the ground floor, with a cloakroom and under-stair store adding to the entrance hall. To the rear, an open-plan kitchen, family, and dining area benefits from an adjacent utility room and pantry space. Upstairs, three double bedrooms and an additional single bedroom share access to a family bathroom, complete with white sanitaryware and chrome-finish brassware. Bedrooms 1 and 2 both boast handy en-suite shower rooms. Additional information Estate Management Charge: £245.65Total internal floor area: 1410 sq ftAnnual service charge: NoneCouncil tax band: TBCTenure: FreeholdPredicted EPC rating: BPredicted completion window: TBC The additional information provided for council tax, service charges and ground rents (where applicable) is only an estimation. Pl
£ 454,995
4 bedroom detached house for sale
View photo
House · for sale
£ 335,000
4 bedroom detached house for sale
Thornliebank Railway Station
· 4 Bedrooms · 2 Baths · House
· Equipped kitchen · Parking · Concierge
Thornliebank Railway Station · 4 Bedrooms · 2 Baths · House · Equipped kitchen · Parking · Concierge
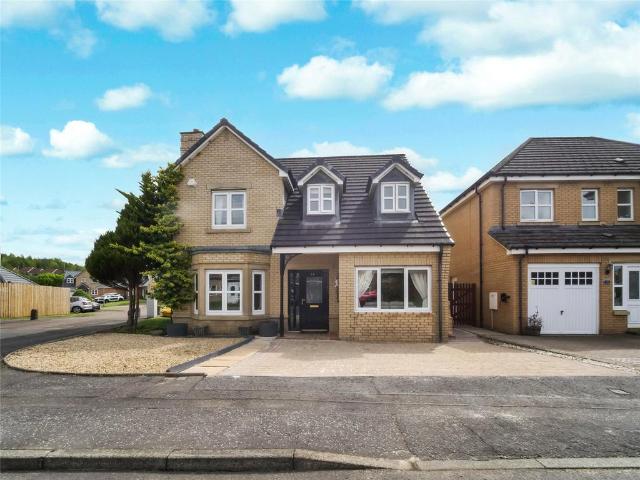
A stunning modern detached villa set within a highly sought after residential development in the popular locale of Crookston enjoying a corner plot setting. The accommodation is formed over two levels and is presented to market in excellent decorative condition with a range of neutral décor and modern fixtures and fittings. The accommodation extends to reception hallway with stairs to the upper floor, level access to the front facing lounge/dining room, dining sized kitchen with contemporary style units and a host of integrated appliances,utiliy room, downstairs w/c and completing the lower level accommodation there is a garage conversion which can easily lend itself to bedroom 5/home office or family/tv roomOn the upper floor there are four good sized double bedrooms, with the master bedroom benefitting from en-suite facilities and built in storage. A three piece family bathroom completes the internal accommodation. The property further benefits from well-maintained front and enclosed
£ 335,000
1 Bedroom Retirement Property
View photo
House · for sale
£ 180,000
1 Bedroom Retirement Property
Thornliebank Railway Station
· 1 Bedroom · House
· Lift
Thornliebank Railway Station · 1 Bedroom · House · Lift
McEwan Fraser Legal is delighted to offer to the market this rarely available one-bed retirement apartment, set within the ever-popular McCarthy and Stone Development. Greenwood Grove West offers the opportunity to enjoy retirement in a luxurious, age-exclusive (over 60s) environment with everyday conveniences close at hand.Entering the apartment block, the entrance foyer is more akin to an up-market hotel and offers residents a range of social areas, including a beautifully presented residents lounge, rooftop sun lounge and terrace. Elevator access to all floors and all apartments is accessed via broad, well-kept and illuminated hallways. The development also benefits from a friendly and very attentive House Manager, on-site during office hours, to provide help and support, whilst the presentation of the building and exterior is maintained by a professional Management Services Team, allowing residents to fully enjoy plenty of carefree time, to do the things they really enjoy. This spa
£ 180,000
3 Bedroom Terraced House
View photo
Terraced House · for sale
£ 170,000
3 Bedroom Terraced House
Thornliebank Railway Station
· 3 Bedrooms · Terraced House
· Garden · Fireplace · Equipped kitchen · Parking · Concierge · Heating
Thornliebank Railway Station · 3 Bedrooms · Terraced House · Garden · Fireplace · Equipped kitchen · Parking · Concierge · Heating
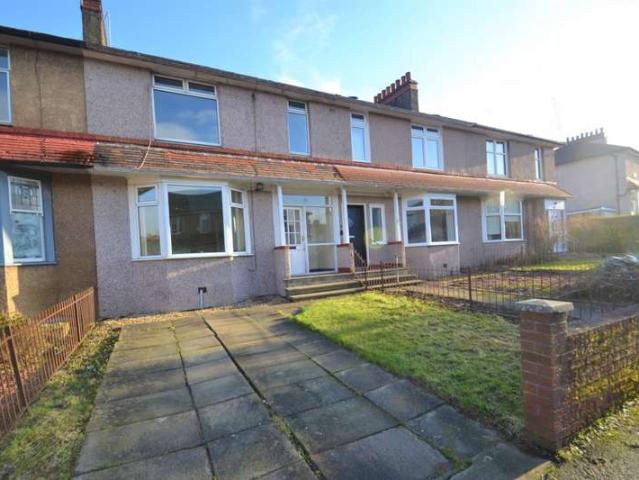
A seldom available three bedroom mid-terrace villa in need of internal upgrading. Ideally located Kingshill Drive in the heart of Kings Park, this property is sure to interest families and investors alike. The ground floor accommodation extends to a welcoming reception hallway with under-stair storage and original stained glass windows, bright bay window lounge with focal fireplace, spacious dining room and finally there is a kitchen with rear garden access. The first floor accommodation consists of two spacious double bedrooms with walk-in cupboards, a third good sized bedroom and a bathroom with a three piece suite. Further benefits include private gardens to the front and rear, driveway parking, partial double glazing, gas central heating and original stained glass windows. Situated within the well-established area of Kings Park, the property is well located for local amenities with a variety of shops within walking distance, catering for day to day requirements. Popular schooling c
£ 170,000
3 bedroom semi detached house for sale
View photo
House · for sale
£ 328,995
3 bedroom semi detached house for sale
Thornliebank Railway Station
· 3 Bedrooms · House
· Garden · Equipped kitchen · Powder room
Thornliebank Railway Station · 3 Bedrooms · House · Garden · Equipped kitchen · Powder room
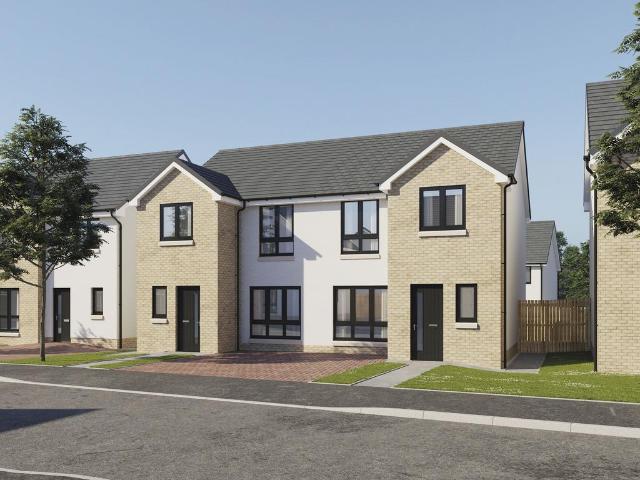
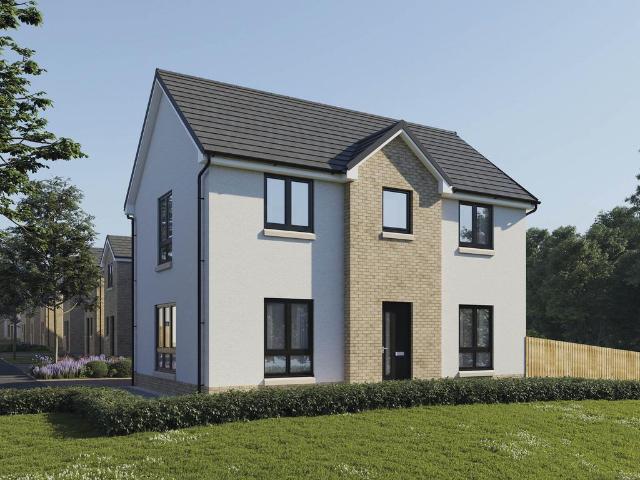
Plot 12 (The Ardeer 2) - priced at £328,995 About the Home The Ardeer is a 3-bedroom home that features an open-plan kitchen and dining area, with an oven, hob and hood and French doors in the dining area that open onto the rear garden. The separate, front-facing living room incorporates the staircase to the first floor, and benefits from a useful under-stairs cupboard. The cloakroom is conveniently located in the hallway, beside the entrance door. Upstairs are all three bedrooms, two of which are double in size. Bedroom 1 boasts an en-suite shower room, while the remaining bedrooms share the family bathroom. A storage cupboard on the landing completes this floor. Additional information Estate Management Charge: £245.65Total internal floor area: 928 sq ftAnnual service charge: NoneCouncil tax band: TBCTenure: FreeholdPredicted EPC rating: BPredicted completion window: TBC The additional information provided for council tax, service charges and ground rents (where applicable) is only an
£ 328,995
3 bedroom detached house for sale
View photo
House · for sale
£ 377,995
3 bedroom detached house for sale
Thornliebank Railway Station
· 3 Bedrooms · House
· Garden · Equipped kitchen · Powder room
Thornliebank Railway Station · 3 Bedrooms · House · Garden · Equipped kitchen · Powder room
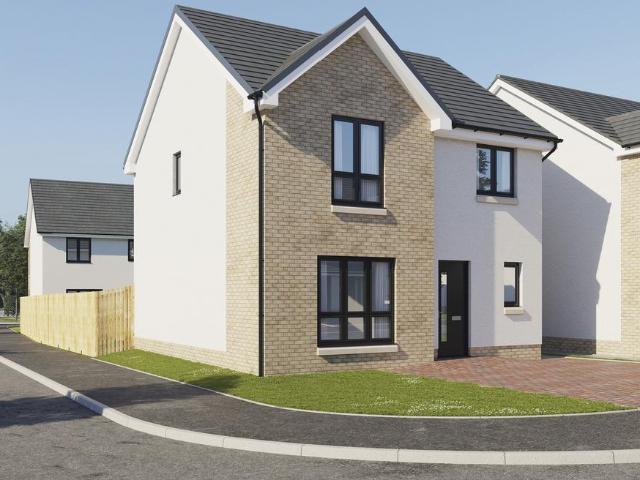
Plot 55 (The Kendal) - priced at £377,995 About the Home The Kendal is a 3-bedroom home that offers an open-plan kitchen and dining area, with elegant French doors opening from the dining space onto the rear garden. The kitchen is complete with an oven, hob, and hood. The separate living room extends the length of the property and enjoys a dual aspect. A cloakroom and under-stairs storage cupboard can be conveniently accessed from the entrance hallway. To the first floor are all three bedrooms, two of which are double in size. The first bedroom benefits from an en-suite shower room, while bedrooms 2 and 3 are served by the family bathroom. Additional information Estate Management Charge: £245.65Total internal floor area: 1040 sq ftAnnual service charge: NoneCouncil tax band: TBCTenure: FreeholdPredicted EPC rating: BPredicted completion window: TBC The additional information provided for council tax, service charges and ground rents (where applicable) is only an estimation. Please chec
£ 377,995
3 bedroom detached house for sale
View photo
House · for sale
£ 387,995
3 bedroom detached house for sale
Thornliebank Railway Station
· 3 Bedrooms · House
· Garden · Equipped kitchen · Powder room
Thornliebank Railway Station · 3 Bedrooms · House · Garden · Equipped kitchen · Powder room
Plot 13 (The Langland) - priced at £387,995 About the Home The Langland is a stunning 3-bedroom home featuring open-plan living space, integrated kitchen appliances, and an en suite to bedroom 1. To the rear of the ground floor, an open-plan kitchen and dining room benefits from integrated appliances and French doors leading to the rear garden, while the floor is completed by a spacious front-facing living room, a cloakroom, and useful storage. Two double bedrooms – one of which has the advantage of an en suite – and an additional single bedroom are found on the first floor, sharing access to a well-equipped family bathroom. Additional information Estate Management Charge: £245.65Total internal floor area: 1072 sq ftAnnual service charge: NoneCouncil tax band: TBCTenure: FreeholdPredicted EPC rating: BPredicted completion window: TBC The additional information provided for council tax, service charges and ground rents (where applicable) is only an estimation. Please check with your Sal
£ 387,995
5 bedroom detached house for sale
View photo
House · for sale
£ 569,995
5 bedroom detached house for sale
Thornliebank Railway Station
· 5 Bedrooms · House
· Garden · Equipped kitchen
Thornliebank Railway Station · 5 Bedrooms · House · Garden · Equipped kitchen
Plot 48 | The Patterham | Springhill Gardens This large five-bedroom home has everything you need for perfect family living. The large welcoming hall offers storage for your shoes, coats. The separate living room is at the front of the home and offers a place to relax with the family after a long day. The kitchen/diner and family area is at the back of the home, allowing you socialise with the family while preparing dinner. Both rooms also have double doors to the garden, perfect for having garden parties in the summer. Upstairs, all the bedrooms are doubles, so there's plenty of space for everyone. Two of the bedrooms have their own en-suite shower rooms, with the rest of the bedrooms using the main bathroom. Tenure: Freehold Estate management fee: £337.83 Estate management company: TBC Council Tax Band: TBC - Council Tax Band will be confirmed by the local authority on completion of the property EPC rating: TBC Warranty provider: NHBC Document signing fee: £120 First Time Buyer Stamp
£ 569,995
4 bedroom bungalow for sale
View photo
Bungalow · for sale
£ 370,000
4 bedroom bungalow for sale
Thornliebank Railway Station
· 4 Bedrooms · 2 Baths · Bungalow
· Garden · Equipped kitchen
Thornliebank Railway Station · 4 Bedrooms · 2 Baths · Bungalow · Garden · Equipped kitchen
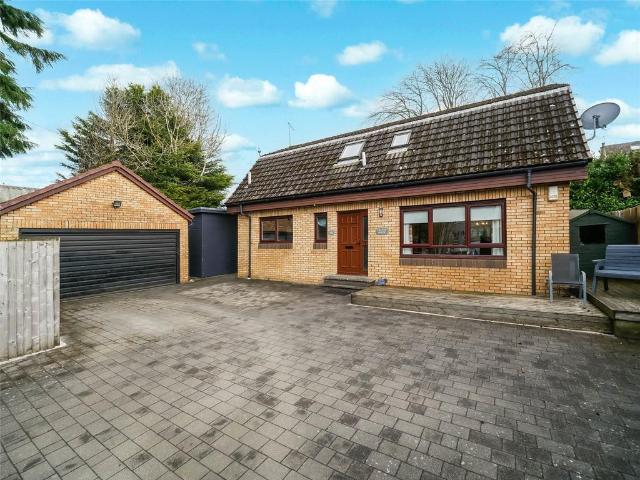
Positioned within the highly desirable and leafy suburb of Busby, this unique chalet-style residence on Easterton Avenue offers an exceptional balance of privacy, space, and flexible family accommodation arranged over two levels. Set within mature, well-maintained gardens, the property enjoys a peaceful setting whilst remaining conveniently located for amenities, schooling, and transport links.The accommodation is thoughtfully designed to suit modern family living. The ground floor features a bright and spacious open-plan living and dining area, ideal for both everyday living and entertaining. The adjacent kitchen offers generous workspace and storage, creating a sociable hub of the home with views over the front garden. Bedroom four is also located on the ground level, providing versatility as a guest room, home office, or accessible bedroom if required.Upstairs, there are three further well-proportioned bedrooms, including an impressive principal bedroom benefitting from an en-suite
£ 370,000
5 bedroom detached house for sale
House · for sale
£ 568,000
5 bedroom detached house for sale
Thornliebank Railway Station
· 5 Bedrooms · House
· Garden · Balcony · Equipped kitchen · Parking
Thornliebank Railway Station · 5 Bedrooms · House · Garden · Balcony · Equipped kitchen · Parking
The Dewar combines modern design with everyday practicality. A formal lounge and a large open‑plan kitchen, dining and family space sit side‑by‑side, each opening to the garden to create a seamless indoor–outdoor living experience. A dedicated utility room, generous storage and an integral garage help keep family life organised. Upstairs, bedroom one includes a Juliet balcony, fitted wardrobes and an en‑suite, creating a refined retreat. Bedroom two also features an ensuite and fitted wardrobe, while two further double bedrooms and a flexible fifth room offer space for guests, hobbies or home working, served by a contemporary family bathroom. See what a recent Cala purchaser had to say about this homestyle:It's a beautiful home and is well made, everything I dreamed of
£ 568,000
5 bedroom detached house for sale
House · for sale
£ 606,000
5 bedroom detached house for sale
Thornliebank Railway Station
· 5 Bedrooms · House
· Garden · Parking · Equipped kitchen
Thornliebank Railway Station · 5 Bedrooms · House · Garden · Parking · Equipped kitchen
The Garvie combines scale and comfort with a layout designed for modern family life. A welcoming hallway leads to a bright formal lounge, while an expansive kitchen, dining and family area forms the social heart to the rear of the home. French doors enhance natural light and extend the living space to the garden. Whilst a handy utility room supports everyday routines. Upstairs, five bedrooms provide excellent flexibility for growing families or home working. Two include en‑suite facilities and fitted storage, while the remaining rooms are served by a well‑appointed family bathroom. Thoughtful storage and a double garage complete this refined and well‑balanced home
£ 606,000
5 bedroom detached house for sale
House · for sale
£ 604,000
5 bedroom detached house for sale
Thornliebank Railway Station
· 5 Bedrooms · House
· Garden · Parking · Equipped kitchen
Thornliebank Railway Station · 5 Bedrooms · House · Garden · Parking · Equipped kitchen
The Garvie combines scale and comfort with a layout designed for modern family life. A welcoming hallway leads to a bright formal lounge, while an expansive kitchen, dining and family area forms the social heart to the rear of the home. French doors enhance natural light and extend the living space to the garden. Whilst a handy utility room supports everyday routines. Upstairs, five bedrooms provide excellent flexibility for growing families or home working. Two include en‑suite facilities and fitted storage, while the remaining rooms are served by a well‑appointed family bathroom. Thoughtful storage and a double garage complete this refined and well‑balanced home
£ 604,000
5 bedroom detached house for sale
House · for sale
£ 569,000
5 bedroom detached house for sale
Thornliebank Railway Station
· 5 Bedrooms · House
· Garden · Balcony · Equipped kitchen
Thornliebank Railway Station · 5 Bedrooms · House · Garden · Balcony · Equipped kitchen
The Dewar is a spacious L-shaped, five-bedroom detached home designed for flexible family living. On the ground floor, a welcoming hallway leads to a formal lounge and an impressive open-plan kitchen, dining, and family room —both opening onto the rear garden via contemporary bi-fold/French doors. The stylish kitchen by Creative Designs features integrated Bosch appliances and peninsula island, perfect for entertaining or informal dining. A utility room, storage spaces, and a WC complete the downstairs.Upstairs, a galleried landing connects to five bedrooms. Bedroom 1 features a luxurious en suite, plentiful wardrobe storage and French doors opening to a Juliet balcony. Bedroom 2 also features an en suite, while the remaining bedrooms share a stylish family bathroom. Bedroom five offers versatility as a study or guest room. See what a recent Cala purchaser had to say about this homestyle:It's a beautiful home and is well made, everything I dreamed of
£ 569,000
5 bedroom detached house for sale
House · for sale
£ 533,000
5 bedroom detached house for sale
Thornliebank Railway Station
· 5 Bedrooms · House
· Parking · Equipped kitchen
Thornliebank Railway Station · 5 Bedrooms · House · Parking · Equipped kitchen
The Crichton welcomes you with a broad L‑shaped hallway that leads to a refined formal lounge and a spacious open‑plan kitchen, dining and family area. Designed to maximise light and flow, the ground floor creates an uplifting environment for everyday living, supported by a utility room and generous storage. Upstairs, five bedrooms include two with private en‑suites, while bedrooms one and two benefit from fitted wardrobes to maintain a streamlined feel. An integral double garage and a contemporary family bathroom complete this thoughtfully arranged home
£ 533,000
3 Bedroom Semi Detached House
Villa · for sale
£ 185,000
3 Bedroom Semi Detached House
Thornliebank Railway Station
· 3 Bedrooms · Villa
· Garden
Thornliebank Railway Station · 3 Bedrooms · Villa · Garden
Nestled within the sought after and family friendly neighbourhood of Coltsfoot Drive, Darnley, this beautifully modernised three bedroom semi detached home offers an exceptional opportunity for buyers seeking stylish accommodation in a peaceful residential setting. Combining contemporary finishes with practical family living, this impressive home is perfectly suited to first time buyers, young families, and those looking to upsize without compromising on quality or location. * Early Viewings Strongly Advised To Fully Appreciate The Size & Quality Of The Home On Offer - Call Today To Avoid Disappointment From the moment you step inside, the property impresses with its bright, welcoming interiors and tasteful d?cor throughout. Every room has been thoughtfully updated to create a home that is both elegant and functional, providing a seamless balance of comfort and modern living. The spacious lounge offers a relaxing environment for everyday family life overlooking the front garden complet
£ 185,000
3 Bedroom Semi Detached House
Villa · for sale
£ 290,000
3 Bedroom Semi Detached House
Thornliebank Railway Station
· 3 Bedrooms · Villa
· Equipped kitchen
Thornliebank Railway Station · 3 Bedrooms · Villa · Equipped kitchen
Home Connexions are delighted to offer to the market this fully renovated and walk-in ready, three bedroom semi detached home set within a very desirable residential pocket of Thornliebank, in Glasgow's South Side. The property has been expertly finished with modern and neutral decor and luxury fittings, making it the perfect home to just move your furniture and family into. It is located in the highly sought-after Thornliebank area in East Renfrewshire with catchment schools including; Thornliebank Primary, Our Lady of the Mission Primary, Woodfarm High School & St Ninians High School. We highly advise early viewings to avoid disappointment. * Viewings essential to fully understand its layout, the amount of natural light, and the overall atmosphere - Call Now To Avoid Disappointment The property comprises of a welcoming entrance hallway which offers access into an open plan lounge which flows seamlessly through to a fabulous open kitchen & dining area. The lounge enjoys views out over
£ 290,000
3 Bedroom End Of Terrace House
Terraced House · for sale
£ 250,000
3 Bedroom End Of Terrace House
Thornliebank Railway Station
· 3 Bedrooms · Terraced House
· Heating
Thornliebank Railway Station · 3 Bedrooms · Terraced House · Heating
Offered to the market place by Home Connexions is this highly sought after and desirable, three bedroom, end terraced home formed over two levels offering fabulous flexible family living. It is situated within a very desirable residential development built by Persimmon Homes and is in walk in condition offering a mix of fresh modern and neutral decor along with offering both gas central heating and double glazing which will delight all who view. The home will appeal to a wide range of buyers from young professionals, growing families and even first time buyers looking for the perfect first time purchase with no work required. The selling agents are advising early viewings to avoid disappointment as a high volume of activity is anticipated. * Walk In Condition - Internally Modernised & Upgraded, Viewings Essential 'Call Today, Don't Delay' The property comprises of three spacious and well appointed bedrooms benefiting from fitted carpets, three modern upgraded bathrooms (to include a lo
£ 250,000
Lochiel Road, Thornliebank, Glasgow, City, G46
Terraced House · for sale
£ 170,000
Lochiel Road, Thornliebank, Glasgow, City, G46
Thornliebank Railway Station
· 3 Bedrooms · Terraced House
· Garden · Equipped kitchen · Heating
Thornliebank Railway Station · 3 Bedrooms · Terraced House · Garden · Equipped kitchen · Heating
Seldom available mid terrace villa, situated within a much sought after and central location. The accommodation in full comprises welcoming entrance hallway, well-presented lounge, and dining size kitchen. On the upper level there are three delightful bedrooms and bathroom. The property is further complemented by double glazing, gas central heating and front and rear garden grounds. Lochiel Road is ideally placed for a range of local amenities including fantastic schooling. Further high street shopping can be found at the Silverburn shopping complex which is only a short drive away and close to hand are public transport and motorway links, providing easy access to Glasgow City Centre and destinations further afield. Viewing of this property is highly recommended to appreciate the quality of the accommodation on offer and to avoid disappointment
£ 170,000
Brent Road, Regents Park, Thornliebank
Villa · for sale
£ 220,000
Brent Road, Regents Park, Thornliebank
Thornliebank Railway Station
· 3 Bedrooms · 2 Baths · Villa
· Garden · Equipped kitchen · Heating
Thornliebank Railway Station · 3 Bedrooms · 2 Baths · Villa · Garden · Equipped kitchen · Heating
Seldom available, a well presented three bedroom detached villa, located within this popular development, close to local services, schools and amenities. This home affords accommodation over two levels comprising: Ground Floor: Entrance vestibule. Generous and well presented sitting room, overlooking the front of the property. Open plan dining room. Inner hall with storage cupboard, which could be converted to a downstairs WC (subject to any relevant consents) and a staircase to upper floor. Kitchen with a full complement of floor and wall mounted cabinets. Door to side of property. First Floor: Upper landing with hatch to attic. Bedroom one with fitted wardrobes and ensuite shower room. Bedroom two with fitted wardrobes. Bedroom three with storage cupboard. The house bathroom, with a shower over the bath, completes the accommodation. The property is further complemented by gas central heating and double glazing. Well kept gardens, enclosed rear garden providing privacy and shelter, en
£ 220,000
Kiloran Street, Thornliebank, Glasgow, City, G46
House · for sale
£ 100,000
Kiloran Street, Thornliebank, Glasgow, City, G46
Thornliebank Railway Station
· 2 Bedrooms · House
· Garden · Equipped kitchen · Concierge · Heating
Thornliebank Railway Station · 2 Bedrooms · House · Garden · Equipped kitchen · Concierge · Heating
Impressive upper cottage flat situated within a sought after and central location. The property offers well laid out and expansive accommodation which comprises reception hallway, beautifully presented lounge, impressive modern kitchen, two double bedrooms and bathroom. Further benefits include double glazing, gas central heating and garden grounds. Kiloran Street itself is ideally placed for a range of local amenities. Further high street shopping and dining can be found at Silverburn Shopping Complex. Also close to hand are excellent public transport and motorway links. Viewing is highly recommended
£ 100,000
Crosslees Drive, Thornliebank, Glasgow, East Renfrewshire, G46
Villa · for sale
£ 235,000
Crosslees Drive, Thornliebank, Glasgow, East Renfrewshire, G46
Thornliebank Railway Station
· 3 Bedrooms · Villa
· Garden · Equipped kitchen
Thornliebank Railway Station · 3 Bedrooms · Villa · Garden · Equipped kitchen
Extended Semi-Detached Home with Open Plan Living and dining room and Large Rear Gardens Located within a well-established and convenient part of Thornliebank, this extended three-bedroom semi-detached home on Crosslees Drive offers spacious and flexible accommodation, ideal for family living. The ground floor features an open plan living and dining area, providing a bright and comfortable space for everyday use. French doors from the dining area open onto a decking area at the rear, creating a pleasant spot for outdoor seating or entertaining. The adjacent kitchen is positioned off the dining area and offers good storage and worktop space. On the first floor, there are two bedrooms and a family bathroom, while the converted attic provides a third bedroom enjoying fantastic open views to the rear, adding valuable additional space to the home. Outside, the property benefits from having large rear gardens with open aspects, offering plenty of room for outdoor use. A timber-built outbuild
£ 235,000
121 Hillside Road, Glasgow, G43 1BT
Villa · for sale
£ 95,000
121 Hillside Road, Glasgow, G43 1BT
Thornliebank Railway Station
· 3 Bedrooms · 1 Bath · Villa
· Garden · Equipped kitchen · Parking · Heating
Thornliebank Railway Station · 3 Bedrooms · 1 Bath · Villa · Garden · Equipped kitchen · Parking · Heating
Three bedroom semi-detached homeThis fantastic refurbishment property enjoys prime location in the popular Mansewood area, approximately seven miles south of Glasgow city centre. An ideal family home, the semi-detached property is over two levels and offers, on the entry level, lounge, dining kitchen, and wet room. The upper floor offers three bedrooms. In addition, the property offers gardens to front and rear, driveway and garage, gas central heating and double glazing. Buyers should note that this is of non-traditional Orlit construction which may limit lending options. A programme of upgrade works is required which is reflected in the competitive guide price of 95,000 which offers an impressive 24% discount against 125,000 Home Report valuation, and with massive potential to add value through refurbishment. Rental investors will be attracted to the potential post-works rental income of 11,608 per annum (LHA figures), and this is also sure to attract owner/occupiers looking to creat
£ 95,000
Brownhill Road, Mansewood, Glasgow, G43
House · for sale
£ 120,000
Brownhill Road, Mansewood, Glasgow, G43
Thornliebank Railway Station
· 2 Bedrooms · House
· Garden · Equipped kitchen · Parking · Concierge · Heating
Thornliebank Railway Station · 2 Bedrooms · House · Garden · Equipped kitchen · Parking · Concierge · Heating
A main door two bedroom apartment enjoying prime location within the sought after Mansewood area in the south side of Glasgow. The accommodation will appeal to a broad sector of the market to include first time buyers, downsizers and investors alike. The accommodation comprises of welcoming reception hallway with good storage, Front facing lounge, Modern breakfasting kitchen, two good sized bedrooms and a Shower room completes the internal accommodation. The property benefits from double glazing, gas central heating, good storage, communal gardens to rear and on street parking to front. Brownhill Road is well positioned for local schools and shopping can be found in nearby Shawlands or Giffnock. Shawlands offers a host of bars, restaurants and recreational facilities including nearby Queens Park. All bus and rail links are within easy reach with motorway networks close by. Eer band c
£ 120,000
Spiers Grove, Thornliebank, Glasgow, G46
House · for sale
£ 115,000
Spiers Grove, Thornliebank, Glasgow, G46
Thornliebank Railway Station
· 2 Bedrooms · House
· Equipped kitchen · Parking · Concierge
Thornliebank Railway Station · 2 Bedrooms · House · Equipped kitchen · Parking · Concierge
Set within the highly regarded Spiers Grove development in Thornliebank, this gorgeous first floor apartment combines modern interiors with well-balanced accommodation and a luxurious finish throughout. The property comprises a welcoming reception hallway, a bright and comfortable front-facing lounge, and a stylish modern kitchen with space for dining. There are two well-proportioned double bedrooms, each offering excellent storage, and a real stand-out feature of the home is the knock-out shower room with chic tiling, a walk-in enclosure, and high-quality fixtures. Externally, the development is set within well-maintained communal grounds and benefits from the convenience of residents' parking. Ideally situated, Thornliebank offers a good range of local shops and amenities, with excellent transport links by both road and rail ensuring easy access to Glasgow City Centre and surrounding areas
£ 115,000

Get email alerts

Don't miss out: be the first to know about new properties

The alert was correctly created

On subscribing you accept the conditions of use and the privacy policy
Alert
Receive new ads in your inbox
Save this search
Receive alerts for new listings

We'll send you an email when we have new properties for: "Houses for sale in Thornliebank Railway Station"

The alert was correctly created

Duke Street Railway Station
Glasgow Caledonian University
Get email alerts and be the first to see new listings
Required field
On subscribing I accept the terms of the privacy policy
Perfect! You'll soon start receiving new listings via email
Alert
Receive an email when we have new ads for Houses for sale in Thornliebank Railway Station
Save this search
Filters

Bedrooms

Size (sq.ft)

sq.ft
sq.ft

Price

£
£

Property type

Bathrooms

Clear all filters
Receive notifications when new entries are published.